1 / 20
VIDEO TOUR
$2,490,000FOR SALE
4 beds · 4 baths · 2,646 sqft
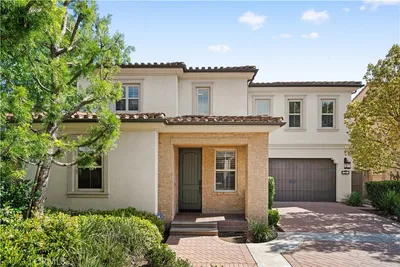
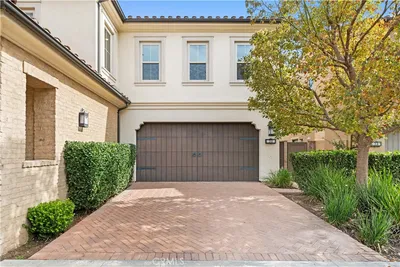
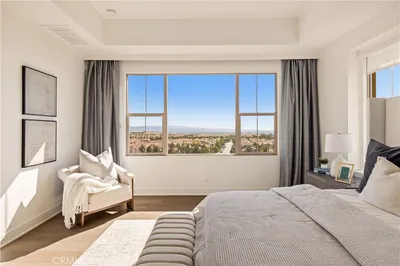
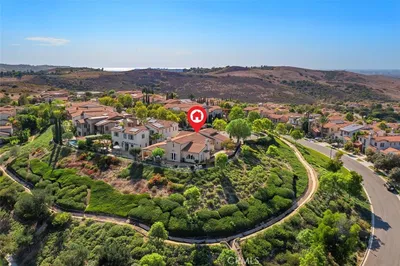
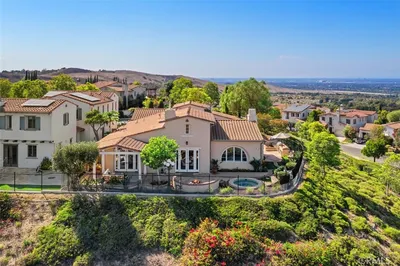
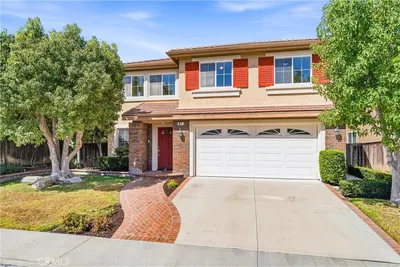
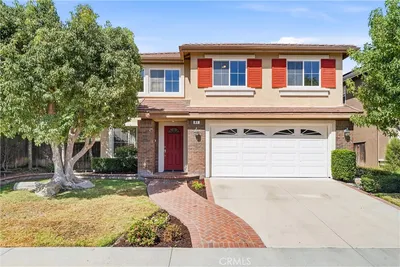
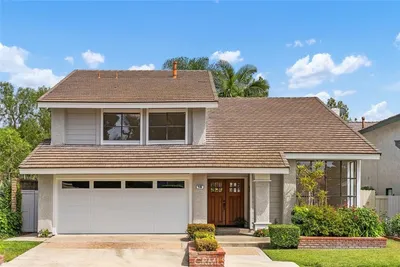
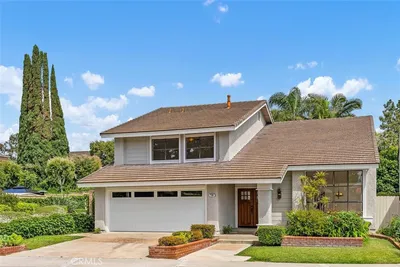
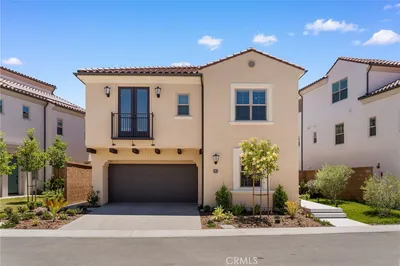
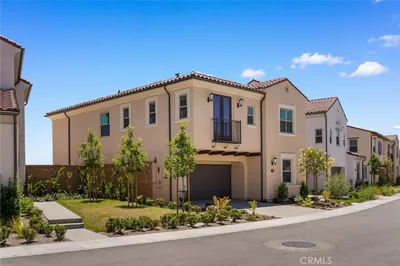
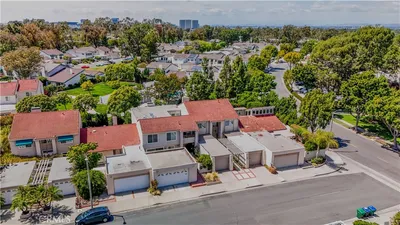
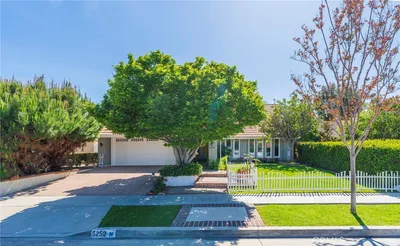
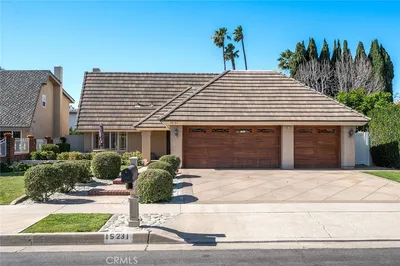
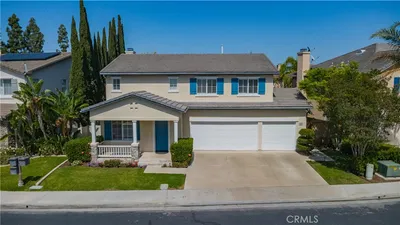
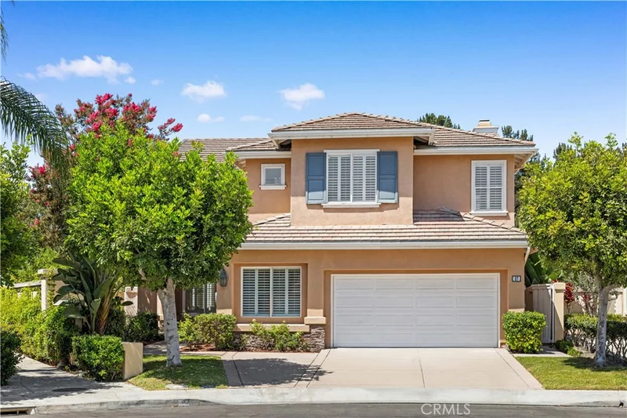
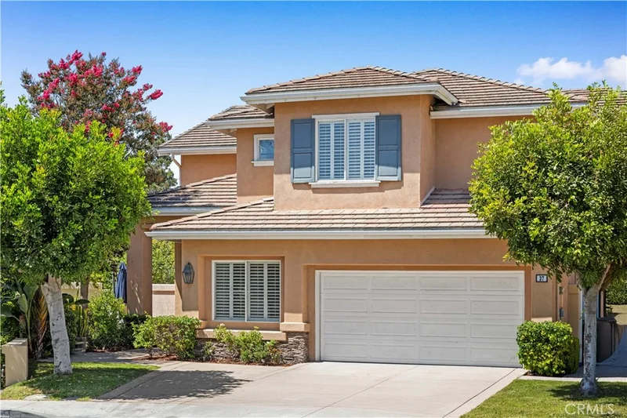
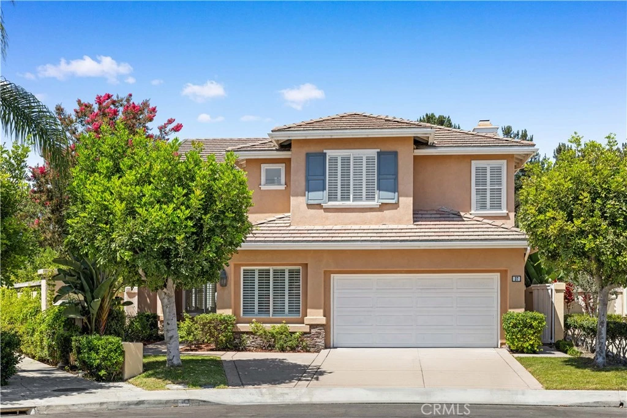
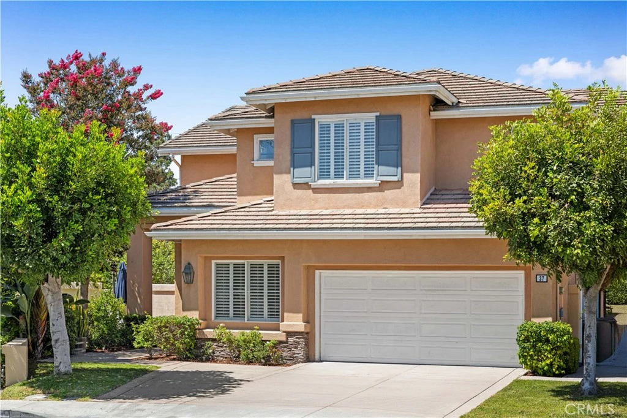
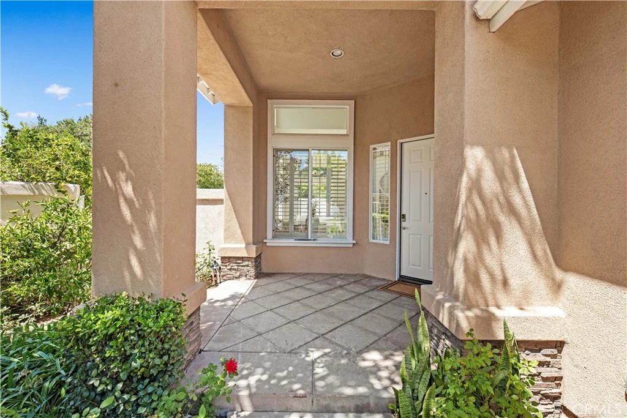
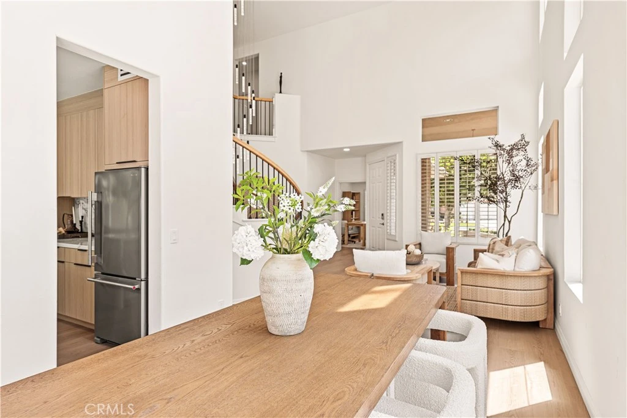
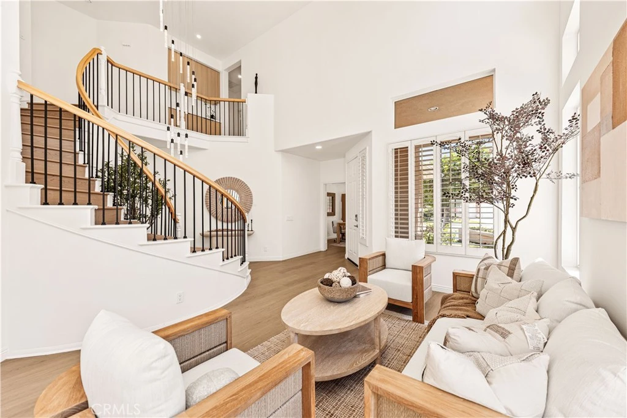
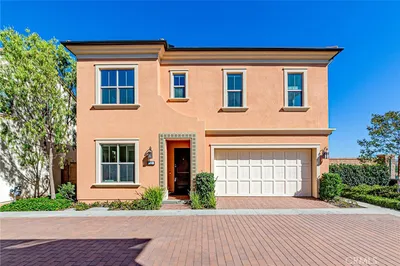
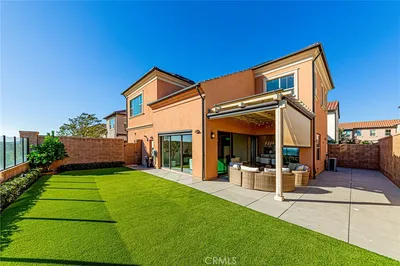
Rarely available in Westpark! Tucked away on a quiet and private cul-de-sac, this extensively upgraded 5-bedroom(downstair office can be 5th bedroom), 3-bath pool home sits on an approximately 7,000 sq. ft. lot—offering a rare combination of privacy, space, modern design, and exceptional convenience. Step inside to soaring ceilings, dramatic walls of windows, abundant natural light, and new wide-plank flooring throughout. The home has been thoughtfully upgraded from top to bottom, including a beautifully remodeled kitchen with modern cabinetry, elegant countertops, upgraded appliances and dual refrigerators. The redesigned family room features a striking floor-to-ceiling fireplace, custom wood detailing, and a built-in beverage area. All bathrooms have been newly remodeled with contemporary finishes. The spacious primary suite features a spa-inspired bath with dual vanities, an oversized glass-enclosed shower, and a freestanding soaking tub. A desirable first-floor bedroom and full bathroom provide excellent flexibility for guests, a home office, or multi-generational living. Outside, the approximately 7,000 sq. ft. lot offers exceptional privacy with a swimming pool and spa, generous entertaining space, and plenty of room for BBQs, basketball, play, and family gatherings. Ideally located in the heart of Irvine, with convenient access to I-405, I-5 and SR-55, approximately 10 minutes from John Wayne Airport, and close to shopping, dining, parks, schools and Irvine’s major business centers. Private cul-de-sac. Large lot. Pool & spa. Extensively upgraded. An exceptional opportunity in the heart of Westpark.
Bedrooms
5
Bathrooms
3
Square Feet
2,607
Lot Size
7,000 sqft
Year Built
1995
Property Type
Single Family Residence
Days on Market
0
HOA Fee
$82/mo
Garage Total
2
MLS #
WS26185417
Interior Features
Separate Formal Dining Room, High Ceilings, Open Floorplan, Two Story Ceilings, Walk In Closets
Fireplace
See Remarks
Appliances
Dishwasher, Gas Oven, Gas Range, Refrigerator
Laundry
Laundry Room
Main Level Bedrooms
5
Main Level Bathrooms
3
Cooling
Central Air
Heating
Central
Total Parking Spaces
4
Garage Spaces
2
Open Parking Spaces
2
Attached Garage
Yes
Parking Features
Driveway
Fencing
Stucco Wall
Security
Carbon Monoxide Detectors, Smoke Detectors
Roof
Tile
Lot Features
Zero To One Unit Acre, Back Yard, Cul De Sac, Front Yard, Garden, Landscaped, Sprinkler System
Pool Features
Private
Spa Features
Private
Sewer
Public Sewer
Water Source
Public
Barbecue, Playground, Pickleball, Trails
Sidewalks

$0
| Rating | School Name |
|---|---|
9 | Plaza Vista Elementary School |
N/A | Kindercare Private School |
2 | Creekside High High School |
8 | Alternative Education-San Joaquin High High School |
10 | Stone Creek Elementary Elementary School |
Balanced market
Avg. time on market
This is a Balanced Market. Homes are selling at a moderate pace.

Get expert support from a local agent today.
Based on price, location, and features