Topfind Realty
Renting

Search Rentals

Houses for RentTownhomes for RentCondos for RentView All Rentals →

Renting Resources

Why Rent With UsRenter GuideRent vs Buy Calculator

Renter Articles

How to Negotiate RentUnderstanding Your LeaseMoving Checklist for RentersAll Renter Articles
Buying

Search Homes

Houses for SaleTownhomes for SaleCondos for SaleView All Homes →

Buying Resources

Why Buy With UsBuyer GuideAffordability CalculatorInvestment CalculatorProperty Tax Calculator

Buyer Articles

Home Inspection TipsFirst-Time Buyer ChecklistImprove Your Credit Score
Selling

Selling Tools

Home ValuationNet Sheet CalculatorHELOC CalculatorRefinance Calculator

Selling Resources

Why Sell With UsSeller GuideFind a Seller's Agent

Seller Articles

Strategic PricingMaximize Profit When SellingSell While Buying Your Next Home
Mortgage

Today's Rates

Mortgage RatesRefinance Rates

Mortgage Tools

Mortgage CalculatorLoan Comparison

Mortgage Resources

Why Pre-Approval MattersCompare Mortgage OffersFind the Right Loan Program
Realtors
Topfind
Houses for RentTownhomes for RentCondos for RentView All Rentals →
Why Rent With UsRenter GuideRent vs Buy Calculator
How to Negotiate RentUnderstanding Your LeaseMoving Checklist for Renters
Houses for SaleTownhomes for SaleCondos for SaleView All Homes →
Why Buy With UsBuyer GuideAffordability CalculatorInvestment CalculatorProperty Tax Calculator
Home Inspection TipsFirst-Time Buyer ChecklistImprove Your Credit Score
Home ValuationNet Sheet CalculatorHELOC CalculatorRefinance Calculator
Why Sell With UsSeller GuideFind a Seller's Agent
Strategic PricingMaximize Profit When SellingSell While Buying Your Next Home
Mortgage RatesRefinance RatesMortgage CalculatorLoan Comparison
Why Pre-Approval MattersCompare Mortgage OffersFind the Right Loan Program
groupRealtorsinfoAbout Us
Continue with Google
Sign InSign Up
Topfind Realty
Renting

Search Rentals

Houses for RentTownhomes for RentCondos for RentView All Rentals →

Renting Resources

Why Rent With UsRenter GuideRent vs Buy Calculator

Renter Articles

How to Negotiate RentUnderstanding Your LeaseMoving Checklist for RentersAll Renter Articles
Buying

Search Homes

Houses for SaleTownhomes for SaleCondos for SaleView All Homes →

Buying Resources

Why Buy With UsBuyer GuideAffordability CalculatorInvestment CalculatorProperty Tax Calculator

Buyer Articles

Home Inspection TipsFirst-Time Buyer ChecklistImprove Your Credit Score
Selling

Selling Tools

Home ValuationNet Sheet CalculatorHELOC CalculatorRefinance Calculator

Selling Resources

Why Sell With UsSeller GuideFind a Seller's Agent

Seller Articles

Strategic PricingMaximize Profit When SellingSell While Buying Your Next Home
Mortgage

Today's Rates

Mortgage RatesRefinance Rates

Mortgage Tools

Mortgage CalculatorLoan Comparison

Mortgage Resources

Why Pre-Approval MattersCompare Mortgage OffersFind the Right Loan Program
Realtors
Topfind
Houses for RentTownhomes for RentCondos for RentView All Rentals →
Why Rent With UsRenter GuideRent vs Buy Calculator
How to Negotiate RentUnderstanding Your LeaseMoving Checklist for Renters
Houses for SaleTownhomes for SaleCondos for SaleView All Homes →
Why Buy With UsBuyer GuideAffordability CalculatorInvestment CalculatorProperty Tax Calculator
Home Inspection TipsFirst-Time Buyer ChecklistImprove Your Credit Score
Home ValuationNet Sheet CalculatorHELOC CalculatorRefinance Calculator
Why Sell With UsSeller GuideFind a Seller's Agent
Strategic PricingMaximize Profit When SellingSell While Buying Your Next Home
Mortgage RatesRefinance RatesMortgage CalculatorLoan Comparison
Why Pre-Approval MattersCompare Mortgage OffersFind the Right Loan Program
groupRealtorsinfoAbout Us
Continue with Google
Sign InSign Up
Real Estate/CA/Inglewood/321 W Queen Street 11 (Sold)
Main
SOLD
SoldClosed on August 7, 2026
$585,000
Sold Price

321 W Queen Street 11, Inglewood, CA 90301

bed
3
Bedrooms
bathtub
3
Bathrooms
square_foot
1,317
Square Feet

About this home

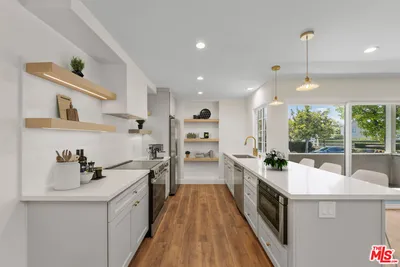
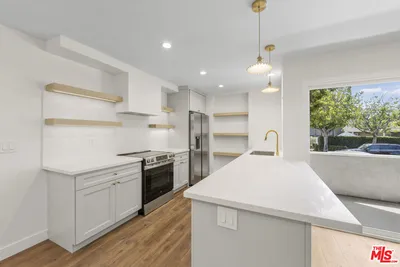
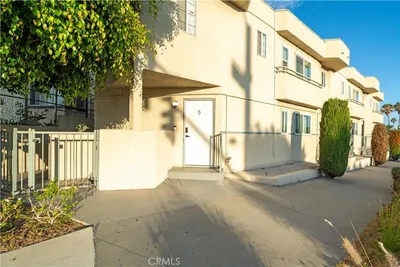
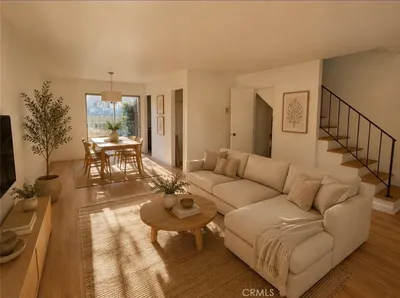
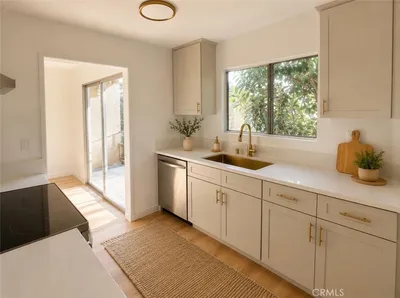
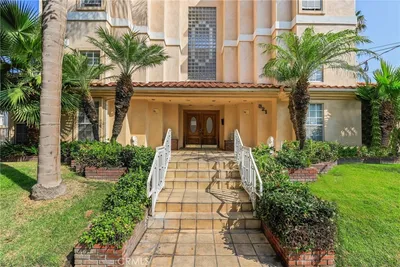
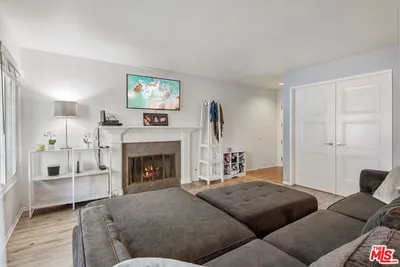
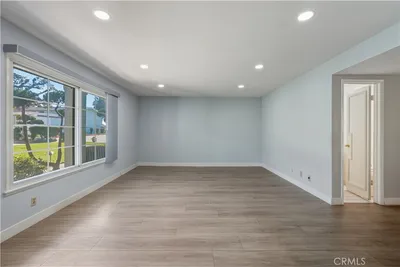
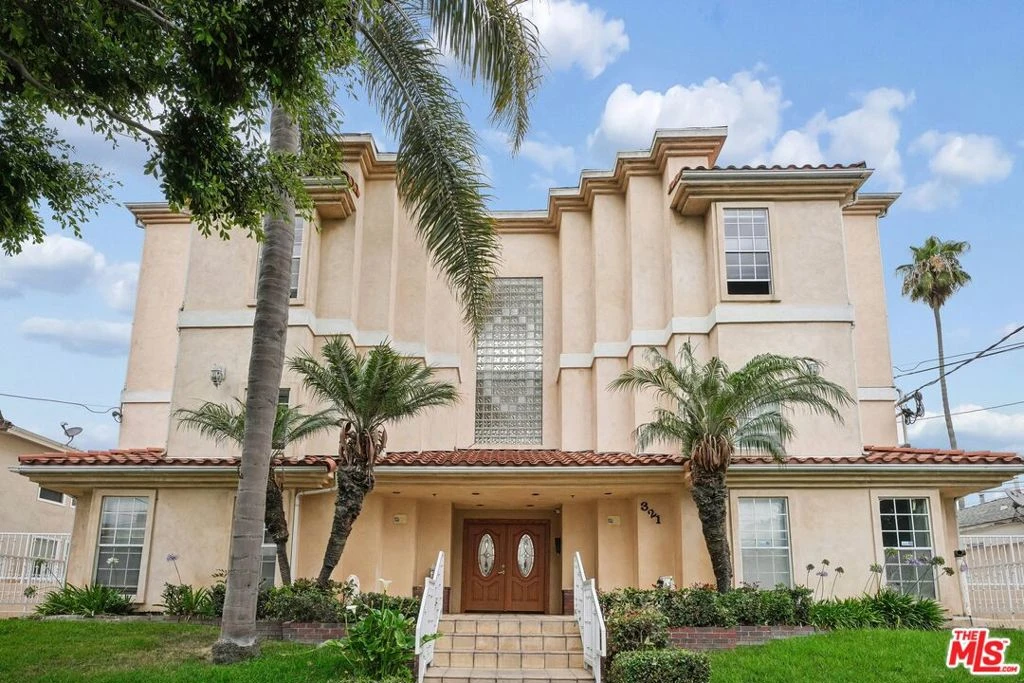
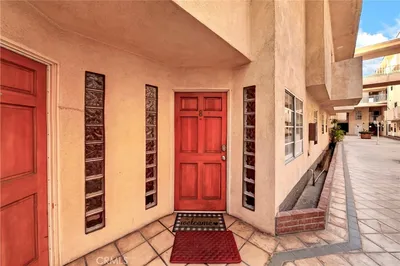
Welcome home to unit # 11! This remodeled 3-bedroom, 2.5 bath two story condo is in a community of 24 units that were built in 1992. Located in North Inglewood, enter the double doors of the gated common entry way to the inviting and expansive courtyard; unit 11 is positioned on the 1st level which has easy elevator access to the garage. At the front door you are greeted with abundant natural light, a marble hearth fireplaceand a contemporary and open floor plan featuring a living room with towering two-level ceilings making the entrance breath-taking . The open floor plan, high ceilings and loads of natural light, that floods the interior creates a warm and inviting ambiance, making the space feel even more spacious and uplifting. Adjacent to the living room are the dining and kitchen areas, convenient for hosting your next soireand intimate living. On the first level you have an extra-large bedroom that now acts as a family/guest room offering again multiple options for varied living needs. Upstairs, the hallway provides an overlook to the living room, creating an intimate integrated feel to this contemporary home. The primary bedroom is located on the second floor, has an ensuite full bath allowing for privacy and convenience, plus a private balcony. The second bedroom is across the hall and is also large and light-filled. With three bedrooms and two and a half baths, this residence provides ample space for a growing family or individuals who appreciate extra room for guests or a home office. A newer air conditioning system ensures optimal comfort in the summer.This property enhances the sense of spaciousness, creating a welcoming and inviting atmosphere for both relaxation and entertainment.One of the notable advantages of this condo is its low homeowner association (HOA) fees. HOA fees are only $485 per month. This feature ensures that residents can enjoy the benefits of shared amenities and services without incurring excessive costs. The community workout room offers a convenient space for fitness enthusiasts to stay active and healthy. Additionally, the gated parking lot provides a secure and designated area for parking, ensuring peace of mind and convenience.

infoProperty Facts

bed

Bedrooms

3

bathtub

Bathrooms

3

square_foot

Square Feet

1,317

landscape

Lot Size

19,877 sqft

calendar_month

Year Built

1992

home_work

Property Type

Condominium

timer

Days on Market

23

payments

HOA Fee

$485/mo

fingerprint

MLS #

26853121

chairInterior Details

General Interior

Interior Features

Ceiling Fans, Separate Formal Dining Room

Flooring

Laminate

Fireplace

Bath, Dining Room, Kitchen, Living Room

Kitchen & Appliances

Appliances

Dishwasher, Microwave, Refrigerator, Dryer

Laundry

In Kitchen

Climate Control

Cooling

Central Air

Heating

Central

deckExterior & Lot

Building & Construction

Security

Gated Community

Direction Faced

South

Nearby Schools

RatingSchool NameGradesDistance
N/A
Inglewood Avenue Preschool Academy
Private School
K-120.2 mi
8
City Honors International Preparatory High
Charter School
9-120.3 mi
2
Inglewood High
High School
9-120.3 mi
1
Inglewood Continuation High
High School
9-120.5 mi
N/A
One School Global
Private School
K-120.6 mi

Convenience Score

Topfind Realty

This Home is Sold

Curious what your home is worth? Get a free valuation.

call
(800)-330-9306Available 9AM - 6PM

Similar Homes You Might Like

Based on price, location, and features
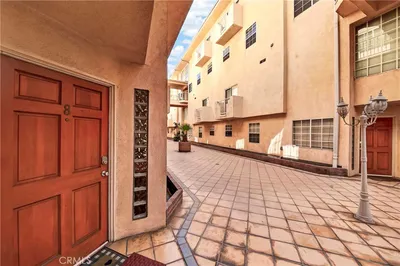
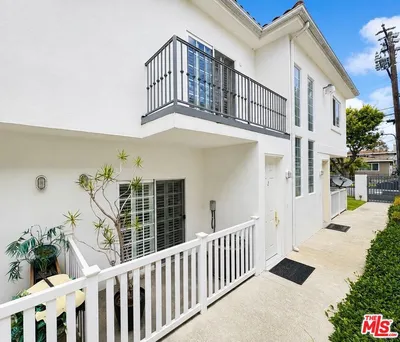
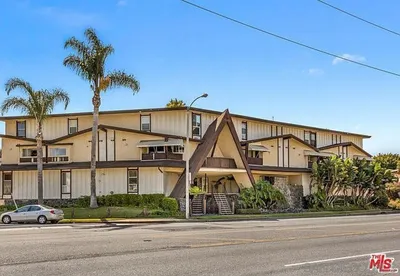
321 W. Queen St. Unit 8
321 W. Queen St. Unit 8 photo 2
1 / 20

$599,000

FOR SALE

321 W. Queen St. Unit 8, Inglewood, CA 90301

3 beds · 3 baths · 1,317 sqft

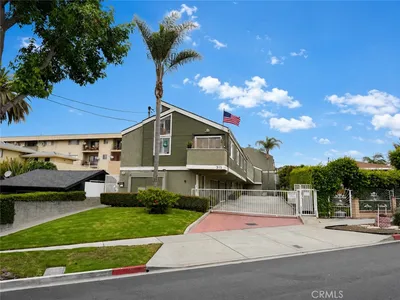
8712 Chessington Drive 261F
8712 Chessington Drive 261F photo 2
1 / 20
VIRTUAL TOUR

$649,000

FOR SALE

8712 Chessington Drive 261F, Inglewood, CA 90305

3 beds · 2 baths · 1,128 sqft

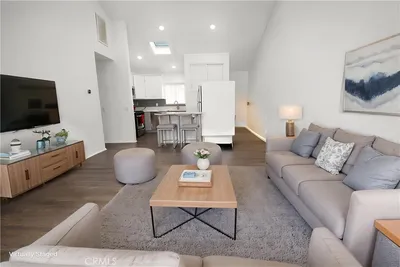
7050 S La Cienega Boulevard 6
7050 S La Cienega Boulevard 6 photo 2
1 / 20

$539,000

FOR SALE

7050 S La Cienega Boulevard 6, Inglewood, CA 90302

2 beds · 3 baths · 1,110 sqft

933 N Cedar 14
933 N Cedar 14 photo 2
1 / 15
NEW 12 HRS AGO

$520,000

FOR SALE

933 N Cedar 14, Inglewood, CA 90302

2 beds · 2 baths · 1,136 sqft

321 W Queen Street 20
321 W Queen Street 20 photo 2
1 / 13
3D TOUR

$575,000

FOR SALE

321 W Queen Street 20, Inglewood, CA 90301

3 beds · 3 baths · 1,322 sqft

822 Victor Avenue 4
822 Victor Avenue 4 photo 2
1 / 20

$559,000

FOR SALE

822 Victor Avenue 4, Inglewood, CA 90302

2 beds · 3 baths · 1,086 sqft

418 E Hardy Street 2
418 E Hardy Street 2 photo 2
1 / 20

$605,000

FOR SALE

418 E Hardy Street 2, Inglewood, CA 90301

2 beds · 2 baths · 1,304 sqft

313 E Hyde Park 5
313 E Hyde Park 5 photo 2
1 / 20

$599,900

FOR SALE

313 E Hyde Park 5, Inglewood, CA 90302

3 beds · 2 baths · 1,086 sqft

Recently Sold

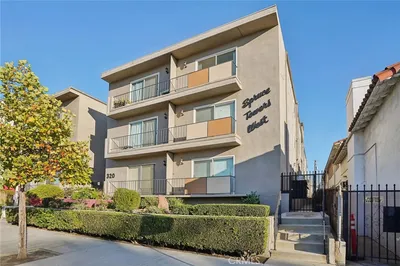
320 E Spruce
VIRTUAL TOUR

$670,000

320 E Spruce, Inglewood, CA 90301

2 beds · 2 baths · 1,168 sqft

7000 S La Cienega Blvd 29
VIRTUAL TOUR

$379,000

7000 S La Cienega Blvd 29, Inglewood, CA 90302

2 beds · 2 baths · 1,084 sqft

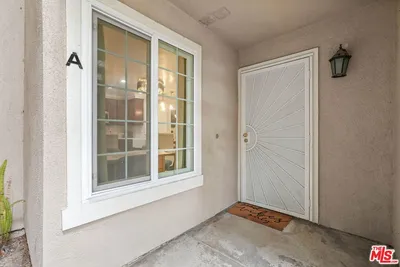
8726 Beckenham Lane A

$557,500

8726 Beckenham Lane A, Inglewood, CA 90305

3 beds · 2 baths · 1,199 sqft


3500 W Manchester Boulevard 176

$495,000

3500 W Manchester Boulevard 176, Inglewood, CA 90305

2 beds · 2 baths · 1,353 sqft

907 N Inglewood Avenue 1

$515,000

907 N Inglewood Avenue 1, Inglewood, CA 90302

2 beds · 2 baths · 1,090 sqft

3867 Thorncroft Lane B

$570,000

3867 Thorncroft Lane B, Inglewood, CA 90305

2 beds · 2 baths · 1,128 sqft

3500 W Manchester 450

$591,000

3500 W Manchester 450, Inglewood, CA 90305

3 beds · 2 baths · 1,493 sqft

321 W Queen Street 11

$585,000

321 W Queen Street 11, Inglewood, CA 90301

3 beds · 3 baths · 1,317 sqft

Topfind Realty

Company

  • About Us
  • Careers
  • Articles
  • Home Estimate

Explore

  • Renting
  • Buying
  • Selling
  • Realtors

Support

  • Help Center
  • Contact Us
  • Terms & Conditions
  • Privacy Policy

Tools

  • Mortgage Calculator
  • Affordability Calculator
  • Rent vs Buy Calculator
  • Refinance Calculator

Topfind Realty, DRE # 02240815, is a licensed real estate broker in California. Topfind Realty pledges to support the Fair Housing Act and adhere to Equal Housing Opportunity laws.

Copyright © 2026 Topfind Realty. All Rights Reserved.