For Sale
$599,900
Est. $3,359/mo313 E Hyde Park 5, Inglewood, CA 90302
bed
3
Bedrooms
bathtub
2
Bathrooms
square_foot
1,086
Square Feet
About this home
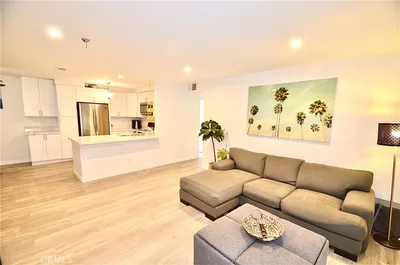
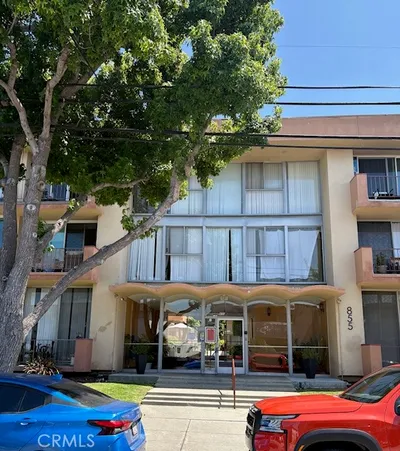
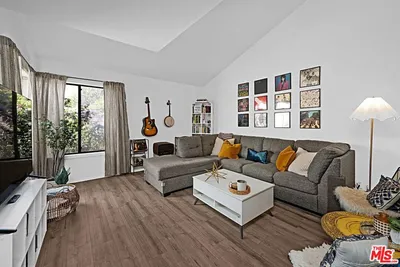
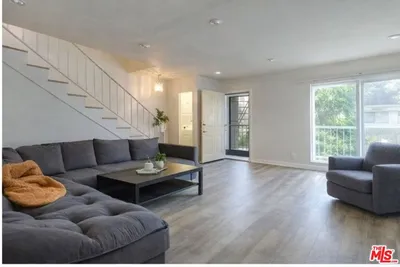
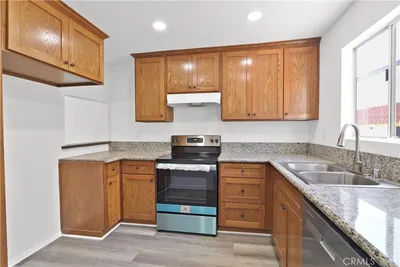
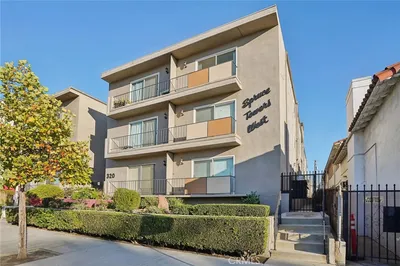
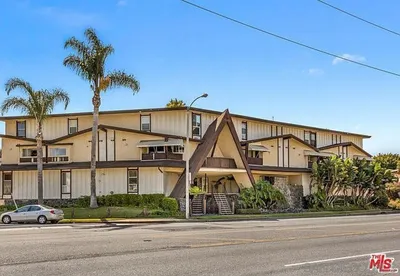
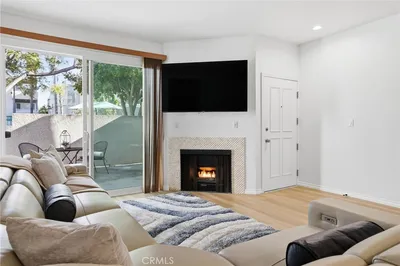
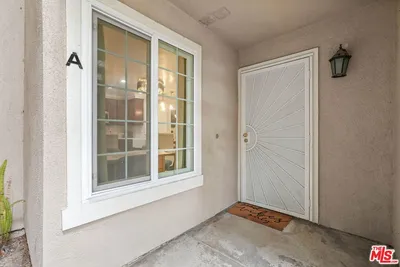
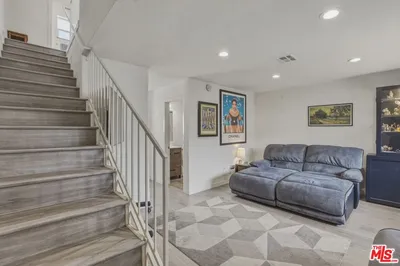
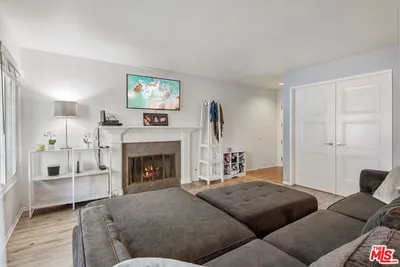
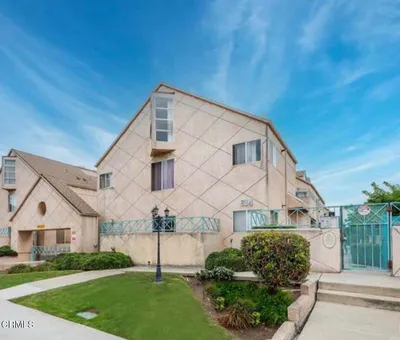
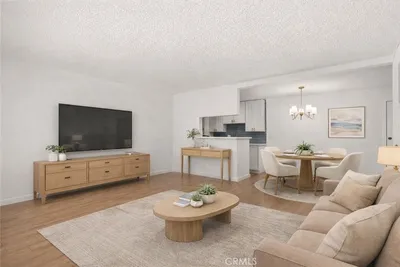
UPDATED END-UNIT TOWNHOME IN THE HEART OF INGLEWOOD! QUALIFIES FOR SPECIAL 3% DOWN FINANCING Discover this beautifully updated 3-bedroom, 2-bath end-unit townhome in Inglewood’s vibrant Sports and Entertainment District. Stylish, inviting, and thoughtfully improved, this residence brings together flexible living spaces, modern enhancements, comfort, efficiency, and exceptional access to many of Southern California’s most popular destinations. The bright and welcoming floor plan features tasteful upgrades throughout. Spacious living areas flow naturally for relaxing, gathering, and entertaining, creating a warm and appealing place to call home. A highly desirable downstairs bedroom and full bathroom provide valuable flexibility for guests, a home office, or multi-generational living. Pride of ownership is evident throughout. Improvements include updated flooring, a remodeled kitchen, remodeled bathrooms, a tankless water heater, an upgraded HVAC system, dual-pane windows, and numerous additional enhancements designed for comfort and efficiency. The attached two-car garage provides convenient direct interior access. The gated residential setting contributes to the home’s welcoming neighborhood atmosphere. The location is a true highlight, with convenient proximity to SoFi Stadium, Intuit Dome, Hollywood Park, Kia Forum, LAX, the Metro K Line, major freeways, shopping, dining, beaches, and Downtown Los Angeles. This central Inglewood location provides excellent access to transportation, coastal destinations, shopping, dining, and premier sports and entertainment venues. Beautifully maintained and extensively improved, this distinctive residence stands out with its versatile floor plan, downstairs bedroom and full bathroom, end-unit position, gated setting, attached two-car garage, direct interior access, and highly convenient Inglewood location. Experience everything that makes 313 Hyde Park Drive special.
Property Facts
bed
Bedrooms
3
bathtub
Bathrooms
2
square_foot
Square Feet
1,086
landscape
Lot Size
27,748 sqft
calendar_month
Year Built
1987
home_work
Property Type
Condominium
timer
Days on Market
45
payments
HOA Fee
$385/mo
garage
Garage Total
2
fingerprint
MLS #
OC26126822
Interior Details
General Interior
Interior Features
Breakfast Bar, Eat In Kitchen, High Ceilings, Open Floorplan, Quartz Counters, Recessed Lighting, Bedroom On Main Level, Utility Room
Flooring
See Remarks, Wood
Kitchen & Appliances
Appliances
Dishwasher, Electric Range, Free Standing Range, Gas Range, Tankless Water Heater, Dryer, Washer
Laundry
Laundry Room
Bed & Bath
Main Level Bedrooms
1
Main Level Bathrooms
1
Climate Control
Cooling
Central Air
Heating
Central
Parking
Total Parking Spaces
2
Garage Spaces
2
Attached Garage
Yes
Parking Features
Garage, Garage Door Opener, Garage Faces Side
Exterior & Lot
Building & Construction
Fencing
Average Condition, Wrought Iron
Security
Carbon Monoxide Detectors, Security Gate, Smoke Detectors
Construction
Stucco
Lot & Grounds
Lot Features
Twenty One To Twenty Five Units Acre, Front Yard, Sprinkler System, Zero Lot Line
Sewer
Public Sewer
Water Source
Public
Community & HOA
Association Info
HOA Fee$385
FrequencyMonthly
HOA Amenities
Controlled Access, Maintenance Grounds, Maintenance Front Yard
Community Features
Curbs, Suburban, Sidewalks
Mortgage Calculator
Total Monthly
$0
Principal & Interest:
$0Property Tax:
$0Home Insurance:
$0HOA Fees:
$0$
$
%
Nearby Schools
| Rating | School Name |
|---|---|
N/A | KIDS CASTLE CHILD CARE CENTER Private School |
N/A | RAINBOW CHILDRENS ACADEMY, CORP. Private School |
4 | Centinela Elementary School |
N/A | ST JOHN CHRYSOSTOM SCHOOL Private School |
N/A | SLAUSON LEARNING CENTER Private School |
Convenience Score
Market Insights
90302|Inglewood
analytics
Estimated Value
Calculating...
trending_up0%vs. last year
202120222023202420252026
Market Temperature
Seller'sBalancedBuyer's
0d30d60d180d
Balanced
Balanced market
30 Days
Avg. time on market
This is a Balanced Market. Homes are selling at a moderate pace.
flood
Flood & Climate Risk
Flood Risk
Minimal — not in a FEMA flood zone
Wildfire Risk
Moderate — near wildland-urban interface
Heat Risk
Low — moderate summer temperatures
Earthquake Risk
Southern California seismic zone
volume_up
Noise Levels
TrafficQuiet residential street
AirportMinimal airport noise
CommercialLow commercial activity nearby

Ready to Take the Next Step?
Get expert support from a local agent today.
call
(800)-330-9306Available 9AM - 7PM
Similar Homes You Might Like
Based on price, location, and features