imagesmode View 20 photos
For Sale
$559,000
Est. $3,130/mo822 Victor Avenue 4, Inglewood, CA 90302
bed
2
Bedrooms
bathtub
3
Bathrooms
square_foot
1,086
Square Feet
About this home
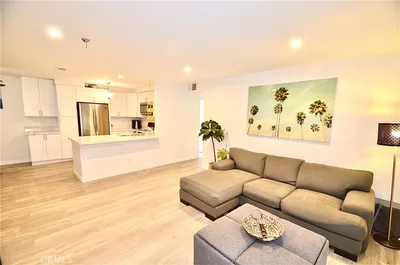
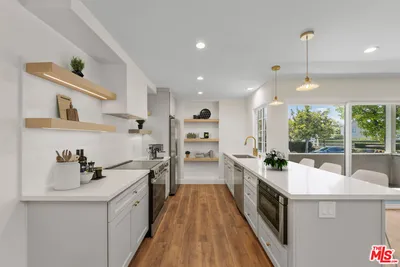
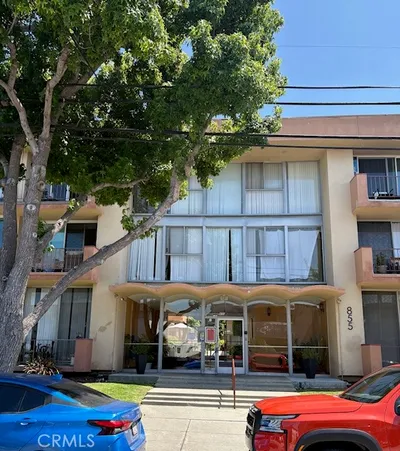
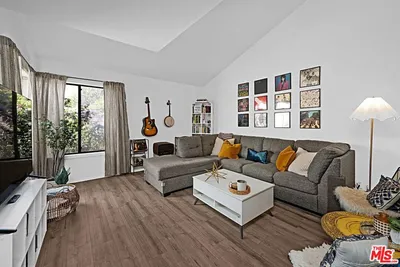
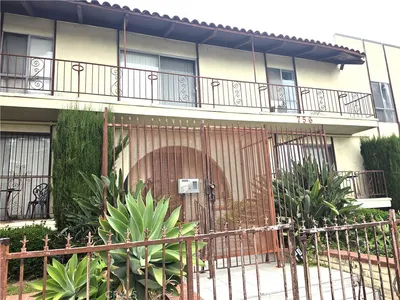
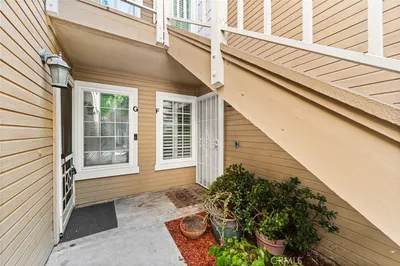
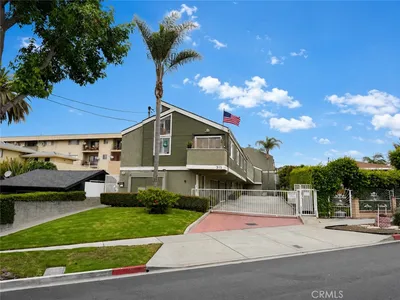
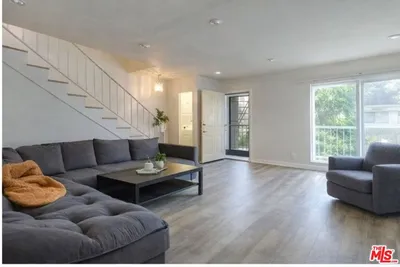
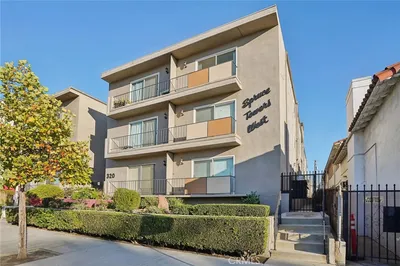
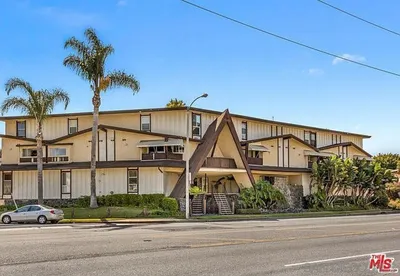
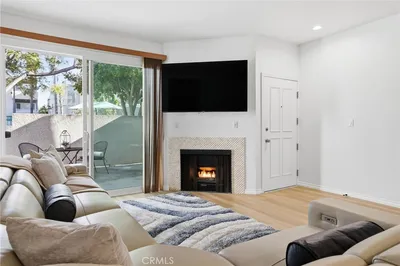
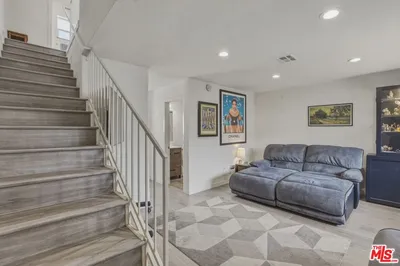
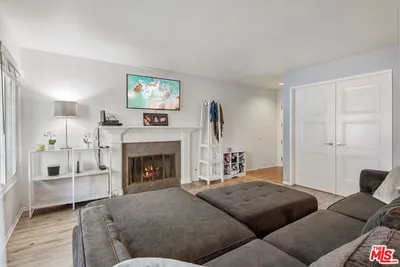
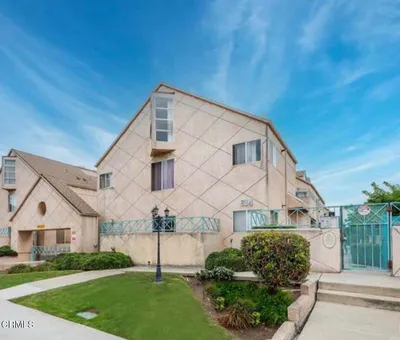
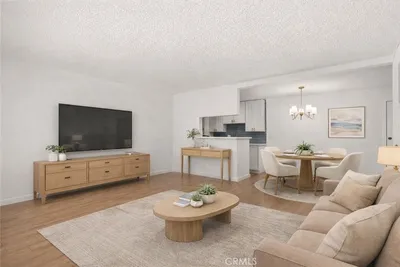
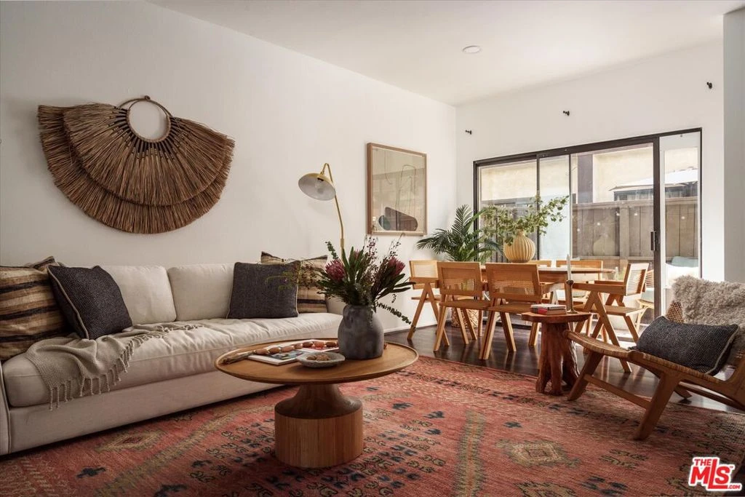
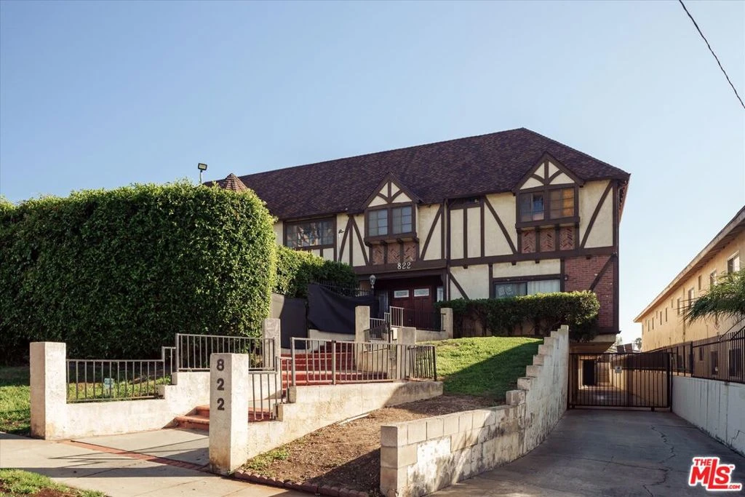
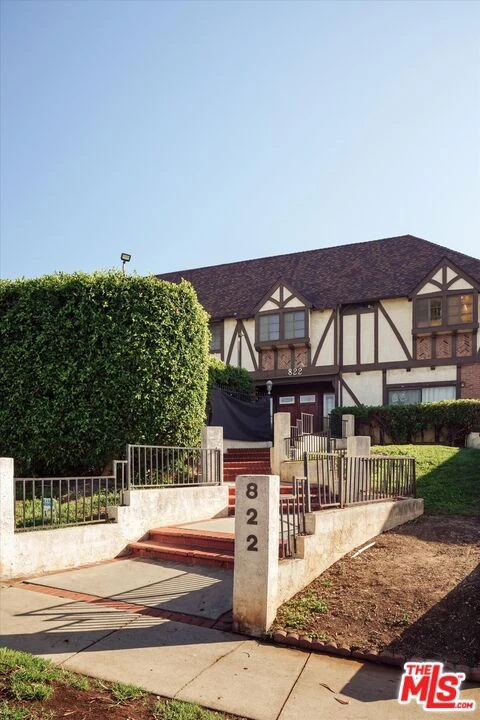
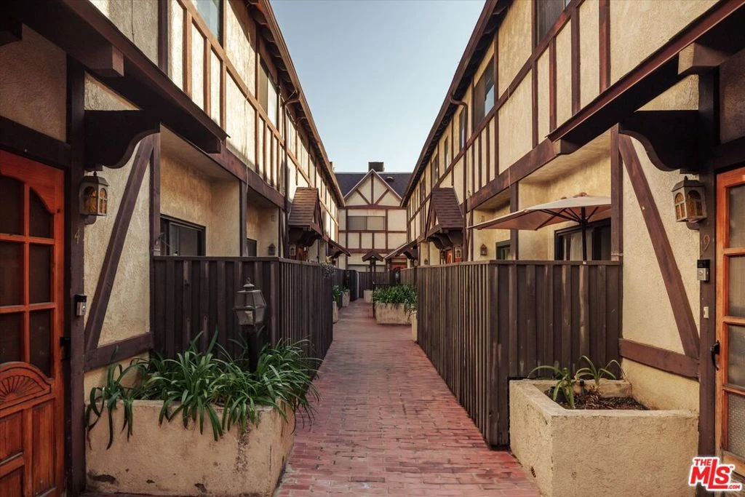
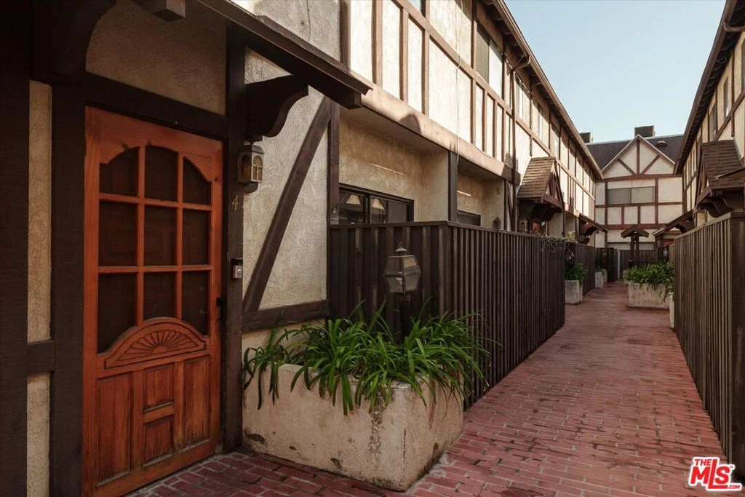
Tucked away into one of North Inglewood's most charming and sought-after Tudor-style communities, this beautifully appointed two-story townhome offers timeless English character, modern comfort, and exceptional versatility in the rapidly emerging "Inglechester" neighborhood. Spanning over 1,086 square feet and two floors, this 2 bed + 2.5-bath residence is the epitome of thoughtfully designed space. The main floor offers a bright and spacious open concept living + dining room with exceptionally high ceilings. Sliding doors open to a private outdoor patio, creating an ideal extension of the living area, while a separate powder room for your guests makes entertaining a cinch. The sunlit eat-in kitchen features a large picture window, stylish light wood cabinetry, and a suite of all new stainless steel appliances. Upstairs, two generously sized bedrooms each enjoy access to their own full bathroom, including a renovated primary en-suite that blends contemporary finishes with everyday functionality. A combination of sleek vinyl plank and laminate flooring extends throughout the home, complemented by a brand new central HVAC unit and the convenience of an in-unit washer/dryer. A standout feature is the finished attic, offering approximately 536 square feet of versatile bonus space ideal for a home office, media room, fitness or yoga studio, creative workspace, or additional storage. The attic is your oyster! Two deeded tandem parking spaces in the detached covered community carport provide added convenience and value. Set within a picturesque Tudor-inspired community, this exceptional residence enjoys a prime location in North Inglewood's highly desirable Inglechester pocket, where timeless architecture meets the energy of one of Los Angeles' fastest-evolving neighborhoods. Enjoy an ideal location, minutes away from the beach, LAX, SoFi Stadium, Intuit Dome, the Kia Forum, burgeoning Downtown Inglewood, and major freeways. Neighborhood darlings like acclaimed Two Hommes, Sunday Gravy, Tortugo Brewing Company, Cadoro Bakery, and Rogers Park are right around the corner. Make this home yours!
Property Facts
bed
Bedrooms
2
bathtub
Bathrooms
3
square_foot
Square Feet
1,086
landscape
Lot Size
22,424 sqft
calendar_month
Year Built
1981
home_work
Property Type
Condominium
timer
Days on Market
0
payments
HOA Fee
$432/mo
garage
Garage Total
2
fingerprint
MLS #
26868109
Interior Details
General Interior
Interior Features
Separate Formal Dining Room, Eat In Kitchen, Attic, Walk In Closets
Flooring
Carpet, Laminate, Tile
Kitchen & Appliances
Appliances
Dishwasher, Gas Cooktop, Disposal, Gas Oven, Microwave, Oven, Range, Refrigerator, Range Hood, Dryer, Washer
Laundry
Upper Level
Climate Control
Cooling
Central Air
Heating
Central
Parking
Garage Spaces
2
Parking Features
Assigned, Detached Carport, Garage, Gated, Community Structure, Tandem
Exterior & Lot
Building & Construction
Security
Carbon Monoxide Detectors, Security Gate, Gated Community, Smoke Detectors
Lot & Grounds
Pool Features
Community, Fenced, In Ground, Association
Community & HOA
Association Info
HOA Fee$432
FrequencyMonthly
HOA Amenities
Pool, Recreation Room
Community Features
Gated, Pool
Mortgage Calculator
Total Monthly
$0
Principal & Interest:
$0Property Tax:
$0Home Insurance:
$0HOA Fees:
$0$
$
%
Nearby Schools
| Rating | School Name |
|---|---|
N/A | LADERA HEIGHTS PREP DEVELOPMENT CENTER Private School |
N/A | KIDS CASTLE CHILD CARE CENTER Private School |
N/A | RAINBOW CHILDRENS ACADEMY, CORP. Private School |
N/A | ONE SCHOOL GLOBAL Private School |
6 | La Tijera Academy of Excellence Charter Charter School |
Convenience Score
Market Insights
90302|Inglewood
analytics
Estimated Value
Calculating...
trending_up0%vs. last year
202120222023202420252026
Market Temperature
Seller'sBalancedBuyer's
0d30d60d180d
Balanced
Balanced market
30 Days
Avg. time on market
This is a Balanced Market. Homes are selling at a moderate pace.
flood
Flood & Climate Risk
Flood Risk
Minimal — not in a FEMA flood zone
Wildfire Risk
Moderate — near wildland-urban interface
Heat Risk
Low — moderate summer temperatures
Earthquake Risk
Southern California seismic zone
volume_up
Noise Levels
TrafficQuiet residential street
AirportMinimal airport noise
CommercialLow commercial activity nearby

Ready to Take the Next Step?
Get expert support from a local agent today.
call
(800)-330-9306Available 9AM - 7PM
Similar Homes You Might Like
Based on price, location, and features