Topfind Realty
Renting

Search Rentals

Houses for RentTownhomes for RentCondos for RentView All Rentals →

Renting Resources

Why Rent With UsRenter GuideRent vs Buy Calculator

Renter Articles

How to Negotiate RentUnderstanding Your LeaseMoving Checklist for Renters
Buying

Search Homes

Houses for SaleTownhomes for SaleCondos for SaleView All Homes →

Buying Resources

Why Buy With UsBuyer GuideAffordability CalculatorInvestment CalculatorProperty Tax Calculator

Buyer Articles

Master Your New Home BudgetBeat Moving StressPacking Secrets
Selling

Selling Tools

Home ValuationFind a Seller's Agent

Selling Resources

Why Sell With UsSeller GuideNet Sheet CalcHELOC Calculator

Seller Articles

Strategic PricingDownsizing Tips
Mortgage Rates

Today's Rates

Mortgage RatesRefinance RatesLoan ComparisonHELOC Calculator

Mortgage Resources

Understanding Mortgage RatesFirst-Time Homebuyer GuideWhen to Refinance Your Mortgage
Realtors
Topfind
Houses for RentTownhomes for RentCondos for RentView All Rentals →
Why Rent With UsRenter GuideRent vs Buy Calculator
How to Negotiate RentUnderstanding Your LeaseMoving Checklist for Renters
Houses for SaleTownhomes for SaleCondos for SaleView All Homes →
Why Buy With UsBuyer GuideAffordability CalculatorInvestment CalculatorProperty Tax Calculator
Master Your New Home BudgetBeat Moving StressPacking Secrets
Home ValuationFind a Seller's Agent
Why Sell With UsSeller GuideNet Sheet CalcHELOC Calculator
Strategic PricingDownsizing Tips
Mortgage RatesRefinance RatesLoan ComparisonHELOC Calculator
Understanding Mortgage RatesFirst-Time Homebuyer GuideWhen to Refinance Your Mortgage
groupRealtorsinfoAbout Us
Continue with Google
Sign InSign Up
Topfind Realty
Renting

Search Rentals

Houses for RentTownhomes for RentCondos for RentView All Rentals →

Renting Resources

Why Rent With UsRenter GuideRent vs Buy Calculator

Renter Articles

How to Negotiate RentUnderstanding Your LeaseMoving Checklist for Renters
Buying

Search Homes

Houses for SaleTownhomes for SaleCondos for SaleView All Homes →

Buying Resources

Why Buy With UsBuyer GuideAffordability CalculatorInvestment CalculatorProperty Tax Calculator

Buyer Articles

Master Your New Home BudgetBeat Moving StressPacking Secrets
Selling

Selling Tools

Home ValuationFind a Seller's Agent

Selling Resources

Why Sell With UsSeller GuideNet Sheet CalcHELOC Calculator

Seller Articles

Strategic PricingDownsizing Tips
Mortgage Rates

Today's Rates

Mortgage RatesRefinance RatesLoan ComparisonHELOC Calculator

Mortgage Resources

Understanding Mortgage RatesFirst-Time Homebuyer GuideWhen to Refinance Your Mortgage
Realtors
Topfind
Houses for RentTownhomes for RentCondos for RentView All Rentals →
Why Rent With UsRenter GuideRent vs Buy Calculator
How to Negotiate RentUnderstanding Your LeaseMoving Checklist for Renters
Houses for SaleTownhomes for SaleCondos for SaleView All Homes →
Why Buy With UsBuyer GuideAffordability CalculatorInvestment CalculatorProperty Tax Calculator
Master Your New Home BudgetBeat Moving StressPacking Secrets
Home ValuationFind a Seller's Agent
Why Sell With UsSeller GuideNet Sheet CalcHELOC Calculator
Strategic PricingDownsizing Tips
Mortgage RatesRefinance RatesLoan ComparisonHELOC Calculator
Understanding Mortgage RatesFirst-Time Homebuyer GuideWhen to Refinance Your Mortgage
groupRealtorsinfoAbout Us
Continue with Google
Sign InSign Up
Real Estate/CA/Indio/81403 Avenida Madrid
Main
Interior 1
Interior 2
Interior 3
Interior 4
imagesmode View 20 photos
For Sale
$639,000
Est. $3,578/mo

81403 Avenida Madrid, Indio, CA 92203

bed
2
Bedrooms
bathtub
3
Bathrooms
square_foot
2,610
Square Feet

About this home

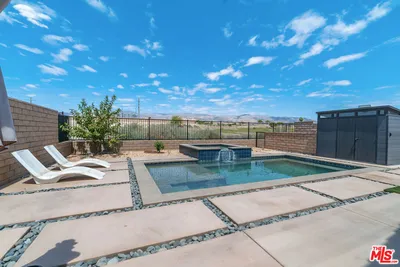
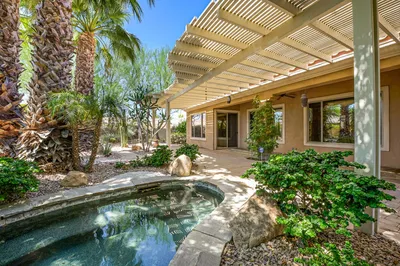
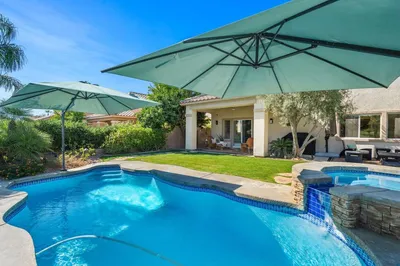
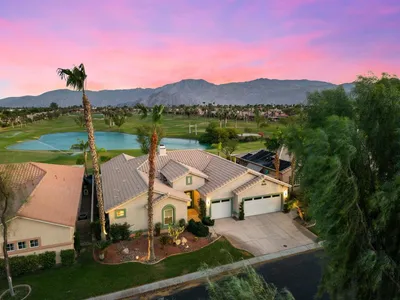
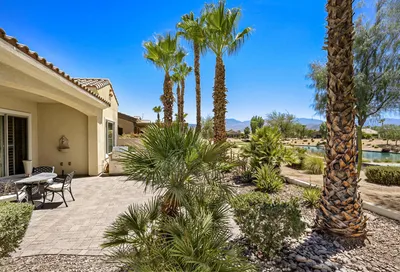
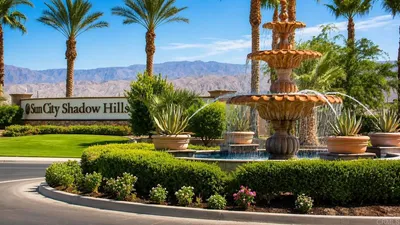
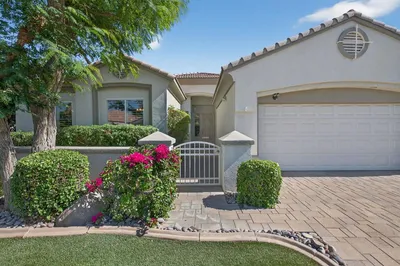
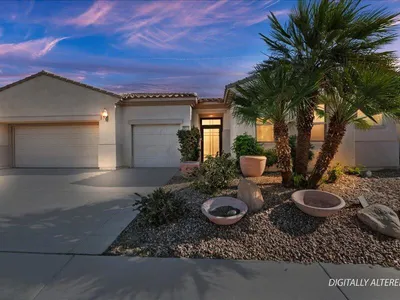
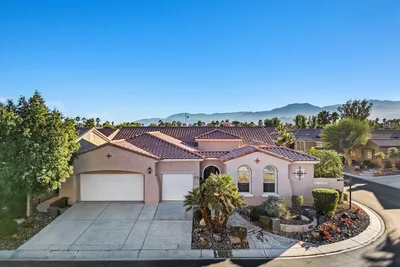
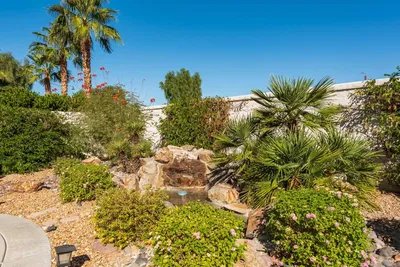

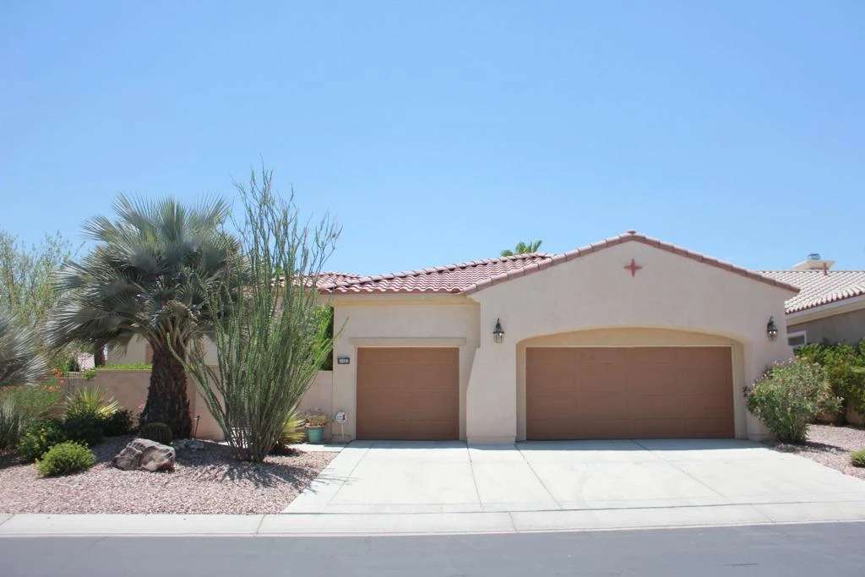
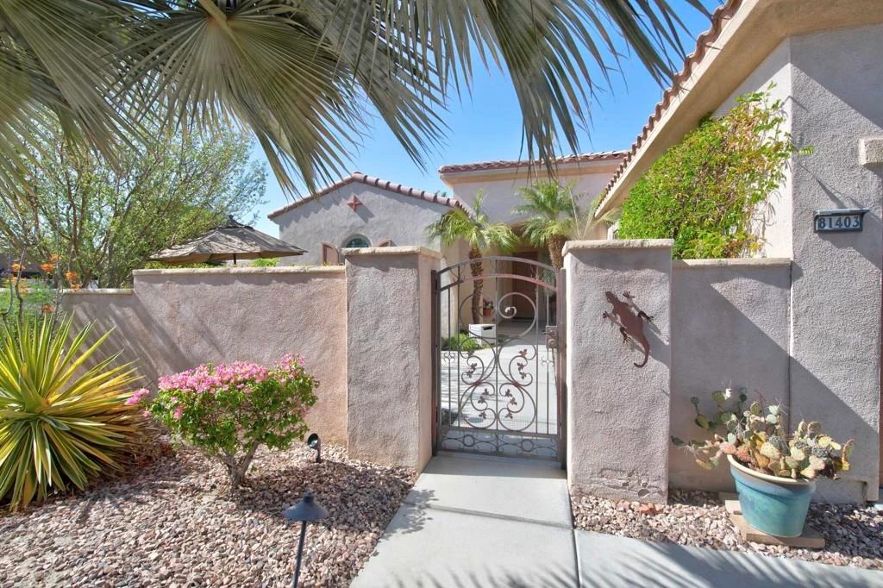
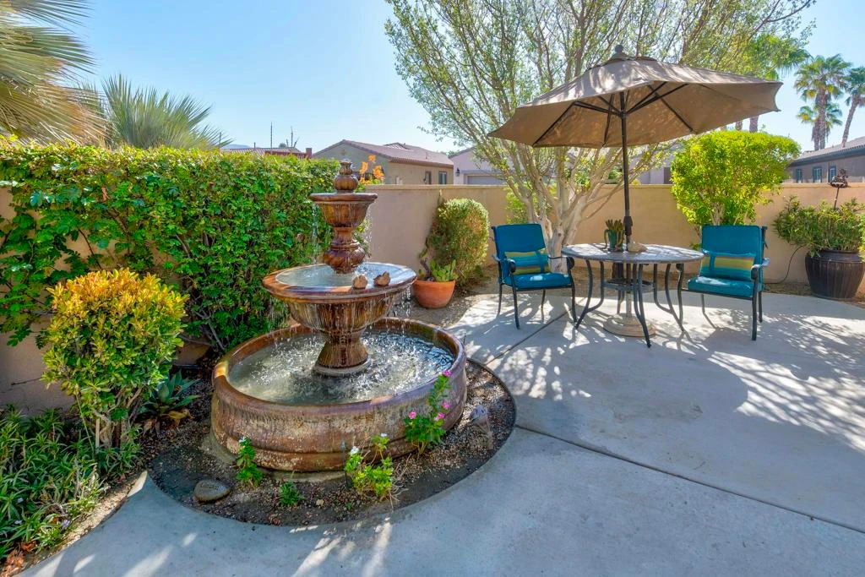
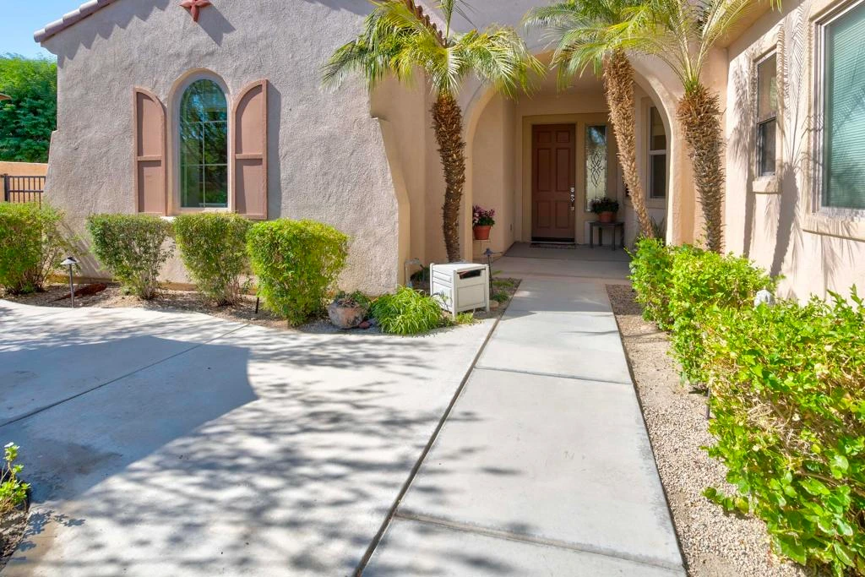
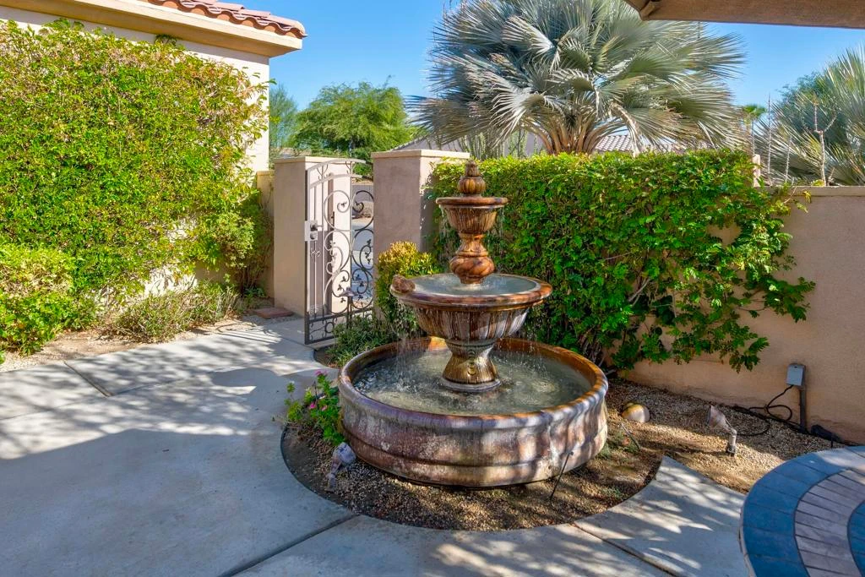
Lovely Terraza model with Private Pool & Spa! South facing, Corner location, low maintenance mature Desertscape. Lovely Courtyard with water feature! Neutral color palette, complemented by Extended Tile, with a custom tiled Entryway Design. Terraza Model offers an Open Concept, Spacious floorplan! Great Room overlooks pool, Covered patio area, with the convenience of a Remote operated Patio Awning! Pool, Courtyard, Patio and Pool/spa areas are Perfect for Extended Entertainment & Relaxation areas. Truly a ''Cook's Kitchen'' with Stainless-Steel appliances, Kitchen Island, Slider Door access to covered patio, pool/spa to easily extend your Entertaining to your private Desert Oasis. You'll Appreciate the Large Walk in Pantry and adjoining Butler's Pantry. Whether enjoying casual meals or Entertaining... the Formal Dining Room provides the perfect setting! Den/Office is the perfect flex space for your lifestyle needs such as Media Room, Craft Room! The King-Sized primary suite offers direct access to your pool/spa! Primary bath is spa-inspired with a soaking tub and a separate ''roomy'' step in shower. You'll love the Extra Vanity space, dual sink vanities, make up vanity and Linen Storage! Walk in Closet with window for natural light offers ample space for your comfort & convenience. Guest bedroom is a perfect retreat with its own Ensuite bath, The Guest bedroom is Ideally located to offer you and your guests' maximum Privacy! Two Solar Tube lights for Natural Lighting in Hallways. Large Laundry Room with window for Natural Light! You'll appreciate the ample storage and counter space, Deep Soaking sink, Washer/Dryer are included. 3 car attached garage with lots of space for storage! Designed for relaxation and entertainment, the outdoor living space includes a covered patio, gas fire pit, motorized awning. Sun City Shadow Hills Offers the Best in 55plus living with many clubs and Social amenities, including Concerts, Performing Arts, Billard Room, Craft room/club! Enjoy 2 golf courses, 2 clubhouses, full-service restaurant, 2 Bistros, 2 fitness centers, pools (indoor & outdoor) tennis, pickleball courts, boccie. Driving Range, Putting Greens. Dog parks. Easy access to shopping, dining, Entertainment, Casinos, Acrissure Arena, Hiking Trails! Furniture and Golf Cart Negotiable Outside of Escrow.

Property Facts

bed

Bedrooms

2

bathtub

Bathrooms

3

square_foot

Square Feet

2,610

landscape

Lot Size

8,712 sqft

calendar_month

Year Built

2006

home_work

Property Type

Single Family Residence

timer

Days on Market

1

payments

HOA Fee

$398/mo

garage

Garage Total

3

fingerprint

MLS #

219150543DA

Interior Details

General Interior

Interior Features

Breakfast Bar, Separate Formal Dining Room, High Ceilings, Open Floorplan, Recessed Lighting, Multiple Primary Suites, Walk In Pantry, Walk In Closets

Flooring

Tile

Kitchen & Appliances

Appliances

Convection Oven, Dishwasher, Electric Oven, Gas Cooktop, Disposal, Gas Water Heater, Hot Water Circulator, Microwave, Refrigerator, Range Hood, Vented Exhaust Fan

Laundry

Laundry Room

Climate Control

Cooling

Central Air, Dual

Heating

Central, Forced Air, Natural Gas

Parking

Total Parking Spaces

3

Garage Spaces

3

Attached Garage

Yes

Parking Features

Direct Access, Driveway, Garage

Exterior & Lot

Building & Construction

Patio & Porch

Concrete, Covered

Fencing

Brick, Wrought Iron

Security

Gated Community

Construction

Stucco

Foundation

Slab

Roof

Concrete

Lot & Grounds

Lot Features

Drip Irrigation Bubblers, Landscaped, Level, Planned Unit Development, Sprinklers Timer, Sprinkler System

Pool Features

Community, Electric Heat, In Ground, Private, Salt Water

Spa Features

Community, Heated, In Ground, Private

Community & HOA

Association Info

HOA Fee$398
FrequencyMonthly

HOA Amenities

Bocce Court, Billiard Room, Clubhouse, Fitness Center, Golf Course, Game Room, Lake Or Pond, Meeting Banquet Party Room, Other Courts, Paddle Tennis, Recreation Room, Tennis Courts

Community Features

Golf, Gated, Pool

Mortgage Calculator

Total Monthly

$0

Principal & Interest:
$0
Property Tax:
$0
Home Insurance:
$0
HOA Fees:
$0
$
$
%

Nearby Schools

RatingSchool NameGradesDistance
6
Richard R. Oliphant Elementary
Elementary School
K-51.2 mi
4
Shadow Hills High
High School
9-121.6 mi
5
Carrillo Ranch Elementary
Elementary School
K-51.8 mi
3
Desert Ridge Academy
Middle School
6-81.8 mi
2
Andrew Jackson Elementary
Elementary School
K-52.2 mi

Convenience Score

Market Insights

92203|Indio
analytics

Estimated Value

Calculating...
trending_up0%vs. last year
202120222023202420252026

Market Temperature

Seller'sBalancedBuyer's
0d30d60d180d
Balanced

Balanced market

30 Days

Avg. time on market

This is a Balanced Market. Homes are selling at a moderate pace.

flood

Flood & Climate Risk

Flood Risk

Minimal — not in a FEMA flood zone

Low

Wildfire Risk

Moderate — near wildland-urban interface

Moderate

Heat Risk

Low — moderate summer temperatures

Low

Earthquake Risk

Southern California seismic zone

Moderate
volume_up

Noise Levels

TrafficQuiet residential street
AirportMinimal airport noise
CommercialLow commercial activity nearby
location_on

Location

81403 Avenida Madrid

Indio, CA 92203

Open in Mapsopen_in_new
Topfind Realty

Ready to Take the Next Step?

Get expert support from a local agent today.

call
(800)-330-9306Available 9AM - 7PM

Similar Homes You Might Like

Based on price, location, and features
81360 Avenida Sombra
VIDEO TOUR

$600,000

FOR SALE

81360 Avenida Sombra, Indio, CA 92203

2 beds · 3 baths · 2,610 sqft

84112 Caviano Drive
3D TOUR

$567,500

FOR SALE

84112 Caviano Drive, Indio, CA 92203

3 beds · 3 baths · 2,224 sqft

40218 Calle Tepeyac
3D TOUR

$675,000

FOR SALE

40218 Calle Tepeyac, Indio, CA 92203

3 beds · 4 baths · 2,971 sqft

80228 Golden Horseshoe Drive
3D TOUR

$759,000

FOR SALE

80228 Golden Horseshoe Drive, Indio, CA 92201

3 beds · 3 baths · 2,162 sqft

79891 Bethpage Avenue
3D TOUR

$1,195,000

FOR SALE

79891 Bethpage Avenue, Indio, CA 92201

3 beds · 3 baths · 2,719 sqft

39375 Camino Piscina
3D TOUR

$625,000

FOR SALE

39375 Camino Piscina, Indio, CA 92203

2 beds · 3 baths · 2,230 sqft

81391 Avenida Madrid
VIRTUAL TOUR

$649,900

FOR SALE

81391 Avenida Madrid, Indio, CA 92203

2 beds · 3 baths · 2,446 sqft

43784 Royal St George Drive

$465,000

FOR SALE

43784 Royal St George Drive, Indio, CA 92201

3 beds · 2 baths · 2,200 sqft

Recently Sold

80222 Spanish Bay Drive
VIRTUAL TOUR

$470,000

SOLD

80222 Spanish Bay Drive, Indio, CA 92201

3 beds · 3 baths · 2,122 sqft

40314 Camino El Destino
3D TOUR

$650,000

SOLD

40314 Camino El Destino, Indio, CA 92203

3 beds · 4 baths · 2,869 sqft

81071 Avenida Sombra
VIRTUAL TOUR

$593,000

SOLD

81071 Avenida Sombra, Indio, CA 92203

3 beds · 4 baths · 2,868 sqft

80608 Avenida Santa Carmen
VIRTUAL TOUR

$460,000

SOLD

80608 Avenida Santa Carmen, Indio, CA 92203

2 beds · 2 baths · 2,147 sqft

49643 Douglas Street

$535,000

SOLD

49643 Douglas Street, Indio, CA 92201

3 beds · 3 baths · 2,495 sqft

80630 Camino San Gregorio

$527,750

SOLD

80630 Camino San Gregorio, Indio, CA 92203

3 beds · 3 baths · 2,376 sqft

80142 Camino Santa Elise

$530,000

SOLD

80142 Camino Santa Elise, Indio, CA 92203

2 beds · 2 baths · 2,147 sqft

80182 Avenida Aliso
3D TOUR

$485,000

SOLD

80182 Avenida Aliso, Indio, CA 92203

2 beds · 2 baths · 2,147 sqft

Topfind Realty

Company

  • About Us
  • Careers
  • Articles
  • Home Estimate

Explore

  • Renting
  • Buying
  • Selling
  • Realtors

Support

  • Help Center
  • Contact Us
  • Terms & Conditions
  • Privacy Policy

Topfind Realty, DRE # 02240815, is a licensed real estate broker in California. Topfind Realty pledges to support the Fair Housing Act and adhere to Equal Housing Opportunity laws.

Copyright © 2026 Topfind Realty. All Rights Reserved.