For Sale
$675,000
Est. $3,780/mo40218 Calle Tepeyac, Indio, CA 92203
bed
3
Bedrooms
bathtub
4
Bathrooms
square_foot
2,971
Square Feet
About this home
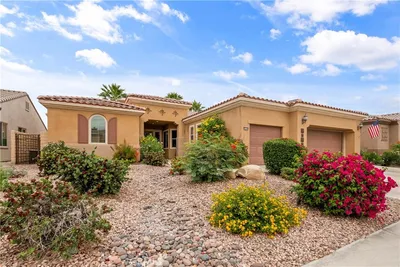
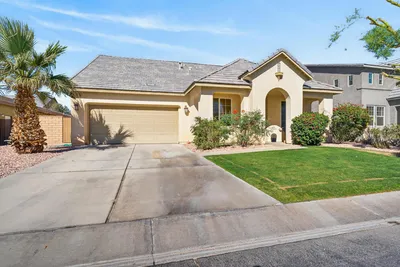
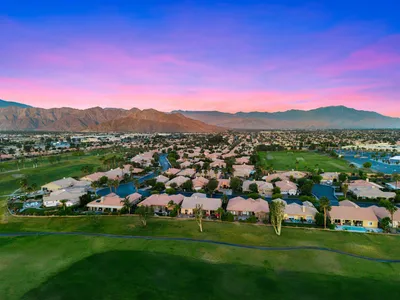
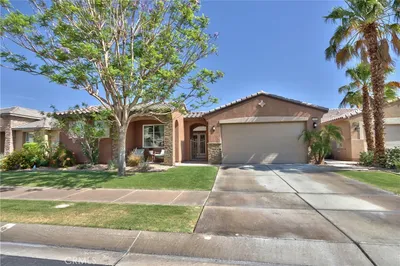
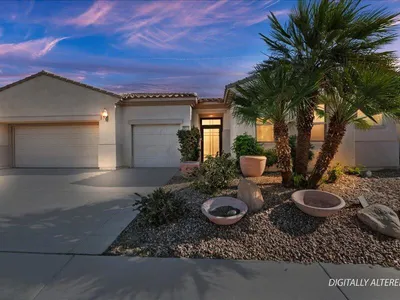
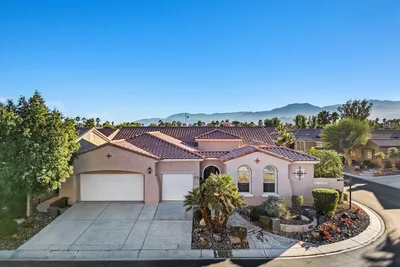
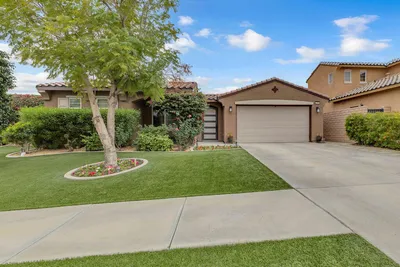
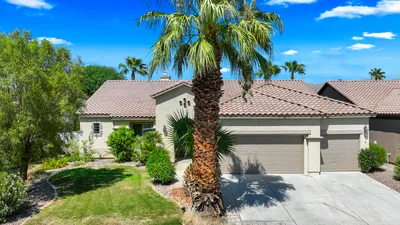
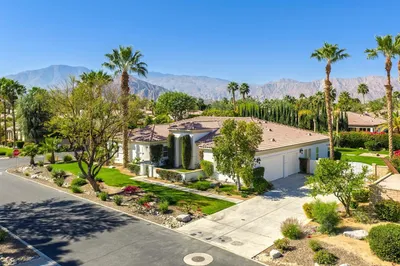
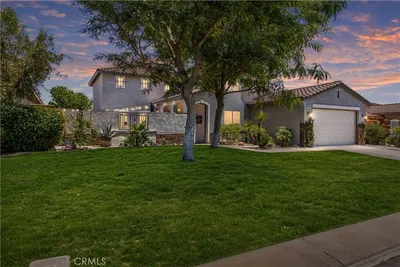
This exceptional home combines luxury, functionality, and countless thoughtful upgrades in one of Sun City Shadow Hills' most desirable locations.Pride of ownership shines throughout this exceptional La Paz floor plan in the highly desirable 55+ community of Sun City Shadow Hills! Located in Phase 2 on an oversized 10,890 sq. ft. corner lot, this beautifully maintained home offers 2,971 sq. ft. (EST), 3 bedrooms, 3.5 bathrooms, and countless high-end upgrades. A private front courtyard with a custom artistic gate welcomes you into an elegant interior featuring a faux marble fireplace, custom built-in entertainment center, tinted windows for privacy and UV protection, and upgraded closets throughout. The chef's kitchen has been enhanced with approximately 60% more pantry shelving than the standard La Paz floor plan, additional roll-out shelves, granite slab countertops, stainless steel appliances, a center island, breakfast bar, and abundant cabinetry. The spacious primary suite offers patio access, a luxurious bath, and a custom walk-in closet, while both guest bedrooms feature their own private en-suite bathrooms. Step outside to your private desert oasis with extensive flagstone and paver hardscaping, a full-length Alumawood patio cover, tranquil water feature, and in-ground spa. Additional highlights include 23 owned solar panels, security system, screened windows, and an impressive climate-controlled garage featuring a 2022 mini-split A/C, epoxy floors, insulated doors and walls, floor-to-ceiling cabinetry, sink, refrigerator, wine cooler, and overhead storage. A rare opportunity to own one of the community's finest examples of the popular La Paz floor plan. Enjoy the award-winning Sun City Shadow Hills lifestyle, featuring two championship golf courses, resort-style clubhouses, indoor and outdoor pools, state-of-the-art fitness centers, tennis and pickleball courts, bocce ball, miles of walking trails, on-site dining, and an extensive calendar of clubs, social events, and activities.
Property Facts
bed
Bedrooms
3
bathtub
Bathrooms
4
square_foot
Square Feet
2,971
landscape
Lot Size
10,890 sqft
calendar_month
Year Built
2006
home_work
Property Type
Single Family Residence
timer
Days on Market
0
payments
HOA Fee
$398/mo
garage
Garage Total
3
fingerprint
MLS #
219150920DA
Interior Details
General Interior
Interior Features
Breakfast Bar, Built In Features, Breakfast Area, Separate Formal Dining Room, High Ceilings, Open Floorplan, Primary Suite, Utility Room, Walk In Closets
Flooring
Carpet, Tile, Vinyl
Fireplace
Gas, Great Room
Kitchen & Appliances
Appliances
Dishwasher, Gas Cooktop, Disposal, Gas Oven, Gas Water Heater, Microwave, Refrigerator
Laundry
Laundry Room
Climate Control
Cooling
Central Air
Heating
Central, Forced Air, Fireplaces, Natural Gas
Parking
Total Parking Spaces
6
Garage Spaces
3
Open Parking Spaces
3
Attached Garage
Yes
Parking Features
Direct Access, Driveway, Garage, Garage Door Opener
Exterior & Lot
Building & Construction
Patio & Porch
Covered
Fencing
Block
Security
Gated Community, Twenty Four Hour Security
Construction
Stucco
Foundation
Slab
Roof
Tile
Lot & Grounds
Lot Features
Back Yard, Corner Lot, Drip Irrigation Bubblers, Front Yard, Landscaped, Planned Unit Development
Spa Features
Heated, In Ground, Private
Community & HOA
Association Info
HOA Fee$398
FrequencyMonthly
HOA Amenities
Bocce Court, Billiard Room, Clubhouse, Fitness Center, Golf Course, Game Room, Lake Or Pond, Meeting Banquet Party Room, Pet Restrictions, Tennis Courts
Community Features
Golf, Gated
Mortgage Calculator
Total Monthly
$0
Principal & Interest:
$0Property Tax:
$0Home Insurance:
$0HOA Fees:
$0$
$
%
Nearby Schools
| Rating | School Name |
|---|---|
6 | Richard R. Oliphant Elementary Elementary School |
4 | Shadow Hills High High School |
3 | Desert Ridge Academy Middle School |
5 | Carrillo Ranch Elementary Elementary School |
2 | Lyndon B. Johnson Elementary Elementary School |
Convenience Score
Market Insights
92203|Indio
analytics
Estimated Value
Calculating...
trending_up0%vs. last year
202120222023202420252026
Market Temperature
Seller'sBalancedBuyer's
0d30d60d180d
Balanced
Balanced market
30 Days
Avg. time on market
This is a Balanced Market. Homes are selling at a moderate pace.
flood
Flood & Climate Risk
Flood Risk
Minimal — not in a FEMA flood zone
Wildfire Risk
Moderate — near wildland-urban interface
Heat Risk
Low — moderate summer temperatures
Earthquake Risk
Southern California seismic zone
volume_up
Noise Levels
TrafficQuiet residential street
AirportMinimal airport noise
CommercialLow commercial activity nearby

Ready to Take the Next Step?
Get expert support from a local agent today.
call
(800)-330-9306Available 9AM - 7PM
Similar Homes You Might Like
Based on price, location, and features