For Sale
$1,195,000
Est. $6,692/mo79891 Bethpage Avenue, Indio, CA 92201
bed
3
Bedrooms
bathtub
3
Bathrooms
square_foot
2,719
Square Feet
About this home
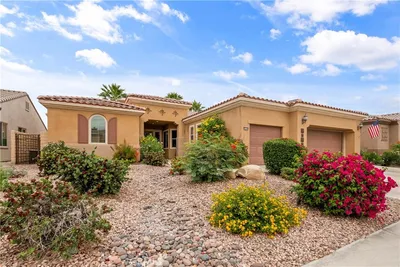
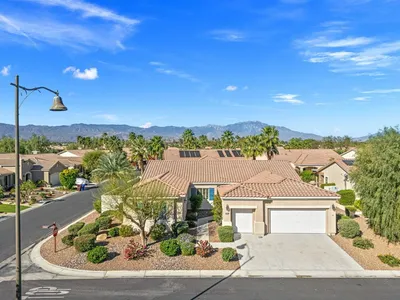
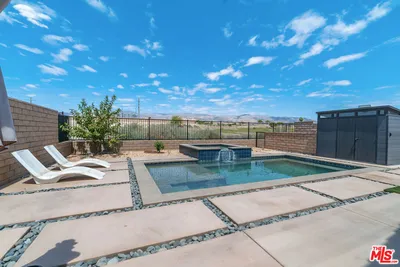
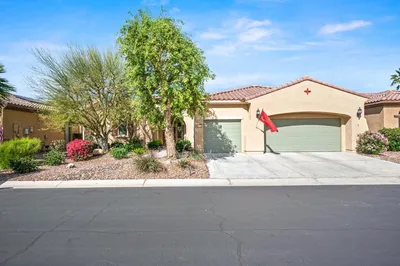
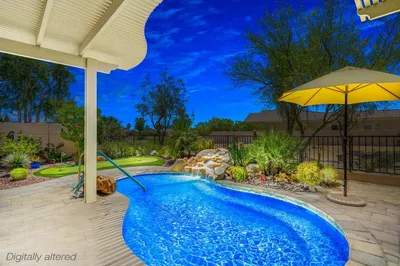
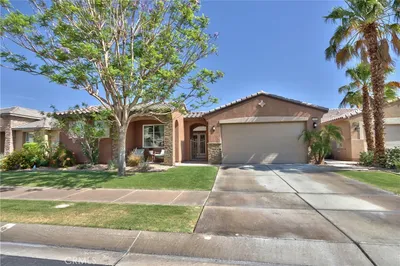
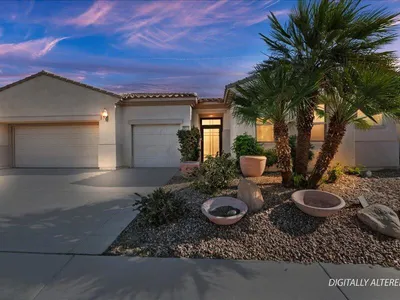
People talk about views like this -- and this one will leave you speechless! Situatuated with a HUGE SOUTH VIEW overlooking the 17th hole with long sightlines down the 16th and 18th, and Santa Rosa Mountain standing tall for you to enjoy every day, your friends will be jealous!From the travertine floors to the gourmet kitchen and resort-style yard, this home delivers at every turn. The beloved Cambria floor plan offers 2,716 sf with 3 bedrooms, 3 bathrooms, and a 3-car garage.The primary suite sits at the rear of the home for the most incredible mountain-view wake-up call imaginable, with plenty of room for a sitting area or work space. The primary bath features dual vanities, a jetted soaking tub, a walk-in shower, and a spacious walk-in closet. The guest suite is positioned at the front of the home for privacy and separation, with ample space to furnish to your taste. The third bedroom sits off the guest hall -- perfect as a home office if needed.The gourmet kitchen functions as the heart of the home overlooking the living and dining spaces, featuring updated countertops, built-in appliances, and a spacious walk-in pantry. Every room flows out to the true showstopper -- a resort-style backyard built for outdoor living and soaking in that view, complete with a custom pool and spa with waterfall feature, a sun deck, and a built-in BBQ ready for entertaining.The only thing missing is you. Be sure to watch the property highlight video -- you will not find another home and view like this at this price in the valley!Indian Springs continues to be one of the more desirable communities in the area, offering a prime location, great & reasonable golf, and resonable HOA dues that includes front yard landscaping, DirectTV, internet, two heated community pools & spas, fitness centers, and two main entrances staffed 24/7.
Property Facts
bed
Bedrooms
3
bathtub
Bathrooms
3
square_foot
Square Feet
2,719
landscape
Lot Size
7,405 sqft
calendar_month
Year Built
2003
home_work
Property Type
Single Family Residence
timer
Days on Market
0
payments
HOA Fee
$399/mo
garage
Garage Total
3
fingerprint
MLS #
219150340DA
Interior Details
General Interior
Interior Features
Breakfast Bar, Separate Formal Dining Room, High Ceilings, Open Floorplan, Partially Furnished, Multiple Primary Suites, Primary Suite, Walk In Closets
Flooring
Carpet, Stone
Fireplace
Gas, Great Room
Kitchen & Appliances
Appliances
Dishwasher, Gas Cooktop, Disposal, Gas Oven, Microwave
Laundry
Laundry Room
Climate Control
Cooling
Zoned
Heating
Forced Air, Fireplaces, Natural Gas
Parking
Total Parking Spaces
6
Garage Spaces
3
Open Parking Spaces
3
Attached Garage
Yes
Parking Features
Direct Access, Driveway, Garage, Golf Cart Garage, Garage Door Opener
Exterior & Lot
Building & Construction
Security
Gated Community
Lot & Grounds
Lot Features
On Golf Course, Planned Unit Development
Pool Features
Community, Gunite, Electric Heat, In Ground, Private, Waterfall
Spa Features
Community, Gunite, Heated, In Ground, Private
Community & HOA
Association Info
HOA Fee$399
FrequencyMonthly
HOA Amenities
Clubhouse, Controlled Access, Fitness Center, Golf Course, Maintenance Grounds, Picnic Area, Pet Restrictions, Cable Tv
Community Features
Golf, Gated, Pool
Mortgage Calculator
Total Monthly
$0
Principal & Interest:
$0Property Tax:
$0Home Insurance:
$0HOA Fees:
$0$
$
%
Nearby Schools
| Rating | School Name | ||
|---|---|---|---|
| No school data available for this area. | |||
Convenience Score
Market Insights
92201|Indio
analytics
Estimated Value
Calculating...
trending_up0%vs. last year
202120222023202420252026
Market Temperature
Seller'sBalancedBuyer's
0d30d60d180d
Balanced
Balanced market
30 Days
Avg. time on market
This is a Balanced Market. Homes are selling at a moderate pace.
flood
Flood & Climate Risk
Flood Risk
Minimal — not in a FEMA flood zone
Wildfire Risk
Moderate — near wildland-urban interface
Heat Risk
Low — moderate summer temperatures
Earthquake Risk
Southern California seismic zone
volume_up
Noise Levels
TrafficQuiet residential street
AirportMinimal airport noise
CommercialLow commercial activity nearby
streetview
Open Full Street Viewopen_in_newStreet View

Ready to Take the Next Step?
Get expert support from a local agent today.
call
(800)-330-9306Available 9AM - 7PM
Similar Homes You Might Like
Based on price, location, and features