For Sale
$759,000
Est. $4,250/mo80228 Golden Horseshoe Drive, Indio, CA 92201
bed
3
Bedrooms
bathtub
3
Bathrooms
square_foot
2,162
Square Feet
About this home
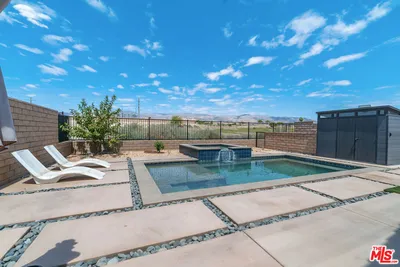
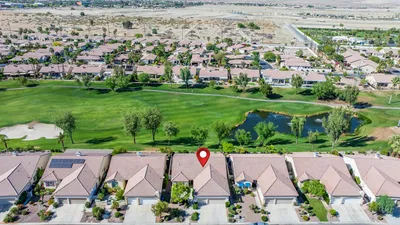
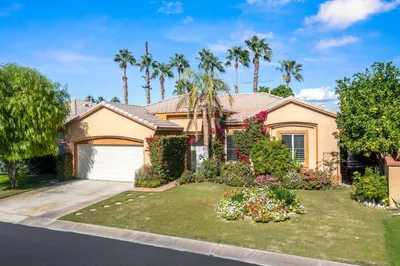
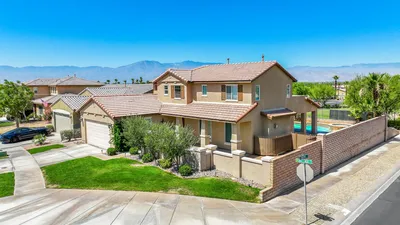
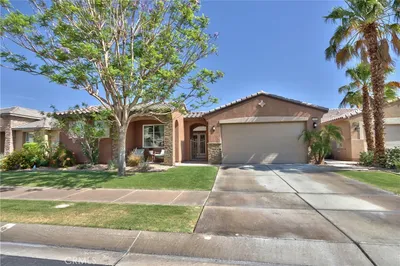
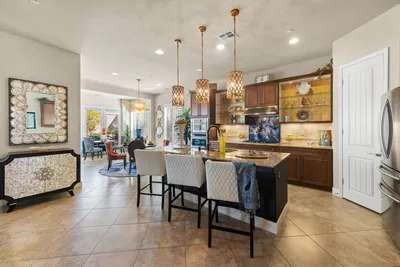
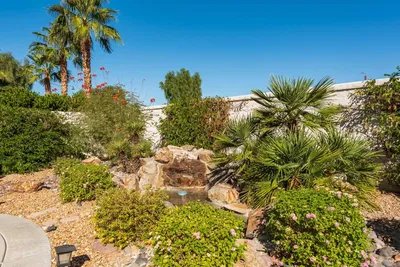
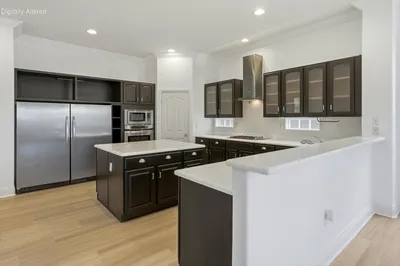
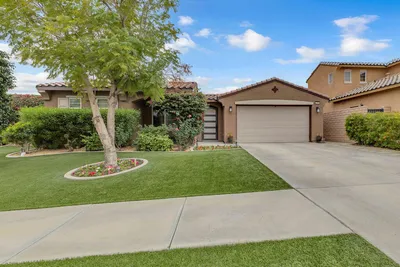
Perched on the 7th hole of Big Rock Golf Course, this updated 2,162 sf home at 80228 Golden Horseshoe delivers a layout with character you just don't find in the area with finishes that will impress you and your house guests!Step inside and the details start stacking up fast: travertine flooring flowing through the living areas, Taj Mahal Onyx quartzite countertops in the kitchen, and plantation shutters dress the windows. Designer lighting and atractive professional paint give the whole interior a polished and elevated feel.The kitchen is a showpiece with upgraded appliances, a reverse osmosis filtration system, and premium Taj Mahal Onyx counters. The primary suite doesn't hold back either: his-and-hers walk-in closets, a remodeled bath with a full-tile shower, a freestanding soaking tub, and premium stone counters.This one's wired for the way people actually live with a full Control4 smart home automation system, integrated security/alarm, and Jandy automation running the pool. Comfort is dialed in year-round with a recently upgraded HVAC system downstairs and a ducted mini-split system upstairs with individual zone control.Out back is where this property really shines. A spacious, lush, colorful yard wraps around comfortable sitting areas and a covered patio, all built around a resort-style pool and spa - the kind of backyard that turns an ordinary Tuesday into a staycation. A mature grapefruit tree adds some Coachella Valley charm and breakfast fruit right off the patio. Golf course frontage, resort-caliber upgrades, and a layout that stands apart -- this is Indian Springs living at its finest. Be sure to view the highlight video, the 3D VR Tour, and schedule a tour right away, you will love this hmoe even more when you see it in person!
Property Facts
bed
Bedrooms
3
bathtub
Bathrooms
3
square_foot
Square Feet
2,162
landscape
Lot Size
6,098 sqft
calendar_month
Year Built
2001
home_work
Property Type
Single Family Residence
timer
Days on Market
0
payments
HOA Fee
$399/mo
garage
Garage Total
2
fingerprint
MLS #
219150903DA
Interior Details
General Interior
Interior Features
Breakfast Bar, Balcony, Separate Formal Dining Room, High Ceilings, Open Floorplan, Smart Home, Two Story Ceilings, Bedroom On Main Level, Main Level Primary, Primary Suite, Walk In Closets
Flooring
Carpet, Stone, Vinyl
Fireplace
Gas, Living Room, See Through
Kitchen & Appliances
Appliances
Dishwasher, Gas Cooktop, Disposal, Microwave, Range Hood, Self Cleaning Oven
Laundry
Laundry Room
Climate Control
Cooling
Dual, Zoned
Heating
Forced Air, Fireplaces, Natural Gas, Zoned
Parking
Total Parking Spaces
4
Garage Spaces
2
Open Parking Spaces
2
Attached Garage
Yes
Parking Features
Direct Access, Driveway, Garage, Garage Door Opener
Exterior & Lot
Building & Construction
Patio & Porch
Concrete, Covered
Fencing
Block
Security
Gated Community
Roof
Concrete, Tile
Lot & Grounds
Lot Features
Close To Clubhouse, Front Yard, Lawn, Landscaped, Level, On Golf Course, Planned Unit Development, Yard
Pool Features
Fiberglass, Electric Heat, In Ground
Community & HOA
Association Info
HOA Fee$399
FrequencyMonthly
HOA Amenities
Clubhouse, Fitness Center, Golf Course, Maintenance Grounds, Cable Tv
Community Features
Golf, Gated
Mortgage Calculator
Total Monthly
$0
Principal & Interest:
$0Property Tax:
$0Home Insurance:
$0HOA Fees:
$0$
$
%
Nearby Schools
| Rating | School Name |
|---|---|
6 | John Glenn Middle School of International Studies Middle School |
1 | James Madison Elementary Elementary School |
6 | Amelia Earhart Elementary School of International Studies Elementary School |
7 | La Quinta High High School |
1 | Indio Middle Middle School |
Convenience Score
Market Insights
92201|Indio
analytics
Estimated Value
Calculating...
trending_up0%vs. last year
202120222023202420252026
Market Temperature
Seller'sBalancedBuyer's
0d30d60d180d
Balanced
Balanced market
30 Days
Avg. time on market
This is a Balanced Market. Homes are selling at a moderate pace.
flood
Flood & Climate Risk
Flood Risk
Minimal — not in a FEMA flood zone
Wildfire Risk
Moderate — near wildland-urban interface
Heat Risk
Low — moderate summer temperatures
Earthquake Risk
Southern California seismic zone
volume_up
Noise Levels
TrafficQuiet residential street
AirportMinimal airport noise
CommercialLow commercial activity nearby

Ready to Take the Next Step?
Get expert support from a local agent today.
call
(800)-330-9306Available 9AM - 7PM
Similar Homes You Might Like
Based on price, location, and features