For Sale
$389,000
Est. $2,178/mo80545 Avenida Camarillo, Indio, CA 92203
bed
2
Bedrooms
bathtub
2
Bathrooms
square_foot
1,463
Square Feet
About this home
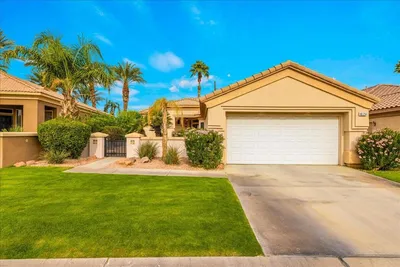
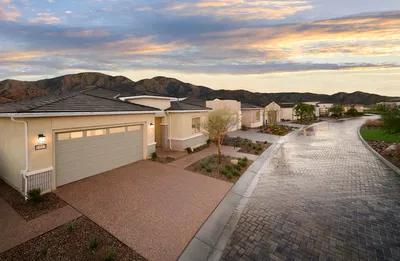
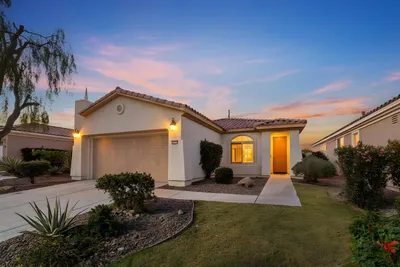
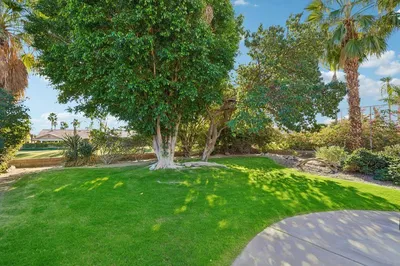
Behind the gates of one of the desert's most sought-after 55+ communities, this beautifully maintained south-facing San Ysidro model offers the ideal blend of comfort, style, and easy living. Whether you're searching for a full-time residence or a seasonal retreat, this home is designed to make every day feel like a getaway. The open-concept living room, dining area, and kitchen create a welcoming great room that is perfect for entertaining or enjoying quiet evenings at home. A desirable split-bedroom floor plan features two bedrooms, two baths, and a versatile den that works beautifully as a home office, hobby room, or guest space. Tile flooring extends throughout the home, and a new HVAC system installed in 2023 provides added peace of mind. The south-facing backyard is a true highlight, thoughtfully designed for year-round outdoor enjoyment. Relax beneath the electric retractable awning, entertain around the built-in BBQ island, or unwind to the soothing sounds of the custom rock waterfall. Expansive patio space and low-maintenance landscaping create an inviting setting for gatherings with family and friends. Residents of Sun City Shadow Hills enjoy an exceptional lifestyle with access to two championship golf courses (fees apply), two clubhouses, fitness centers, tennis and pickleball courts, on-site dining, a dog park, and an active calendar filled with clubs, social events, and activities. Conveniently located near shopping, Costco, popular restaurants, and Acrisure Arena, home to AHL hockey, concerts, and major entertainment, this home offers the perfect combination of resort-style amenities and everyday convenience.
Property Facts
bed
Bedrooms
2
bathtub
Bathrooms
2
square_foot
Square Feet
1,463
landscape
Lot Size
5,227 sqft
calendar_month
Year Built
2005
home_work
Property Type
Single Family Residence
timer
Days on Market
1
payments
HOA Fee
$398/mo
garage
Garage Total
2
fingerprint
MLS #
219149910DA
Interior Details
General Interior
Interior Features
Breakfast Bar, Separate Formal Dining Room
Flooring
Tile
Fireplace
Gas, Living Room
Kitchen & Appliances
Appliances
Dishwasher, Electric Oven, Gas Cooktop, Disposal, Microwave, Refrigerator
Laundry
Laundry Room
Climate Control
Cooling
Central Air
Heating
Central, Forced Air, Natural Gas
Parking
Total Parking Spaces
4
Garage Spaces
2
Attached Garage
Yes
Parking Features
Covered
Exterior & Lot
Building & Construction
Patio & Porch
Concrete, Covered
Security
Gated Community, Twenty Four Hour Security
Construction
Stucco
Roof
Tile
Lot & Grounds
Lot Features
Planned Unit Development, Sprinklers Timer, Sprinkler System
Pool Features
Community, Electric Heat, In Ground
Spa Features
Community, Heated, In Ground
Community & HOA
Association Info
HOA Fee$398
FrequencyMonthly
HOA Amenities
Bocce Court, Billiard Room, Clubhouse, Fitness Center, Golf Course, Game Room, Lake Or Pond, Meeting Banquet Party Room, Other Courts, Security, Tennis Courts
Community Features
Golf, Gated, Pool
Mortgage Calculator
Total Monthly
$0
Principal & Interest:
$0Property Tax:
$0Home Insurance:
$0HOA Fees:
$0$
$
%
Nearby Schools
| Rating | School Name | ||
|---|---|---|---|
| No school data available for this area. | |||
Convenience Score
Market Insights
92203|Indio
analytics
Estimated Value
Calculating...
trending_up0%vs. last year
202120222023202420252026
Market Temperature
Seller'sBalancedBuyer's
0d30d60d180d
Balanced
Balanced market
30 Days
Avg. time on market
This is a Balanced Market. Homes are selling at a moderate pace.
flood
Flood & Climate Risk
Flood Risk
Minimal — not in a FEMA flood zone
Wildfire Risk
Moderate — near wildland-urban interface
Heat Risk
Low — moderate summer temperatures
Earthquake Risk
Southern California seismic zone
volume_up
Noise Levels
TrafficQuiet residential street
AirportMinimal airport noise
CommercialLow commercial activity nearby
streetview
Open Full Street Viewopen_in_newStreet View

Ready to Take the Next Step?
Get expert support from a local agent today.
call
(800)-330-9306Available 9AM - 7PM
Similar Homes You Might Like
Based on price, location, and features