Topfind Realty
Renting

Search Rentals

Houses for RentTownhomes for RentCondos for RentView All Rentals →

Renting Resources

Why Rent With UsRenter GuideRent vs Buy Calculator

Renter Articles

How to Negotiate RentUnderstanding Your LeaseMoving Checklist for Renters
Buying

Search Homes

Houses for SaleTownhomes for SaleCondos for SaleView All Homes →

Buying Resources

Why Buy With UsBuyer GuideAffordability CalculatorInvestment CalculatorProperty Tax Calculator

Buyer Articles

Master Your New Home BudgetBeat Moving StressPacking Secrets
Selling

Selling Tools

Home ValuationFind a Seller's Agent

Selling Resources

Why Sell With UsSeller GuideNet Sheet CalcHELOC Calculator

Seller Articles

Strategic PricingDownsizing Tips
Mortgage Rates

Today's Rates

Mortgage RatesRefinance RatesLoan ComparisonHELOC Calculator

Mortgage Resources

Understanding Mortgage RatesFirst-Time Homebuyer GuideWhen to Refinance Your Mortgage
Realtors
Topfind
Houses for RentTownhomes for RentCondos for RentView All Rentals →
Why Rent With UsRenter GuideRent vs Buy Calculator
How to Negotiate RentUnderstanding Your LeaseMoving Checklist for Renters
Houses for SaleTownhomes for SaleCondos for SaleView All Homes →
Why Buy With UsBuyer GuideAffordability CalculatorInvestment CalculatorProperty Tax Calculator
Master Your New Home BudgetBeat Moving StressPacking Secrets
Home ValuationFind a Seller's Agent
Why Sell With UsSeller GuideNet Sheet CalcHELOC Calculator
Strategic PricingDownsizing Tips
Mortgage RatesRefinance RatesLoan ComparisonHELOC Calculator
Understanding Mortgage RatesFirst-Time Homebuyer GuideWhen to Refinance Your Mortgage
groupRealtorsinfoAbout Us
Continue with Google
Sign InSign Up
Topfind Realty
Renting

Search Rentals

Houses for RentTownhomes for RentCondos for RentView All Rentals →

Renting Resources

Why Rent With UsRenter GuideRent vs Buy Calculator

Renter Articles

How to Negotiate RentUnderstanding Your LeaseMoving Checklist for Renters
Buying

Search Homes

Houses for SaleTownhomes for SaleCondos for SaleView All Homes →

Buying Resources

Why Buy With UsBuyer GuideAffordability CalculatorInvestment CalculatorProperty Tax Calculator

Buyer Articles

Master Your New Home BudgetBeat Moving StressPacking Secrets
Selling

Selling Tools

Home ValuationFind a Seller's Agent

Selling Resources

Why Sell With UsSeller GuideNet Sheet CalcHELOC Calculator

Seller Articles

Strategic PricingDownsizing Tips
Mortgage Rates

Today's Rates

Mortgage RatesRefinance RatesLoan ComparisonHELOC Calculator

Mortgage Resources

Understanding Mortgage RatesFirst-Time Homebuyer GuideWhen to Refinance Your Mortgage
Realtors
Topfind
Houses for RentTownhomes for RentCondos for RentView All Rentals →
Why Rent With UsRenter GuideRent vs Buy Calculator
How to Negotiate RentUnderstanding Your LeaseMoving Checklist for Renters
Houses for SaleTownhomes for SaleCondos for SaleView All Homes →
Why Buy With UsBuyer GuideAffordability CalculatorInvestment CalculatorProperty Tax Calculator
Master Your New Home BudgetBeat Moving StressPacking Secrets
Home ValuationFind a Seller's Agent
Why Sell With UsSeller GuideNet Sheet CalcHELOC Calculator
Strategic PricingDownsizing Tips
Mortgage RatesRefinance RatesLoan ComparisonHELOC Calculator
Understanding Mortgage RatesFirst-Time Homebuyer GuideWhen to Refinance Your Mortgage
groupRealtorsinfoAbout Us
Continue with Google
Sign InSign Up
Real Estate/CA/Indio/42327 Palisades Drive
Interior
For Sale
$585,900
Est. $3,281/mo

42327 Palisades Drive, Indio, CA 92203

bed
3
Bedrooms
bathtub
2
Bathrooms
square_foot
1,679
Square Feet

About this home

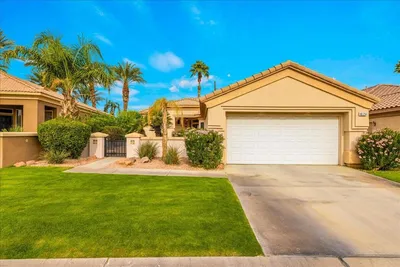
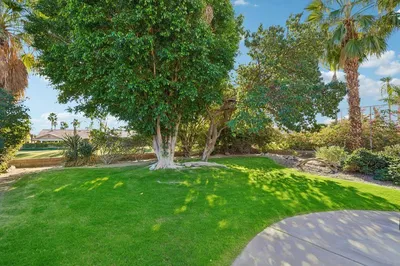
Welcome to this stylish, beautifully upgraded gem -- a home that captures your heart at the moment you step inside. Light-filled, modern, and thoughtfully enhanced throughout, this 3-bedroom, 2-bath residence blends comfort with contemporary design in every detail.The interior features newly upgraded laminate flooring, fresh semi-gloss interior paint, and custom overhead lighting with a dimmer in the dining area, creating a warm and inviting ambiance. The kitchen shines with a new elegant custom backsplash, upgraded sink faucet and fixtures, new larger refrigerator, and spacious cabinetry with crown molding.This home is equipped with impressive energy-saving features, including an owned solar system, (a significant monthly/annual), saving in electricity costs, 2x6 constructed exterior walls, Wi-Fi-programmable thermostat, and LED lighting throughout. Additional conveniences include a finished two car garage with direct access to bedrooms.The primary bedroom offers a serene retreat with a spacious custom-built lighted closet, while the primary bath has been beautifully updated with a newly tiled shower and upgraded fixtures. All bedroom's feature upgraded ceiling fans, and both the guest bedroom and guest bath include new exhaust fans for added comfort.Step outside to a backyard designed for enjoyment and entertaining. The exterior boasts a custom built-in propane BBQ, new lighting and ceiling fan on the covered patio, and a professionally upgraded sprinkler system with new timer and plumbing. Both the front and backyard have been enhanced with high-end Malibu brand lighting and freshly designed landscaping, creating a polished, resort-style outdoor setting.Located in the desirable Northgate gated community (all ages) with an affordable HOA of only $200/month, this home was built in 2024 and has been transformed over the past two years into a modern, move-in-ready showcase. This home can be Sold FURNISHED, OR UNFURNISHED, Seller is motivated -- schedule your showing and make this dream home yours!

Property Facts

bed

Bedrooms

3

bathtub

Bathrooms

2

square_foot

Square Feet

1,679

landscape

Lot Size

5,780 sqft

calendar_month

Year Built

2024

home_work

Property Type

Single Family Residence

timer

Days on Market

8

payments

HOA Fee

$200/mo

garage

Garage Total

2

fingerprint

MLS #

219148592DA

Interior Details

General Interior

Interior Features

Breakfast Bar, Crown Molding, Separate Formal Dining Room, High Ceilings, Open Floorplan, Recessed Lighting, Storage, Walk In Closets

Flooring

Laminate

Kitchen & Appliances

Appliances

Convection Oven, Dishwasher, Electric Oven, Electric Range, Disposal, Microwave, Refrigerator, Self Cleaning Oven, Tankless Water Heater, Vented Exhaust Fan

Laundry

Laundry Room

Climate Control

Cooling

Central Air

Heating

Central, Electric

Parking

Total Parking Spaces

8

Garage Spaces

2

Carport Spaces

2

Open Parking Spaces

2

Attached Garage

Yes

Parking Features

Covered, Garage, Garage Door Opener

Exterior & Lot

Building & Construction

Patio & Porch

Concrete, Covered

Fencing

Vinyl

Security

Security Gate, Gated Community

Construction

Plaster

Foundation

Slab

Roof

Concrete

Lot & Grounds

Lot Features

Sprinkler System

Community & HOA

Association Info

HOA Fee$200
FrequencyMonthly

HOA Amenities

Picnic Area, Playground

Community Features

Gated

Mortgage Calculator

Total Monthly

$0

Principal & Interest:
$0
Property Tax:
$0
Home Insurance:
$0
HOA Fees:
$0
$
$
%

Nearby Schools

RatingSchool NameGradesDistance
5
Carrillo Ranch Elementary
Elementary School
K-51.1 mi
6
John Glenn Middle School of International Studies
Middle School
6-81.4 mi
6
Amelia Earhart Elementary School of International Studies
Elementary School
K-51.5 mi
1
Indio Middle
Middle School
6-81.7 mi
4
Shadow Hills High
High School
9-121.7 mi

Convenience Score

Market Insights

92203|Indio
analytics

Estimated Value

Calculating...
trending_up0%vs. last year
202120222023202420252026

Market Temperature

Seller'sBalancedBuyer's
0d30d60d180d
Balanced

Balanced market

30 Days

Avg. time on market

This is a Balanced Market. Homes are selling at a moderate pace.

flood

Flood & Climate Risk

Flood Risk

Minimal — not in a FEMA flood zone

Low

Wildfire Risk

Moderate — near wildland-urban interface

Moderate

Heat Risk

Low — moderate summer temperatures

Low

Earthquake Risk

Southern California seismic zone

Moderate
volume_up

Noise Levels

TrafficQuiet residential street
AirportMinimal airport noise
CommercialLow commercial activity nearby
location_on

Location

42327 Palisades Drive

Indio, CA 92203

Open in Mapsopen_in_new
Topfind Realty

Ready to Take the Next Step?

Get expert support from a local agent today.

call
(800)-330-9306Available 9AM - 7PM

Similar Homes You Might Like

Based on price, location, and features

81850 Camino Cantos
VIRTUAL TOUR

$499,000

FOR SALE

81850 Camino Cantos, Indio, CA 92203

2 beds · 2 baths · 1,854 sqft

80592 Hoylake Drive
VIRTUAL TOUR

$450,000

FOR SALE

80592 Hoylake Drive, Indio, CA 92201

3 beds · 2 baths · 1,764 sqft

80234 Royal Dornoch Drive

$385,000

FOR SALE

80234 Royal Dornoch Drive, Indio, CA 92201

2 beds · 2 baths · 1,523 sqft

80 685 San Clemente Drive

$419,990

FOR SALE

80 685 San Clemente Drive, Indio, CA 92203

2 beds · 2 baths · 1,444 sqft

39860 Everglades Drive

$526,616

FOR SALE

39860 Everglades Drive, Indio, CA 92203

2 beds · 2 baths · 2,011 sqft

81037 Alberta Avenue

$450,000

FOR SALE

81037 Alberta Avenue, Indio, CA 92201

4 beds · 2 baths · 1,689 sqft

38521 Camino Aguacero
VIRTUAL TOUR

$435,000

FOR SALE

38521 Camino Aguacero, Indio, CA 92203

2 beds · 2 baths · 1,512 sqft

49359 Pacino Street
VIRTUAL TOUR

$500,000

FOR SALE

49359 Pacino Street, Indio, CA 92201

3 beds · 2 baths · 1,796 sqft

Recently Sold

80629 Avenida San Fernando
VIRTUAL TOUR

$415,000

SOLD

80629 Avenida San Fernando, Indio, CA 92203

3 beds · 2 baths · 1,432 sqft

43328 Heritage Palms Drive N
VIRTUAL TOUR

$599,000

SOLD

43328 Heritage Palms Drive N, Indio, CA 92201

2 beds · 2 baths · 1,885 sqft

44018 Royal Troon Drive
VIRTUAL TOUR

$445,000

SOLD

44018 Royal Troon Drive, Indio, CA 92201

2 beds · 2 baths · 1,707 sqft

82689 Odlum Drive
3D TOUR

$467,000

SOLD

82689 Odlum Drive, Indio, CA 92201

2 beds · 2 baths · 1,627 sqft

50685 Bee Canyon Drive

$609,000

SOLD

50685 Bee Canyon Drive, Indio, CA 92201

2 beds · 2 baths · 1,622 sqft

44390 Royal Lytham
VIRTUAL TOUR

$425,000

SOLD

44390 Royal Lytham, Indio, CA 92201

2 beds · 2 baths · 1,600 sqft

47590 Sugar Loaf

$430,000

SOLD

47590 Sugar Loaf, Indio, CA 92201

4 beds · 3 baths · 1,981 sqft

49382 Wayne Street
3D TOUR

$480,000

SOLD

49382 Wayne Street, Indio, CA 92201

3 beds · 2 baths · 1,750 sqft

Topfind Realty

Company

  • About Us
  • Careers
  • Articles
  • Home Estimate

Explore

  • Renting
  • Buying
  • Selling
  • Realtors

Support

  • Help Center
  • Contact Us
  • Terms & Conditions
  • Privacy Policy

Topfind Realty, DRE # 02240815, is a licensed real estate broker in California. Topfind Realty pledges to support the Fair Housing Act and adhere to Equal Housing Opportunity laws.

Copyright © 2026 Topfind Realty. All Rights Reserved.