Topfind Realty
Renting

Search Rentals

Houses for RentTownhomes for RentCondos for RentView All Rentals →

Renting Resources

Why Rent With UsRenter GuideRent vs Buy Calculator

Renter Articles

How to Negotiate RentUnderstanding Your LeaseMoving Checklist for Renters
Buying

Search Homes

Houses for SaleTownhomes for SaleCondos for SaleView All Homes →

Buying Resources

Why Buy With UsBuyer GuideAffordability CalculatorInvestment CalculatorProperty Tax Calculator

Buyer Articles

Master Your New Home BudgetBeat Moving StressPacking Secrets
Selling

Selling Tools

Home ValuationFind a Seller's Agent

Selling Resources

Why Sell With UsSeller GuideNet Sheet CalcHELOC Calculator

Seller Articles

Strategic PricingDownsizing Tips
Mortgage Rates

Today's Rates

Mortgage RatesRefinance RatesLoan ComparisonHELOC Calculator

Mortgage Resources

Understanding Mortgage RatesFirst-Time Homebuyer GuideWhen to Refinance Your Mortgage
Realtors
Topfind
Houses for RentTownhomes for RentCondos for RentView All Rentals →
Why Rent With UsRenter GuideRent vs Buy Calculator
How to Negotiate RentUnderstanding Your LeaseMoving Checklist for Renters
Houses for SaleTownhomes for SaleCondos for SaleView All Homes →
Why Buy With UsBuyer GuideAffordability CalculatorInvestment CalculatorProperty Tax Calculator
Master Your New Home BudgetBeat Moving StressPacking Secrets
Home ValuationFind a Seller's Agent
Why Sell With UsSeller GuideNet Sheet CalcHELOC Calculator
Strategic PricingDownsizing Tips
Mortgage RatesRefinance RatesLoan ComparisonHELOC Calculator
Understanding Mortgage RatesFirst-Time Homebuyer GuideWhen to Refinance Your Mortgage
groupRealtorsinfoAbout Us
Continue with Google
Sign InSign Up
Topfind Realty
Renting

Search Rentals

Houses for RentTownhomes for RentCondos for RentView All Rentals →

Renting Resources

Why Rent With UsRenter GuideRent vs Buy Calculator

Renter Articles

How to Negotiate RentUnderstanding Your LeaseMoving Checklist for Renters
Buying

Search Homes

Houses for SaleTownhomes for SaleCondos for SaleView All Homes →

Buying Resources

Why Buy With UsBuyer GuideAffordability CalculatorInvestment CalculatorProperty Tax Calculator

Buyer Articles

Master Your New Home BudgetBeat Moving StressPacking Secrets
Selling

Selling Tools

Home ValuationFind a Seller's Agent

Selling Resources

Why Sell With UsSeller GuideNet Sheet CalcHELOC Calculator

Seller Articles

Strategic PricingDownsizing Tips
Mortgage Rates

Today's Rates

Mortgage RatesRefinance RatesLoan ComparisonHELOC Calculator

Mortgage Resources

Understanding Mortgage RatesFirst-Time Homebuyer GuideWhen to Refinance Your Mortgage
Realtors
Topfind
Houses for RentTownhomes for RentCondos for RentView All Rentals →
Why Rent With UsRenter GuideRent vs Buy Calculator
How to Negotiate RentUnderstanding Your LeaseMoving Checklist for Renters
Houses for SaleTownhomes for SaleCondos for SaleView All Homes →
Why Buy With UsBuyer GuideAffordability CalculatorInvestment CalculatorProperty Tax Calculator
Master Your New Home BudgetBeat Moving StressPacking Secrets
Home ValuationFind a Seller's Agent
Why Sell With UsSeller GuideNet Sheet CalcHELOC Calculator
Strategic PricingDownsizing Tips
Mortgage RatesRefinance RatesLoan ComparisonHELOC Calculator
Understanding Mortgage RatesFirst-Time Homebuyer GuideWhen to Refinance Your Mortgage
groupRealtorsinfoAbout Us
Continue with Google
Sign InSign Up
Real Estate/CA/Indio/44018 Royal Troon Drive (Sold)
view_in_arVirtual Tour
Main
SOLD
SoldClosed on April 16, 2026
$445,000
Sold Price

44018 Royal Troon Drive, Indio, CA 92201

bed
2
Bedrooms
bathtub
2
Bathrooms
square_foot
1,707
Square Feet

About this home

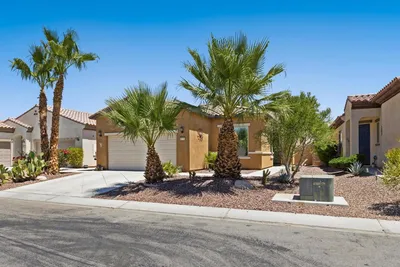
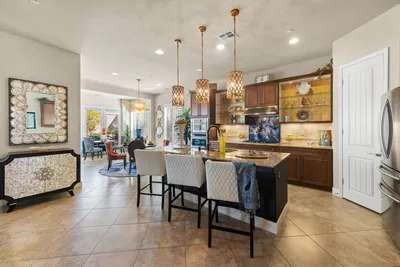
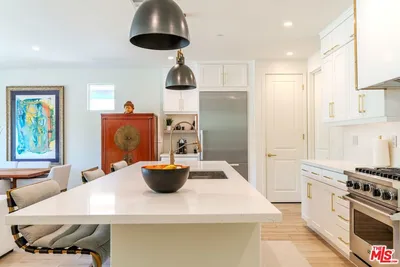
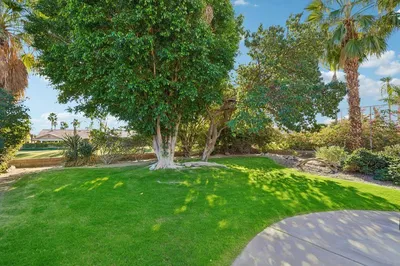
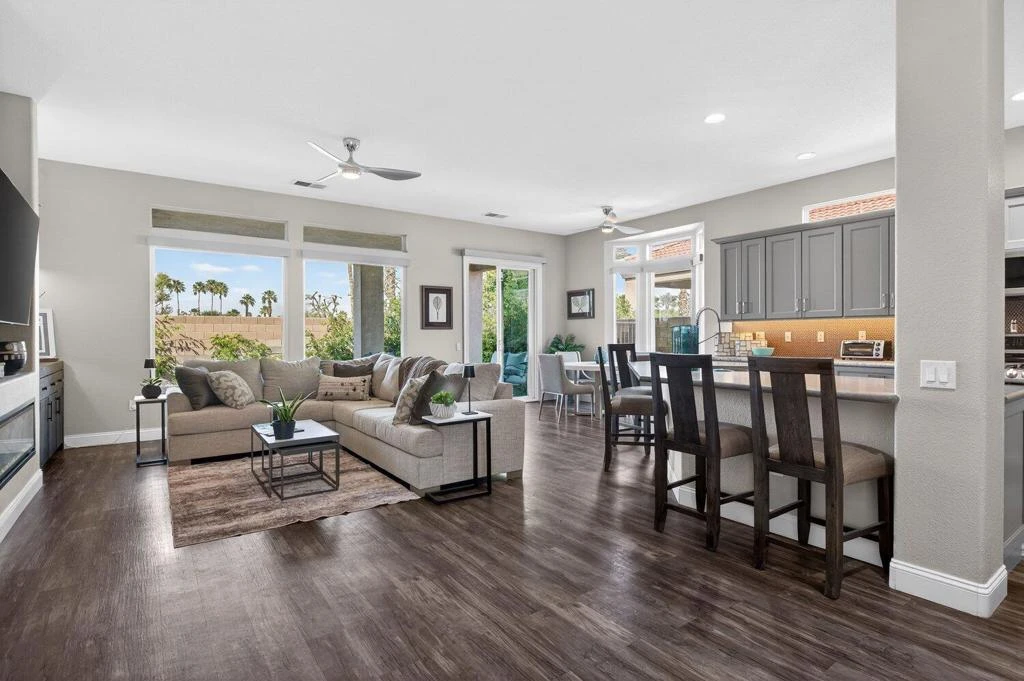
This beautifully updated 1,707 sq. ft. Merion Plan in Heritage Palms Country Club is truly a must-see! Thoughtfully remodeled and meticulously maintained, this home offers the perfect blend of comfort, style, and easy desert living. Step inside to a bright, open, extended great room filled with natural light and anchored by a cozy electric fireplace--perfect for those cool desert evenings. The remodeled chef's kitchen (2023) is the heart of the home, featuring quartz countertops, a custom backsplash, and stainless steel LG appliances. A spacious double-door pantry adds convenience, while the counter seating creates the ideal space for friends and family to gather as you prepare your favorite meals. This popular floor plan offers two bedrooms plus a versatile den. The spacious primary suite showcases elegant beveled ceilings, a large walk-in closet with custom built-ins, and a beautifully remodeled en-suite bath complete with quartz countertops, dual sinks, a shower/tub combination, and a linen closet. Guests will appreciate their own private retreat with built-in closet storage and easy access to the updated guest bath featuring a walk-in shower and quartz countertops. The den, highlighted by double entry doors, provides flexible space for a third bedroom, home office, craft room, or cozy reading retreat. The laundry room includes a utility sink and direct access to the garage, which features epoxy flooring and additional space for a golf cart. Additional upgrades include newer dual-pane windows, laminate flooring, plantation shutters in master bedroom, ceiling fans, a new water heater installed in 2024. Step outside to a beautifully landscaped backyard with artificial turf for low-maintenance enjoyment, along with a fully landscaped front yard. Ideally located close to the clubhouse, this home offers both privacy and convenience. As a resident of Heritage Palms Country Club, you'll enjoy resort-style amenities including an 18-hole championship golf course, fitness center, indoor and outdoor pools, tennis and pickleball courts, an active clubhouse, and a vibrant social calendar. Resort living starts here--don't miss the opportunity to make this exceptional home your own! 🏡🌴

infoProperty Facts

bed

Bedrooms

2

bathtub

Bathrooms

2

square_foot

Square Feet

1,707

landscape

Lot Size

5,663 sqft

calendar_month

Year Built

2000

home_work

Property Type

Single Family Residence

timer

Days on Market

47

payments

HOA Fee

$600/mo

garage

Garage Total

2

fingerprint

MLS #

219143968DA

chairInterior Details

General Interior

Interior Features

Breakfast Bar, Separate Formal Dining Room, High Ceilings, Open Floorplan, Partially Furnished, Recessed Lighting, Bedroom On Main Level, Walk In Pantry, Walk In Closets

Flooring

Laminate

Fireplace

Electric, Great Room

Kitchen & Appliances

Appliances

Convection Oven, Dishwasher, Electric Oven, Gas Cooktop, Disposal, Microwave, Refrigerator, Water Purifier

Laundry

Laundry Room

Climate Control

Cooling

Central Air

Heating

Central, Fireplaces

deckExterior & Lot

Building & Construction

Patio & Porch

Concrete, Covered

Fencing

Block

Security

Gated Community, Twenty Four Hour Security, Resident Manager

Construction

Stucco

Foundation

Slab

Nearby Schools

RatingSchool NameGradesDistance
5
Carrillo Ranch Elementary
Elementary School
K-50.7 mi
6
John Glenn Middle School Of International Studies
Middle School
6-80.8 mi
6
Amelia Earhart Elementary School Of International Studies
Elementary School
K-50.9 mi
1
Indio Middle
Middle School
6-81.0 mi
1
James Madison Elementary
Elementary School
K-51.2 mi

Convenience Score

Topfind Realty

This Home is Sold

Curious what your home is worth? Get a free valuation.

call
(800)-330-9306Available 9AM - 6PM

Similar Homes You Might Like

Based on price, location, and features
39010 Camino Orquesta
VIRTUAL TOUR

$500,000

FOR SALE

39010 Camino Orquesta, Indio, CA 92203

2 beds · 2 baths · 1,660 sqft

81850 Camino Cantos
VIRTUAL TOUR

$499,000

FOR SALE

81850 Camino Cantos, Indio, CA 92203

2 beds · 2 baths · 1,854 sqft

80592 Hoylake Drive
VIRTUAL TOUR

$450,000

FOR SALE

80592 Hoylake Drive, Indio, CA 92201

3 beds · 2 baths · 1,764 sqft

82207 Burton Avenue

$499,000

FOR SALE

82207 Burton Avenue, Indio, CA 92201

3 beds · 3 baths · 1,943 sqft

41309 Marston Court
VIRTUAL TOUR

$525,000

FOR SALE

41309 Marston Court, Indio, CA 92203

3 beds · 2 baths · 1,886 sqft

39663 Camino Templado

$449,900

FOR SALE

39663 Camino Templado, Indio, CA 92203

2 beds · 2 baths · 1,854 sqft

49359 Pacino Street
VIRTUAL TOUR

$479,000

FOR SALE

49359 Pacino Street, Indio, CA 92201

3 beds · 2 baths · 1,796 sqft

81526 Avenida Viesca

$399,000

FOR SALE

81526 Avenida Viesca, Indio, CA 92203

3 beds · 2 baths · 1,660 sqft

Recently Sold

80629 Avenida San Fernando
VIRTUAL TOUR

$415,000

SOLD

80629 Avenida San Fernando, Indio, CA 92203

3 beds · 2 baths · 1,432 sqft

43328 Heritage Palms Drive N
VIRTUAL TOUR

$599,000

SOLD

43328 Heritage Palms Drive N, Indio, CA 92201

2 beds · 2 baths · 1,885 sqft

44018 Royal Troon Drive
VIRTUAL TOUR

$445,000

SOLD

44018 Royal Troon Drive, Indio, CA 92201

2 beds · 2 baths · 1,707 sqft

82689 Odlum Drive
3D TOUR

$467,000

SOLD

82689 Odlum Drive, Indio, CA 92201

2 beds · 2 baths · 1,627 sqft

81390 Avenida Montura
VIRTUAL TOUR

$499,999

SOLD

81390 Avenida Montura, Indio, CA 92203

2 beds · 3 baths · 2,043 sqft

50685 Bee Canyon Drive

$609,000

SOLD

50685 Bee Canyon Drive, Indio, CA 92201

2 beds · 2 baths · 1,622 sqft

44390 Royal Lytham
VIRTUAL TOUR

$425,000

SOLD

44390 Royal Lytham, Indio, CA 92201

2 beds · 2 baths · 1,600 sqft

49382 Wayne Street
3D TOUR

$480,000

SOLD

49382 Wayne Street, Indio, CA 92201

3 beds · 2 baths · 1,750 sqft

Topfind Realty

Company

  • About Us
  • Careers
  • Articles
  • Home Estimate

Explore

  • Renting
  • Buying
  • Selling
  • Realtors

Support

  • Help Center
  • Contact Us
  • Terms & Conditions
  • Privacy Policy

Topfind Realty, DRE # 02240815, is a licensed real estate broker in California. Topfind Realty pledges to support the Fair Housing Act and adhere to Equal Housing Opportunity laws.

Copyright © 2026 Topfind Realty. All Rights Reserved.