SoldClosed on June 9, 2018
$289,000
Sold Price38537 Camino Aguacero, Indio, CA 92203
bed
2
Bedrooms
bathtub
2
Bathrooms
square_foot
1,321
Square Feet
About this home
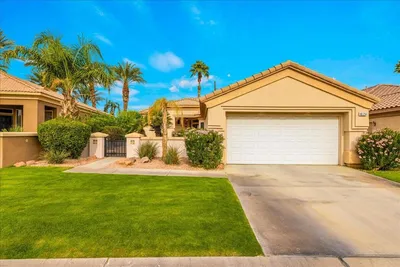
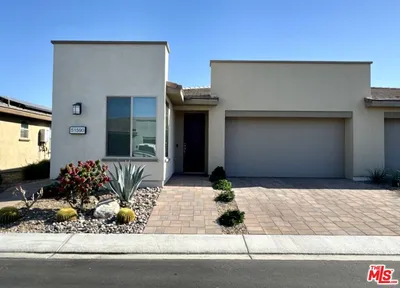
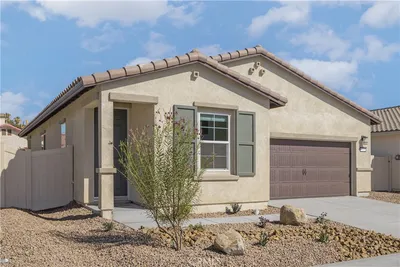
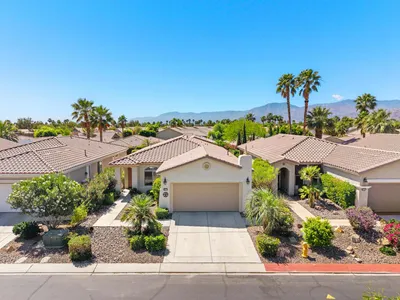
Like new unfurnished Sun City Shadow Hills Phase 3 Embark Model with spectacular mountain views. The home features 20'' ceramic tile throughout and carpeted bedrooms. The Kitchen has granite countertops, breakfast bar, white cabinets with stainless steel appliances. Large Great Room has a custom designed entertainment center with remote controlled electric built-in fireplace. Great Room opens to a deep rear yard with an extended covered patio and fire pit seating area. The Master Bedroom has a glass slider that provides access to the rear patio. The Master Bath has dual vanities, glass enclosed shower and a walk-in closet. This well maintained home is complemented with low maintenance landscaping.
infoProperty Facts
bed
Bedrooms
2
bathtub
Bathrooms
2
square_foot
Square Feet
1,321
landscape
Lot Size
5,227 sqft
calendar_month
Year Built
2014
home_work
Property Type
Single Family Residence
timer
Days on Market
53
payments
HOA Fee
$259/mo
garage
Garage Total
2
fingerprint
MLS #
218011304DA
chairInterior Details
General Interior
Interior Features
Breakfast Bar, Separate Formal Dining Room, High Ceilings, Open Floorplan, Recessed Lighting, Primary Suite, Walk In Closets
Flooring
Carpet, Tile
Fireplace
Decorative, Electric, Great Room, See Through
Kitchen & Appliances
Appliances
Dishwasher, Gas Cooking, Gas Cooktop, Disposal, Gas Water Heater, Microwave, Refrigerator, Range Hood, Vented Exhaust Fan, Water To Refrigerator, Water Heater
Laundry
Laundry Room
Climate Control
Cooling
Central Air, Electric
Heating
Forced Air, Natural Gas
deckExterior & Lot
Building & Construction
Patio & Porch
Concrete, Covered, Deck
Fencing
Block
Security
Fire Detection System, Fire Sprinkler System, Gated Community, Twenty Four Hour Security, Resident Manager, Smoke Detectors
Construction
Stucco
Foundation
Slab
Roof
Concrete, Tile
Nearby Schools
| Rating | School Name | ||
|---|---|---|---|
| No school data available for this area. | |||
Convenience Score

This Home is Sold
Curious what your home is worth? Get a free valuation.
call
(800)-330-9306Available 9AM - 6PM
Similar Homes You Might Like
Based on price, location, and features