Topfind Realty
Renting

Search Rentals

Houses for RentTownhomes for RentCondos for RentView All Rentals →

Renting Resources

Why Rent With UsRenter GuideRent vs Buy Calculator

Renter Articles

How to Negotiate RentUnderstanding Your LeaseMoving Checklist for Renters
Buying

Search Homes

Houses for SaleTownhomes for SaleCondos for SaleView All Homes →

Buying Resources

Why Buy With UsBuyer GuideAffordability CalculatorInvestment CalculatorProperty Tax Calculator

Buyer Articles

Master Your New Home BudgetBeat Moving StressPacking Secrets
Selling

Selling Tools

Home ValuationFind a Seller's Agent

Selling Resources

Why Sell With UsSeller GuideNet Sheet CalcHELOC Calculator

Seller Articles

Strategic PricingDownsizing Tips
Mortgage Rates

Today's Rates

Mortgage RatesRefinance RatesLoan ComparisonHELOC Calculator

Mortgage Resources

Understanding Mortgage RatesFirst-Time Homebuyer GuideWhen to Refinance Your Mortgage
Realtors
Topfind
Houses for RentTownhomes for RentCondos for RentView All Rentals →
Why Rent With UsRenter GuideRent vs Buy Calculator
How to Negotiate RentUnderstanding Your LeaseMoving Checklist for Renters
Houses for SaleTownhomes for SaleCondos for SaleView All Homes →
Why Buy With UsBuyer GuideAffordability CalculatorInvestment CalculatorProperty Tax Calculator
Master Your New Home BudgetBeat Moving StressPacking Secrets
Home ValuationFind a Seller's Agent
Why Sell With UsSeller GuideNet Sheet CalcHELOC Calculator
Strategic PricingDownsizing Tips
Mortgage RatesRefinance RatesLoan ComparisonHELOC Calculator
Understanding Mortgage RatesFirst-Time Homebuyer GuideWhen to Refinance Your Mortgage
groupRealtorsinfoAbout Us
Continue with Google
Sign InSign Up
Topfind Realty
Renting

Search Rentals

Houses for RentTownhomes for RentCondos for RentView All Rentals →

Renting Resources

Why Rent With UsRenter GuideRent vs Buy Calculator

Renter Articles

How to Negotiate RentUnderstanding Your LeaseMoving Checklist for Renters
Buying

Search Homes

Houses for SaleTownhomes for SaleCondos for SaleView All Homes →

Buying Resources

Why Buy With UsBuyer GuideAffordability CalculatorInvestment CalculatorProperty Tax Calculator

Buyer Articles

Master Your New Home BudgetBeat Moving StressPacking Secrets
Selling

Selling Tools

Home ValuationFind a Seller's Agent

Selling Resources

Why Sell With UsSeller GuideNet Sheet CalcHELOC Calculator

Seller Articles

Strategic PricingDownsizing Tips
Mortgage Rates

Today's Rates

Mortgage RatesRefinance RatesLoan ComparisonHELOC Calculator

Mortgage Resources

Understanding Mortgage RatesFirst-Time Homebuyer GuideWhen to Refinance Your Mortgage
Realtors
Topfind
Houses for RentTownhomes for RentCondos for RentView All Rentals →
Why Rent With UsRenter GuideRent vs Buy Calculator
How to Negotiate RentUnderstanding Your LeaseMoving Checklist for Renters
Houses for SaleTownhomes for SaleCondos for SaleView All Homes →
Why Buy With UsBuyer GuideAffordability CalculatorInvestment CalculatorProperty Tax Calculator
Master Your New Home BudgetBeat Moving StressPacking Secrets
Home ValuationFind a Seller's Agent
Why Sell With UsSeller GuideNet Sheet CalcHELOC Calculator
Strategic PricingDownsizing Tips
Mortgage RatesRefinance RatesLoan ComparisonHELOC Calculator
Understanding Mortgage RatesFirst-Time Homebuyer GuideWhen to Refinance Your Mortgage
groupRealtorsinfoAbout Us
Continue with Google
Sign InSign Up
Real Estate/CA/Indio/80262 Amazon Avenue
Main
Interior 1
Interior 2
Interior 3
Interior 4
imagesmode View 20 photos
For Sale
$1,285,000
Est. $7,196/mo

80262 Amazon Avenue, Indio, CA 92201

bed
4
Bedrooms
bathtub
4
Bathrooms
square_foot
3,150
Square Feet

About this home

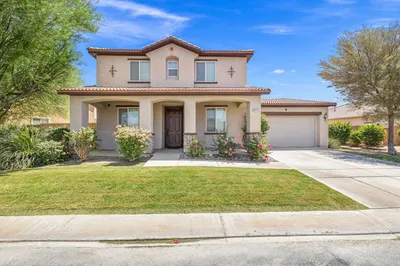
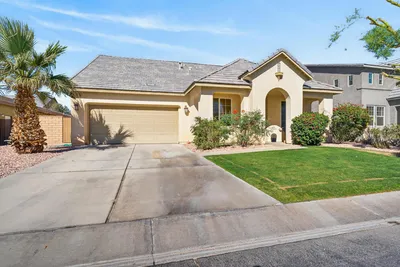

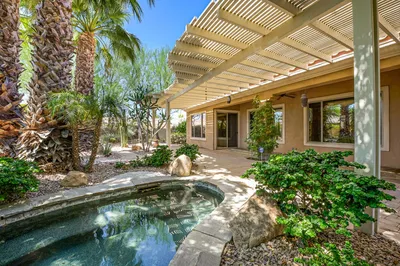
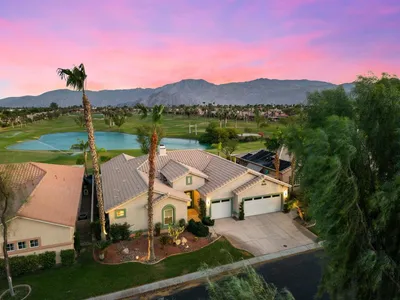
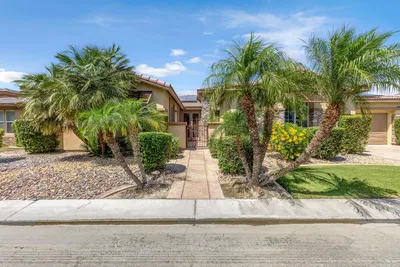
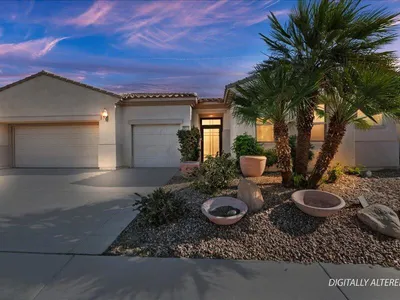
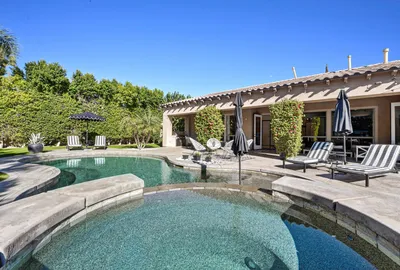
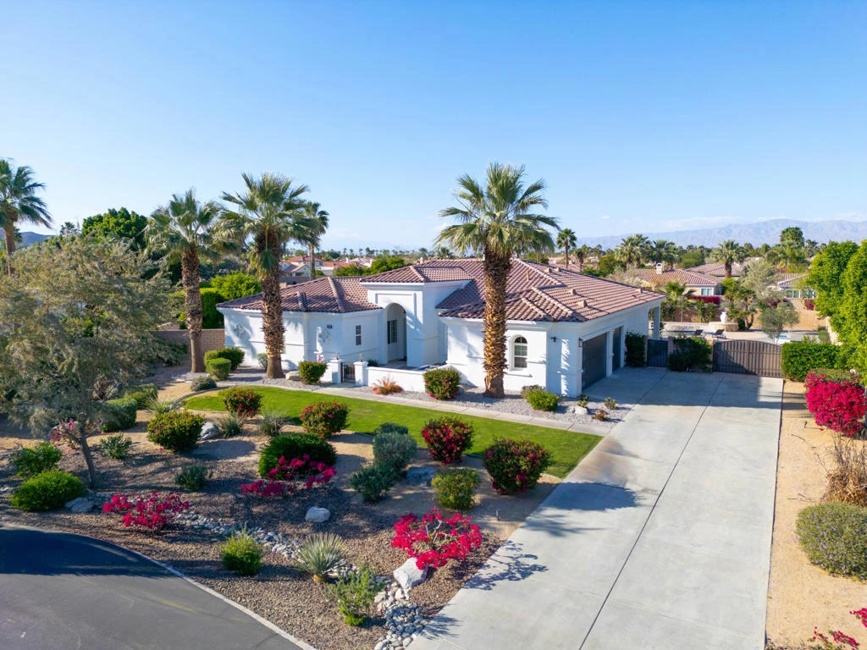
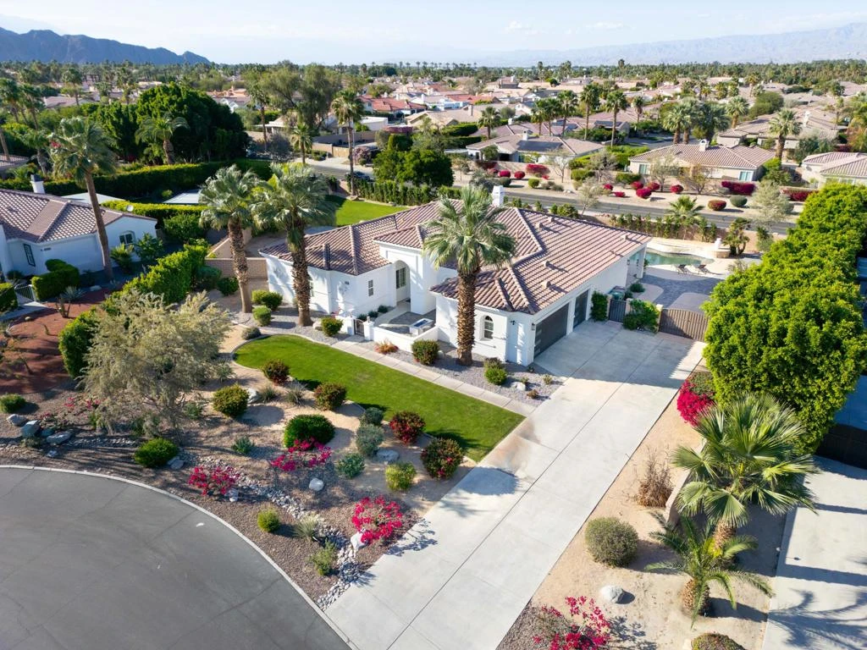
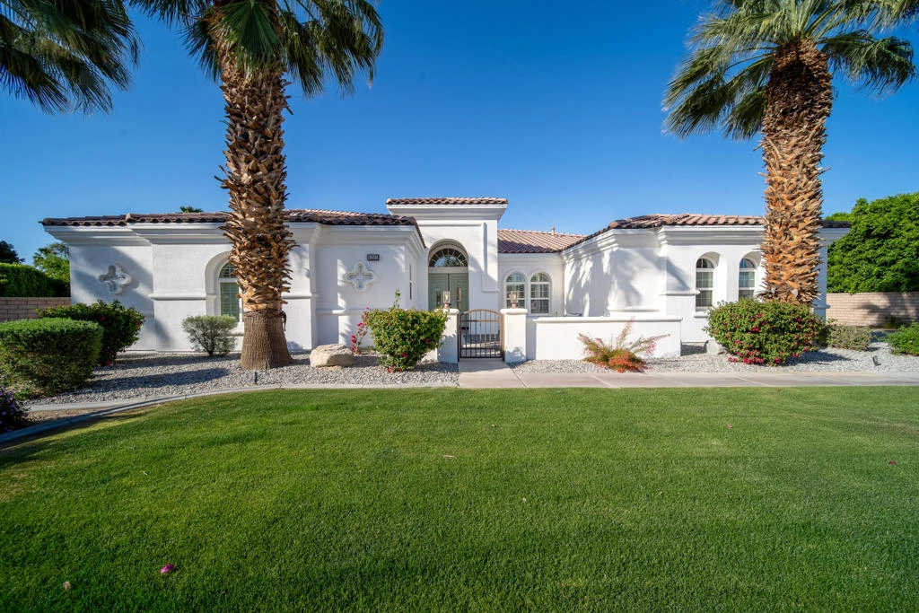
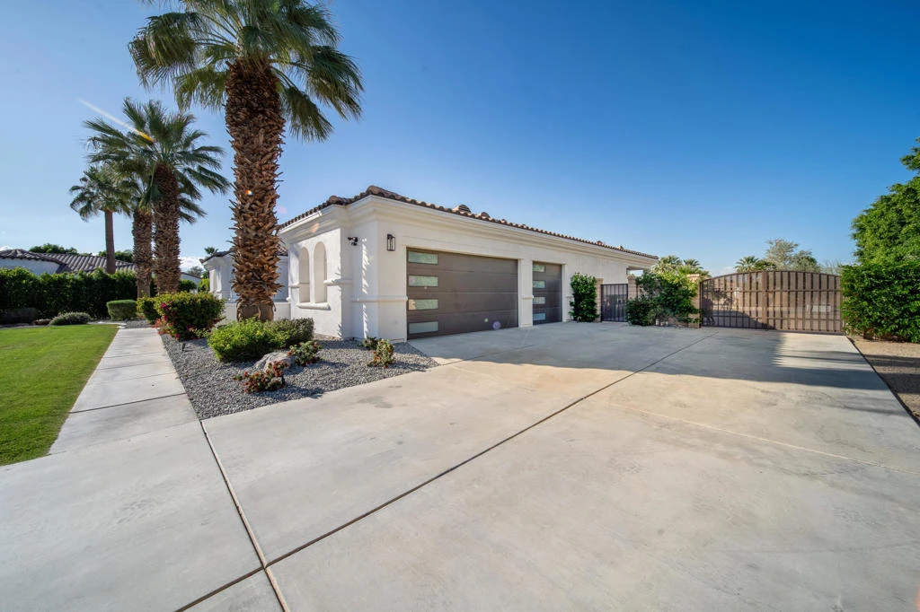
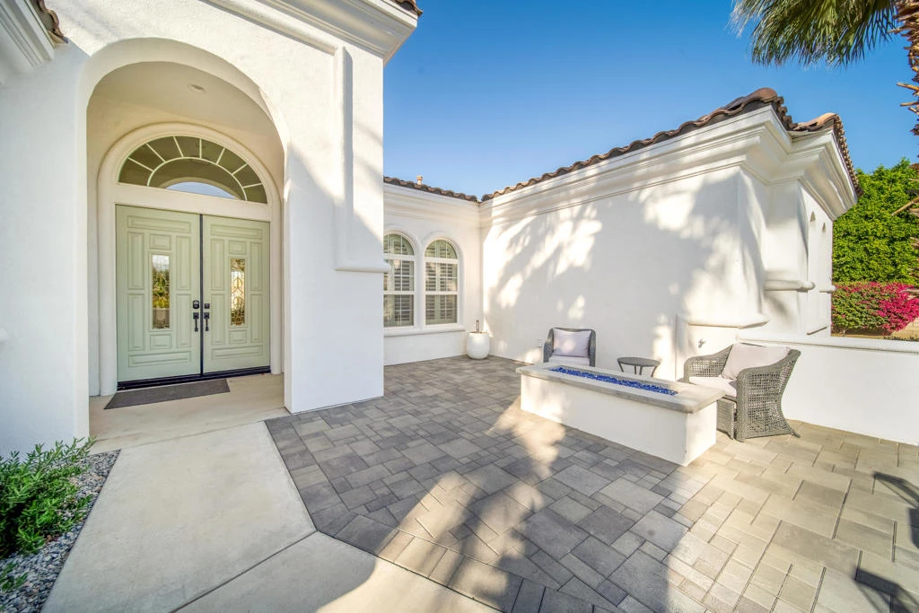
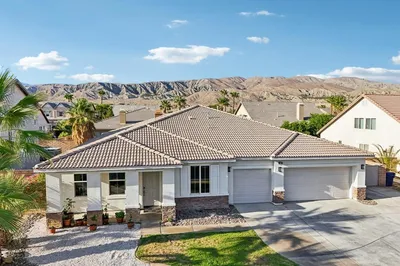
Beautifully updated and move-in ready, this Desert River Estates home showcases refreshed living spaces and thoughtful improvements that create a warm and inviting atmosphere. The upgraded kitchen serves as the heart of the home, featuring a stunning Taj Mahal quartzite island, painted cabinetry with updated hardware, and plenty of space for cooking, gathering, and entertaining. The open floor plan flows seamlessly into the main living areas, perfect for both everyday living and hosting family and friends. The home also features interior and exterior audio, enhancing the living and entertaining experience. This spacious home offers 4 bedrooms plus an office/den and 3.5 bathrooms. The large primary suite includes a beautifully appointed bathroom and his-and-hers walk-in closets, combining comfort and functionality. Step outside to a beautifully designed backyard ideal for entertaining, featuring extensive pavers throughout the front and backyard, gas fire pits in both outdoor spaces, and a built-in BBQ station with a stainless grill. Additional highlights include RV parking, an extended driveway, and a 3-car garage with new doors and motors, providing ample space for vehicles, toys, and storage. Recent upgrades include tile and flooring upgrades throughout the home, new baseboards and door trim, fresh interior and exterior paint, remodeled bathrooms, a Taj Mahal quartzite kitchen island, painted cabinetry with updated hardware, new garage doors and motors, and newly landscaped front and backyard. Located in the desirable Desert River Estates, this home is close to shopping, dining, and local amenities, and is within walking distance to the world-famous Coachella Festival grounds. This exceptional property offers luxury, comfort, and the ultimate desert lifestyle.

Property Facts

bed

Bedrooms

4

bathtub

Bathrooms

4

square_foot

Square Feet

3,150

landscape

Lot Size

23,522 sqft

calendar_month

Year Built

2005

home_work

Property Type

Single Family Residence

timer

Days on Market

53

payments

HOA Fee

$268/mo

garage

Garage Total

3

fingerprint

MLS #

219148884DA

Interior Details

General Interior

Interior Features

Breakfast Bar, Separate Formal Dining Room, High Ceilings, Open Floorplan, Recessed Lighting, Bedroom On Main Level, Primary Suite, Walk In Closets

Flooring

Tile

Fireplace

Electric, Great Room

Kitchen & Appliances

Appliances

Dishwasher, Electric Cooktop, Gas Cooktop, Gas Oven, Microwave, Refrigerator

Laundry

Laundry Room

Climate Control

Cooling

Central Air

Heating

Central, Forced Air, Natural Gas

Parking

Total Parking Spaces

9

Garage Spaces

3

Open Parking Spaces

6

Attached Garage

Yes

Parking Features

Covered, Direct Access, Driveway, Garage, Garage Door Opener

Exterior & Lot

Building & Construction

Patio & Porch

Covered

Fencing

Block

Security

Gated Community

Construction

Stucco

Roof

Concrete, Tile

Lot & Grounds

Lot Features

Front Yard, Landscaped, Sprinkler System, Yard

Pool Features

In Ground, Private, Salt Water

Spa Features

Heated, In Ground, Private

Community & HOA

Association Info

HOA Fee$268
FrequencyMonthly

HOA Amenities

Controlled Access, Security

Community Features

Gated

Mortgage Calculator

Total Monthly

$0

Principal & Interest:
$0
Property Tax:
$0
Home Insurance:
$0
HOA Fees:
$0
$
$
%

Nearby Schools

RatingSchool NameGradesDistance
4
Mountain Vista Elementary
Elementary School
K-61.0 mi
4
La Quinta Middle
Middle School
6-81.4 mi
6
Harry S. Truman Elementary
Elementary School
K-51.4 mi
1
James Madison Elementary
Elementary School
K-51.6 mi
7
La Quinta High
High School
9-121.7 mi

Convenience Score

Market Insights

92201|Indio
analytics

Estimated Value

Calculating...
trending_up0%vs. last year
202120222023202420252026

Market Temperature

Seller'sBalancedBuyer's
0d30d60d180d
Balanced

Balanced market

30 Days

Avg. time on market

This is a Balanced Market. Homes are selling at a moderate pace.

flood

Flood & Climate Risk

Flood Risk

Minimal — not in a FEMA flood zone

Low

Wildfire Risk

Moderate — near wildland-urban interface

Moderate

Heat Risk

Low — moderate summer temperatures

Low

Earthquake Risk

Southern California seismic zone

Moderate
volume_up

Noise Levels

TrafficQuiet residential street
AirportMinimal airport noise
CommercialLow commercial activity nearby
location_on

Location

80262 Amazon Avenue

Indio, CA 92201

Open in Mapsopen_in_new
Topfind Realty

Ready to Take the Next Step?

Get expert support from a local agent today.

call
(800)-330-9306Available 9AM - 7PM

Similar Homes You Might Like

Based on price, location, and features
80536 Denton Drive
3D TOUR

$565,000

FOR SALE

80536 Denton Drive, Indio, CA 92203

4 beds · 3 baths · 3,005 sqft

40376 Padova Drive

$649,000

FOR SALE

40376 Padova Drive, Indio, CA 92203

4 beds · 3 baths · 2,662 sqft

37573 Fossdyke Street

$489,900

FOR SALE

37573 Fossdyke Street, Indio, CA 92203

4 beds · 4 baths · 2,850 sqft

37222 CAMDEN DR

$599,000

FOR SALE

37222 CAMDEN DR, Indio, CA 92203

5 beds · 3 baths · 3,163 sqft

81084 Falling Leaf Court
3D TOUR

$1,799,000

FOR SALE

81084 Falling Leaf Court, Indio, CA 92201

5 beds · 4 baths · 3,229 sqft

40218 Calle Tepeyac
3D TOUR

$675,000

FOR SALE

40218 Calle Tepeyac, Indio, CA 92203

3 beds · 4 baths · 2,971 sqft

79891 Bethpage Avenue
3D TOUR

$1,195,000

FOR SALE

79891 Bethpage Avenue, Indio, CA 92201

3 beds · 3 baths · 2,719 sqft

82938 Generations Drive

$649,999

FOR SALE

82938 Generations Drive, Indio, CA 92203

5 beds · 5 baths · 2,901 sqft

Recently Sold

40314 Camino El Destino
3D TOUR

$650,000

SOLD

40314 Camino El Destino, Indio, CA 92203

3 beds · 4 baths · 2,869 sqft

81071 Avenida Sombra
VIRTUAL TOUR

$593,000

SOLD

81071 Avenida Sombra, Indio, CA 92203

3 beds · 4 baths · 2,868 sqft

81109 Falling Leaf Court

$1,225,000

SOLD

81109 Falling Leaf Court, Indio, CA 92201

5 beds · 5 baths · 3,714 sqft

49439 Gila River Street
3D TOUR

$1,210,000

SOLD

49439 Gila River Street, Indio, CA 92201

4 beds · 4 baths · 3,468 sqft

41154 Rochester Court
VIRTUAL TOUR

$705,000

SOLD

41154 Rochester Court, Indio, CA 92203

4 beds · 4 baths · 3,154 sqft

82572 Tremetina Court
3D TOUR

$569,000

SOLD

82572 Tremetina Court, Indio, CA 92203

4 beds · 3 baths · 2,852 sqft

48789 Cascade Street
3D TOUR

$1,450,000

SOLD

48789 Cascade Street, Indio, CA 92201

5 beds · 4 baths · 3,308 sqft

81050 Avenida Sombra
VIRTUAL TOUR

$1,325,000

SOLD

81050 Avenida Sombra, Indio, CA 92203

3 beds · 4 baths · 2,868 sqft

Topfind Realty

Company

  • About Us
  • Careers
  • Articles
  • Home Estimate

Explore

  • Renting
  • Buying
  • Selling
  • Realtors

Support

  • Help Center
  • Contact Us
  • Terms & Conditions
  • Privacy Policy

Topfind Realty, DRE # 02240815, is a licensed real estate broker in California. Topfind Realty pledges to support the Fair Housing Act and adhere to Equal Housing Opportunity laws.

Copyright © 2026 Topfind Realty. All Rights Reserved.