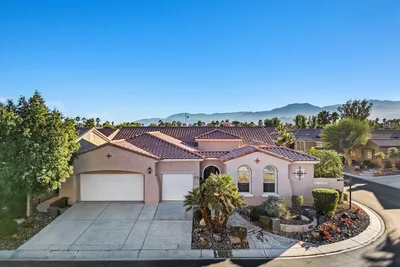
For Sale
$565,000
Est. $3,164/mo80536 Denton Drive, Indio, CA 92203
bed
4
Bedrooms
bathtub
3
Bathrooms
square_foot
3,005
Square Feet
About this home
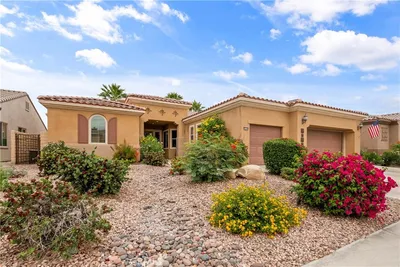
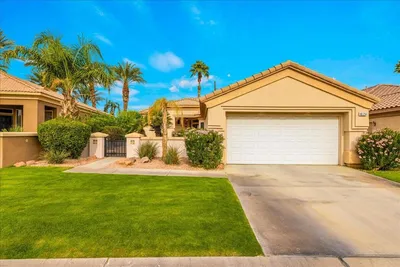
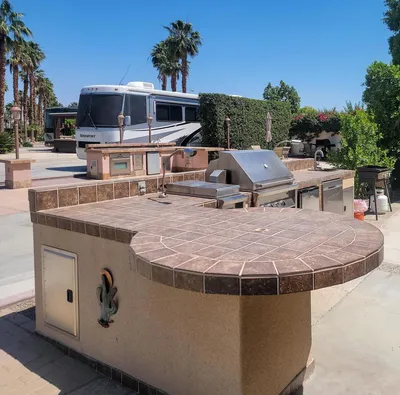
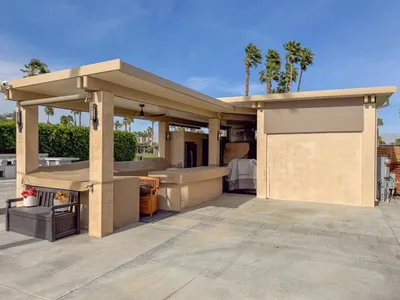
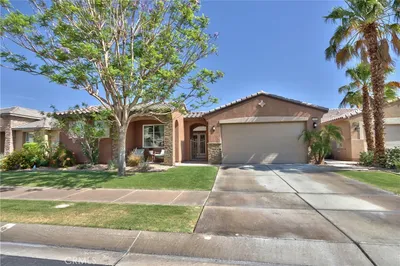
Some homes simply check the boxes. This one creates the moments you'll remember forever. Welcome to this exceptional 4-bed, 3-bat home offering 3,005 sqft of beautifully designed living space, a full 3-car garage, & highly desirable RV/boat parking. From holiday dinners & birthday celebrations to movie nights by the fire, this home was built for making memories that last a lifetime. The moment you step inside, you're welcomed by the abundance of natural light, an open floor plan that instantly feels warm/ inviting. Every space flows effortlessly, making it easy to stay connected whether you're helping with homework at the kitchen island, entertaining guests, or simply enjoying a quiet evening at home. The beautifully remodeled kitchen is truly the heart of the home, featuring a massive island with seating for 5, decorative tile backsplash, stunning designer hood over the gas cooktop, abundant cabinetry, & all the space you'll need to cook, gather, & laugh together. Just beyond, the dining area and spacious family room are anchored by a gorgeous stacked-stone fireplace and framed by a wall of windows overlooking the newly remodeled backyard--bringing the beauty of the outdoors inside. Thoughtfully designed for flexibility, the front of the home offers a private bedroom, full bathroom, & walk-in closet--perfect for visiting grandparents, guests, or a quiet home office. Down the hall, you'll find generously sized guest bedrooms with walk-in closets, while the primary suite is truly something special. Known as the largest primary suite in Talaveras, it's more than just a bedroom--it's your own private retreat. Wake up to peaceful backyard views, enjoy the convenience of 2 oversized walk-in closets, then unwind in your spa-inspired ensuite featuring a large Roman soaking tub, separate granite vanities, walk-in tile shower w/ bench, & a private water closet. The upgrades continue with professionally painted exterior, custom motorized sheer/ blackout shades by Desert Window Treatments, two brand-new A/C units, a brand-new mini-split in the garage, & a beautifully reimagined backyard featuring premium turf & pavers--creating the perfect place for kids to play, pets to roam, and family/ friends to gather long after the sun sets. This isn't just where you'll live... it's where birthdays will be celebrated, holiday traditions will begin, kids will race through the backyard & quiet mornings with a cup of coffee will become some of your favorite moments. Welcome home!
Property Facts
bed
Bedrooms
4
bathtub
Bathrooms
3
square_foot
Square Feet
3,005
landscape
Lot Size
8,276 sqft
calendar_month
Year Built
2006
home_work
Property Type
Single Family Residence
timer
Days on Market
0
payments
HOA Fee
$226/mo
garage
Garage Total
3
fingerprint
MLS #
219150760DA
Interior Details
General Interior
Interior Features
Breakfast Bar, Separate Formal Dining Room, Walk In Closets
Flooring
Laminate, Tile
Fireplace
Family Room, Gas, Great Room
Kitchen & Appliances
Appliances
Range Hood
Laundry
Laundry Room
Climate Control
Cooling
Central Air
Heating
Forced Air
Parking
Total Parking Spaces
11
Garage Spaces
3
Open Parking Spaces
5
Attached Garage
Yes
Parking Features
Driveway, Garage, Garage Door Opener, On Street
Exterior & Lot
Building & Construction
Fencing
Block
Security
Gated Community
Construction
Stucco
Foundation
Slab
Roof
Tile
Lot & Grounds
Lot Features
Drip Irrigation Bubblers, Planned Unit Development, Sprinkler System
Community & HOA
Association Info
HOA Fee$226
FrequencyMonthly
HOA Amenities
Controlled Access, Management, Playground
Community Features
Gated
Mortgage Calculator
Total Monthly
$0
Principal & Interest:
$0Property Tax:
$0Home Insurance:
$0HOA Fees:
$0$
$
%
Nearby Schools
| Rating | School Name | ||
|---|---|---|---|
| No school data available for this area. | |||
Convenience Score
Market Insights
92203|Indio
analytics
Estimated Value
Calculating...
trending_up0%vs. last year
202120222023202420252026
Market Temperature
Seller'sBalancedBuyer's
0d30d60d180d
Balanced
Balanced market
30 Days
Avg. time on market
This is a Balanced Market. Homes are selling at a moderate pace.
flood
Flood & Climate Risk
Flood Risk
Minimal — not in a FEMA flood zone
Wildfire Risk
Moderate — near wildland-urban interface
Heat Risk
Low — moderate summer temperatures
Earthquake Risk
Southern California seismic zone
volume_up
Noise Levels
TrafficQuiet residential street
AirportMinimal airport noise
CommercialLow commercial activity nearby
streetview
Open Full Street Viewopen_in_newStreet View

Ready to Take the Next Step?
Get expert support from a local agent today.
call
(800)-330-9306Available 9AM - 7PM
Similar Homes You Might Like
Based on price, location, and features