Topfind Realty
Renting

Search Rentals

Houses for RentTownhomes for RentCondos for RentView All Rentals →

Renting Resources

Why Rent With UsRenter GuideRent vs Buy Calculator

Renter Articles

How to Negotiate RentUnderstanding Your LeaseMoving Checklist for Renters
Buying

Search Homes

Houses for SaleTownhomes for SaleCondos for SaleView All Homes →

Buying Resources

Why Buy With UsBuyer GuideAffordability CalculatorInvestment CalculatorProperty Tax Calculator

Buyer Articles

Master Your New Home BudgetBeat Moving StressPacking Secrets
Selling

Selling Tools

Home ValuationFind a Seller's Agent

Selling Resources

Why Sell With UsSeller GuideNet Sheet CalcHELOC Calculator

Seller Articles

Strategic PricingDownsizing Tips
Mortgage Rates

Today's Rates

Mortgage RatesRefinance RatesLoan ComparisonHELOC Calculator

Mortgage Resources

Understanding Mortgage RatesFirst-Time Homebuyer GuideWhen to Refinance Your Mortgage
Realtors
Topfind
Houses for RentTownhomes for RentCondos for RentView All Rentals →
Why Rent With UsRenter GuideRent vs Buy Calculator
How to Negotiate RentUnderstanding Your LeaseMoving Checklist for Renters
Houses for SaleTownhomes for SaleCondos for SaleView All Homes →
Why Buy With UsBuyer GuideAffordability CalculatorInvestment CalculatorProperty Tax Calculator
Master Your New Home BudgetBeat Moving StressPacking Secrets
Home ValuationFind a Seller's Agent
Why Sell With UsSeller GuideNet Sheet CalcHELOC Calculator
Strategic PricingDownsizing Tips
Mortgage RatesRefinance RatesLoan ComparisonHELOC Calculator
Understanding Mortgage RatesFirst-Time Homebuyer GuideWhen to Refinance Your Mortgage
groupRealtorsinfoAbout Us
Continue with Google
Sign InSign Up
Topfind Realty
Renting

Search Rentals

Houses for RentTownhomes for RentCondos for RentView All Rentals →

Renting Resources

Why Rent With UsRenter GuideRent vs Buy Calculator

Renter Articles

How to Negotiate RentUnderstanding Your LeaseMoving Checklist for Renters
Buying

Search Homes

Houses for SaleTownhomes for SaleCondos for SaleView All Homes →

Buying Resources

Why Buy With UsBuyer GuideAffordability CalculatorInvestment CalculatorProperty Tax Calculator

Buyer Articles

Master Your New Home BudgetBeat Moving StressPacking Secrets
Selling

Selling Tools

Home ValuationFind a Seller's Agent

Selling Resources

Why Sell With UsSeller GuideNet Sheet CalcHELOC Calculator

Seller Articles

Strategic PricingDownsizing Tips
Mortgage Rates

Today's Rates

Mortgage RatesRefinance RatesLoan ComparisonHELOC Calculator

Mortgage Resources

Understanding Mortgage RatesFirst-Time Homebuyer GuideWhen to Refinance Your Mortgage
Realtors
Topfind
Houses for RentTownhomes for RentCondos for RentView All Rentals →
Why Rent With UsRenter GuideRent vs Buy Calculator
How to Negotiate RentUnderstanding Your LeaseMoving Checklist for Renters
Houses for SaleTownhomes for SaleCondos for SaleView All Homes →
Why Buy With UsBuyer GuideAffordability CalculatorInvestment CalculatorProperty Tax Calculator
Master Your New Home BudgetBeat Moving StressPacking Secrets
Home ValuationFind a Seller's Agent
Why Sell With UsSeller GuideNet Sheet CalcHELOC Calculator
Strategic PricingDownsizing Tips
Mortgage RatesRefinance RatesLoan ComparisonHELOC Calculator
Understanding Mortgage RatesFirst-Time Homebuyer GuideWhen to Refinance Your Mortgage
groupRealtorsinfoAbout Us
Continue with Google
Sign InSign Up
Real Estate/CA/Indio/49537 Rock Rose Drive (Sold)
view_in_arVirtual Tour
Main
SOLD
SoldClosed on November 13, 2025
$1,700,000
Sold Price

49537 Rock Rose Drive, Indio, CA 92201

bed
5
Bedrooms
bathtub
5
Bathrooms
square_foot
4,868
Square Feet

About this home

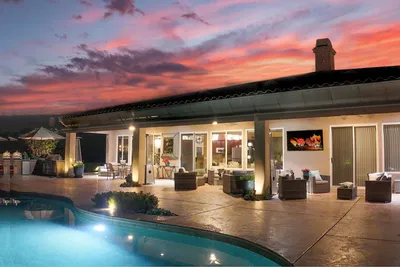
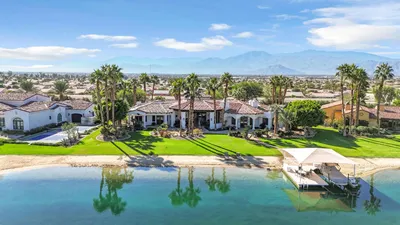
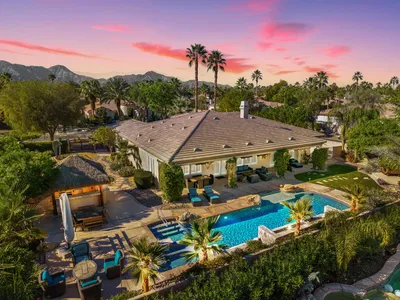
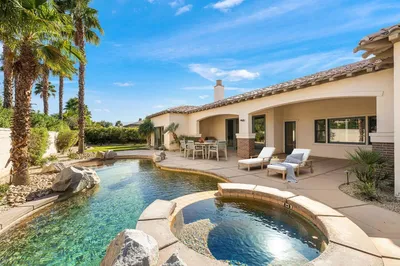
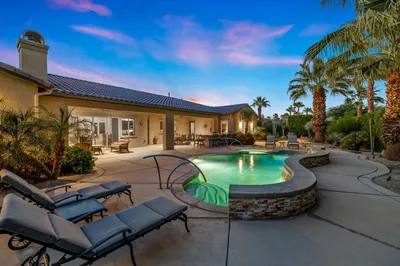
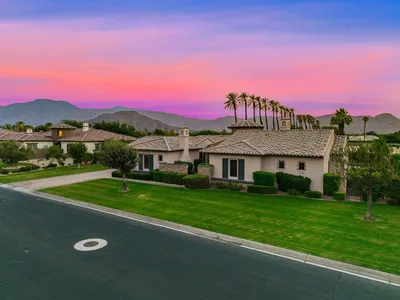
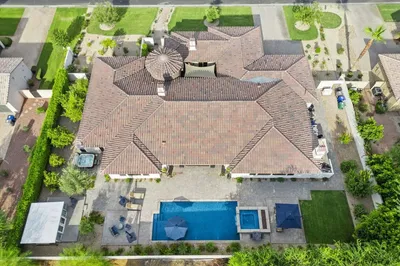
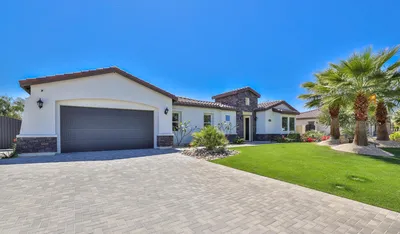
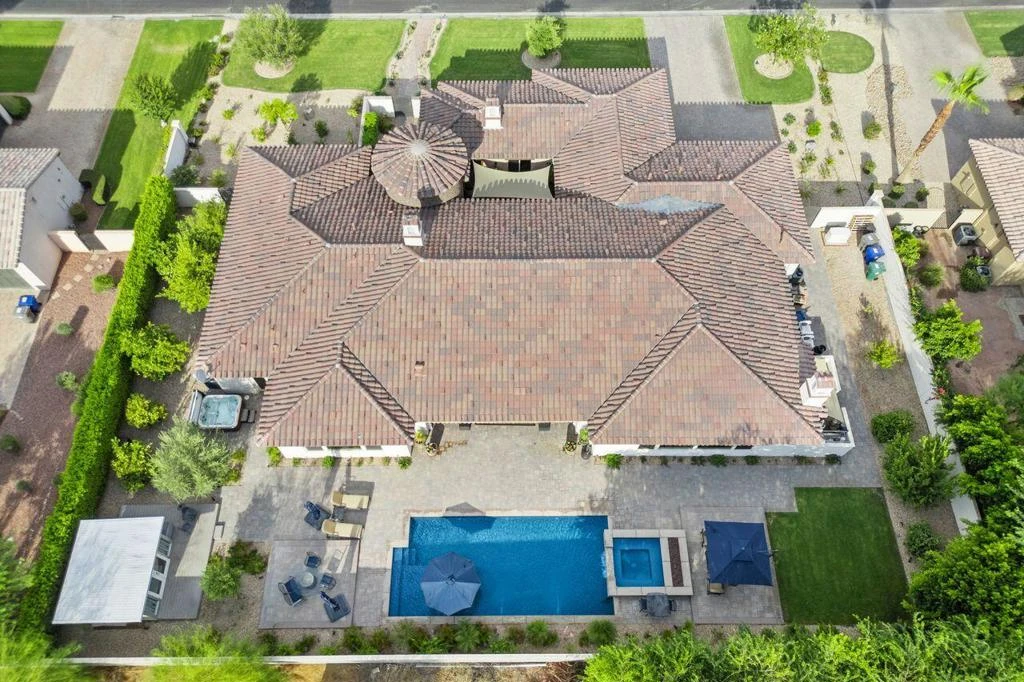
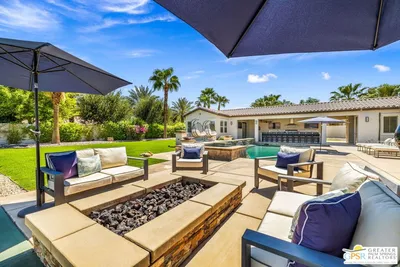
Introducing a rare opportunity to own an upscale Italian Country Estate in the prestigious community of Stonefield Estates. This luxurious 5Bed/5Bath 4,868 sq . home with a 2-room casita suite sits on a half-acre lot. Designed for refined desert living, this well-appointed home features porcelain tile floors and dramatic natural light throughout. From the moment you walk through the custom wrought-iron entry gate and rotunda, the home's elegance and thoughtful design for entertaining unfold. The formal living room/dining room features 14' ceilings with wood beams, large fireplace and custom built-in display cabinets. The gourmet chef's kitchen has a 48'' Sub-Zero, 48'' Wolf range & built-in microwave, and Bosch dishwasher. It features European maple cabinetry, an oversized center island with seating for 6+ persons, quartz counters, eating area and a huge walk-in pantry. It flows into the spacious Family Room with fireplace and bar - perfect for entertaining. The expansive primary suite with built-ins and stepped ceilings provides mountain views and access to the outdoor entertainment area. The spa quality primary bath features dual vanities, marble counters, soaking tub, tiled shower, and custom closet built-ins. The main house includes two additional ensuite guest rooms, an additional bedroom (being used as an office), and a fully renovated powder room. The separate 2-room Casita features a living area with fully renovated kitchenette, bedroom, walk-in closet, full bathroom, 2-sided fireplace, and ceiling fans. It offers privacy and comfort for visitors and/or caregivers with separate entrance from the main house. The private Atrium between the main house and casita features a beautiful private dining area. The backyard oasis is equally impressive and includes a saltwater pool & spa, and a sitting area with a large firepit. The covered loggia features a built-in grill, commercial hood, ceiling fans, TV, and large seating & dining areas with retractable awnings. This fully renovated landscaped property includes a new irrigation system with mature citrus and pomegranate trees. A pool house with 220v power is ready for a mini-split A/C. Upgrades are too many to list, but include a 26kw Generac whole-house generator, whole-house water filtration with reverse osmosis system, ADT security system with cameras, and custom motorized window treatments throughout. This home also includes dual-zone A/C with add'l separate units for the Casita and the four-car garage

infoProperty Facts

bed

Bedrooms

5

bathtub

Bathrooms

5

square_foot

Square Feet

4,868

landscape

Lot Size

21,780 sqft

calendar_month

Year Built

2015

home_work

Property Type

Single Family Residence

timer

Days on Market

120

payments

HOA Fee

$330/mo

garage

Garage Total

4

fingerprint

MLS #

219132449DA

chairInterior Details

General Interior

Interior Features

Beamed Ceilings, Breakfast Bar, Separate Formal Dining Room, High Ceilings, Recessed Lighting, Bar, Atrium, Walk In Pantry, Walk In Closets

Flooring

Tile

Fireplace

Family Room, Gas, Guest Accommodations, Living Room, See Through

Kitchen & Appliances

Appliances

Gas Cooktop, Disposal, Microwave, Refrigerator, Range Hood, Water Purifier

Laundry

Laundry Room

Climate Control

Cooling

Central Air, Zoned

Heating

Fireplaces, Natural Gas

deckExterior & Lot

Building & Construction

Patio & Porch

Concrete, Covered

Fencing

Block

Security

Fire Sprinkler System, Gated Community

Construction

Stucco

Roof

Concrete, Tile

Nearby Schools

RatingSchool NameGradesDistance
4
Mountain Vista Elementary
Elementary School
K-60.4 mi
4
Dr. Reynaldo J. Carreon Jr. Academy
Elementary School
K-51.6 mi
1
James Madison Elementary
Elementary School
K-51.7 mi
3
Indio High
High School
9-Adult1.9 mi
4
La Quinta Middle
Middle School
6-81.9 mi

Convenience Score

Topfind Realty

This Home is Sold

Curious what your home is worth? Get a free valuation.

call
(800)-330-9306Available 9AM - 6PM

Similar Homes You Might Like

Based on price, location, and features
49184 Tidewater Drive
VIRTUAL TOUR

$1,995,000

FOR SALE

49184 Tidewater Drive, Indio, CA 92201

5 beds · 6 baths · 5,069 sqft

80238 Honey Creek Lane
VIDEO TOUR

$1,875,000

FOR SALE

80238 Honey Creek Lane, Indio, CA 92201

4 beds · 5 baths · 4,152 sqft

80864 Rockhurst Drive

$1,679,000

FOR SALE

80864 Rockhurst Drive, Indio, CA 92201

4 beds · 5 baths · 4,481 sqft

83054 S Bay Drive
OPEN AUG 21, 10PM - 12AM

$3,500,000

FOR SALE

83054 S Bay Drive, Indio, CA 92203

5 beds · 4 baths · 4,867 sqft

49474 Jordan Street

$1,850,000

FOR SALE

49474 Jordan Street, Indio, CA 92201

4 beds · 4 baths · 4,056 sqft

39559 Olite Court

$810,000

FOR SALE

39559 Olite Court, Indio, CA 92203

6 beds · 5 baths · 3,938 sqft

82240 Orange Grove

$425,000

FOR SALE

82240 Orange Grove, Indio, CA 92201

4 beds · 2 baths · 1,088 sqft

85720 Molvena Drive
NEW 31 HRS AGO
VIRTUAL TOUR

$575,000

FOR SALE

85720 Molvena Drive, Indio, CA 92203

2 beds · 3 baths · 2,411 sqft

Recently Sold

50140 Vista Montana Court

$1,300,000

SOLD

50140 Vista Montana Court, Indio, CA 92201

4 beds · 4 baths · 4,052 sqft

39559 Olite Court

$748,888

SOLD

39559 Olite Court, Indio, CA 92203

6 beds · 5 baths · 3,938 sqft

80959 Rockberry Court
3D TOUR

$1,585,000

SOLD

80959 Rockberry Court, Indio, CA 92201

4 beds · 5 baths · 3,932 sqft

49128 Montpelier Drive

$1,640,000

SOLD

49128 Montpelier Drive, Indio, CA 92201

4 beds · 5 baths · 4,937 sqft

49286 Montpelier Drive

$1,555,000

SOLD

49286 Montpelier Drive, Indio, CA 92201

4 beds · 5 baths · 4,588 sqft

49481 Rock Rose Drive

$1,350,000

SOLD

49481 Rock Rose Drive, Indio, CA 92201

4 beds · 5 baths · 3,932 sqft

49537 Rock Rose Drive
VIRTUAL TOUR

$1,700,000

SOLD

49537 Rock Rose Drive, Indio, CA 92201

5 beds · 5 baths · 4,868 sqft

81171 Piedmont Drive

$1,750,000

SOLD

81171 Piedmont Drive, Indio, CA 92201

5 beds · 5 baths · 4,010 sqft

Topfind Realty

Company

  • About Us
  • Careers
  • Articles
  • Home Estimate

Explore

  • Renting
  • Buying
  • Selling
  • Realtors

Support

  • Help Center
  • Contact Us
  • Terms & Conditions
  • Privacy Policy

Topfind Realty, DRE # 02240815, is a licensed real estate broker in California. Topfind Realty pledges to support the Fair Housing Act and adhere to Equal Housing Opportunity laws.

Copyright © 2026 Topfind Realty. All Rights Reserved.