Topfind Realty
Renting

Search Rentals

Houses for RentTownhomes for RentCondos for RentView All Rentals →

Renting Resources

Why Rent With UsRenter GuideRent vs Buy Calculator

Renter Articles

How to Negotiate RentUnderstanding Your LeaseMoving Checklist for Renters
Buying

Search Homes

Houses for SaleTownhomes for SaleCondos for SaleView All Homes →

Buying Resources

Why Buy With UsBuyer GuideAffordability CalculatorInvestment CalculatorProperty Tax Calculator

Buyer Articles

Master Your New Home BudgetBeat Moving StressPacking Secrets
Selling

Selling Tools

Home ValuationFind a Seller's Agent

Selling Resources

Why Sell With UsSeller GuideNet Sheet CalcHELOC Calculator

Seller Articles

Strategic PricingDownsizing Tips
Mortgage Rates

Today's Rates

Mortgage RatesRefinance RatesLoan ComparisonHELOC Calculator

Mortgage Resources

Understanding Mortgage RatesFirst-Time Homebuyer GuideWhen to Refinance Your Mortgage
Realtors
Topfind
Houses for RentTownhomes for RentCondos for RentView All Rentals →
Why Rent With UsRenter GuideRent vs Buy Calculator
How to Negotiate RentUnderstanding Your LeaseMoving Checklist for Renters
Houses for SaleTownhomes for SaleCondos for SaleView All Homes →
Why Buy With UsBuyer GuideAffordability CalculatorInvestment CalculatorProperty Tax Calculator
Master Your New Home BudgetBeat Moving StressPacking Secrets
Home ValuationFind a Seller's Agent
Why Sell With UsSeller GuideNet Sheet CalcHELOC Calculator
Strategic PricingDownsizing Tips
Mortgage RatesRefinance RatesLoan ComparisonHELOC Calculator
Understanding Mortgage RatesFirst-Time Homebuyer GuideWhen to Refinance Your Mortgage
groupRealtorsinfoAbout Us
Continue with Google
Sign InSign Up
Topfind Realty
Renting

Search Rentals

Houses for RentTownhomes for RentCondos for RentView All Rentals →

Renting Resources

Why Rent With UsRenter GuideRent vs Buy Calculator

Renter Articles

How to Negotiate RentUnderstanding Your LeaseMoving Checklist for Renters
Buying

Search Homes

Houses for SaleTownhomes for SaleCondos for SaleView All Homes →

Buying Resources

Why Buy With UsBuyer GuideAffordability CalculatorInvestment CalculatorProperty Tax Calculator

Buyer Articles

Master Your New Home BudgetBeat Moving StressPacking Secrets
Selling

Selling Tools

Home ValuationFind a Seller's Agent

Selling Resources

Why Sell With UsSeller GuideNet Sheet CalcHELOC Calculator

Seller Articles

Strategic PricingDownsizing Tips
Mortgage Rates

Today's Rates

Mortgage RatesRefinance RatesLoan ComparisonHELOC Calculator

Mortgage Resources

Understanding Mortgage RatesFirst-Time Homebuyer GuideWhen to Refinance Your Mortgage
Realtors
Topfind
Houses for RentTownhomes for RentCondos for RentView All Rentals →
Why Rent With UsRenter GuideRent vs Buy Calculator
How to Negotiate RentUnderstanding Your LeaseMoving Checklist for Renters
Houses for SaleTownhomes for SaleCondos for SaleView All Homes →
Why Buy With UsBuyer GuideAffordability CalculatorInvestment CalculatorProperty Tax Calculator
Master Your New Home BudgetBeat Moving StressPacking Secrets
Home ValuationFind a Seller's Agent
Why Sell With UsSeller GuideNet Sheet CalcHELOC Calculator
Strategic PricingDownsizing Tips
Mortgage RatesRefinance RatesLoan ComparisonHELOC Calculator
Understanding Mortgage RatesFirst-Time Homebuyer GuideWhen to Refinance Your Mortgage
groupRealtorsinfoAbout Us
Continue with Google
Sign InSign Up
Real Estate/CA/Indio/49474 Jordan Street
Photo 1 of 49474 Jordan Street
Photo 2 of 49474 Jordan Street
1 / 30
Main
Interior 1
Interior 2
Interior 3
Interior 4
imagesmode View 30 photos
For Sale
$1,850,000
Est. $10,360/mo

49474 Jordan Street, Indio, CA 92201

bed
4
Bedrooms
bathtub
4
Bathrooms
square_foot
4,056
Sq Ft

About this home

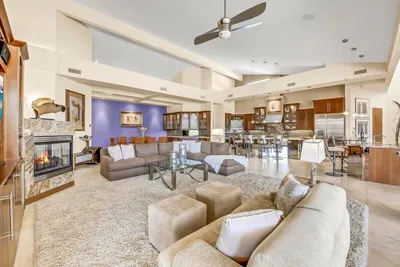
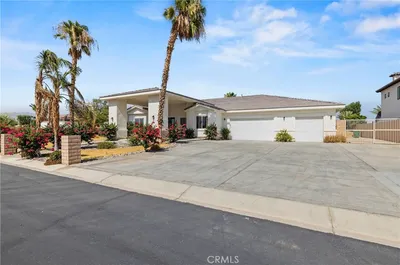
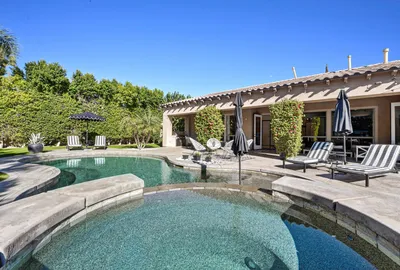
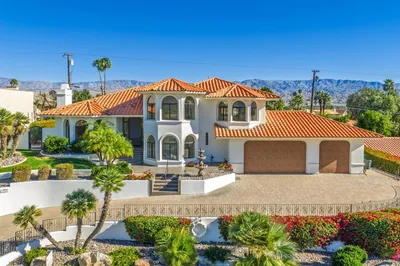
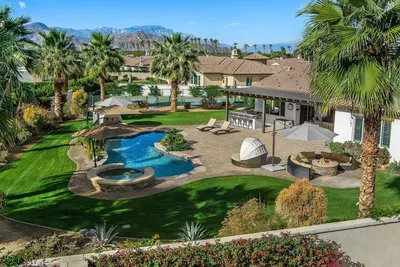
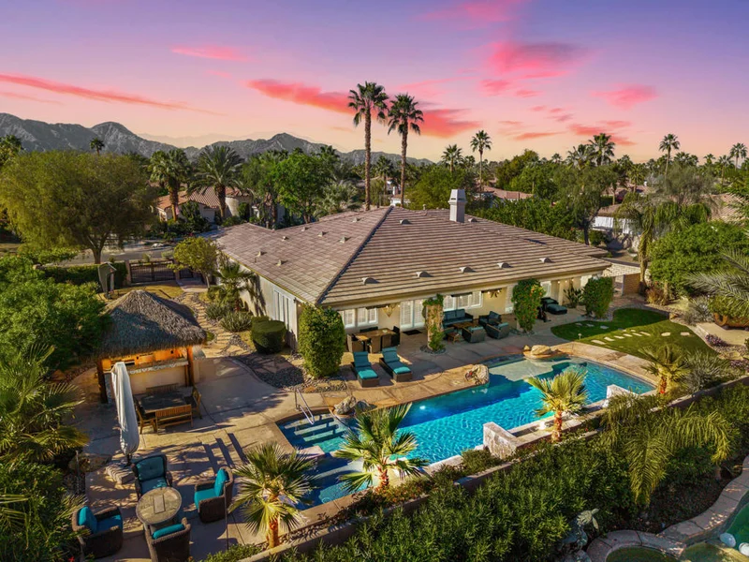
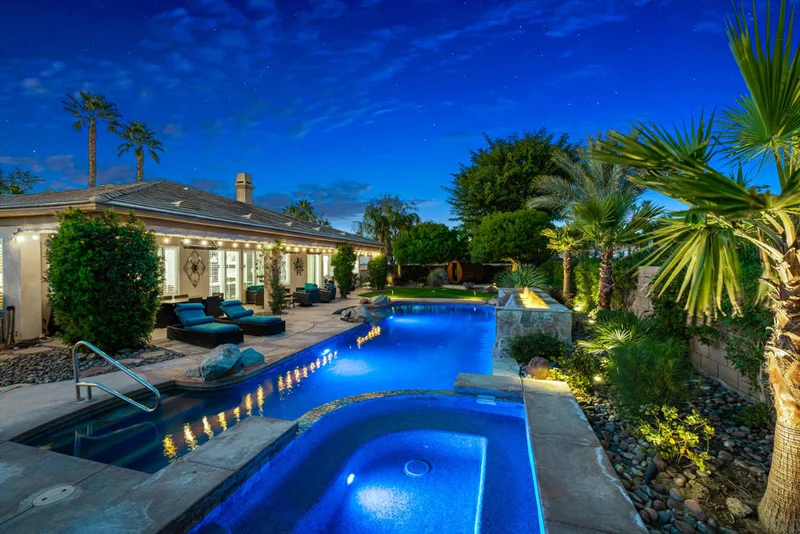
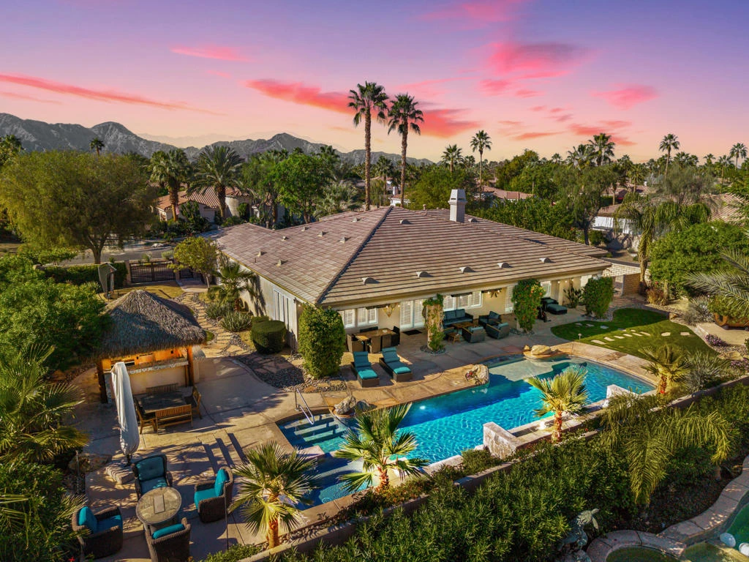
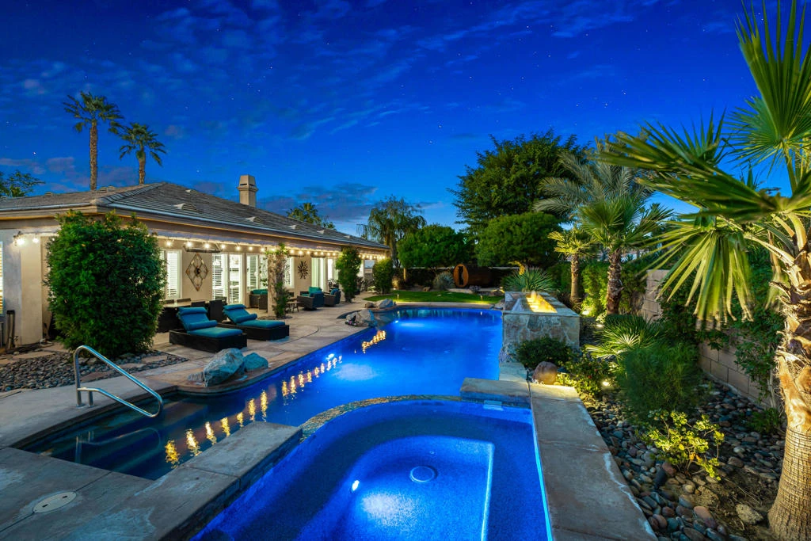
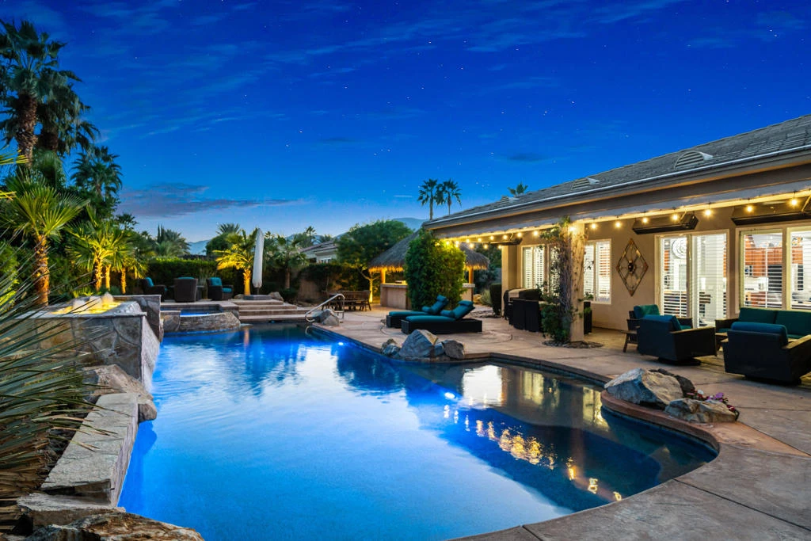
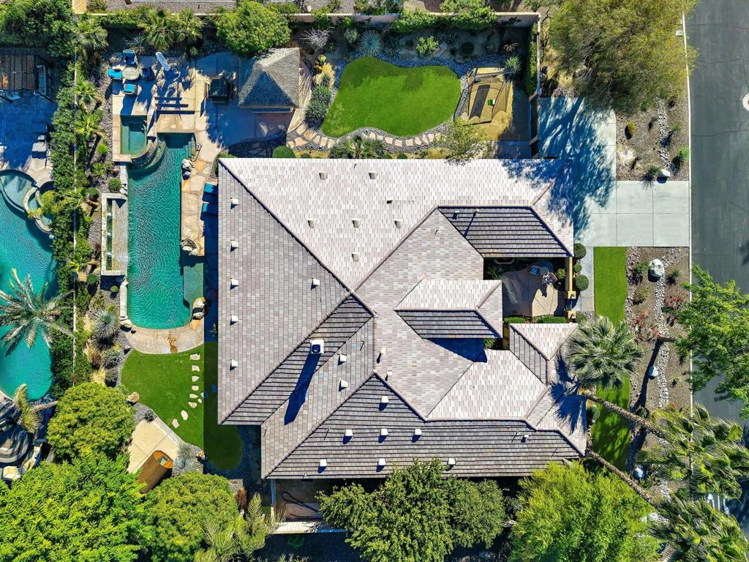
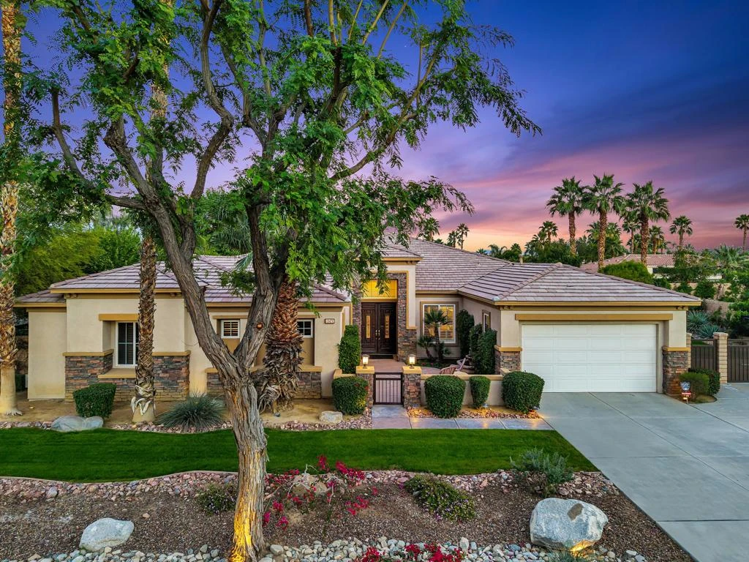
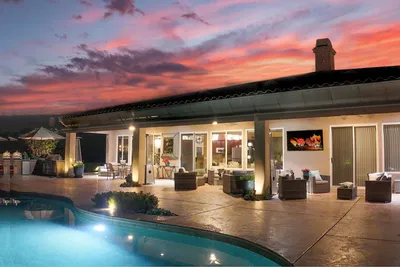
Desert River Estates | Furnished | Casita | Half-Acre Corner Lot | Resort-Style Backyard | La Quinta / Indio BorderLocated in Desert River Estates, a private enclave on the border of La Quinta and Indio, this extensively upgraded residence sits on an approximately half-acre corner lot and offers refined indoor-outdoor desert living with a warm, inviting atmosphere.Spanning approximately 4,056 square feet, the home is offered furnished and includes four bedrooms, including an attached casita, a den, and three and a half bathrooms. The casita features both a private entrance and direct access to the main home, providing flexible use for a variety of living arrangements.The backyard is designed for resort-style living, featuring a saltwater pool and spa with updated equipment, water features, raised seating areas, and a private outdoor sauna. A newly added palapa enhances the outdoor kitchen, while a covered patio with misters, patio heaters, and an 85-inch motorized hideaway television creates a comfortable setting for outdoor living and entertaining. A newly added handrail provides convenient access to the pool area.Inside, 12-foot ceilings and an open-concept layout create a bright and welcoming environment. The great room offers custom built-ins, a fireplace, surround sound, and an adjacent game area. The remodeled kitchen is equipped with Bosch appliances, a Samsung refrigerator, and multiple dining areas, including a breakfast space and formal dining room. A glass-enclosed office near the entry provides a functional and private workspace.The primary suite opens directly to the backyard and features a remodeled bathroom and an oversized closet. Additional upgrades include new flooring in all bedrooms and closets, interior shutters, updated lighting and ceiling fans, two new air conditioning systems, an instant hot water heater, and a whole-home water softening and filtration system.Located near golf, dining, shopping, and major Coachella Valley amenities, this home offers a combination of space, upgrades, and location within Desert River Estates, one of the area's most desirable residential communities.

Property Facts

bed

Bedrooms

4

bathtub

Bathrooms

4

square_foot

Square Feet

4,056

landscape

Lot Size

21,780 sqft

calendar_month

Year Built

2005

home_work

Property Type

Single Family Residence

timer

Days on Market

199

payments

HOA Fee

$268/mo

garage

Garage Total

3

fingerprint

MLS #

219141668DA

Interior Details

General Interior

Interior Features

Furnished

Flooring

Tile

Fireplace

Gas, Great Room

Climate Control

Cooling

Central Air, Dual, Electric, Zoned

Heating

Central, Forced Air, Fireplaces, Natural Gas, Zoned

Parking

Total Parking Spaces

10

Garage Spaces

3

Open Parking Spaces

4

Attached Garage

Yes

Parking Features

Direct Access, Driveway, Garage, Garage Door Opener, Side By Side, Tandem

Exterior & Lot

Building & Construction

Security

Security Gate, Gated Community, Key Card Entry

Lot & Grounds

Lot Features

Corner Lot, Drip Irrigation Bubblers, Planned Unit Development, Sprinklers Timer, Sprinkler System

Pool Features

Gunite, Electric Heat, In Ground, Pebble, Private, Waterfall

Spa Features

Gunite, Heated, In Ground, Private

Community & HOA

Association Info

HOA Fee$268
FrequencyMonthly

HOA Amenities

Controlled Access, Management

Community Features

Gated

Mortgage Calculator

Total Monthly

$0

Principal & Interest:
$0
Property Tax:
$0
Home Insurance:
$0
HOA Fees:
$0
$
$
%

Nearby Schools

RatingSchool NameGradesDistance
4
Mountain Vista Elementary
Elementary School
K-60.9 mi
4
La Quinta Middle
Middle School
6-81.4 mi
6
Harry S. Truman Elementary
Elementary School
K-51.5 mi
1
James Madison Elementary
Elementary School
K-51.8 mi
N/A
La Quinta Christian Fellowship
Private School
K-121.9 mi

Convenience Score

Market Insights

92201|Indio

Estimated Value

Calculating...
No change vs. last year
Value history is still building for this area.

Market Temperature

Seller'sBalancedBuyer's
0d30d60d180d
Balanced

Balanced market

30 Days

Avg. time on market

This is a Balanced Market. Homes are selling at a moderate pace.

Flood & Climate Risk

Noise Levels

Location

49474 Jordan Street

Indio, CA 92201

Open in Mapsopen_in_new
Topfind Realty

Ready to Take the Next Step?

Get expert support from a local agent today.

call
(800)-330-9306Available 9AM - 7PM

Similar Homes You Might Like

Based on price, location, and features
80238 Honey Creek Lane
VIDEO TOUR

$1,875,000

FOR SALE

80238 Honey Creek Lane, Indio, CA 92201

4 beds · 5 baths · 4,152 sqft

49320 Croquet Court
3D TOUR

$2,700,000

FOR SALE

49320 Croquet Court, Indio, CA 92201

3 beds · 5 baths · 3,863 sqft

82796 Mount Riley Drive

$613,000

FOR SALE

82796 Mount Riley Drive, Indio, CA 92203

5 beds · 5 baths · 3,269 sqft

80864 Rockhurst Drive

$1,679,000

FOR SALE

80864 Rockhurst Drive, Indio, CA 92201

4 beds · 5 baths · 4,481 sqft

83054 S Bay Drive
OPEN AUG 21, 10PM - 12AM

$3,500,000

FOR SALE

83054 S Bay Drive, Indio, CA 92203

5 beds · 4 baths · 4,867 sqft

82240 Orange Grove

$425,000

FOR SALE

82240 Orange Grove, Indio, CA 92201

4 beds · 2 baths · 1,088 sqft

85720 Molvena Drive
NEW 31 HRS AGO
VIRTUAL TOUR

$575,000

FOR SALE

85720 Molvena Drive, Indio, CA 92203

2 beds · 3 baths · 2,411 sqft

39010 Camino Orquesta
VIRTUAL TOUR

$500,000

FOR SALE

39010 Camino Orquesta, Indio, CA 92203

2 beds · 2 baths · 1,660 sqft

Recently Sold

81109 Falling Leaf Court

$1,225,000

SOLD

81109 Falling Leaf Court, Indio, CA 92201

5 beds · 5 baths · 3,714 sqft

49439 Gila River Street
3D TOUR

$1,210,000

SOLD

49439 Gila River Street, Indio, CA 92201

4 beds · 4 baths · 3,468 sqft

50140 Vista Montana Court

$1,300,000

SOLD

50140 Vista Montana Court, Indio, CA 92201

4 beds · 4 baths · 4,052 sqft

48789 Cascade Street
3D TOUR

$1,450,000

SOLD

48789 Cascade Street, Indio, CA 92201

5 beds · 4 baths · 3,308 sqft

79840 Bermuda Dunes Drive

$830,000

SOLD

79840 Bermuda Dunes Drive, Indio, CA 92203

4 beds · 4 baths · 3,334 sqft

80977 Rockspur Court

$1,575,000

SOLD

80977 Rockspur Court, Indio, CA 92201

4 beds · 5 baths · 3,694 sqft

40904 Paganini Drive

$735,000

SOLD

40904 Paganini Drive, Indio, CA 92203

5 beds · 4 baths · 3,257 sqft

37542 Breydon

$600,000

SOLD

37542 Breydon, Indio, CA 92203

5 beds · 3 baths · 3,345 sqft

$1,850,000
4 bd | 4 ba | 4,056 sqft
Request a tourcall
Topfind Realty

Company

  • About Us
  • Careers
  • Articles
  • Home Estimate

Explore

  • Renting
  • Buying
  • Selling
  • Realtors

Support

  • Help Center
  • Contact Us
  • Terms & Conditions
  • Privacy Policy

Topfind Realty, DRE # 02240815, is a licensed real estate broker in California. Topfind Realty pledges to support the Fair Housing Act and adhere to Equal Housing Opportunity laws.

Copyright © 2026 Topfind Realty. All Rights Reserved.