Topfind Realty
Renting

Search Rentals

Houses for RentTownhomes for RentCondos for RentView All Rentals →

Renting Resources

Why Rent With UsRenter GuideRent vs Buy Calculator

Renter Articles

How to Negotiate RentUnderstanding Your LeaseMoving Checklist for Renters
Buying

Search Homes

Houses for SaleTownhomes for SaleCondos for SaleView All Homes →

Buying Resources

Why Buy With UsBuyer GuideAffordability CalculatorInvestment CalculatorProperty Tax Calculator

Buyer Articles

Master Your New Home BudgetBeat Moving StressPacking Secrets
Selling

Selling Tools

Home ValuationFind a Seller's Agent

Selling Resources

Why Sell With UsSeller GuideNet Sheet CalcHELOC Calculator

Seller Articles

Strategic PricingDownsizing Tips
Mortgage Rates

Today's Rates

Mortgage RatesRefinance RatesLoan ComparisonHELOC Calculator

Mortgage Resources

Understanding Mortgage RatesFirst-Time Homebuyer GuideWhen to Refinance Your Mortgage
Realtors
Topfind
Houses for RentTownhomes for RentCondos for RentView All Rentals →
Why Rent With UsRenter GuideRent vs Buy Calculator
How to Negotiate RentUnderstanding Your LeaseMoving Checklist for Renters
Houses for SaleTownhomes for SaleCondos for SaleView All Homes →
Why Buy With UsBuyer GuideAffordability CalculatorInvestment CalculatorProperty Tax Calculator
Master Your New Home BudgetBeat Moving StressPacking Secrets
Home ValuationFind a Seller's Agent
Why Sell With UsSeller GuideNet Sheet CalcHELOC Calculator
Strategic PricingDownsizing Tips
Mortgage RatesRefinance RatesLoan ComparisonHELOC Calculator
Understanding Mortgage RatesFirst-Time Homebuyer GuideWhen to Refinance Your Mortgage
groupRealtorsinfoAbout Us
Continue with Google
Sign InSign Up
Topfind Realty
Renting

Search Rentals

Houses for RentTownhomes for RentCondos for RentView All Rentals →

Renting Resources

Why Rent With UsRenter GuideRent vs Buy Calculator

Renter Articles

How to Negotiate RentUnderstanding Your LeaseMoving Checklist for Renters
Buying

Search Homes

Houses for SaleTownhomes for SaleCondos for SaleView All Homes →

Buying Resources

Why Buy With UsBuyer GuideAffordability CalculatorInvestment CalculatorProperty Tax Calculator

Buyer Articles

Master Your New Home BudgetBeat Moving StressPacking Secrets
Selling

Selling Tools

Home ValuationFind a Seller's Agent

Selling Resources

Why Sell With UsSeller GuideNet Sheet CalcHELOC Calculator

Seller Articles

Strategic PricingDownsizing Tips
Mortgage Rates

Today's Rates

Mortgage RatesRefinance RatesLoan ComparisonHELOC Calculator

Mortgage Resources

Understanding Mortgage RatesFirst-Time Homebuyer GuideWhen to Refinance Your Mortgage
Realtors
Topfind
Houses for RentTownhomes for RentCondos for RentView All Rentals →
Why Rent With UsRenter GuideRent vs Buy Calculator
How to Negotiate RentUnderstanding Your LeaseMoving Checklist for Renters
Houses for SaleTownhomes for SaleCondos for SaleView All Homes →
Why Buy With UsBuyer GuideAffordability CalculatorInvestment CalculatorProperty Tax Calculator
Master Your New Home BudgetBeat Moving StressPacking Secrets
Home ValuationFind a Seller's Agent
Why Sell With UsSeller GuideNet Sheet CalcHELOC Calculator
Strategic PricingDownsizing Tips
Mortgage RatesRefinance RatesLoan ComparisonHELOC Calculator
Understanding Mortgage RatesFirst-Time Homebuyer GuideWhen to Refinance Your Mortgage
groupRealtorsinfoAbout Us
Continue with Google
Sign InSign Up
Real Estate/CA/Indio/49184 Tidewater Drive
view_in_arVirtual Tour
Main
Interior 1
Interior 2
Interior 3
Interior 4
imagesmode View 20 photos
For Sale
$1,995,000
Est. $11,172/mo

49184 Tidewater Drive, Indio, CA 92201

bed
5
Bedrooms
bathtub
6
Bathrooms
square_foot
5,069
Square Feet

About this home

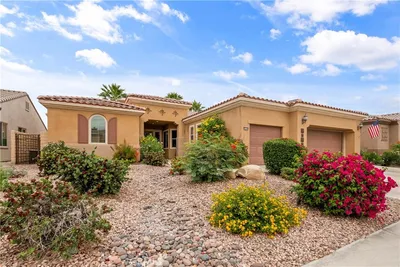
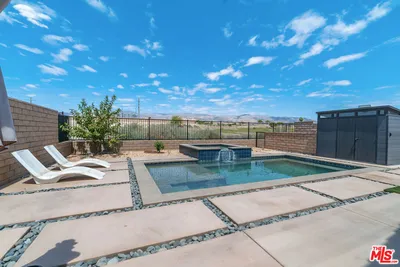
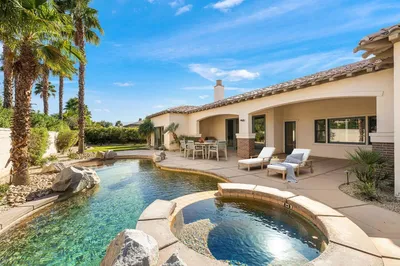
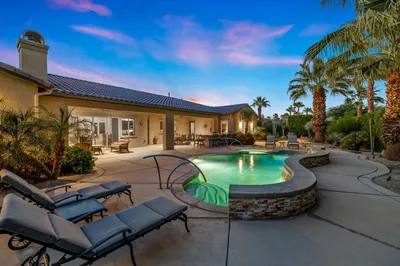
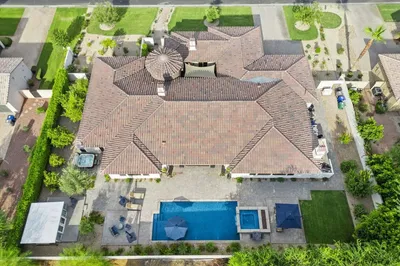
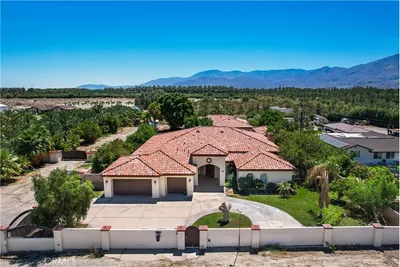
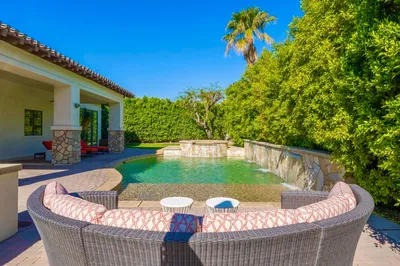
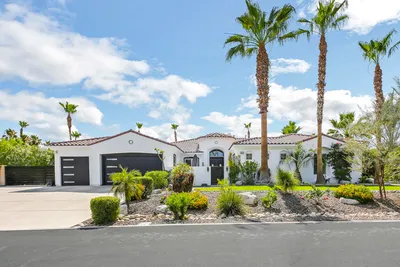
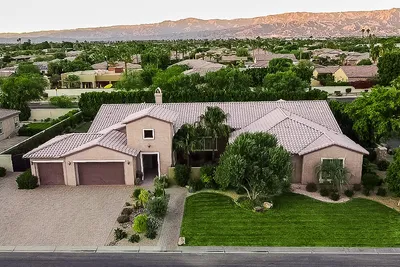
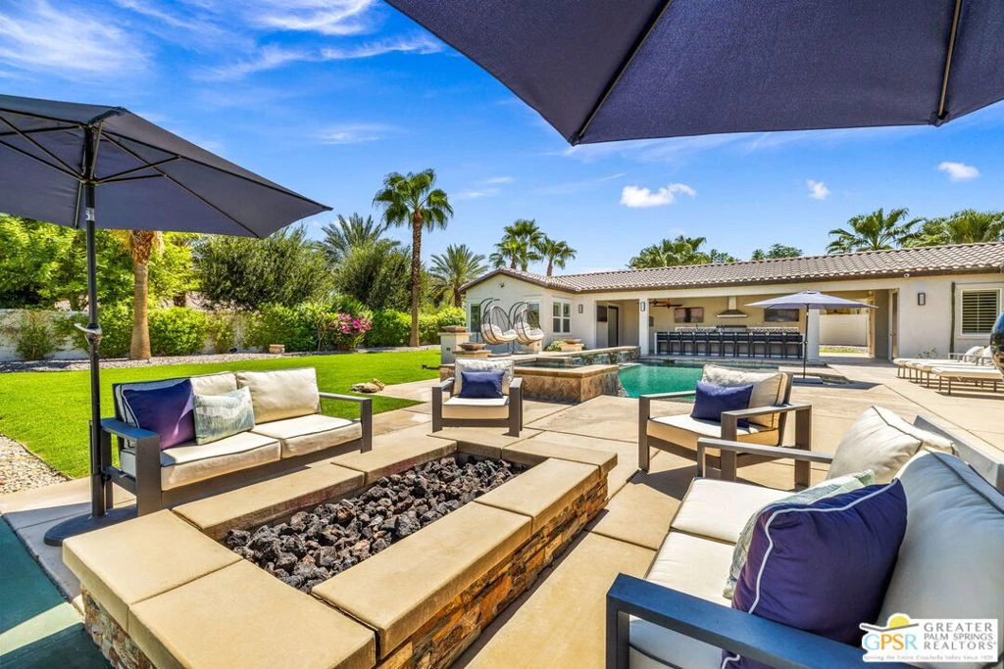
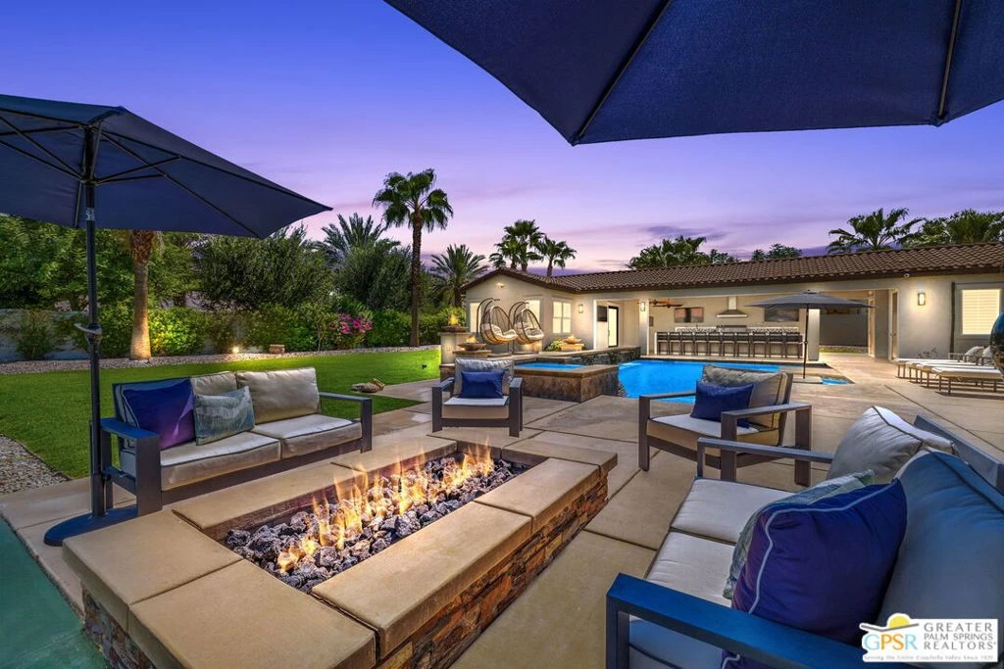
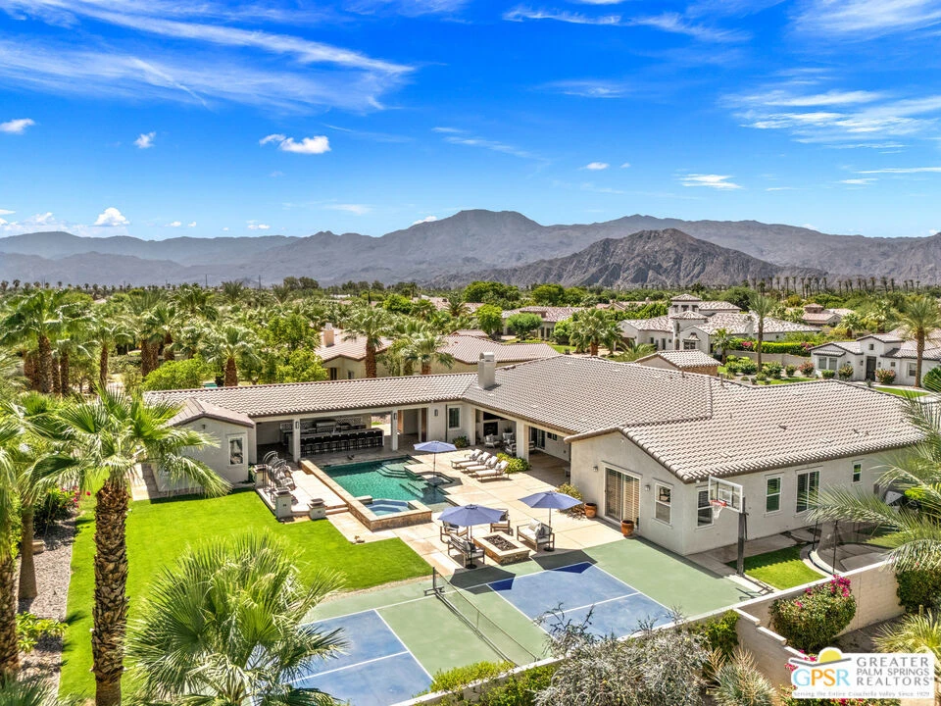
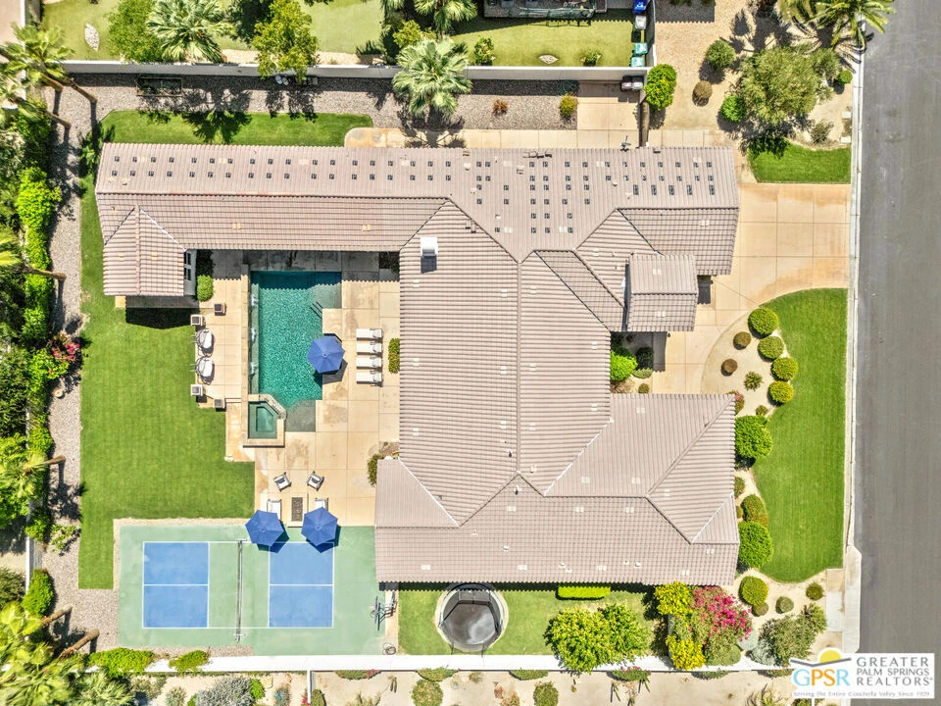

Resort-style outdoor living is a defining feature of this Madison Estates residence. A fabulous covered patio with fireplace overlooks the sparkling pool and spa, multiple conversation and dining areas, an extraordinary outdoor kitchen anchored by a large island with built-in fire pit and dual TVs, plus a private pickleball court. Additional fire features, cooling misters, an outdoor shower, and a spectacular nighttime ambiance complete the resort-style setting. Beyond the outdoor living spaces, the thoughtfully designed floor plan offers five ensuite bedrooms, 5.5 baths, and a detached two-room casita. Tall ceilings and open concept living create an effortless connection between the home's impressive interior spaces and the backyard. At the heart of the home, the island kitchen is designed for both everyday living and entertaining with custom cabinetry, a 5-burner gas cooktop, dual ovens, refined finishes, and impressive island seating. The adjacent great room flows beautifully, while the formal dining room is ready for larger gatherings. Herringbone tile flooring, custom woodwork, tall ceilings, and quality finishes add warmth and sophistication throughout. Five ensuite bedrooms enjoy excellent separation, with two guest suites positioned on each wing of the home and the detached two-room casita providing exceptional flexibility for guests, a home office, or extended stays. The primary retreat opens directly to the pool and features a private sitting area, spa-inspired bath with soaking tub, walk-in shower, and an impressive walk-in closet. Separate garages accommodate three cars. Madison Estates is a private gated enclave of just 55 homes, each situated on approximately one-half acre. Low HOA dues, Fee Land (you own it), and close proximity to the Empire Polo Club, PGA West, The Madison Club, and the Coachella Valley's renowned golf, dining, and entertainment complete the package.

Property Facts

bed

Bedrooms

5

bathtub

Bathrooms

6

square_foot

Square Feet

5,069

landscape

Lot Size

25,265 sqft

calendar_month

Year Built

2014

home_work

Property Type

Single Family Residence

timer

Days on Market

0

payments

HOA Fee

$273/mo

garage

Garage Total

3

fingerprint

MLS #

26862999PS

Interior Details

General Interior

Interior Features

Ceiling Fans, Cathedral Ceilings, High Ceilings, Open Floorplan, Recessed Lighting, See Remarks, Storage, Utility Room, Walk In Pantry, Walk In Closets

Flooring

Carpet, Tile

Fireplace

Decorative, Gas, Outside

Kitchen & Appliances

Appliances

Barbecue, Double Oven, Dishwasher, Gas Cooktop, Disposal, Gas Range, Microwave, Refrigerator, Range Hood, Vented Exhaust Fan, Dryer, Washer

Laundry

Laundry Room

Climate Control

Cooling

Central Air

Heating

Central, Forced Air

Parking

Total Parking Spaces

3

Garage Spaces

3

Parking Features

Door Multi, Direct Access, Driveway, Garage, Garage Door Opener, Side By Side

Exterior & Lot

Building & Construction

Patio & Porch

Covered, Open, Patio

Fencing

Block, Wrought Iron

Security

Carbon Monoxide Detectors, Fire Sprinkler System, Smoke Detectors

Construction

Stucco

Foundation

Slab

Roof

Tile

Direction Faced

West

Lot & Grounds

Lot Features

Lawn

Pool Features

Gunite, Private, Tile, Waterfall

Spa Features

Gunite, Heated

Sewer

Sewer Tap Paid

Community & HOA

Association Info

HOA Fee$273
FrequencyMonthly

Mortgage Calculator

Total Monthly

$0

Principal & Interest:
$0
Property Tax:
$0
Home Insurance:
$0
HOA Fees:
$0
$
$
%

Nearby Schools

RatingSchool NameGradesDistance
4
Mountain Vista Elementary
Elementary School
K-60.3 mi
4
Dr. Reynaldo J. Carreon Jr. Academy
Elementary School
K-51.4 mi
1
James Madison Elementary
Elementary School
K-51.6 mi
3
Indio High
High School
9-Adult1.7 mi
1
Indio Middle
Middle School
6-82.1 mi

Convenience Score

Market Insights

92201|Indio
analytics

Estimated Value

Calculating...
trending_up0%vs. last year
202120222023202420252026

Market Temperature

Seller'sBalancedBuyer's
0d30d60d180d
Balanced

Balanced market

30 Days

Avg. time on market

This is a Balanced Market. Homes are selling at a moderate pace.

flood

Flood & Climate Risk

Flood Risk

Minimal — not in a FEMA flood zone

Low

Wildfire Risk

Moderate — near wildland-urban interface

Moderate

Heat Risk

Low — moderate summer temperatures

Low

Earthquake Risk

Southern California seismic zone

Moderate
volume_up

Noise Levels

TrafficQuiet residential street
AirportMinimal airport noise
CommercialLow commercial activity nearby
location_on

Location

49184 Tidewater Drive

Indio, CA 92201

Open in Mapsopen_in_new
Topfind Realty

Ready to Take the Next Step?

Get expert support from a local agent today.

call
(800)-330-9306Available 9AM - 7PM

Similar Homes You Might Like

Based on price, location, and features
80238 Honey Creek Lane
VIDEO TOUR

$1,875,000

FOR SALE

80238 Honey Creek Lane, Indio, CA 92201

4 beds · 5 baths · 4,152 sqft

80220 Avenue 50
3D TOUR

$4,200,000

FOR SALE

80220 Avenue 50, Indio, CA 92201

6 beds · 7 baths · 5,200 sqft

80864 Rockhurst Drive

$1,679,000

FOR SALE

80864 Rockhurst Drive, Indio, CA 92201

4 beds · 5 baths · 4,481 sqft

81360 Avenida Sombra
VIDEO TOUR

$600,000

FOR SALE

81360 Avenida Sombra, Indio, CA 92203

2 beds · 3 baths · 2,610 sqft

84112 Caviano Drive
3D TOUR

$567,500

FOR SALE

84112 Caviano Drive, Indio, CA 92203

3 beds · 3 baths · 2,224 sqft

81850 Camino Cantos
VIRTUAL TOUR

$499,000

FOR SALE

81850 Camino Cantos, Indio, CA 92203

2 beds · 2 baths · 1,854 sqft

80592 Hoylake Drive
VIRTUAL TOUR

$450,000

FOR SALE

80592 Hoylake Drive, Indio, CA 92201

3 beds · 2 baths · 1,764 sqft

80234 Royal Dornoch Drive

$385,000

FOR SALE

80234 Royal Dornoch Drive, Indio, CA 92201

2 beds · 2 baths · 1,523 sqft

Recently Sold

49128 Montpelier Drive

$1,640,000

SOLD

49128 Montpelier Drive, Indio, CA 92201

4 beds · 5 baths · 4,937 sqft

49286 Montpelier Drive

$1,555,000

SOLD

49286 Montpelier Drive, Indio, CA 92201

4 beds · 5 baths · 4,588 sqft

49537 Rock Rose Drive
VIRTUAL TOUR

$1,700,000

SOLD

49537 Rock Rose Drive, Indio, CA 92201

5 beds · 5 baths · 4,868 sqft

82301 Avenue 50

$3,700,000

SOLD

82301 Avenue 50, Indio, CA 92201

6 beds · 7 baths · 5,036 sqft

81302 Piedmont Drive

$1,600,000

SOLD

81302 Piedmont Drive, Indio, CA 92201

4 beds · 5 baths · 4,641 sqft

49265 Gila River Street

$1,700,000

SOLD

49265 Gila River Street, Indio, CA 92201

5 beds · 5 baths · 4,745 sqft

81212 Piedmont Drive

$1,690,000

SOLD

81212 Piedmont Drive, Indio, CA 92201

5 beds · 6 baths · 5,110 sqft

80222 Spanish Bay Drive
VIRTUAL TOUR

$470,000

SOLD

80222 Spanish Bay Drive, Indio, CA 92201

3 beds · 3 baths · 2,122 sqft

Topfind Realty

Company

  • About Us
  • Careers
  • Articles
  • Home Estimate

Explore

  • Renting
  • Buying
  • Selling
  • Realtors

Support

  • Help Center
  • Contact Us
  • Terms & Conditions
  • Privacy Policy

Topfind Realty, DRE # 02240815, is a licensed real estate broker in California. Topfind Realty pledges to support the Fair Housing Act and adhere to Equal Housing Opportunity laws.

Copyright © 2026 Topfind Realty. All Rights Reserved.