imagesmode View 20 photos
For Sale
$560,000
Est. $3,136/mo42696 Saragoza Court, Indio, CA 92203
bed
4
Bedrooms
bathtub
3
Bathrooms
square_foot
2,502
Square Feet
About this home
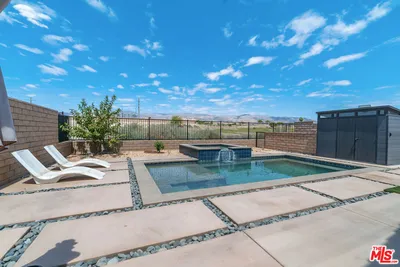
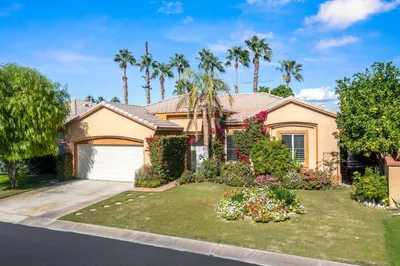
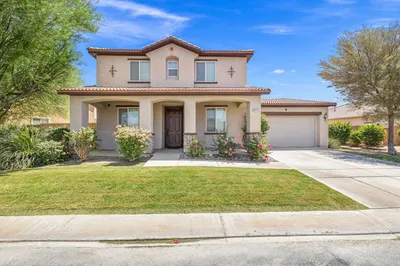
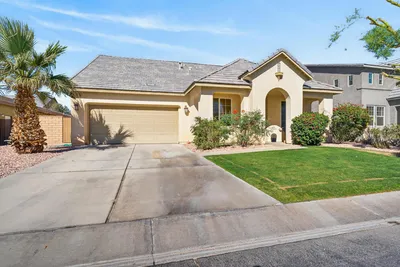
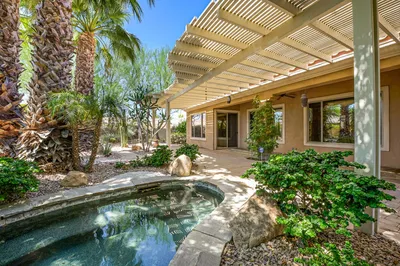
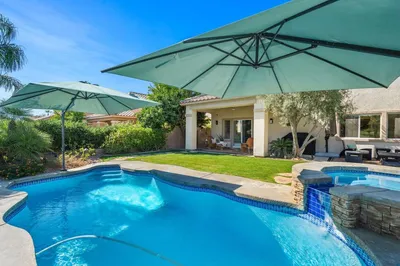
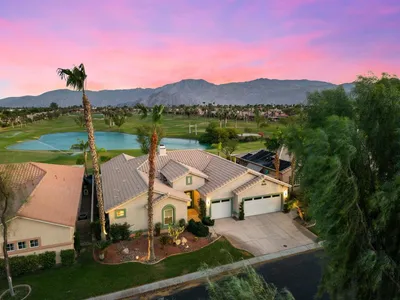
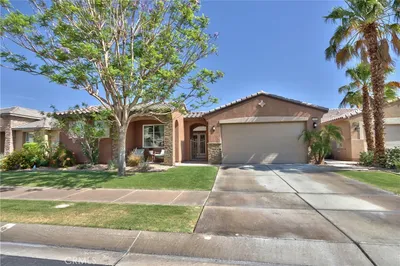
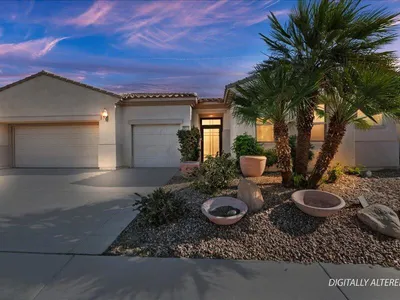
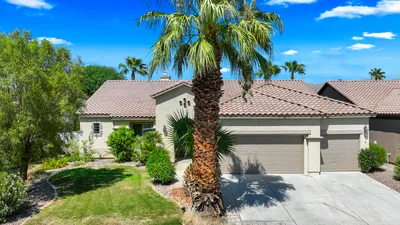
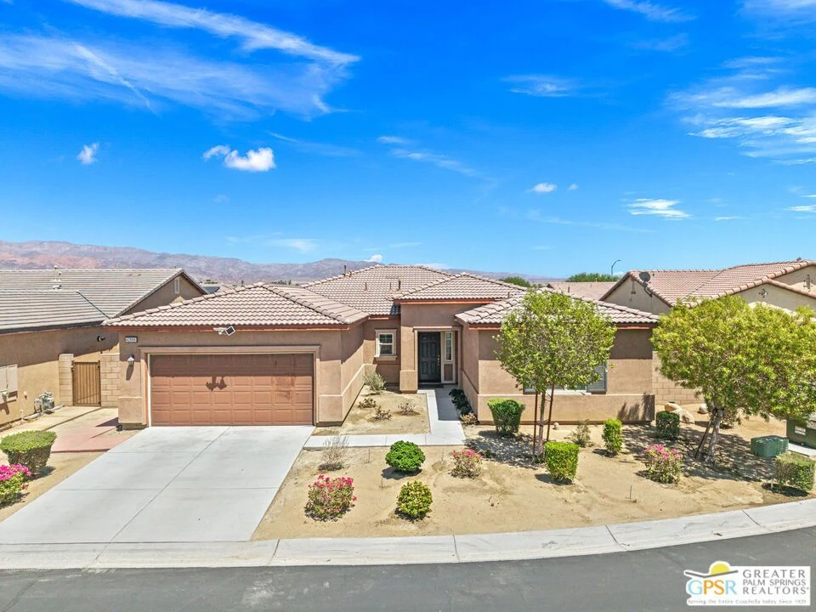
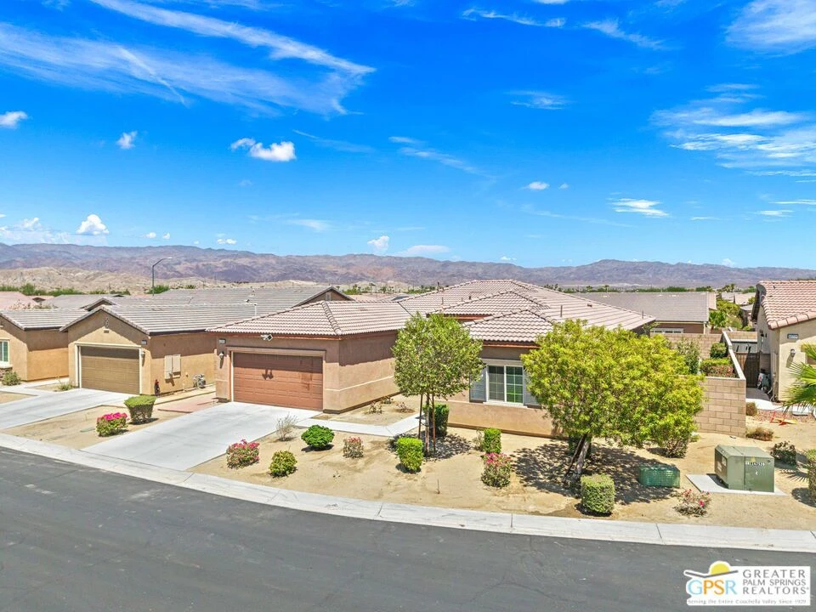
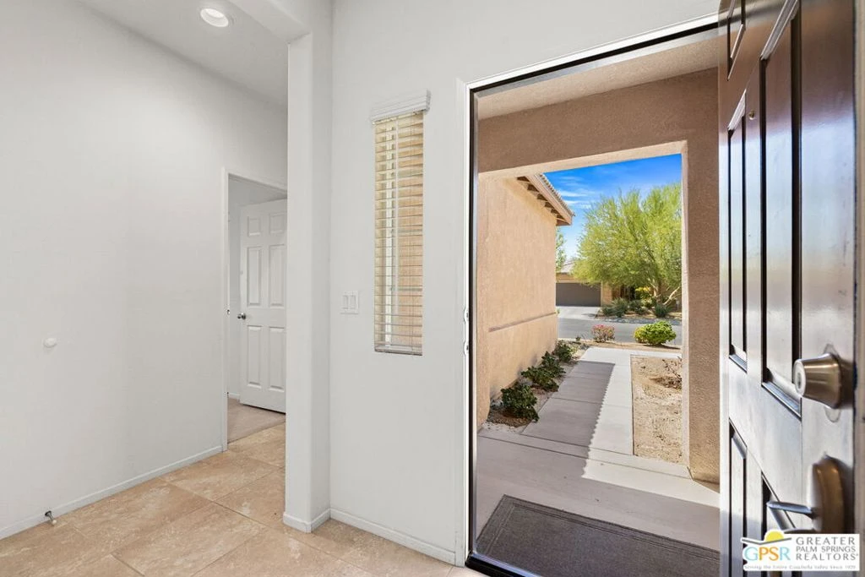
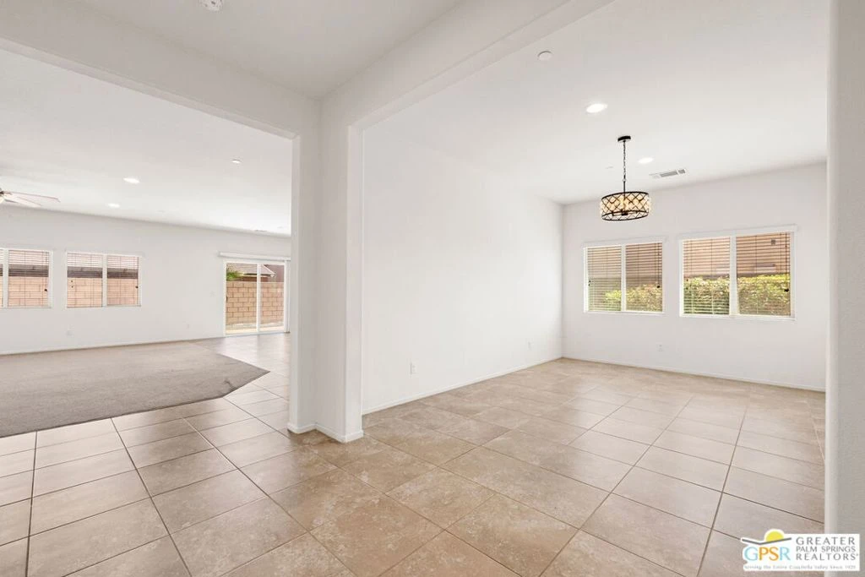
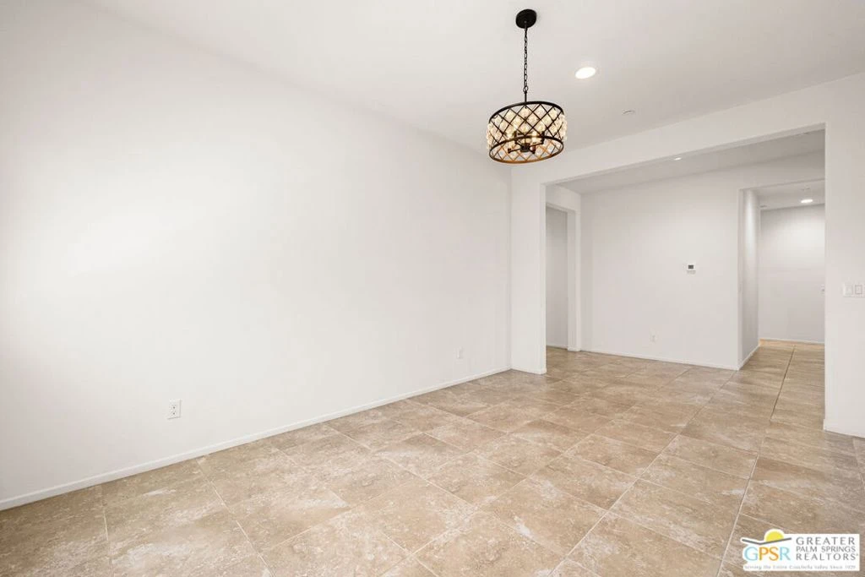
Space, flexibility, and easy single-story living come together in North Indio's gated Haciendas community. This thoughtfully designed residence offers over 2,500 square feet with 4 bedrooms and 3 baths, beginning with a formal entry that opens to light-filled living spaces designed for both everyday comfort and effortless entertaining. The open-concept floor plan is anchored by an island kitchen that connects beautifully with the adjacent dining area and spacious living room, while a separate flex room works beautifully as a home office, media room, or formal dining space. The kitchen features a generous island with counter seating and a walk-in pantry. A sliding glass door opens to a private outdoor setting featuring a newer brick patio, artificial turf, and mountain views that are a pleasant surprise. The thoughtful floor plan delivers great separation of bedrooms, with the private primary suite featuring a large walk-in closet, dual vanities, and a walk-in shower. Three additional bedrooms and two full baths with updated vanities and tile finishes provide plenty of flexibility for family and guests. Additional highlights include a dedicated laundry room, attached 2-car garage, enhanced front landscaping for excellent curb appeal, Fee Land (you own it), and low HOA fees. Served by low-cost IID electricity for significantly lower utility bills than Edison areas. Low-maintenance, family-friendly backyard with no pool means lower costs and peace of mind for families with small children. Haciendas is an intimate gated community of just 137 homes on the desirable north end of Indio. Nearby George S. Patton Park adds to the appeal with pickleball and tennis courts, basketball courts, walking paths, shaded picnic areas, a playground, and open green space, while shopping, dining, golf, casinos, and Interstate 10 are all within easy reach.
Property Facts
bed
Bedrooms
4
bathtub
Bathrooms
3
square_foot
Square Feet
2,502
landscape
Lot Size
7,405 sqft
calendar_month
Year Built
2018
home_work
Property Type
Single Family Residence
timer
Days on Market
1
payments
HOA Fee
$130/mo
garage
Garage Total
2
fingerprint
MLS #
26866169PS
Interior Details
General Interior
Interior Features
Ceiling Fans, Separate Formal Dining Room, High Ceilings, Recessed Lighting, Utility Room, Walk In Closets
Flooring
Carpet, Tile
Kitchen & Appliances
Appliances
Gas Range, Microwave, Refrigerator
Laundry
Laundry Room
Climate Control
Cooling
Central Air
Heating
Central, Forced Air
Parking
Total Parking Spaces
2
Garage Spaces
2
Parking Features
Door Multi, Direct Access, Driveway, Garage
Exterior & Lot
Building & Construction
Patio & Porch
Front Porch, Open, Patio
Fencing
Block
Security
Carbon Monoxide Detectors, Gated Community, Smoke Detectors
Construction
Stucco
Foundation
Slab
Roof
Concrete, Tile
Direction Faced
West
Lot & Grounds
Lot Features
Back Yard, Front Yard
Sewer
Sewer Tap Paid
Community & HOA
Association Info
HOA Fee$130
FrequencyMonthly
HOA Amenities
Pet Restrictions
Community Features
Gated
Mortgage Calculator
Total Monthly
$0
Principal & Interest:
$0Property Tax:
$0Home Insurance:
$0HOA Fees:
$0$
$
%
Nearby Schools
| Rating | School Name |
|---|---|
2 | Andrew Jackson Elementary Elementary School |
1 | Amistad High (Continuation) High School |
N/A | Desert Sands A.T.L.A.S. High School |
6 | Richard R. Oliphant Elementary Elementary School |
2 | Herbert Hoover Elementary Elementary School |
Convenience Score
Market Insights
92203|Indio
analytics
Estimated Value
Calculating...
trending_up0%vs. last year
202120222023202420252026
Market Temperature
Seller'sBalancedBuyer's
0d30d60d180d
Balanced
Balanced market
30 Days
Avg. time on market
This is a Balanced Market. Homes are selling at a moderate pace.
flood
Flood & Climate Risk
Flood Risk
Minimal — not in a FEMA flood zone
Wildfire Risk
Moderate — near wildland-urban interface
Heat Risk
Low — moderate summer temperatures
Earthquake Risk
Southern California seismic zone
volume_up
Noise Levels
TrafficQuiet residential street
AirportMinimal airport noise
CommercialLow commercial activity nearby

Ready to Take the Next Step?
Get expert support from a local agent today.
call
(800)-330-9306Available 9AM - 7PM
Similar Homes You Might Like
Based on price, location, and features