For Sale
$350,000
Est. $1,960/mo40767 Corte Los Reyes, Indio, CA 92203
bed
2
Bedrooms
bathtub
2
Bathrooms
square_foot
1,463
Square Feet
About this home
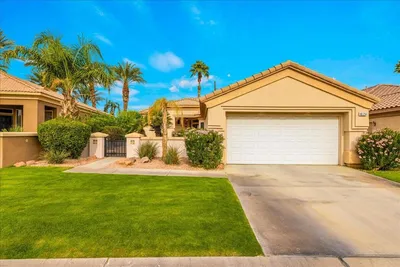
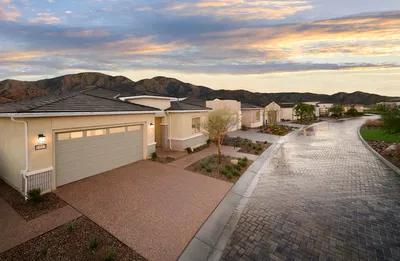
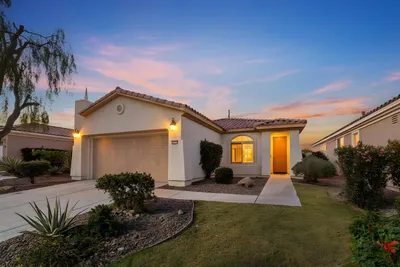
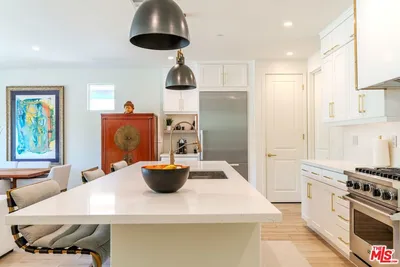
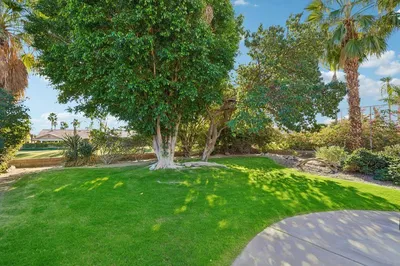
Welcome to Del Webb Sun City Shadow Hills, where resort-style living meets everyday comfort. Situated on a desirable interior corner lot with open views, this popular San Ysidro floor plan features 2 bd + DEN or OFFICE, 2 bathrooms, a versatile spacious great room, and a sunny breakfast nook. The open kitchen is appointed with granite countertops, maple cabinetry, double ovens. Enjoy relaxing on the covered patio overlooking the large private backyard. Additional features include an interior laundry room, attached 2-car garage, low HOA and the added benefit of lower IID electric rates. Residents enjoy access to exceptional community amenities, including pools, spas, fitness center, clubhouse, golf, and a full calendar of social activities. This home is subject to short sale approval from lender.
Property Facts
bed
Bedrooms
2
bathtub
Bathrooms
2
square_foot
Square Feet
1,463
landscape
Lot Size
6,970 sqft
calendar_month
Year Built
2004
home_work
Property Type
Single Family Residence
timer
Days on Market
0
payments
HOA Fee
$398/mo
garage
Garage Total
2
fingerprint
MLS #
219150300DA
Interior Details
General Interior
Flooring
Carpet, Tile
Kitchen & Appliances
Appliances
Dishwasher, Electric Oven, Microwave
Climate Control
Heating
Forced Air
Parking
Total Parking Spaces
4
Garage Spaces
2
Open Parking Spaces
2
Attached Garage
Yes
Parking Features
Driveway, Garage, Garage Door Opener
Exterior & Lot
Building & Construction
Patio & Porch
Covered
Security
Fire Detection System, Gated Community, Twenty Four Hour Security, Smoke Detectors
Lot & Grounds
Lot Features
Corner Lot, Sprinkler System
Pool Features
Community, In Ground
Spa Features
Community, In Ground
Community & HOA
Association Info
HOA Fee$398
FrequencyMonthly
HOA Amenities
Clubhouse, Fitness Center, Golf Course, Maintenance Grounds, Pet Restrictions, Tennis Courts
Community Features
Golf, Gated, Pool
Mortgage Calculator
Total Monthly
$0
Principal & Interest:
$0Property Tax:
$0Home Insurance:
$0HOA Fees:
$0$
$
%
Nearby Schools
| Rating | School Name | ||
|---|---|---|---|
| No school data available for this area. | |||
Convenience Score
Market Insights
92203|Indio
analytics
Estimated Value
Calculating...
trending_up0%vs. last year
202120222023202420252026
Market Temperature
Seller'sBalancedBuyer's
0d30d60d180d
Balanced
Balanced market
30 Days
Avg. time on market
This is a Balanced Market. Homes are selling at a moderate pace.
flood
Flood & Climate Risk
Flood Risk
Minimal — not in a FEMA flood zone
Wildfire Risk
Moderate — near wildland-urban interface
Heat Risk
Low — moderate summer temperatures
Earthquake Risk
Southern California seismic zone
volume_up
Noise Levels
TrafficQuiet residential street
AirportMinimal airport noise
CommercialLow commercial activity nearby
streetview
Open Full Street Viewopen_in_newStreet View

Ready to Take the Next Step?
Get expert support from a local agent today.
call
(800)-330-9306Available 9AM - 7PM
Similar Homes You Might Like
Based on price, location, and features