Topfind Realty
Renting

Search Rentals

Houses for RentTownhomes for RentCondos for RentView All Rentals →

Renting Resources

Why Rent With UsRenter GuideRent vs Buy Calculator

Renter Articles

How to Negotiate RentUnderstanding Your LeaseMoving Checklist for Renters
Buying

Search Homes

Houses for SaleTownhomes for SaleCondos for SaleView All Homes →

Buying Resources

Why Buy With UsBuyer GuideAffordability CalculatorInvestment CalculatorProperty Tax Calculator

Buyer Articles

Master Your New Home BudgetBeat Moving StressPacking Secrets
Selling

Selling Tools

Home ValuationFind a Seller's Agent

Selling Resources

Why Sell With UsSeller GuideNet Sheet CalcHELOC Calculator

Seller Articles

Strategic PricingDownsizing Tips
Mortgage Rates

Today's Rates

Mortgage RatesRefinance RatesLoan ComparisonHELOC Calculator

Mortgage Resources

Understanding Mortgage RatesFirst-Time Homebuyer GuideWhen to Refinance Your Mortgage
Realtors
Topfind
Houses for RentTownhomes for RentCondos for RentView All Rentals →
Why Rent With UsRenter GuideRent vs Buy Calculator
How to Negotiate RentUnderstanding Your LeaseMoving Checklist for Renters
Houses for SaleTownhomes for SaleCondos for SaleView All Homes →
Why Buy With UsBuyer GuideAffordability CalculatorInvestment CalculatorProperty Tax Calculator
Master Your New Home BudgetBeat Moving StressPacking Secrets
Home ValuationFind a Seller's Agent
Why Sell With UsSeller GuideNet Sheet CalcHELOC Calculator
Strategic PricingDownsizing Tips
Mortgage RatesRefinance RatesLoan ComparisonHELOC Calculator
Understanding Mortgage RatesFirst-Time Homebuyer GuideWhen to Refinance Your Mortgage
groupRealtorsinfoAbout Us
Continue with Google
Sign InSign Up
Topfind Realty
Renting

Search Rentals

Houses for RentTownhomes for RentCondos for RentView All Rentals →

Renting Resources

Why Rent With UsRenter GuideRent vs Buy Calculator

Renter Articles

How to Negotiate RentUnderstanding Your LeaseMoving Checklist for Renters
Buying

Search Homes

Houses for SaleTownhomes for SaleCondos for SaleView All Homes →

Buying Resources

Why Buy With UsBuyer GuideAffordability CalculatorInvestment CalculatorProperty Tax Calculator

Buyer Articles

Master Your New Home BudgetBeat Moving StressPacking Secrets
Selling

Selling Tools

Home ValuationFind a Seller's Agent

Selling Resources

Why Sell With UsSeller GuideNet Sheet CalcHELOC Calculator

Seller Articles

Strategic PricingDownsizing Tips
Mortgage Rates

Today's Rates

Mortgage RatesRefinance RatesLoan ComparisonHELOC Calculator

Mortgage Resources

Understanding Mortgage RatesFirst-Time Homebuyer GuideWhen to Refinance Your Mortgage
Realtors
Topfind
Houses for RentTownhomes for RentCondos for RentView All Rentals →
Why Rent With UsRenter GuideRent vs Buy Calculator
How to Negotiate RentUnderstanding Your LeaseMoving Checklist for Renters
Houses for SaleTownhomes for SaleCondos for SaleView All Homes →
Why Buy With UsBuyer GuideAffordability CalculatorInvestment CalculatorProperty Tax Calculator
Master Your New Home BudgetBeat Moving StressPacking Secrets
Home ValuationFind a Seller's Agent
Why Sell With UsSeller GuideNet Sheet CalcHELOC Calculator
Strategic PricingDownsizing Tips
Mortgage RatesRefinance RatesLoan ComparisonHELOC Calculator
Understanding Mortgage RatesFirst-Time Homebuyer GuideWhen to Refinance Your Mortgage
groupRealtorsinfoAbout Us
Continue with Google
Sign InSign Up
Real Estate/CA/Indian Wells/50741 Desert Arroyo Trail (Sold)
Main
SOLD
SoldClosed on December 2, 2025
$4,650,000
Sold Price

50741 Desert Arroyo Trail, Indian Wells, CA 92210

bed
5
Bedrooms
bathtub
6
Bathrooms
square_foot
6,135
Square Feet

About this home

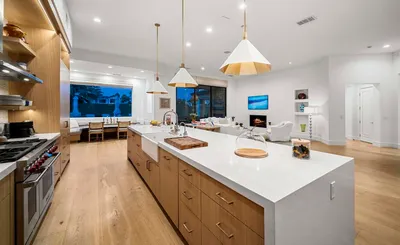
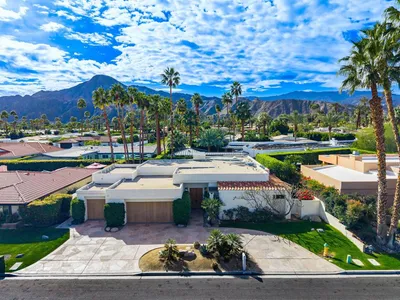
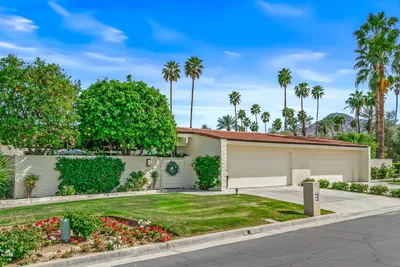
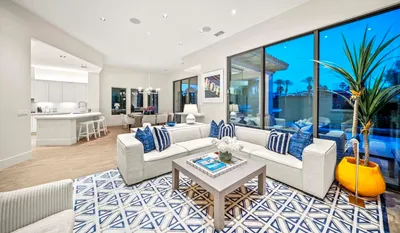
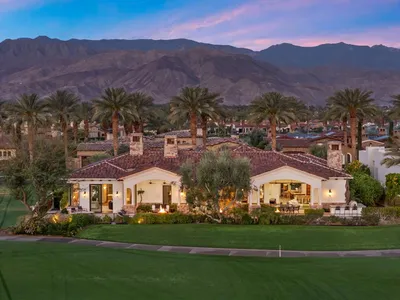
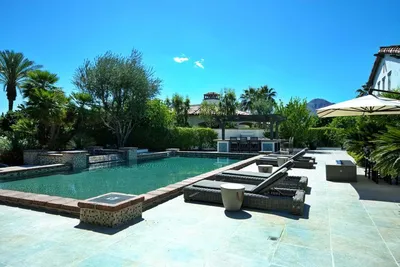
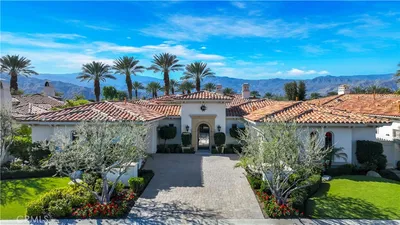
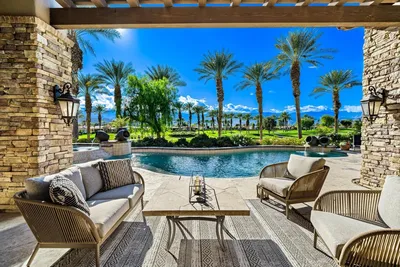
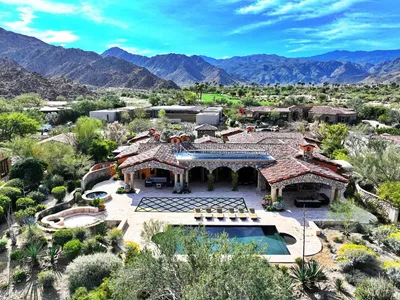
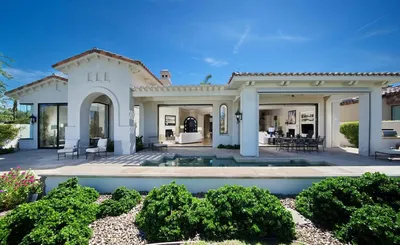
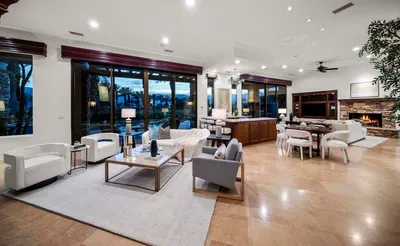
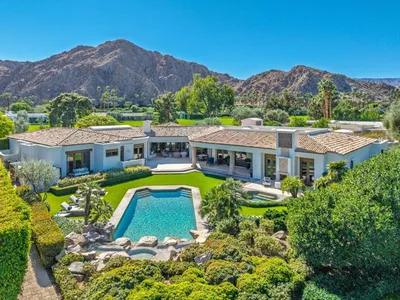
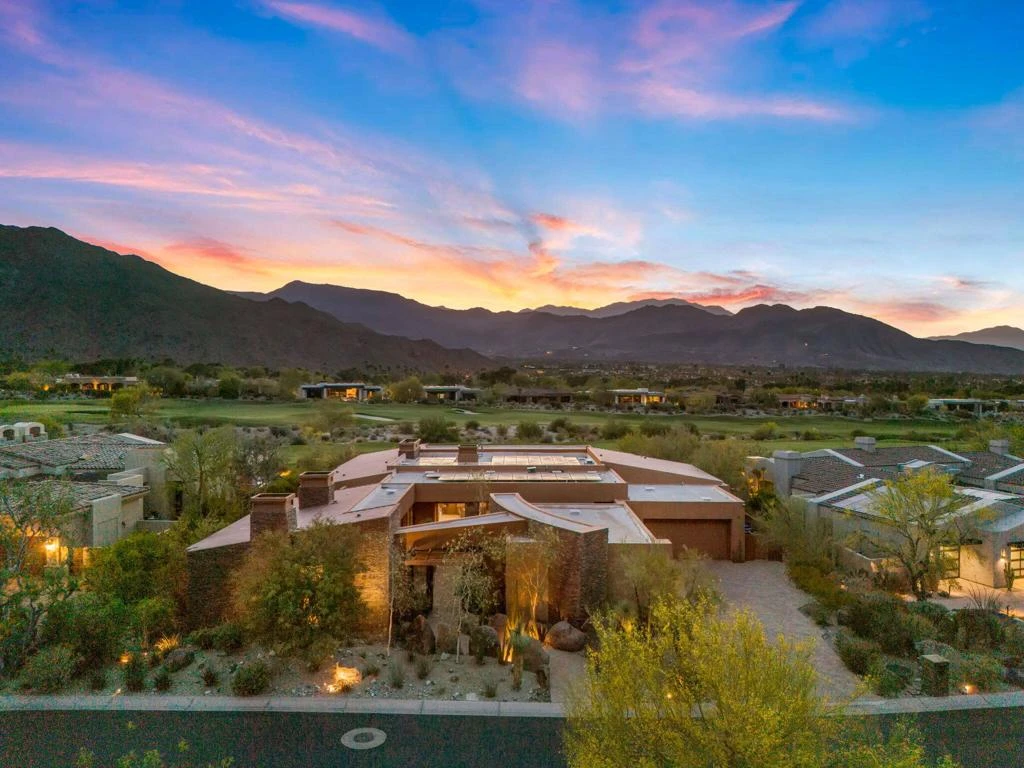
Welcome to 50741 Desert Arroyo Trail, a luxurious custom estate on a premium lot overlooking the 13th fairway of The Reserve Club in Indian Wells. Built by acclaimed Foxx Construction with design by Angela Wells, this 6,135 sq ft single-level home offers the ultimate in desert elegance, privacy, and seamless indoor-outdoor living.Featuring five spacious en-suite bedrooms and five and a half bathrooms, the open floor plan is ideal for both relaxed living and grand entertaining. A dramatic boulder-carved fireplace anchors the great room, where floor-to-ceiling glass doors reveal breathtaking mountain and golf course views. The chef's kitchen boasts a large granite island, high-end wolf appliances, sub-zero refrigerator and a walk-in pantry.Luxury amenities include a soundproof home theater, temperature-controlled wine room, and wet bar, perfect for hosting. The primary suite is a private retreat with natural stone soaking tub, dual vanities, and a private outdoor shower.Step outside to a spectacular backyard with lap pool, spa, waterfalls, pop-up TV, fire pits, misting system, built-in BBQ, and patio heaters, every detail curated for resort-style living.Additional features include airconditioned 4 -car garage plus +1 golf cart space, owned platinum package solar, and smart home technology. Offered furnished per seller's inventory.Living in The Reserve offers unmatched privacy and security with 24-hour guard-gated protection, roving patrols, full time concierge, an on-site private post office, and dedicated HOA staff. With fewer than 250 homes, residents enjoy an exclusive, close-knit community enriched by a vibrant social calendar including wine dinners, themed parties, fitness classes, and kids' activities creating a lifestyle where neighbors truly become friends.

infoProperty Facts

bed

Bedrooms

5

bathtub

Bathrooms

6

square_foot

Square Feet

6,135

landscape

Lot Size

22,651 sqft

calendar_month

Year Built

2014

home_work

Property Type

Single Family Residence

timer

Days on Market

200

payments

HOA Fee

$1495.46/mo

garage

Garage Total

5

fingerprint

MLS #

219128299DA

chairInterior Details

General Interior

Interior Features

Wet Bar, Breakfast Bar, Breakfast Area, Separate Formal Dining Room, High Ceilings, Open Floorplan, Recessed Lighting, Bar, Dressing Area, Primary Suite, Walk In Pantry, Wine Cellar, Walk In Closets

Flooring

Stone

Fireplace

Gas, Living Room, Primary Bedroom, Multi Sided, Outside, See Remarks

Kitchen & Appliances

Appliances

Convection Oven, Dishwasher, Freezer, Gas Cooktop, Disposal, Gas Oven, Gas Water Heater, Ice Maker, Microwave, Refrigerator, Range Hood, Self Cleaning Oven, Water Purifier

Laundry

Laundry Room

Climate Control

Cooling

Central Air

Heating

Central, Fireplaces, Natural Gas

deckExterior & Lot

Building & Construction

Patio & Porch

Covered

Security

Gated Community, Twenty Four Hour Security

Construction

Glass, Stone, Stucco

Nearby Schools

RatingSchool NameGradesDistance
9
George Washington Charter
Charter School
K-52.3 mi
N/A
MONTESSORI SCHOOL OF THE DESERT
Private School
K-123.1 mi
N/A
SACRED HEART SCHOOL
Private School
K-123.2 mi
7
Palm Desert Charter Middle
Charter School
6-83.5 mi
4
Abraham Lincoln Elementary
Elementary School
K-53.5 mi

Convenience Score

Topfind Realty

This Home is Sold

Curious what your home is worth? Get a free valuation.

call
(800)-330-9306Available 9AM - 6PM

Similar Homes You Might Like

Based on price, location, and features

76063 Via Chianti
VIRTUAL TOUR

$4,395,000

FOR SALE

76063 Via Chianti, Indian Wells, CA 92210

4 beds · 5 baths · 5,433 sqft

74293 Desert Arroyo Trail
3D TOUR

$4,350,000

FOR SALE

74293 Desert Arroyo Trail, Indian Wells, CA 92210

4 beds · 6 baths · 5,876 sqft

49518 Hidden Valley Trail
VIRTUAL TOUR

$4,950,000

FOR SALE

49518 Hidden Valley Trail, Indian Wells, CA 92210

4 beds · 5 baths · 5,397 sqft

74337 Desert Bajada Trail

$5,600,000

FOR SALE

74337 Desert Bajada Trail, Indian Wells, CA 92210

4 beds · 7 baths · 5,754 sqft

76100 Via Firenze
VIRTUAL TOUR

$3,395,000

FOR SALE

76100 Via Firenze, Indian Wells, CA 92210

4 beds · 5 baths · 3,724 sqft

75437 Desert Park Drive
VIRTUAL TOUR

$1,695,000

FOR SALE

75437 Desert Park Drive, Indian Wells, CA 92210

4 beds · 4 baths · 3,216 sqft

44848 Guadalupe Drive

$725,000

FOR SALE

44848 Guadalupe Drive, Indian Wells, CA 92210

3 beds · 3 baths · 2,517 sqft

76086 Via Firenze
VIRTUAL TOUR

$2,450,000

FOR SALE

76086 Via Firenze, Indian Wells, CA 92210

4 beds · 5 baths · 3,260 sqft

Recently Sold

43312 Via Siena

$4,150,000

SOLD

43312 Via Siena, Indian Wells, CA 92210

4 beds · 6 baths · 6,526 sqft

43360 Via Siena

$4,900,000

SOLD

43360 Via Siena, Indian Wells, CA 92210

6 beds · 7 baths · 5,836 sqft

76518 Via Chianti

$4,375,000

SOLD

76518 Via Chianti, Indian Wells, CA 92210

4 beds · 7 baths · 4,936 sqft

76392 Via Chianti
VIRTUAL TOUR

$4,350,000

SOLD

76392 Via Chianti, Indian Wells, CA 92210

4 beds · 6 baths · 4,916 sqft

74360 Desert Arroyo Trail

$4,750,000

SOLD

74360 Desert Arroyo Trail, Indian Wells, CA 92210

4 beds · 5 baths · 5,487 sqft

43139 Via Lucca

$4,525,000

SOLD

43139 Via Lucca, Indian Wells, CA 92210

4 beds · 5 baths · 4,916 sqft

76392 Via Chianti

$4,200,000

SOLD

76392 Via Chianti, Indian Wells, CA 92210

4 beds · 5 baths · 4,916 sqft

75700 Beryl Lane

$8,500,000

SOLD

75700 Beryl Lane, Indian Wells, CA 92210

4 beds · 6 baths · 6,131 sqft

Topfind Realty

Company

  • About Us
  • Careers
  • Articles
  • Home Estimate

Explore

  • Renting
  • Buying
  • Selling
  • Realtors

Support

  • Help Center
  • Contact Us
  • Terms & Conditions
  • Privacy Policy

Topfind Realty, DRE # 02240815, is a licensed real estate broker in California. Topfind Realty pledges to support the Fair Housing Act and adhere to Equal Housing Opportunity laws.

Copyright © 2026 Topfind Realty. All Rights Reserved.