


Topfind Realty
Renting

Search Rentals

Houses for RentTownhomes for RentCondos for RentView All Rentals →

Renting Resources

Why Rent With UsRenter GuideRent vs Buy Calculator

Renter Articles

How to Negotiate RentUnderstanding Your LeaseMoving Checklist for Renters
Buying

Search Homes

Houses for SaleTownhomes for SaleCondos for SaleView All Homes →

Buying Resources

Why Buy With UsBuyer GuideAffordability CalculatorInvestment CalculatorProperty Tax Calculator

Buyer Articles

Master Your New Home BudgetBeat Moving StressPacking Secrets
Selling

Selling Tools

Home ValuationFind a Seller's Agent

Selling Resources

Why Sell With UsSeller GuideNet Sheet CalcHELOC Calculator

Seller Articles

Strategic PricingDownsizing Tips
Mortgage Rates

Today's Rates

Mortgage RatesRefinance RatesLoan ComparisonHELOC Calculator

Mortgage Resources

Understanding Mortgage RatesFirst-Time Homebuyer GuideWhen to Refinance Your Mortgage
Realtors
Topfind
Houses for RentTownhomes for RentCondos for RentView All Rentals →
Why Rent With UsRenter GuideRent vs Buy Calculator
How to Negotiate RentUnderstanding Your LeaseMoving Checklist for Renters
Houses for SaleTownhomes for SaleCondos for SaleView All Homes →
Why Buy With UsBuyer GuideAffordability CalculatorInvestment CalculatorProperty Tax Calculator
Master Your New Home BudgetBeat Moving StressPacking Secrets
Home ValuationFind a Seller's Agent
Why Sell With UsSeller GuideNet Sheet CalcHELOC Calculator
Strategic PricingDownsizing Tips
Mortgage RatesRefinance RatesLoan ComparisonHELOC Calculator
Understanding Mortgage RatesFirst-Time Homebuyer GuideWhen to Refinance Your Mortgage
groupRealtorsinfoAbout Us
Continue with Google
Sign InSign Up
Topfind Realty
Renting

Search Rentals

Houses for RentTownhomes for RentCondos for RentView All Rentals →

Renting Resources

Why Rent With UsRenter GuideRent vs Buy Calculator

Renter Articles

How to Negotiate RentUnderstanding Your LeaseMoving Checklist for Renters
Buying

Search Homes

Houses for SaleTownhomes for SaleCondos for SaleView All Homes →

Buying Resources

Why Buy With UsBuyer GuideAffordability CalculatorInvestment CalculatorProperty Tax Calculator

Buyer Articles

Master Your New Home BudgetBeat Moving StressPacking Secrets
Selling

Selling Tools

Home ValuationFind a Seller's Agent

Selling Resources

Why Sell With UsSeller GuideNet Sheet CalcHELOC Calculator

Seller Articles

Strategic PricingDownsizing Tips
Mortgage Rates

Today's Rates

Mortgage RatesRefinance RatesLoan ComparisonHELOC Calculator

Mortgage Resources

Understanding Mortgage RatesFirst-Time Homebuyer GuideWhen to Refinance Your Mortgage
Realtors
Topfind
Houses for RentTownhomes for RentCondos for RentView All Rentals →
Why Rent With UsRenter GuideRent vs Buy Calculator
How to Negotiate RentUnderstanding Your LeaseMoving Checklist for Renters
Houses for SaleTownhomes for SaleCondos for SaleView All Homes →
Why Buy With UsBuyer GuideAffordability CalculatorInvestment CalculatorProperty Tax Calculator
Master Your New Home BudgetBeat Moving StressPacking Secrets
Home ValuationFind a Seller's Agent
Why Sell With UsSeller GuideNet Sheet CalcHELOC Calculator
Strategic PricingDownsizing Tips
Mortgage RatesRefinance RatesLoan ComparisonHELOC Calculator
Understanding Mortgage RatesFirst-Time Homebuyer GuideWhen to Refinance Your Mortgage
groupRealtorsinfoAbout Us
Continue with Google
Sign InSign Up
Real Estate/CA/Indian Wells/76063 Via Chianti
view_in_arVirtual Tour
Interior
For Sale
$4,395,000
Est. $24,612/mo

76063 Via Chianti, Indian Wells, CA 92210

bed
4
Bedrooms
bathtub
5
Bathrooms
square_foot
5,433
Square Feet

About this home

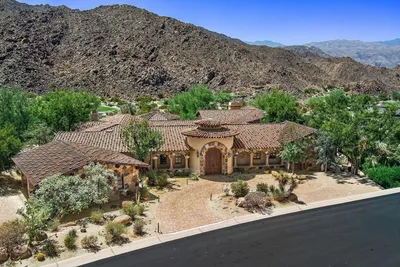
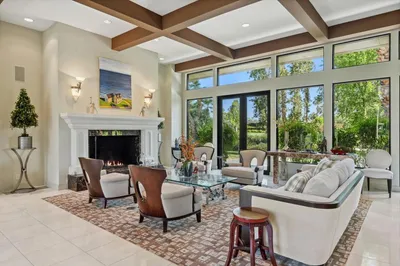
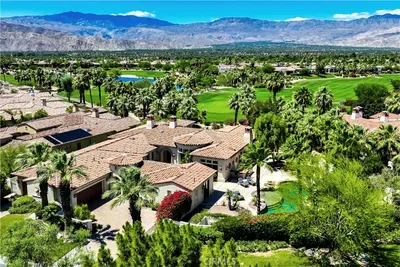
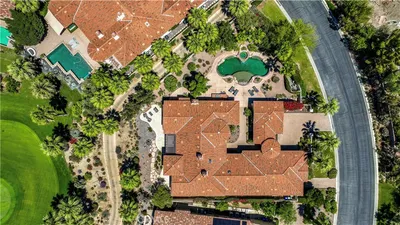
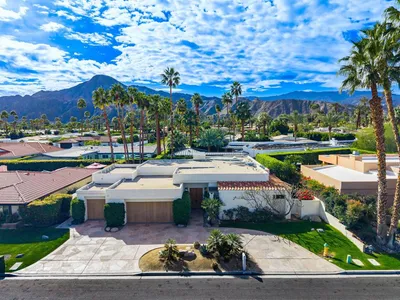
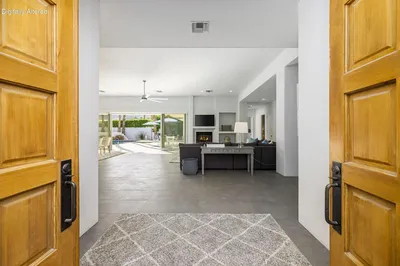
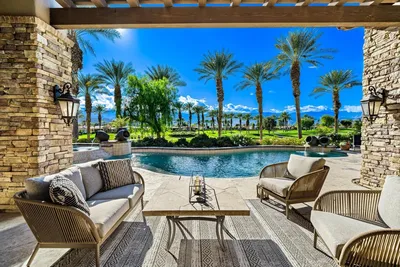
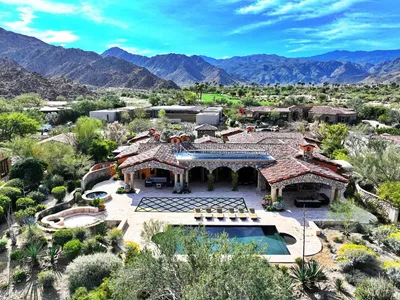
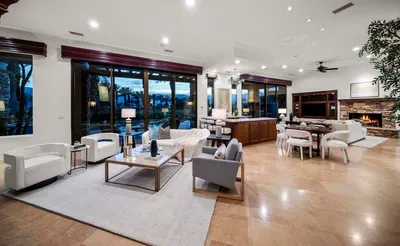
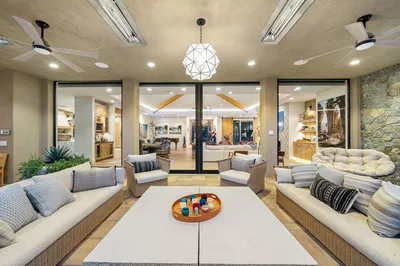
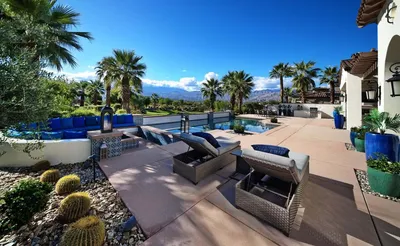
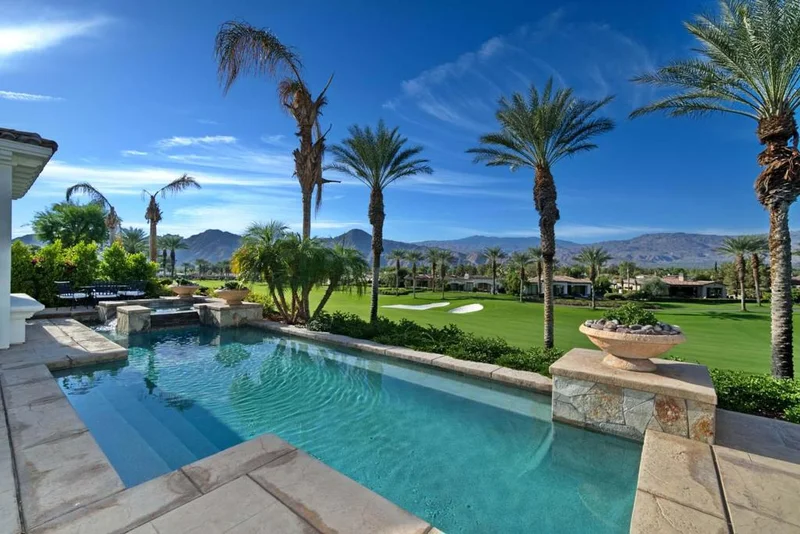
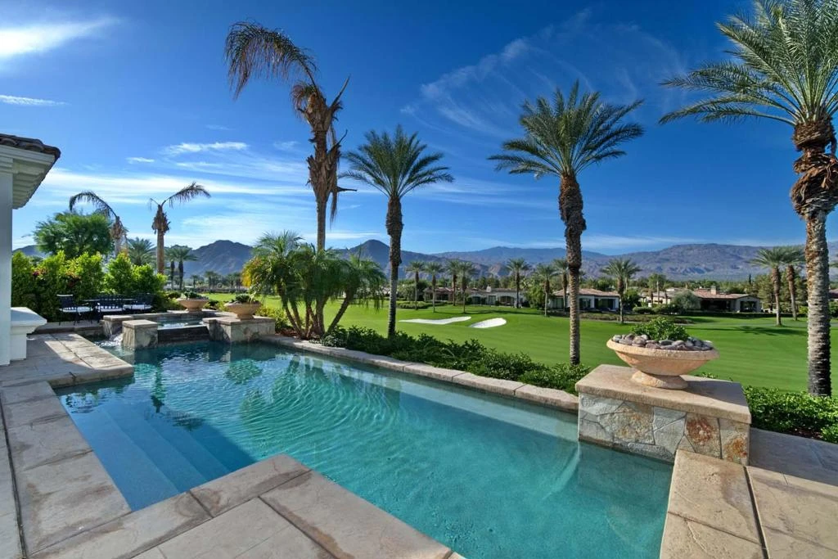
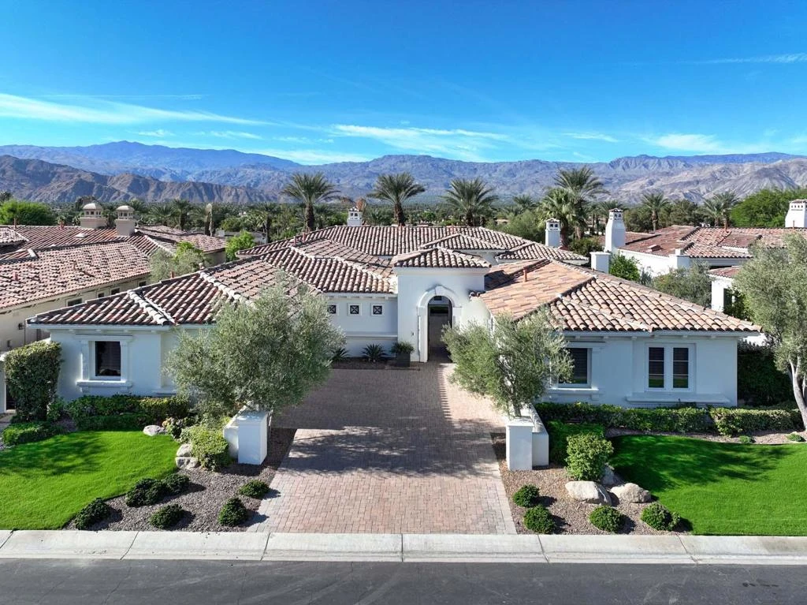
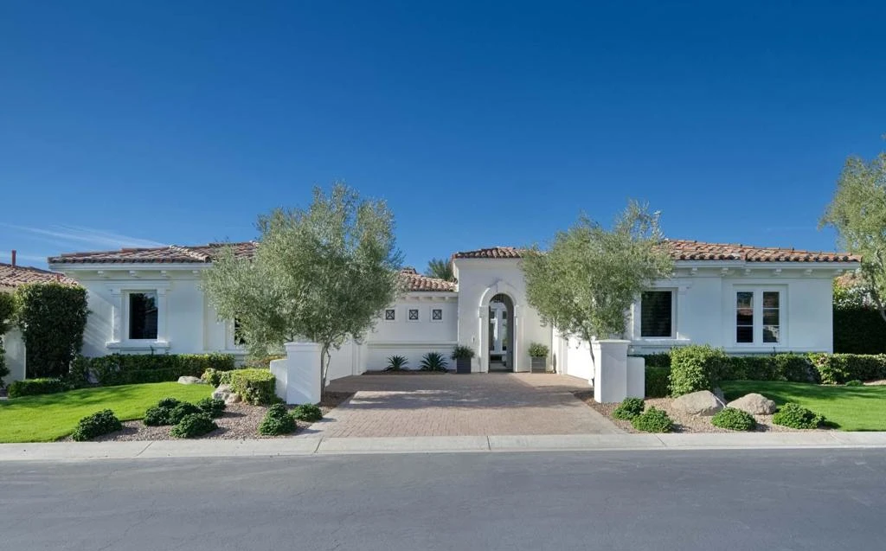
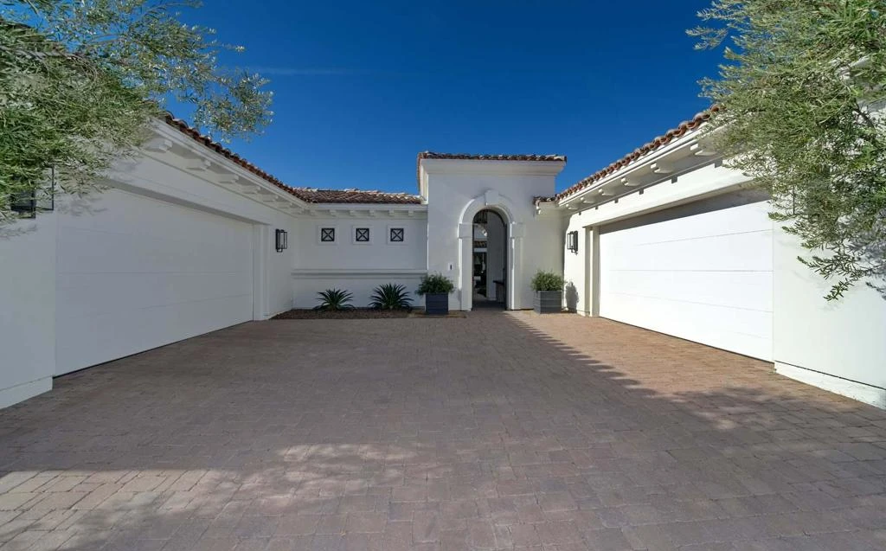
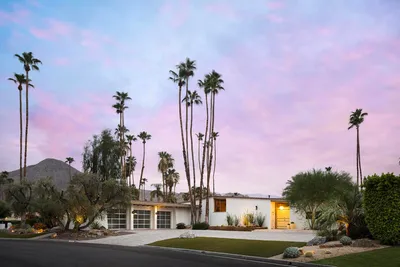
This beautifully reimagined Plan 923 in Toscana Country Club offers sweeping desert mountain and Jack Nicklaus Signature Golf Course views, enhanced by over $1M in high-end renovations. The exterior showcases a redesigned courtyard, new landscaping, custom entry gate, updated lighting, new window trim, a dramatic 4-ft pivot door, motorized awnings, heat-tolerant garage doors, and fresh paint--creating a refined arrival. Inside, restored tile flooring and expansive pocket doors flood the home with natural light. Highlights include a redesigned fireplace with mirrored accents, LED lighting, a marble coffee bar, motorized shades, upgraded window treatments, and new carpeting. Smart home features include cameras, access control, Wi-Fi garage doors, smart TVs, iPad automation, alarm system, and Pentair pool equipment. The gourmet kitchen features black and white cabinetry with gold accents, stainless appliances, and a large island with breakfast bar. The primary suite offers a sitting area and newly renovated spa-like bath, while the powder room has been refreshed. Guests enjoy a private casita or additional guest rooms, including an office.

Property Facts

bed

Bedrooms

4

bathtub

Bathrooms

5

square_foot

Square Feet

5,433

landscape

Lot Size

14,810 sqft

calendar_month

Year Built

2005

home_work

Property Type

Single Family Residence

timer

Days on Market

0

payments

HOA Fee

$750/mo

garage

Garage Total

4

fingerprint

MLS #

219150239DA

Interior Details

General Interior

Interior Features

Wet Bar, Breakfast Bar, Built In Features, Separate Formal Dining Room, High Ceilings, Open Floorplan, Bar, Walk In Closets

Flooring

Carpet, Tile

Fireplace

Family Room, Gas, Primary Bedroom, Outside

Kitchen & Appliances

Appliances

Dishwasher, Freezer, Gas Oven, Gas Range, Microwave, Refrigerator, Range Hood, Vented Exhaust Fan

Climate Control

Cooling

Central Air, Zoned

Heating

Central, Forced Air, Natural Gas, Zoned

Parking

Total Parking Spaces

4

Garage Spaces

4

Attached Garage

Yes

Parking Features

Driveway, Garage, Garage Door Opener

Exterior & Lot

Building & Construction

Patio & Porch

Covered

Fencing

Stucco Wall

Security

Gated Community

Construction

Stucco

Foundation

Slab

Roof

Tile

Lot & Grounds

Lot Features

Close To Clubhouse, Landscaped, On Golf Course, Planned Unit Development, Rectangular Lot

Pool Features

Gunite, Electric Heat, In Ground, Private

Spa Features

Gunite, Heated, In Ground, Private

Community & HOA

Association Info

HOA Fee$750
FrequencyMonthly

HOA Amenities

Pet Restrictions, Cable Tv

Community Features

Golf, Gated

Mortgage Calculator

Total Monthly

$0

Principal & Interest:
$0
Property Tax:
$0
Home Insurance:
$0
HOA Fees:
$0
$
$
%

Nearby Schools

RatingSchool NameGradesDistance
No school data available for this area.

Convenience Score

Market Insights

92210|Indian Wells
analytics

Estimated Value

Calculating...
trending_up0%vs. last year
202120222023202420252026

Market Temperature

Seller'sBalancedBuyer's
0d30d60d180d
Balanced

Balanced market

30 Days

Avg. time on market

This is a Balanced Market. Homes are selling at a moderate pace.

flood

Flood & Climate Risk

Flood Risk

Minimal — not in a FEMA flood zone

Low

Wildfire Risk

Moderate — near wildland-urban interface

Moderate

Heat Risk

Low — moderate summer temperatures

Low

Earthquake Risk

Southern California seismic zone

Moderate
volume_up

Noise Levels

TrafficQuiet residential street
AirportMinimal airport noise
CommercialLow commercial activity nearby
streetview

Street View

Open Full Street Viewopen_in_new
Topfind Realty

Ready to Take the Next Step?

Get expert support from a local agent today.

call
(800)-330-9306Available 9AM - 7PM

Similar Homes You Might Like

Based on price, location, and features

45989 Vista Dorado Drive
VIRTUAL TOUR

$3,500,000

FOR SALE

45989 Vista Dorado Drive, Indian Wells, CA 92210

4 beds · 4 baths · 4,662 sqft

49518 Hidden Valley Trail N
VIDEO TOUR

$5,175,000

FOR SALE

49518 Hidden Valley Trail N, Indian Wells, CA 92210

4 beds · 5 baths · 5,397 sqft

75890 Topaz Lane
VIRTUAL TOUR

$4,900,000

FOR SALE

75890 Topaz Lane, Indian Wells, CA 92210

4 beds · 4 baths · 4,698 sqft

45855 Apache Road

$3,250,000

FOR SALE

45855 Apache Road, Indian Wells, CA 92210

5 beds · 4 baths · 5,323 sqft

75550 Beryl

$6,250,000

FOR SALE

75550 Beryl, Indian Wells, CA 92210

5 beds · 6 baths · 4,901 sqft

77638 Via Venito
VIRTUAL TOUR

$2,798,000

FOR SALE

77638 Via Venito, Indian Wells, CA 92210

4 beds · 5 baths · 4,632 sqft

74293 Desert Arroyo Trail
3D TOUR

$4,350,000

FOR SALE

74293 Desert Arroyo Trail, Indian Wells, CA 92210

4 beds · 6 baths · 5,876 sqft

74381 Desert Bajada Trail

$5,975,000

FOR SALE

74381 Desert Bajada Trail, Indian Wells, CA 92210

4 beds · 5 baths · 4,569 sqft

Recently Sold

75740 Carnelian Lane
VIDEO TOUR

$2,230,000

SOLD

75740 Carnelian Lane, Indian Wells, CA 92210

5 beds · 6 baths · 4,875 sqft

45720 Indian Canyon Road
VIDEO TOUR

$1,275,000

SOLD

45720 Indian Canyon Road, Indian Wells, CA 92210

3 beds · 4 baths · 5,026 sqft

49937 Desert Arroyo Trail
VIRTUAL TOUR

$4,235,000

SOLD

49937 Desert Arroyo Trail, Indian Wells, CA 92210

4 beds · 6 baths · 5,329 sqft

45374 Blackfoot Way
VIRTUAL TOUR

$799,000

SOLD

45374 Blackfoot Way, Indian Wells, CA 92210

5 beds · 5 baths · 4,459 sqft

77200 Iroquois Drive

$1,075,000

SOLD

77200 Iroquois Drive, Indian Wells, CA 92210

3 beds · 4 baths · 4,834 sqft

46320 Briarwood Drive

$1,950,000

SOLD

46320 Briarwood Drive, Indian Wells, CA 92210

3 beds · 4 baths · 4,497 sqft

74370 Quail Lakes Drive

$2,500,000

SOLD

74370 Quail Lakes Drive, Indian Wells, CA 92210

4 beds · 5 baths · 5,880 sqft

76292 Via Saturnia
VIRTUAL TOUR

$2,495,000

SOLD

76292 Via Saturnia, Indian Wells, CA 92210

4 beds · 5 baths · 4,930 sqft

Topfind Realty

Company

  • About Us
  • Careers
  • Articles
  • Home Estimate

Explore

  • Renting
  • Buying
  • Selling
  • Realtors

Support

  • Help Center
  • Contact Us
  • Terms & Conditions
  • Privacy Policy

Topfind Realty, DRE # 02240815, is a licensed real estate broker in California. Topfind Realty pledges to support the Fair Housing Act and adhere to Equal Housing Opportunity laws.

Copyright © 2026 Topfind Realty. All Rights Reserved.