For Sale
$4,950,000
Est. $27,720/mo49518 Hidden Valley Trail, Indian Wells, CA 92210
bed
4
Bedrooms
bathtub
5
Bathrooms
square_foot
5,397
Square Feet
About this home
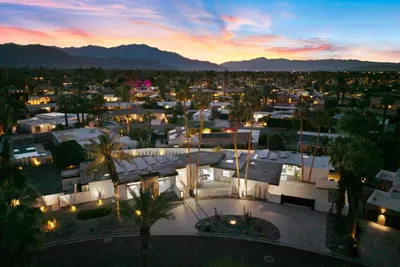
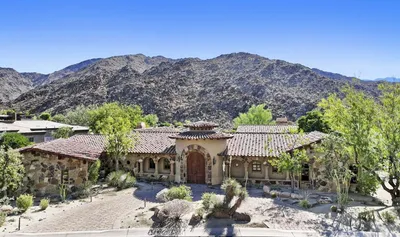
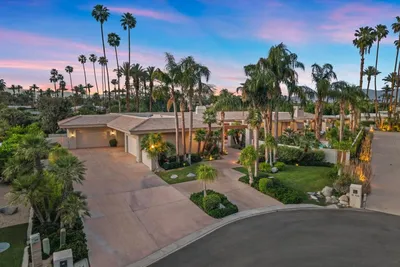
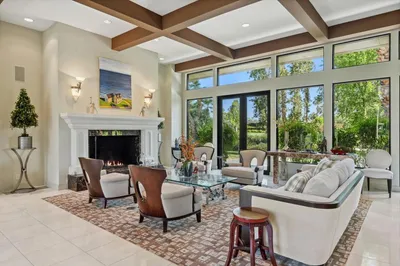
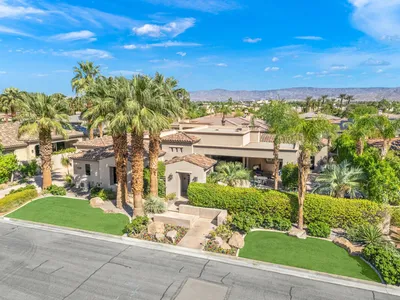
This extraordinary estate is now being offered in The Reserve, presenting a once-in-a lifetime opportunity. After spending a year traveling throughout Tuscany, the original owners returned inspired to create an authentic Italian villa, thoughtfully designed to capture the warmth, romance, and timeless beauty of the Mediterranean countryside. Designed by renowned architect Jock Sewall, the residence is centered around a spectacular interior courtyard recreating the historic Abbey of Saint-Michel de Cuxa in France, whose iconic Romanesque cloisters were famously moved to The Met Cloisters in New York. Dramatic arches, covered loggias, herringbone brick walkways, and a beautiful central fountain create an unforgettable arrival, transporting you to the heart of Europe. Nearly every room opens both to the tranquil courtyard and to breathtaking mountain views, creating seamless indoor-outdoor living. Spanning approximately 5,400 square feet, the home offers soaring wood beam ceilings, exceptional craftsmanship, expansive living and entertaining spaces, a gourmet kitchen, luxurious bedroom suites, and walls of glass that fill the home with natural light. Every detail was carefully selected to reflect the elegance and authenticity of a true Tuscan villa while incorporating the comforts of modern luxury. The resort style grounds provide multiple patios for entertaining, lush landscaping, and spectacular mountain vistas, creating an atmosphere of privacy and serenity unlike any other. Lap pool, spa, and fire pit complete the picture in the beautifully designed backyard space. Located within one of the desert's premier private golf communities, residents enjoy world-class amenities, championship golf, tennis, pickleball, fitness facilities, hiking trails, fine dining, and an unmatched lifestyle -- all protected by state of the art 24-hour security services offered by The Reserve. More than simply a residence, this is a home built from a dream and inspired by a journey. For over two decades it has been a place where family and friends gathered to celebrate life's most meaningful moments. Now, for the first time, this remarkable estate is ready for its next chapter, offering a rare opportunity to create your own memories in one of the Coachella Valley's most extraordinary homes.
Property Facts
bed
Bedrooms
4
bathtub
Bathrooms
5
square_foot
Square Feet
5,397
landscape
Lot Size
25,265 sqft
calendar_month
Year Built
2004
home_work
Property Type
Single Family Residence
timer
Days on Market
1
payments
HOA Fee
$1544.04/mo
garage
Garage Total
3
fingerprint
MLS #
219150629DA
Interior Details
General Interior
Interior Features
Beamed Ceilings, Breakfast Bar, Built In Features, Separate Formal Dining Room, High Ceilings, Recessed Lighting, All Bedrooms Down, Primary Suite, Walk In Closets
Flooring
Carpet, Stone
Fireplace
Family Room, Gas Starter, Primary Bedroom, See Remarks
Kitchen & Appliances
Appliances
Dishwasher, Gas Range, Ice Maker, Refrigerator, Range Hood
Laundry
Laundry Room
Climate Control
Cooling
Central Air
Heating
Forced Air, Natural Gas
Parking
Total Parking Spaces
7
Garage Spaces
3
Open Parking Spaces
4
Attached Garage
Yes
Parking Features
Circular Driveway, Garage, Garage Door Opener, Oversized
Exterior & Lot
Building & Construction
Patio & Porch
Covered, Stone
Security
Gated Community, Twenty Four Hour Security
Construction
Stucco
Foundation
Slab
Roof
Clay
Lot & Grounds
Lot Features
Back Yard, Close To Clubhouse, Cul De Sac, Drip Irrigation Bubblers, Front Yard, Landscaped, On Golf Course
Pool Features
Gunite, In Ground, Waterfall
Spa Features
Heated, In Ground
Community & HOA
Association Info
HOA Fee$1544.04
FrequencyMonthly
HOA Amenities
Controlled Access, Management
Community Features
Golf, Gated
Mortgage Calculator
Total Monthly
$0
Principal & Interest:
$0Property Tax:
$0Home Insurance:
$0HOA Fees:
$0$
$
%
Nearby Schools
| Rating | School Name | ||
|---|---|---|---|
| No school data available for this area. | |||
Convenience Score
Market Insights
92210|Indian Wells
analytics
Estimated Value
Calculating...
trending_up0%vs. last year
202120222023202420252026
Market Temperature
Seller'sBalancedBuyer's
0d30d60d180d
Balanced
Balanced market
30 Days
Avg. time on market
This is a Balanced Market. Homes are selling at a moderate pace.
flood
Flood & Climate Risk
Flood Risk
Minimal — not in a FEMA flood zone
Wildfire Risk
Moderate — near wildland-urban interface
Heat Risk
Low — moderate summer temperatures
Earthquake Risk
Southern California seismic zone
volume_up
Noise Levels
TrafficQuiet residential street
AirportMinimal airport noise
CommercialLow commercial activity nearby
streetview
Open Full Street Viewopen_in_newStreet View

Ready to Take the Next Step?
Get expert support from a local agent today.
call
(800)-330-9306Available 9AM - 7PM
Similar Homes You Might Like
Based on price, location, and features