Topfind Realty
Renting

Search Rentals

Houses for RentTownhomes for RentCondos for RentView All Rentals →

Renting Resources

Why Rent With UsRenter GuideRent vs Buy Calculator

Renter Articles

How to Negotiate RentUnderstanding Your LeaseMoving Checklist for Renters
Buying

Search Homes

Houses for SaleTownhomes for SaleCondos for SaleView All Homes →

Buying Resources

Why Buy With UsBuyer GuideAffordability CalculatorInvestment CalculatorProperty Tax Calculator

Buyer Articles

Master Your New Home BudgetBeat Moving StressPacking Secrets
Selling

Selling Tools

Home ValuationFind a Seller's Agent

Selling Resources

Why Sell With UsSeller GuideNet Sheet CalcHELOC Calculator

Seller Articles

Strategic PricingDownsizing Tips
Mortgage Rates

Today's Rates

Mortgage RatesRefinance RatesLoan ComparisonHELOC Calculator

Mortgage Resources

Understanding Mortgage RatesFirst-Time Homebuyer GuideWhen to Refinance Your Mortgage
Realtors
Topfind
Houses for RentTownhomes for RentCondos for RentView All Rentals →
Why Rent With UsRenter GuideRent vs Buy Calculator
How to Negotiate RentUnderstanding Your LeaseMoving Checklist for Renters
Houses for SaleTownhomes for SaleCondos for SaleView All Homes →
Why Buy With UsBuyer GuideAffordability CalculatorInvestment CalculatorProperty Tax Calculator
Master Your New Home BudgetBeat Moving StressPacking Secrets
Home ValuationFind a Seller's Agent
Why Sell With UsSeller GuideNet Sheet CalcHELOC Calculator
Strategic PricingDownsizing Tips
Mortgage RatesRefinance RatesLoan ComparisonHELOC Calculator
Understanding Mortgage RatesFirst-Time Homebuyer GuideWhen to Refinance Your Mortgage
groupRealtorsinfoAbout Us
Continue with Google
Sign InSign Up
Topfind Realty
Renting

Search Rentals

Houses for RentTownhomes for RentCondos for RentView All Rentals →

Renting Resources

Why Rent With UsRenter GuideRent vs Buy Calculator

Renter Articles

How to Negotiate RentUnderstanding Your LeaseMoving Checklist for Renters
Buying

Search Homes

Houses for SaleTownhomes for SaleCondos for SaleView All Homes →

Buying Resources

Why Buy With UsBuyer GuideAffordability CalculatorInvestment CalculatorProperty Tax Calculator

Buyer Articles

Master Your New Home BudgetBeat Moving StressPacking Secrets
Selling

Selling Tools

Home ValuationFind a Seller's Agent

Selling Resources

Why Sell With UsSeller GuideNet Sheet CalcHELOC Calculator

Seller Articles

Strategic PricingDownsizing Tips
Mortgage Rates

Today's Rates

Mortgage RatesRefinance RatesLoan ComparisonHELOC Calculator

Mortgage Resources

Understanding Mortgage RatesFirst-Time Homebuyer GuideWhen to Refinance Your Mortgage
Realtors
Topfind
Houses for RentTownhomes for RentCondos for RentView All Rentals →
Why Rent With UsRenter GuideRent vs Buy Calculator
How to Negotiate RentUnderstanding Your LeaseMoving Checklist for Renters
Houses for SaleTownhomes for SaleCondos for SaleView All Homes →
Why Buy With UsBuyer GuideAffordability CalculatorInvestment CalculatorProperty Tax Calculator
Master Your New Home BudgetBeat Moving StressPacking Secrets
Home ValuationFind a Seller's Agent
Why Sell With UsSeller GuideNet Sheet CalcHELOC Calculator
Strategic PricingDownsizing Tips
Mortgage RatesRefinance RatesLoan ComparisonHELOC Calculator
Understanding Mortgage RatesFirst-Time Homebuyer GuideWhen to Refinance Your Mortgage
groupRealtorsinfoAbout Us
Continue with Google
Sign InSign Up
Real Estate/CA/Indian Wells/44848 Guadalupe Drive
Main
Interior 1
Interior 2
Interior 3
Interior 4
imagesmode View 34 photos
For Sale
$725,000
Est. $4,060/mo

44848 Guadalupe Drive, Indian Wells, CA 92210

bed
3
Bedrooms
bathtub
3
Bathrooms
square_foot
2,517
Square Feet

About this home

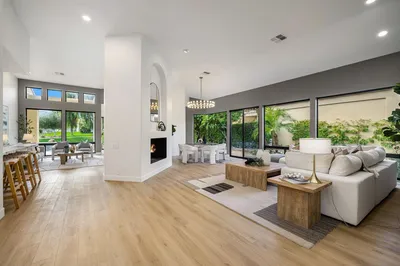
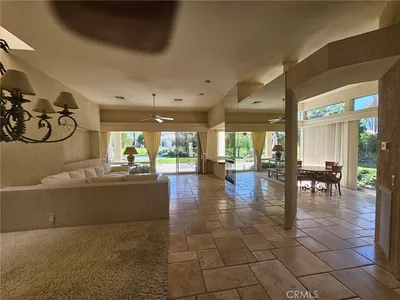

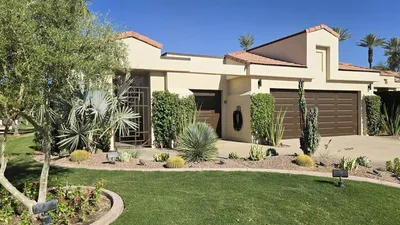
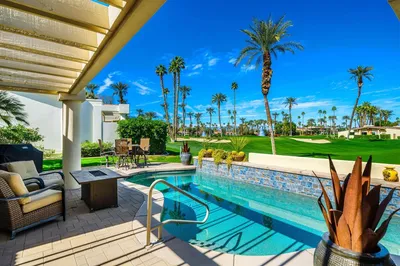
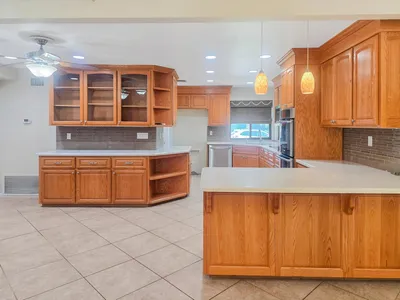
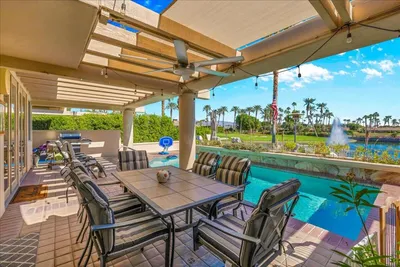
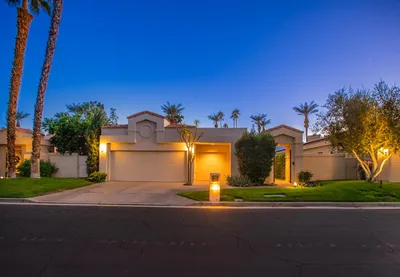
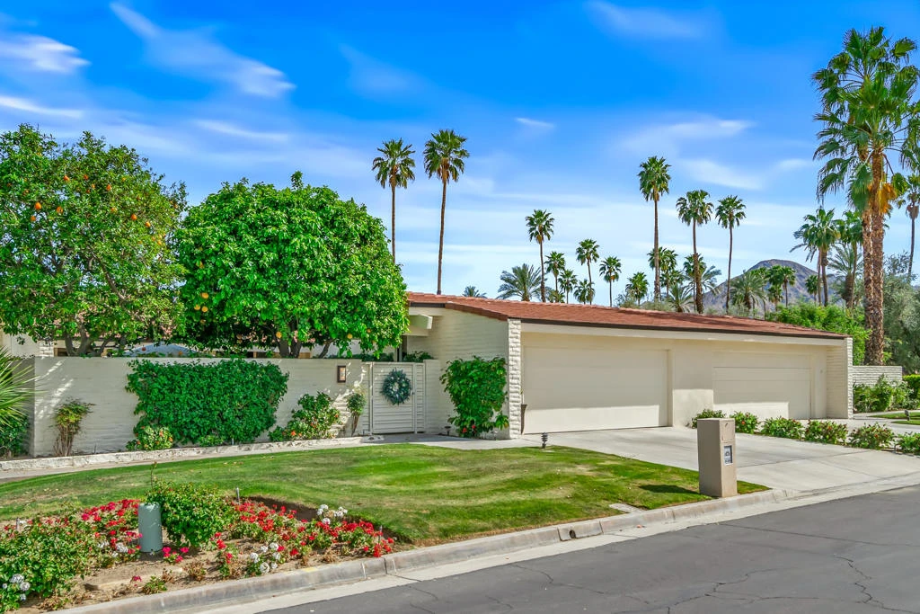
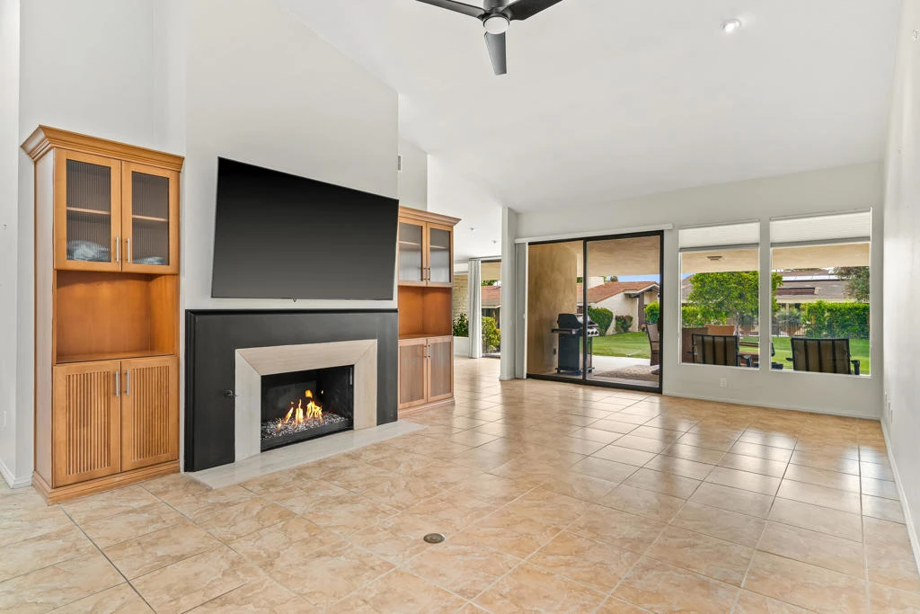
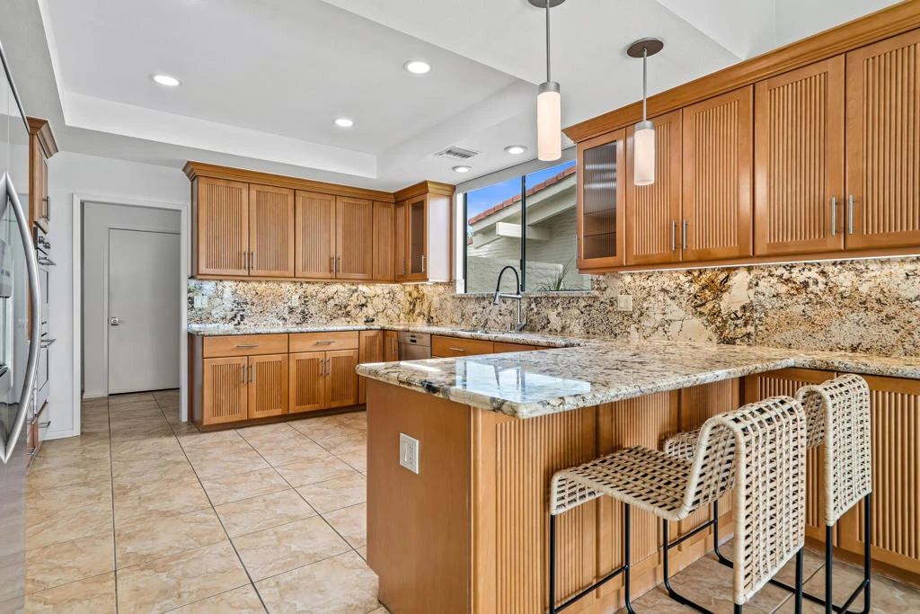
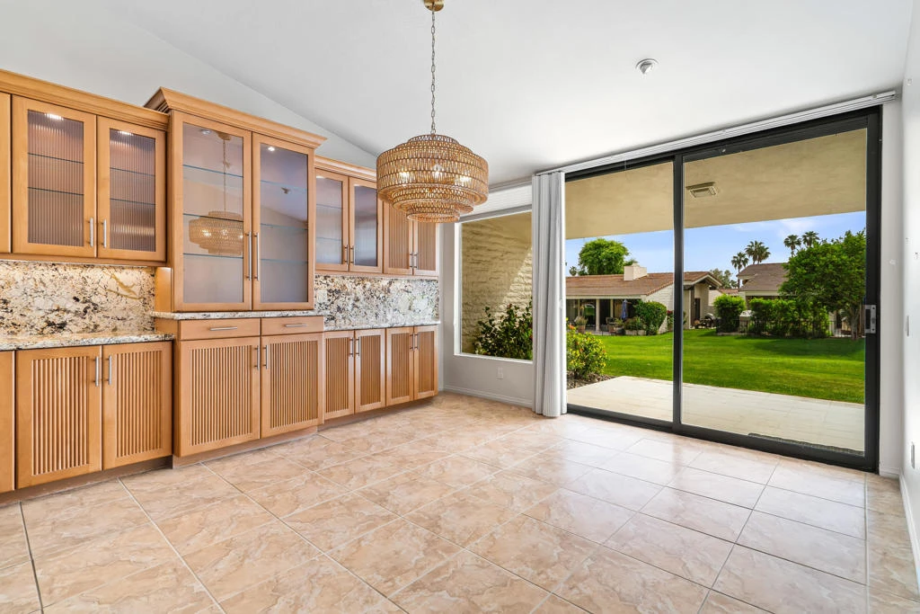
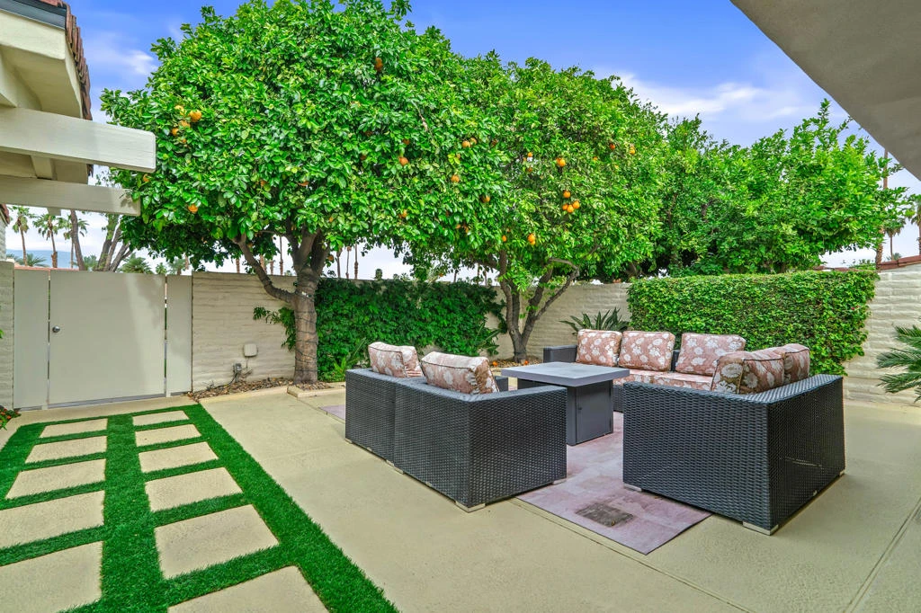
Seller says SELL and now offered furnished! A Perfect Desert retreat in the heart of Indian Wells. Welcome into the charming front courtyard that is completely private and peaceful. Enter the home through lovely double cut-glass doors and you are invited into this wonderful remodeled Contemporary floor plan. The interior upgrades include an abundance of custom cabinetry, granite counter tops, stainless appliances, gas cooktop and double ovens. This great room floor plan offers 3 bedroom suites and over 2,500 sq. ft. No expense was spared while smoothing out some of the exterior walls as well as finishing the garage with epoxy floors, newer garage door and cabinets. Additionally, newly added LED lights, electrical plugs/switches and new hot air vents, filters and cleaning of the system. Primary bath has new cabinets and quartz counter top. Perfect!

Property Facts

bed

Bedrooms

3

bathtub

Bathrooms

3

square_foot

Square Feet

2,517

landscape

Lot Size

5,998 sqft

calendar_month

Year Built

1979

home_work

Property Type

Single Family Residence

timer

Days on Market

114

payments

HOA Fee

$1732/mo

garage

Garage Total

2

fingerprint

MLS #

219145643DA

Interior Details

General Interior

Interior Features

Breakfast Bar, Separate Formal Dining Room, High Ceilings, Open Floorplan, Primary Suite, Utility Room

Flooring

Carpet, Tile

Fireplace

Gas, Great Room

Kitchen & Appliances

Appliances

Dishwasher, Electric Oven, Gas Cooktop, Disposal, Gas Water Heater, Microwave, Refrigerator, Range Hood

Laundry

Laundry Room

Climate Control

Cooling

Central Air, Dual, Zoned

Heating

Central, Forced Air, Natural Gas, Zoned

Parking

Total Parking Spaces

2

Garage Spaces

2

Attached Garage

Yes

Parking Features

Driveway, Garage, Garage Door Opener

Exterior & Lot

Building & Construction

Patio & Porch

Concrete

Security

Gated Community, Twenty Four Hour Security

Construction

Stucco

Foundation

Slab

Roof

Common Roof, Elastomeric, Tile

Lot & Grounds

Lot Features

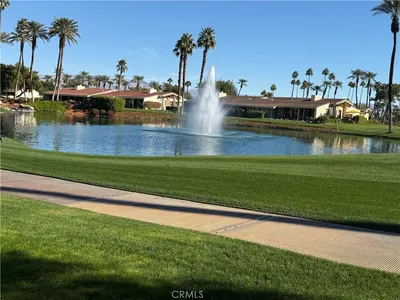
Greenbelt, Planned Unit Development

Community & HOA

Association Info

HOA Fee$1732
FrequencyMonthly

HOA Amenities

Bocce Court, Clubhouse, Fitness Center, Fire Pit, Insurance, Other Courts, Security, Tennis Courts, Cable Tv

Community Features

Golf, Gated

Mortgage Calculator

Total Monthly

$0

Principal & Interest:
$0
Property Tax:
$0
Home Insurance:
$0
HOA Fees:
$0
$
$
%

Nearby Schools

RatingSchool NameGradesDistance
8
Palm Desert High
High School
9-Adult1.0 mi
N/A
SACRED HEART SCHOOL
Private School
K-121.3 mi
7
Palm Desert Charter Middle
Charter School
6-81.6 mi
4
Abraham Lincoln Elementary
Elementary School
K-51.7 mi
N/A
MONTESSORI SCHOOL OF THE DESERT
Private School
K-121.8 mi

Convenience Score

Market Insights

92210|Indian Wells
analytics

Estimated Value

Calculating...
trending_up0%vs. last year
202120222023202420252026

Market Temperature

Seller'sBalancedBuyer's
0d30d60d180d
Balanced

Balanced market

30 Days

Avg. time on market

This is a Balanced Market. Homes are selling at a moderate pace.

flood

Flood & Climate Risk

Flood Risk

Minimal — not in a FEMA flood zone

Low

Wildfire Risk

Moderate — near wildland-urban interface

Moderate

Heat Risk

Low — moderate summer temperatures

Low

Earthquake Risk

Southern California seismic zone

Moderate
volume_up

Noise Levels

TrafficQuiet residential street
AirportMinimal airport noise
CommercialLow commercial activity nearby
location_on

Location

44848 Guadalupe Drive

Indian Wells, CA 92210

Open in Mapsopen_in_new
Topfind Realty

Ready to Take the Next Step?

Get expert support from a local agent today.

call
(800)-330-9306Available 9AM - 7PM

Similar Homes You Might Like

Based on price, location, and features
45002 Aztec Drive
VIRTUAL TOUR

$1,090,000

FOR SALE

45002 Aztec Drive, Indian Wells, CA 92210

4 beds · 3 baths · 2,378 sqft

75063 Spyglass Drive

$1,895,000

FOR SALE

75063 Spyglass Drive, Indian Wells, CA 92210

3 beds · 4 baths · 2,871 sqft

44100 LAKESIDE DR

$699,900

FOR SALE

44100 LAKESIDE DR, Indian Wells, CA 92210

2 beds · 3 baths · 2,627 sqft

45705 Pawnee Road
3D TOUR

$1,475,000

FOR SALE

45705 Pawnee Road, Indian Wells, CA 92210

3 beds · 4 baths · 2,900 sqft

44812 Del Dios Cir

$635,000

FOR SALE

44812 Del Dios Cir, Indian Wells, CA 92210

3 beds · 3 baths · 2,413 sqft

44824 Doral Drive

$985,000

FOR SALE

44824 Doral Drive, Indian Wells, CA 92210

2 beds · 3 baths · 2,855 sqft

75982 Via Allegre

$1,150,000

FOR SALE

75982 Via Allegre, Indian Wells, CA 92210

3 beds · 4 baths · 2,604 sqft

75105 Spyglass Drive
VIDEO TOUR

$1,199,000

FOR SALE

75105 Spyglass Drive, Indian Wells, CA 92210

3 beds · 4 baths · 2,871 sqft

Recently Sold

75540 Vista Del Rey
VIRTUAL TOUR

$905,000

SOLD

75540 Vista Del Rey, Indian Wells, CA 92210

3 beds · 3 baths · 2,568 sqft

45346 Chocta Circle

$1,000,000

SOLD

45346 Chocta Circle, Indian Wells, CA 92210

3 beds · 3 baths · 2,350 sqft

75467 Riviera Drive

$975,000

SOLD

75467 Riviera Drive, Indian Wells, CA 92210

3 beds · 3 baths · 2,736 sqft

75041 Spyglass Drive

$675,000

SOLD

75041 Spyglass Drive, Indian Wells, CA 92210

2 beds · 3 baths · 2,568 sqft

75493 Stardust Lane
VIRTUAL TOUR

$1,790,000

SOLD

75493 Stardust Lane, Indian Wells, CA 92210

4 beds · 3 baths · 2,930 sqft

44260 Lakeside Drive

$917,300

SOLD

44260 Lakeside Drive, Indian Wells, CA 92210

3 beds · 4 baths · 2,871 sqft

44190 Tahoe Circle

$635,000

SOLD

44190 Tahoe Circle, Indian Wells, CA 92210

3 beds · 3 baths · 2,432 sqft

75273 Spyglass Drive

$1,160,000

SOLD

75273 Spyglass Drive, Indian Wells, CA 92210

3 beds · 3 baths · 2,539 sqft

Topfind Realty

Company

  • About Us
  • Careers
  • Articles
  • Home Estimate

Explore

  • Renting
  • Buying
  • Selling
  • Realtors

Support

  • Help Center
  • Contact Us
  • Terms & Conditions
  • Privacy Policy

Topfind Realty, DRE # 02240815, is a licensed real estate broker in California. Topfind Realty pledges to support the Fair Housing Act and adhere to Equal Housing Opportunity laws.

Copyright © 2026 Topfind Realty. All Rights Reserved.