For Sale
$1,599,000
Est. $8,954/mo20712 Spindrift Lane, Huntington Beach, CA 92646
bed
4
Bedrooms
bathtub
2
Bathrooms
square_foot
1,584
Square Feet
About this home
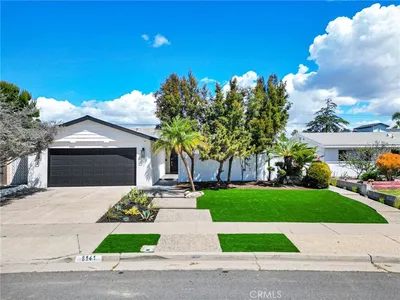
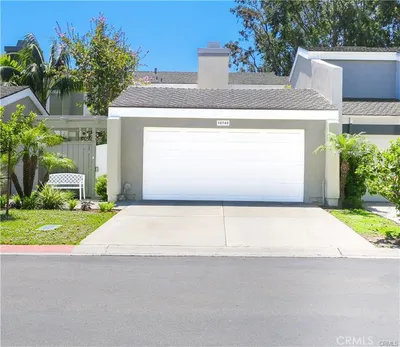
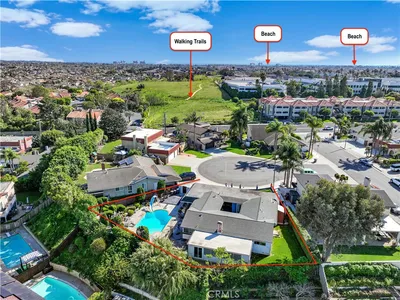
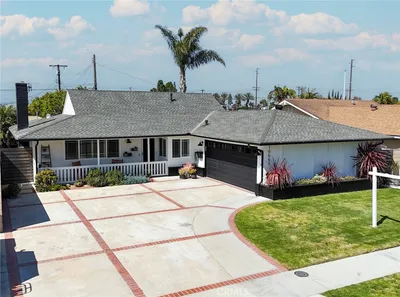
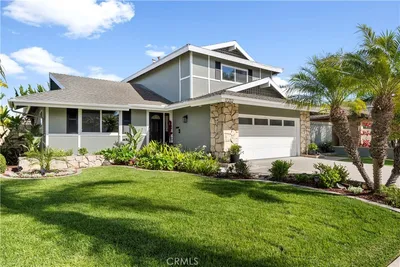

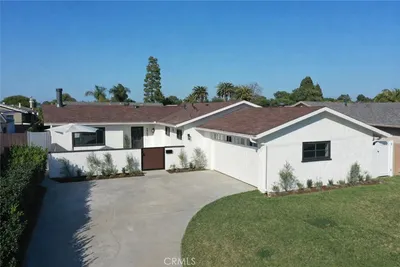

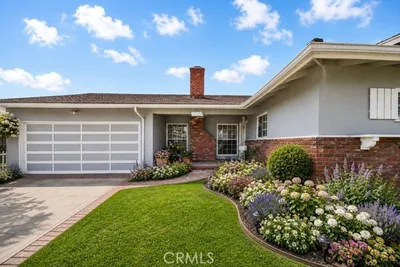
Enjoy coastal living in this beautifully upgraded single-story ranch-style home, ideally located just minutes from the beach with direct access to the bike trail leading to the coast. Offering 4 bedrooms and 2 bathrooms, while the versatile fourth bedroom is currently used as a ensuite home office providing flexibility for today's lifestyle. The thoughtfully designed floor plan features both a formal living room and separate family room both with custom Italian tile flooring, the living room with custom barn door and the family room with a stunning stacked quartz fireplace, creating multiple spaces for gathering, relaxing, and entertaining. Designed with both style and function in mind, the expanded chef's dream kitchen features white shaker self-closing cabinetry with pull-outs, lazy susans, deep drawers, and rubbed bronze handles/knobs, white quartz countertops, mosaic glass & metal tile backsplash, rounded farmhouse sink, stainless steel LG appliances including a double oven, microwave & dishwasher, upgraded & expanded pantry closets, and generous countertop space for meal preparation and entertaining. The spacious primary suite offers a beautifully remodeled bathroom with dual vanities, a walk-in closet, oversized shower with sitting bench, and custom natural stone accents, while the guest bathroom has also been tastefully updated with soaking tub/shower and granite vanity. Additional features include central A/C and heating, RV parking, and abundant storage throughout, including convenient interior pull-down ladder to stand-up attic. Step outside to your own private backyard oasis, where the home backs to a peaceful riverbed with no rear neighbors, offering a tranquil setting to unwind, entertain, and enjoy the covered patio, and lush meticulously manicured landscaping. With its thoughtful upgrades, functional layout, and sought-after beach-close location, this move-in-ready home is the perfect blend of comfort, style, and coastal convenience.
Property Facts
bed
Bedrooms
4
bathtub
Bathrooms
2
square_foot
Square Feet
1,584
landscape
Lot Size
6,352 sqft
calendar_month
Year Built
1966
home_work
Property Type
Single Family Residence
timer
Days on Market
0
payments
HOA Fee
N/A
garage
Garage Total
2
fingerprint
MLS #
OC26164714
Interior Details
General Interior
Interior Features
Cathedral Ceilings, Granite Counters, High Ceilings, Open Floorplan, Quartz Counters, Recessed Lighting, All Bedrooms Down, Bedroom On Main Level, Main Level Primary, Primary Suite, Walk In Closets
Flooring
Laminate, Tile
Fireplace
Family Room, Gas Starter
Accessibility
Safe Emergency Egress From Home
Kitchen & Appliances
Appliances
Double Oven, Dishwasher, Disposal, Gas Oven, Gas Range, Microwave, Range Hood
Laundry
In Garage
Bed & Bath
Main Level Bedrooms
4
Main Level Bathrooms
2
Climate Control
Cooling
Central Air
Heating
Central
Parking
Total Parking Spaces
2
Garage Spaces
2
Attached Garage
Yes
Parking Features
Concrete, Door Single, Garage, Garage Door Opener, Rv Potential, Garage Faces Side, See Remarks, Storage
Exterior & Lot
Building & Construction
Patio & Porch
Concrete, Covered
Fencing
Block
Security
Carbon Monoxide Detectors, Smoke Detectors
Foundation
Slab
Roof
Composition
Direction Faced
West
Lot & Grounds
Lot Features
Back Yard, Drip Irrigation Bubblers, Front Yard, Sprinklers In Front, Landscaped
Sewer
Public Sewer
Water Source
Public
Community & HOA
Association Info
Community Features
Curbs, Street Lights, Sidewalks
Mortgage Calculator
Total Monthly
$0
Principal & Interest:
$0Property Tax:
$0Home Insurance:
$0HOA Fees:
$0$
$
%
Nearby Schools
| Rating | School Name |
|---|---|
N/A | THE WALDORF SCHOOL OF ORANGE COUNTY Private School |
10 | Ralph E. Hawes Elementary Elementary School |
7 | Victoria Elementary Elementary School |
9 | Isaac L. Sowers Middle Middle School |
6 | Estancia High High School |
Convenience Score
Market Insights
92646|Huntington Beach
analytics
Estimated Value
Calculating...
trending_up0%vs. last year
202120222023202420252026
Market Temperature
Seller'sBalancedBuyer's
0d30d60d180d
Balanced
Balanced market
30 Days
Avg. time on market
This is a Balanced Market. Homes are selling at a moderate pace.
flood
Flood & Climate Risk
Flood Risk
Minimal — not in a FEMA flood zone
Wildfire Risk
Moderate — near wildland-urban interface
Heat Risk
Low — moderate summer temperatures
Earthquake Risk
Southern California seismic zone
volume_up
Noise Levels
TrafficQuiet residential street
AirportMinimal airport noise
CommercialLow commercial activity nearby

Ready to Take the Next Step?
Get expert support from a local agent today.
call
(800)-330-9306Available 9AM - 7PM
Similar Homes You Might Like
Based on price, location, and features