Topfind Realty
Renting

Search Rentals

Houses for RentTownhomes for RentCondos for RentView All Rentals →

Renting Resources

Why Rent With UsRenter GuideRent vs Buy Calculator

Renter Articles

How to Negotiate RentUnderstanding Your LeaseMoving Checklist for RentersAll Renter Articles
Buying

Search Homes

Houses for SaleTownhomes for SaleCondos for SaleView All Homes →

Buying Resources

Why Buy With UsBuyer GuideAffordability CalculatorInvestment CalculatorProperty Tax Calculator

Buyer Articles

Home Inspection TipsFirst-Time Buyer ChecklistImprove Your Credit Score
Selling

Selling Tools

Home ValuationNet Sheet CalculatorHELOC CalculatorRefinance Calculator

Selling Resources

Why Sell With UsSeller GuideFind a Seller's Agent

Seller Articles

Strategic PricingMaximize Profit When SellingSell While Buying Your Next Home
Mortgage

Today's Rates

Mortgage RatesRefinance Rates

Mortgage Tools

Mortgage CalculatorLoan Comparison

Mortgage Resources

Why Pre-Approval MattersCompare Mortgage OffersFind the Right Loan Program
Realtors
Topfind
Houses for RentTownhomes for RentCondos for RentView All Rentals →
Why Rent With UsRenter GuideRent vs Buy Calculator
How to Negotiate RentUnderstanding Your LeaseMoving Checklist for Renters
Houses for SaleTownhomes for SaleCondos for SaleView All Homes →
Why Buy With UsBuyer GuideAffordability CalculatorInvestment CalculatorProperty Tax Calculator
Home Inspection TipsFirst-Time Buyer ChecklistImprove Your Credit Score
Home ValuationNet Sheet CalculatorHELOC CalculatorRefinance Calculator
Why Sell With UsSeller GuideFind a Seller's Agent
Strategic PricingMaximize Profit When SellingSell While Buying Your Next Home
Mortgage RatesRefinance RatesMortgage CalculatorLoan Comparison
Why Pre-Approval MattersCompare Mortgage OffersFind the Right Loan Program
groupRealtorsinfoAbout Us
Continue with Google
Sign InSign Up
Topfind Realty
Renting

Search Rentals

Houses for RentTownhomes for RentCondos for RentView All Rentals →

Renting Resources

Why Rent With UsRenter GuideRent vs Buy Calculator

Renter Articles

How to Negotiate RentUnderstanding Your LeaseMoving Checklist for RentersAll Renter Articles
Buying

Search Homes

Houses for SaleTownhomes for SaleCondos for SaleView All Homes →

Buying Resources

Why Buy With UsBuyer GuideAffordability CalculatorInvestment CalculatorProperty Tax Calculator

Buyer Articles

Home Inspection TipsFirst-Time Buyer ChecklistImprove Your Credit Score
Selling

Selling Tools

Home ValuationNet Sheet CalculatorHELOC CalculatorRefinance Calculator

Selling Resources

Why Sell With UsSeller GuideFind a Seller's Agent

Seller Articles

Strategic PricingMaximize Profit When SellingSell While Buying Your Next Home
Mortgage

Today's Rates

Mortgage RatesRefinance Rates

Mortgage Tools

Mortgage CalculatorLoan Comparison

Mortgage Resources

Why Pre-Approval MattersCompare Mortgage OffersFind the Right Loan Program
Realtors
Topfind
Houses for RentTownhomes for RentCondos for RentView All Rentals →
Why Rent With UsRenter GuideRent vs Buy Calculator
How to Negotiate RentUnderstanding Your LeaseMoving Checklist for Renters
Houses for SaleTownhomes for SaleCondos for SaleView All Homes →
Why Buy With UsBuyer GuideAffordability CalculatorInvestment CalculatorProperty Tax Calculator
Home Inspection TipsFirst-Time Buyer ChecklistImprove Your Credit Score
Home ValuationNet Sheet CalculatorHELOC CalculatorRefinance Calculator
Why Sell With UsSeller GuideFind a Seller's Agent
Strategic PricingMaximize Profit When SellingSell While Buying Your Next Home
Mortgage RatesRefinance RatesMortgage CalculatorLoan Comparison
Why Pre-Approval MattersCompare Mortgage OffersFind the Right Loan Program
groupRealtorsinfoAbout Us
Continue with Google
Sign InSign Up
Real Estate/CA/Huntington Beach/19510 Sandcastle Ln
Photo 1 of 19510 Sandcastle Ln
Photo 2 of 19510 Sandcastle Ln
1 / 33
Main
Interior 1
Interior 2
Interior 3
Interior 4
imagesmode View 33 photos
For Sale
$1,299,000
Est. $7,274/mo

19510 Sandcastle Ln, Huntington Beach, CA 92648

bed
3
Bedrooms
bathtub
2
Bathrooms
square_foot
1,386
Sq Ft

About this home

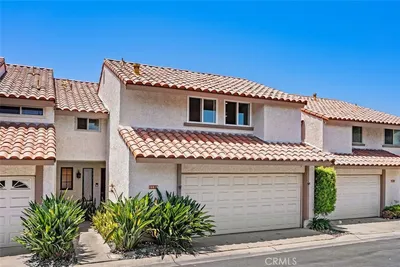
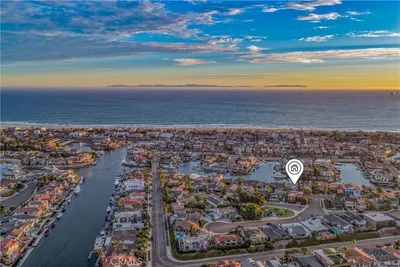
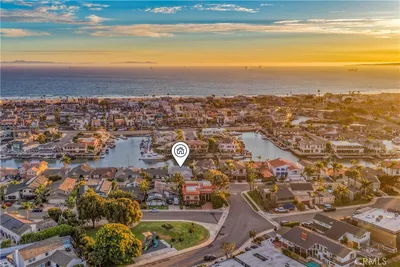
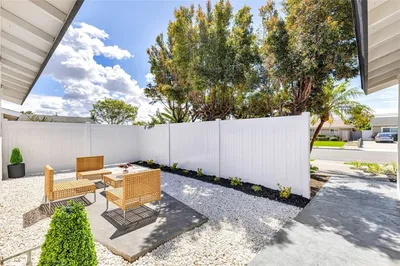
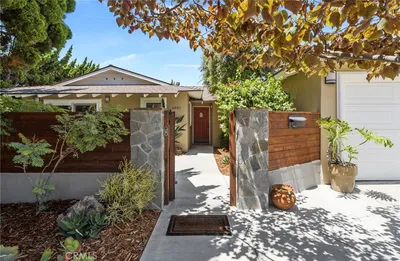
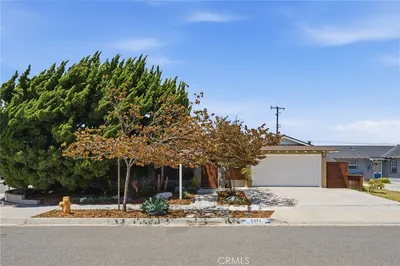
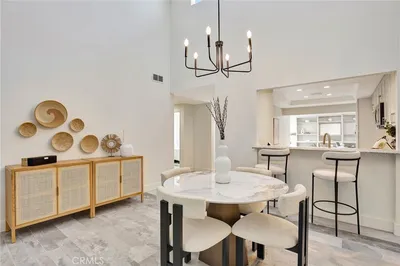
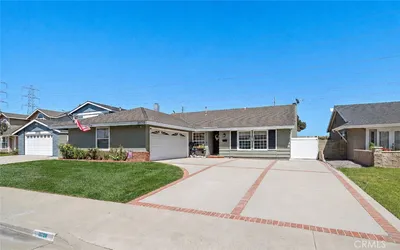
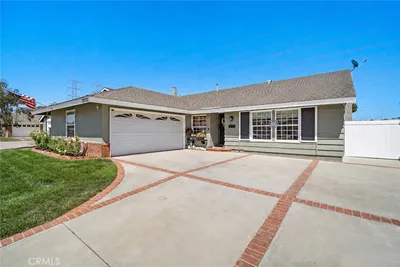
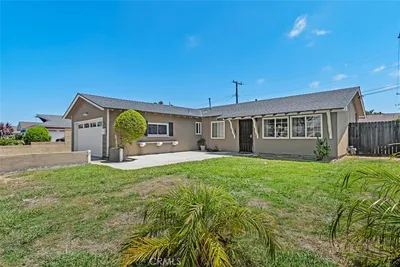
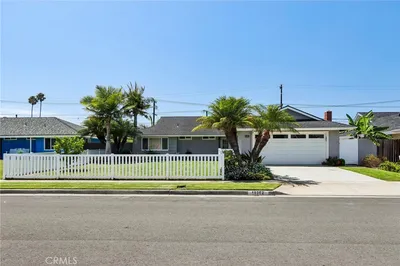
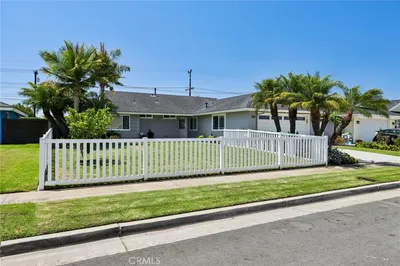
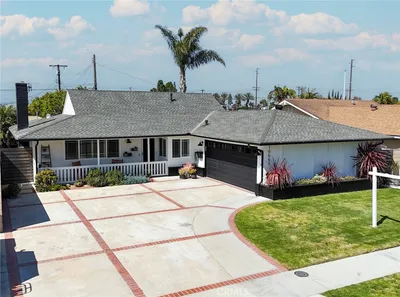

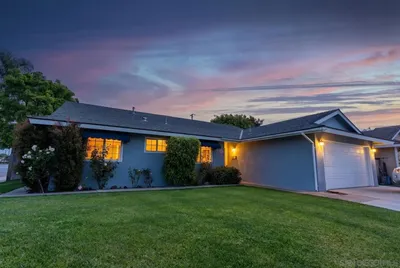
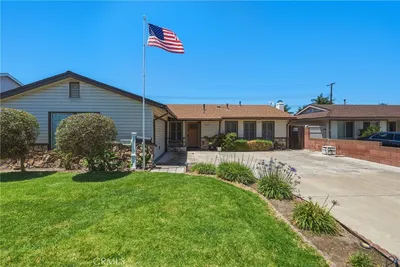
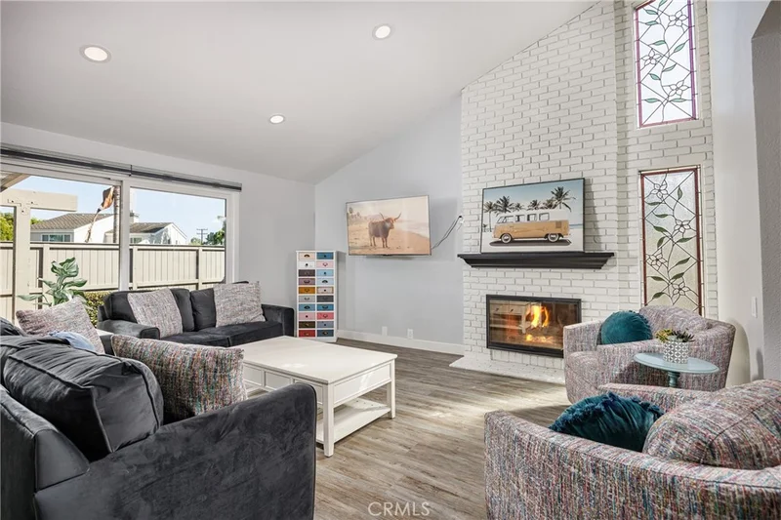
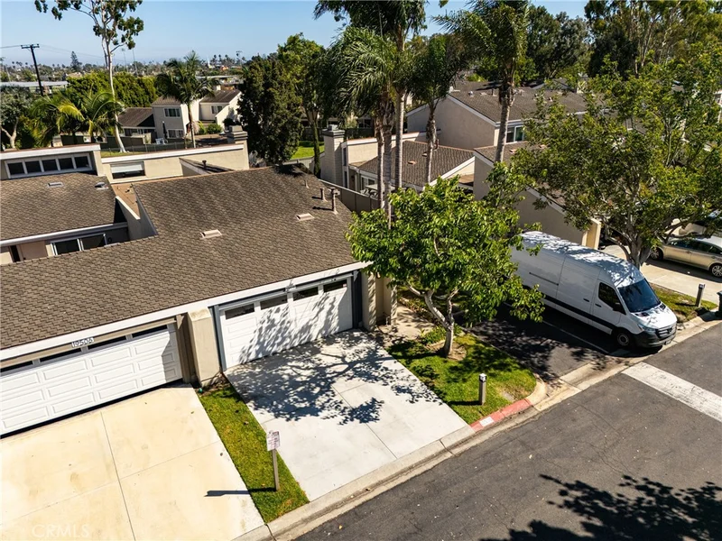
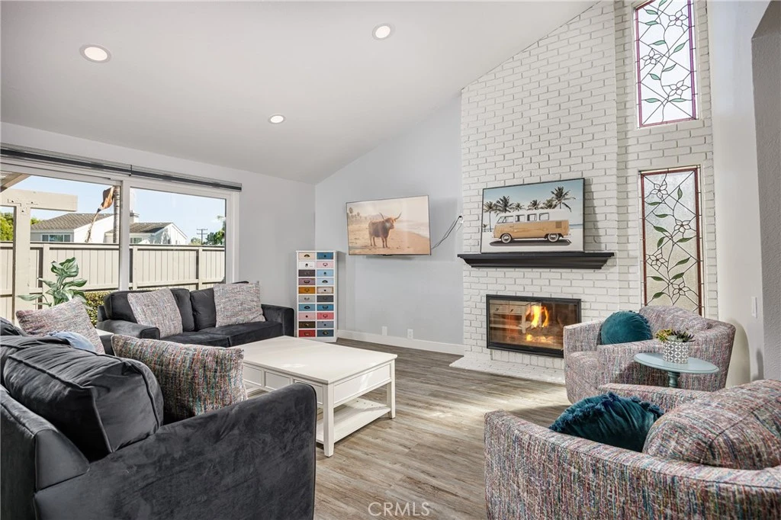
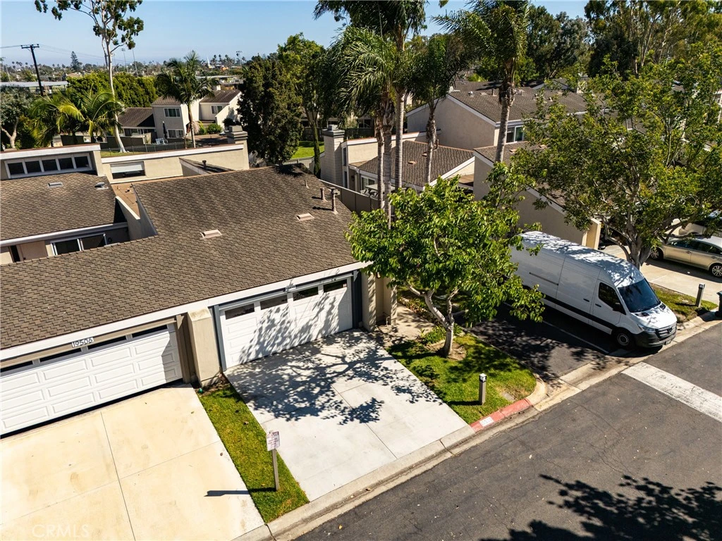
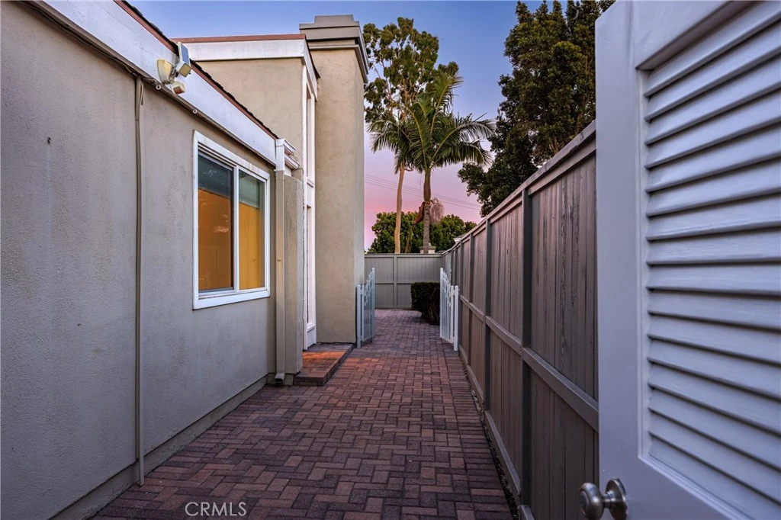
Spectacular Beachwalk Home nestled on an interior lot and Move in Ready. This highly desired and rarely on the market Plan B floorplan is highly sought after for its single-level design and comfortable, functional layout. Step into this warm, inviting home with beautiful flooring throughout much of the home. The family room has a brick surround fireplace and high ceilings, opening into the light and bright kitchen. Chef's dream remodeled kitchen is a standout feature, offering an updated space that is both stylish and functional with stainless steel appliances, vaulted ceiling, a plethora of shaker cabinets for extra storage and modern finishes. Whether you enjoy preparing everyday meals or entertaining friends and family, it is a perfect spot with an open connection to the rest of the home as well as opens to the oversized patio. This patio is truly an added bonus for enjoying or relaxing in the sunny coastal Huntington Beach weather all year round. There are 3 large bedrooms with one currently being used as an office. Both bathrooms have been updated with newer light fixtures and stone countertops. Numerous home amenities include dual-pane windows, skylight, newer HVAC, A/C and water heater and air-quality-enhancing HVAC air scrubber, and you have a home that is ready to enjoy. Located in Beachwalk, you’ll have the opportunity to embrace the ultimate coastal lifestyle in a resort-style community offering an exceptional array of amenities designed for relaxation, recreation, and everyday enjoyment. Residents have access to five sparkling swimming pools, including a Jr. Olympic-sized pool with lap lanes, as well as a jacuzzi & separate men’s and women’s saunas. Further community features include 2 beautifully updated clubhouses with a pool table, library, and large TV, creating a comfortable gathering space for residents. The main clubhouse is ideal for private celebrations and special events, featuring a full kitchen, spacious seating areas with tables, chairs & convenient restrooms. Perfectly situated in Huntington Beach, Surf City, just a few short blocks to the beach, Main St and Pacific City with shopping and top notch restaurants as well as award winning schools. Come see this one today!

Property Facts

bed

Bedrooms

3

bathtub

Bathrooms

2

square_foot

Square Feet

1,386

landscape

Lot Size

3,526 sqft

calendar_month

Year Built

1973

home_work

Property Type

Single Family Residence

timer

Days on Market

0

payments

HOA Fee

$601/mo

garage

Garage Total

2

fingerprint

MLS #

OC26184239

Interior Details

General Interior

Interior Features

Breakfast Bar, Breakfast Area, Cathedral Ceilings, Separate Formal Dining Room, High Ceilings, Open Floorplan, Stone Counters, Recessed Lighting, All Bedrooms Down, Bedroom On Main Level, Main Level Primary

Flooring

Laminate

Fireplace

Family Room

Kitchen & Appliances

Appliances

Dishwasher, Free Standing Range

Laundry

In Garage

Bed & Bath

Main Level Bedrooms

3

Main Level Bathrooms

2

Climate Control

Cooling

Central Air

Heating

Central

Parking

Total Parking Spaces

2

Garage Spaces

2

Attached Garage

Yes

Parking Features

Direct Access, Driveway, Garage

Exterior & Lot

Building & Construction

Patio & Porch

Enclosed, Patio

Construction

Stucco

Lot & Grounds

Lot Features

Front Yard, Lawn, Landscaped

Pool Features

Community, Association

Spa Features

Community

Sewer

Public Sewer, Sewer Tap Paid

Water Source

Public

Community & HOA

Association Info

AssociationBeachwalk HOA
HOA Fee$601
FrequencyMonthly

HOA Amenities

Billiard Room, Clubhouse, Maintenance Grounds, Meeting Room, Other Courts, Pool, Pet Restrictions, Sauna, Spa Hot Tub

Community Features

Curbs, Street Lights, Sidewalks, Pool

Schedule a home tour with a Topfind agent

Mortgage Calculator

Total Monthly

$0

Principal & Interest:
$0
Property Tax:
$0
Home Insurance:
$0
HOA Fees:
$0
$
$
%

Nearby Schools

RatingSchool NameGradesDistance
No school data available for this area.

Convenience Score

Market Insights

92648|Huntington Beach

Estimated Value

Calculating...
No change vs. last year
Value history is still building for this area.

Market Temperature

Seller'sBalancedBuyer's
0d30d60d180d
Balanced

Balanced market

30 Days

Avg. time on market

This is a Balanced Market. Homes are selling at a moderate pace.

Flood & Climate Risk

Noise Levels

Location

19510 Sandcastle Ln

Huntington Beach, CA 92648

Open in Mapsopen_in_new
Topfind Realty

Ready to Take the Next Step?

Get expert support from a local agent today.

call
(800)-330-9306Available 9AM - 7PM

Similar Homes You Might Like

Based on price, location, and features
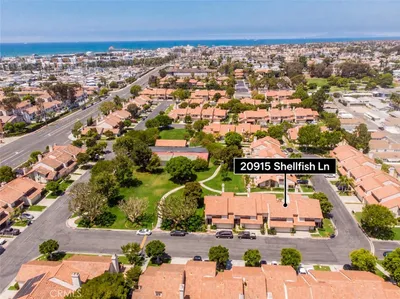

20915 Shellfish Lane
20915 Shellfish Lane photo 2
1 / 20
OPEN SUNDAY, 8PM - 11PM
VIRTUAL TOUR
$999,000FOR SALE

20915 Shellfish Lane, Huntington Beach, CA 92648

3 beds · 3 baths · 1,525 sqft

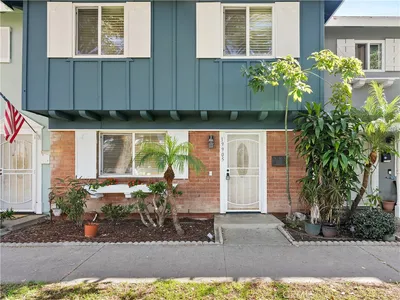
16601 Peale
16601 Peale photo 2
1 / 20
VIRTUAL TOUR
$3,225,000FOR SALE

16601 Peale, Huntington Beach, CA 92649

4 beds · 2 baths · 1,646 sqft

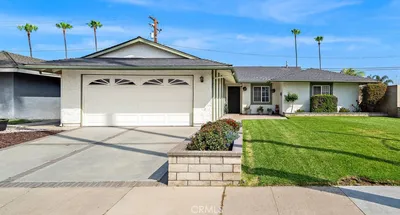
8141 Valencia
8141 Valencia photo 2
1 / 28
3D TOUR
$1,328,888FOR SALE

8141 Valencia, Huntington Beach, CA 92647

3 beds · 2 baths · 1,417 sqft

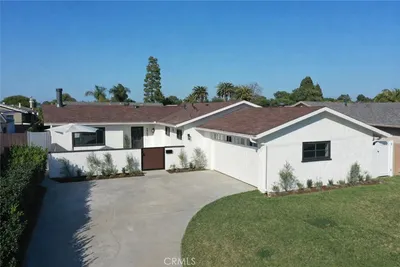
5051 Sisson Drive
5051 Sisson Drive photo 2
1 / 20
VIRTUAL TOUR
$1,379,000FOR SALE

5051 Sisson Drive, Huntington Beach, CA 92649

3 beds · 2 baths · 1,134 sqft

7161 Little Harbor
7161 Little Harbor photo 2
1 / 24
3D TOUR
$1,296,543FOR SALE

7161 Little Harbor, Huntington Beach, CA 92648

2 beds · 2 baths · 1,420 sqft

20712 Spindrift Lane
20712 Spindrift Lane photo 2
1 / 20
$1,495,000FOR SALE

20712 Spindrift Lane, Huntington Beach, CA 92646

4 beds · 2 baths · 1,584 sqft

6502 Edgemont
6502 Edgemont photo 2
1 / 20
3D TOUR
$1,162,500FOR SALE

6502 Edgemont, Huntington Beach, CA 92647

4 beds · 2 baths · 1,368 sqft

10362 Christmas Drive
10362 Christmas Drive photo 2
1 / 20
VIRTUAL TOUR
$1,375,000FOR SALE

10362 Christmas Drive, Huntington Beach, CA 92646

4 beds · 2 baths · 1,489 sqft

Recently Sold

15551 Aulnay Lane
VIDEO TOUR
$1,295,000

15551 Aulnay Lane, Huntington Beach, CA 92647

3 beds · 2 baths · 1,434 sqft

5832 Middlecoff Drive
VIDEO TOUR
$1,299,000

5832 Middlecoff Drive, Huntington Beach, CA 92649

3 beds · 2 baths · 1,297 sqft

19905 Keswick
3D TOUR
$737,500

19905 Keswick, Huntington Beach, CA 92646

3 beds · 3 baths · 1,254 sqft

8191 Taylor Drive
VIRTUAL TOUR
$1,179,000

8191 Taylor Drive, Huntington Beach, CA 92646

4 beds · 2 baths · 1,594 sqft

6901 Breeland
3D TOUR
$1,400,000

6901 Breeland, Huntington Beach, CA 92647

3 beds · 2 baths · 1,531 sqft

19891 Gloucester Lane
3D TOUR
$1,500,000

19891 Gloucester Lane, Huntington Beach, CA 92646

3 beds · 2 baths · 1,302 sqft

20022 Cove Circle
VIRTUAL TOUR
$1,190,000

20022 Cove Circle, Huntington Beach, CA 92646

3 beds · 2 baths · 1,132 sqft

16301 Golden Gate Lane
3D TOUR
$1,219,000

16301 Golden Gate Lane, Huntington Beach, CA 92649

3 beds · 2 baths · 1,150 sqft

$1,299,000
3 bd | 2 ba | 1,386 sqft
call
Topfind Realty
Download on theApp StoreGET IT ONGoogle Play

Company

  • About Us
  • Careers
  • Articles
  • Home Estimate

Explore

  • Renting
  • Buying
  • Selling
  • Realtors

Support

  • Help Center
  • Contact Us
  • Terms & Conditions
  • Privacy Policy

Tools

  • Mortgage Calculator
  • Affordability Calculator
  • Rent vs Buy Calculator
  • Refinance Calculator

Topfind Realty, DRE # 02240815, is a licensed real estate broker in California. Topfind Realty pledges to support the Fair Housing Act and adhere to Equal Housing Opportunity laws.

Copyright © 2026 Topfind Realty. All Rights Reserved.