1 / 20
imagesmode View 20 photos
For Sale
$1,399,000
Est. $7,834/mo19225 Seabrook, Huntington Beach, CA 92648
bed
3
Bedrooms
bathtub
3
Bathrooms
square_foot
2,132
Sq Ft
About this home
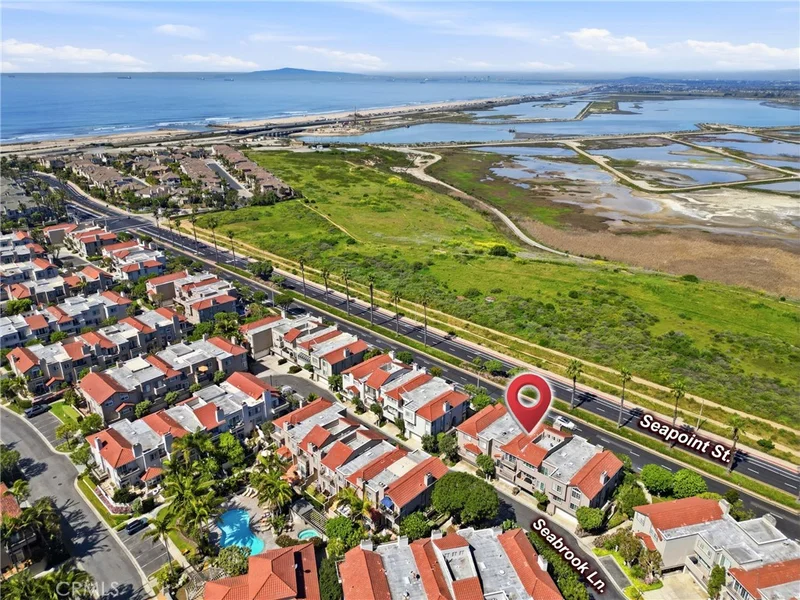
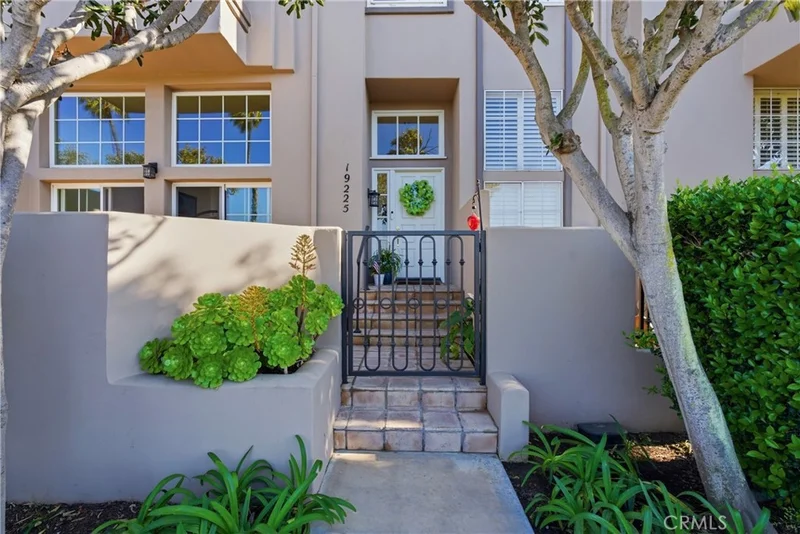
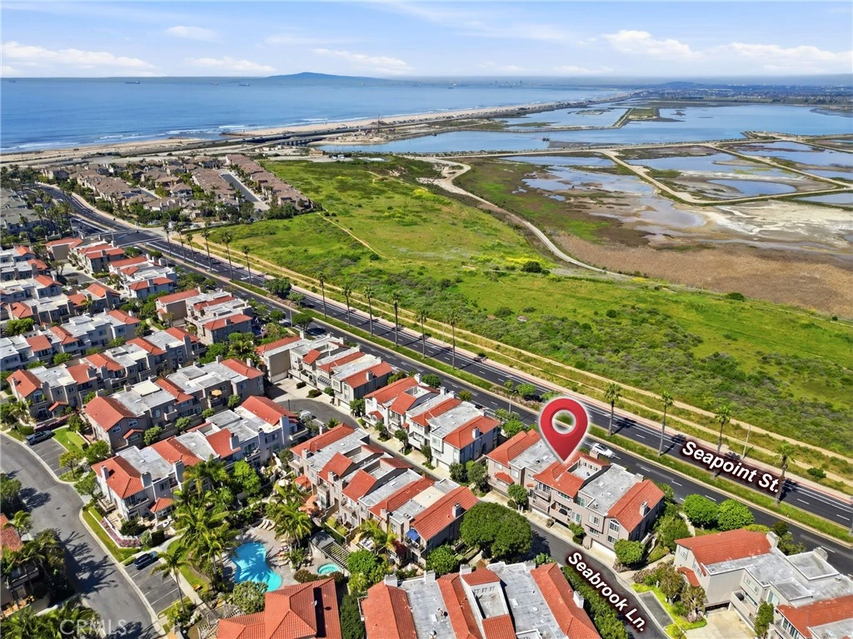
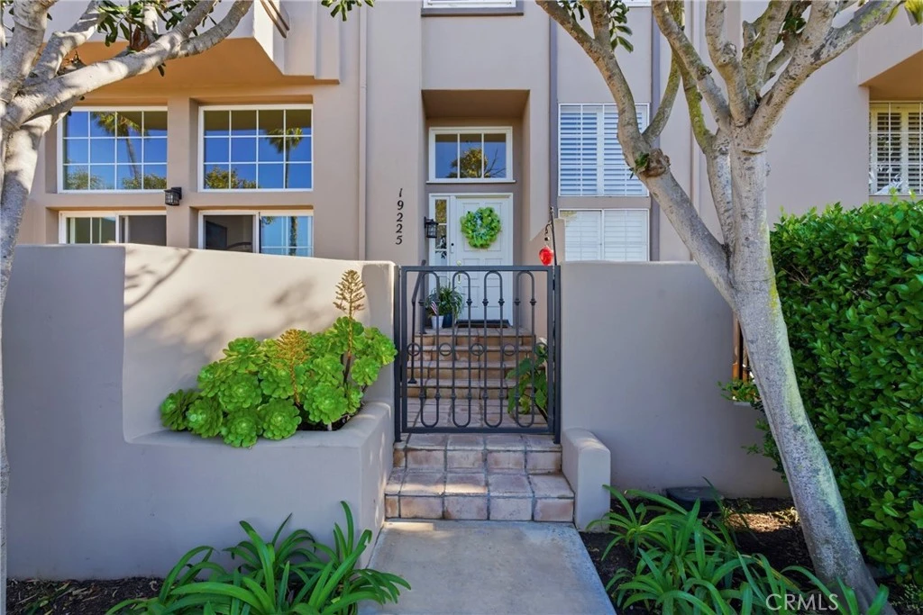
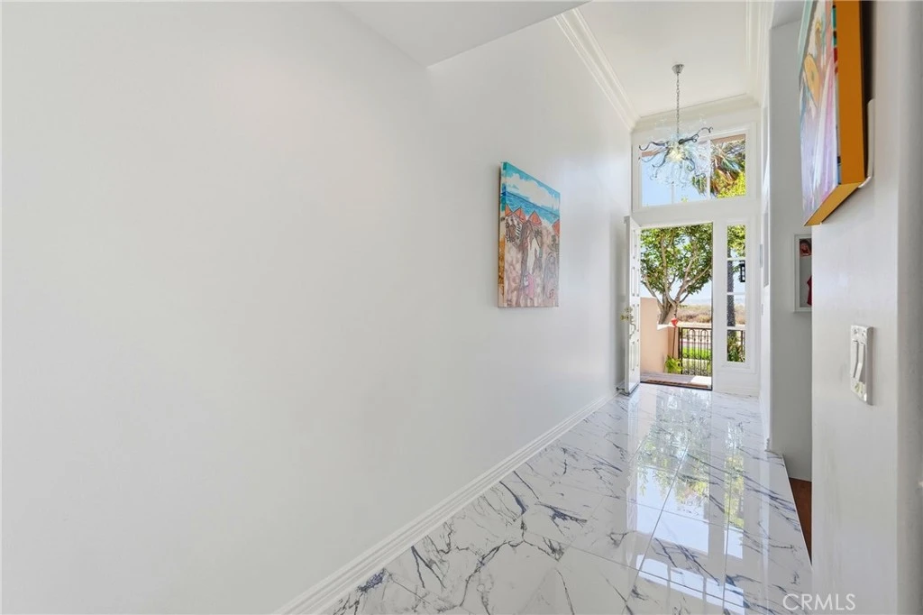
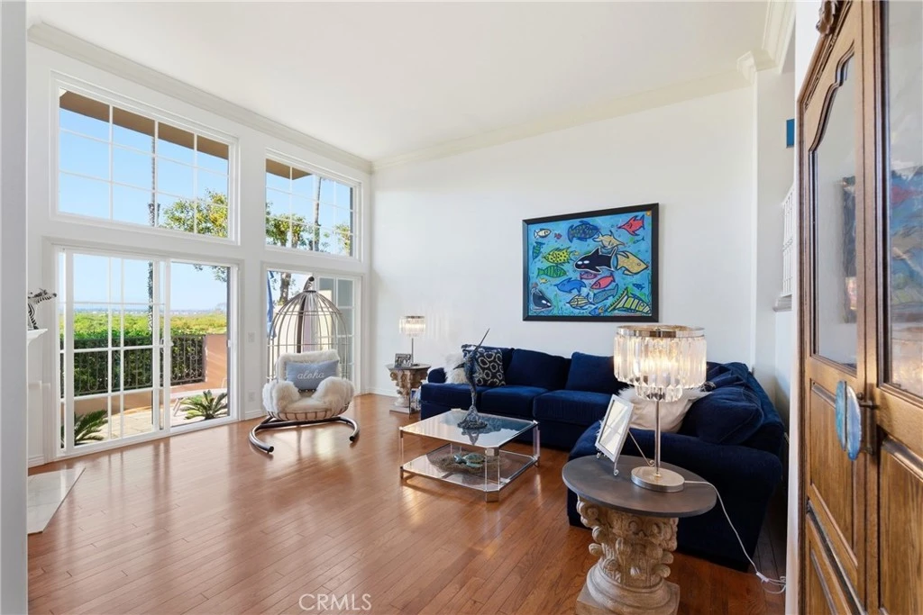
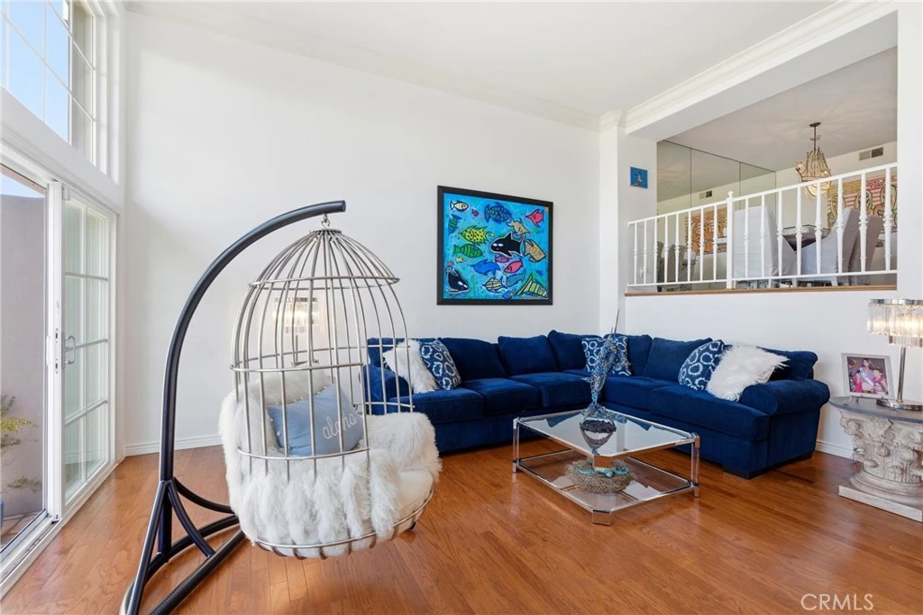
If you're going to buy a house, buy a house with a view! This one is the one! Views of the Pacific Ocean, Long Beach and the Queen Mary, Bolsa Chica natural preserves, and Big Bear snow capped mountains. With only 21 views homes in the Coveted SeaCliff on the Greens, Club Series, these homes are a rarity. Refreshed and ready to move in. Very popular Plan 300 floorplan. Enter your new home through a formal entry with custom Italian porcelain tile, open to a huge living room appointed with a gas fireplace with subway tile accents, dual patio doors leading to your private outdoor space and voluminous vaulted ceiling. The dining room overlooks the living room with eye-catching views. Enter the Kitchen and breakfast nook area. A light and bright space with White cabinets, gas cooktop and a balcony ready for BBQing. Upstairs you will find three bedrooms and two bathrooms. The Main bedroom is “To die For” when you first walk in, the view takes your breath away. Imagine watching the sun set off the balcony every night… Enjoy having dual closets and an adjacent bathroom with dual vanities, shower and tub. The two secondary bedrooms are generous in size and share an oversized bathroom. To complete the space, there is an upstairs laundry space and an EV charger in the garage. Importantly, enjoy the luxury of dual live guards, one at the main entrance and one at the rear entrance for added security. A truly unique community! Minutes to the beach, the trails at the Bolsa Chica Wetlands, fabulous parks and located within the award-winning SeaCliff Elementary School. The private Huntington Country Club and Golf Course is just minutes away, conveniently located near shopping and restaurants, Main St. and Pacific city.
Property Facts
bed
Bedrooms
3
bathtub
Bathrooms
3
square_foot
Square Feet
2,132
landscape
Lot Size
1,500 sqft
calendar_month
Year Built
1987
home_work
Property Type
Single Family Residence
timer
Days on Market
56
payments
HOA Fee
$566/mo
garage
Garage Total
2
fingerprint
MLS #
OC26142728
Interior Details
General Interior
Interior Features
Breakfast Bar, Balcony, Breakfast Area, Block Walls, Cathedral Ceilings, Central Vacuum, Separate Formal Dining Room, Granite Counters, Open Floorplan, Pantry, All Bedrooms Up, Primary Suite, Walk In Closets
Flooring
Carpet, Tile, Wood
Fireplace
Living Room
Kitchen & Appliances
Appliances
Dishwasher, Gas Cooktop, Refrigerator, Water Heater
Laundry
Electric Dryer Hookup, Gas Dryer Hookup, Inside, Upper Level
Bed & Bath
Main Level Bathrooms
1
Climate Control
Heating
Forced Air, Fireplaces
Parking
Total Parking Spaces
2
Garage Spaces
2
Attached Garage
Yes
Parking Features
Garage
Exterior & Lot
Building & Construction
Patio & Porch
Concrete, Enclosed, Patio
Fencing
Glass
Security
Carbon Monoxide Detectors, Fire Rated Drywall, Gated With Guard, Gated Community, Gated With Attendant, Twenty Four Hour Security, Security Guard
Construction
Stucco, Copper Plumbing
Foundation
Slab
Roof
Common Roof
Lot & Grounds
Lot Features
Zero To One Unit Acre, Close To Clubhouse
Pool Features
Community, Private, Association
Spa Features
Association, Community, Private
Sewer
Public Sewer
Water Source
Public
Community & HOA
Association Info
AssociationClub Series
HOA Fee$566
FrequencyMonthly
HOA Amenities
Clubhouse, Maintenance Grounds, Insurance, Pool, Pet Restrictions, Pets Allowed, Guard, Spa Hot Tub, Security
Community Features
Curbs, Street Lights, Urban, Gated, Pool

Mortgage Calculator
Total Monthly
$0
Principal & Interest:
$0Property Tax:
$0Home Insurance:
$0HOA Fees:
$0$
$
%
Nearby Schools
| Rating | School Name |
|---|---|
10 | Huntington Seacliff Elementary Elementary School |
9 | Huntington Beach High High School |
9 | Agnes L. Smith Elementary Elementary School |
N/A | Futures Academy - Huntington Beach Private School |
9 | Ethel Dwyer Middle Middle School |
Convenience Score
Market Insights
92648|Huntington Beach
Estimated Value
Calculating...
No change vs. last year
Value history is still building for this area.
Market Temperature
Seller'sBalancedBuyer's
0d30d60d180d
Balanced
Balanced market
30 Days
Avg. time on market
This is a Balanced Market. Homes are selling at a moderate pace.
Flood & Climate Risk
Noise Levels

Ready to Take the Next Step?
Get expert support from a local agent today.
call
(800)-330-9306Available 9AM - 7PM
Similar Homes You Might Like
Based on price, location, and features
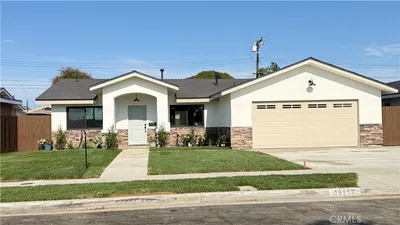
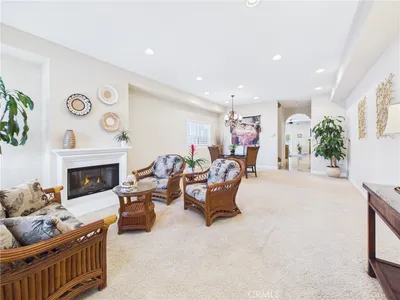
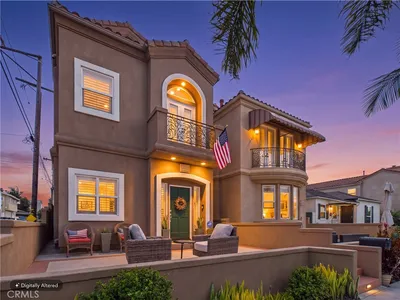
Recently Sold
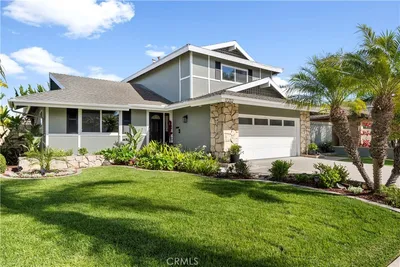
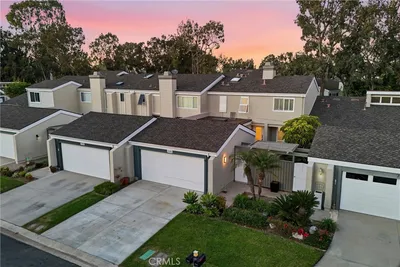
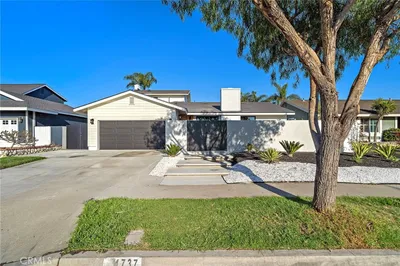
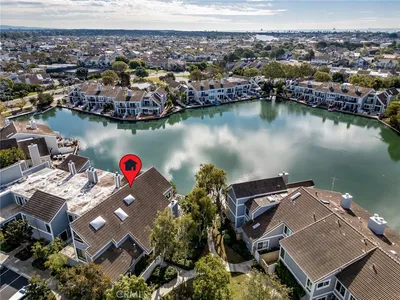
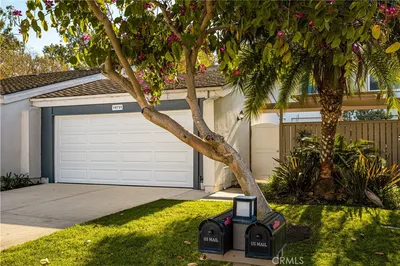
$1,399,000
3 bd | 3 ba | 2,132 sqft
Browse Homes by City
Explore real estate in popular California communities.
Popular Cities to Buy
Los Angeles Real EstateSan Diego Real EstateSan Jose Real EstateIrvine Real EstateLong Beach Real EstatePalm Springs Real EstatePalm Desert Real EstateRiverside Real EstateTemecula Real EstateIndio Real EstateLake Arrowhead Real EstateLancaster Real EstateOakland Real EstateVictorville Real EstateCorona Real EstateHemet Real Estate
Popular Cities to Rent
Apartments in Los AngelesApartments in San DiegoApartments in San JoseApartments in IrvineApartments in Long BeachApartments in Palm SpringsApartments in Palm DesertApartments in RiversideApartments in TemeculaApartments in IndioApartments in Lake ArrowheadApartments in LancasterApartments in OaklandApartments in VictorvilleApartments in CoronaApartments in Hemet