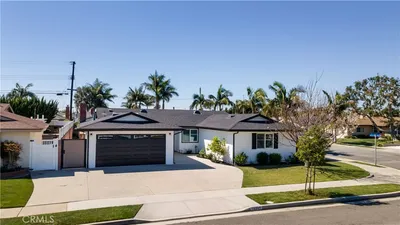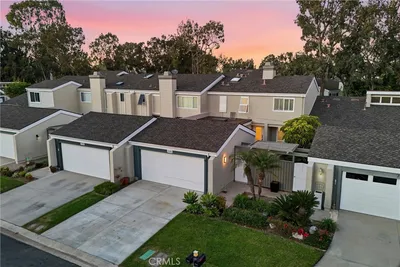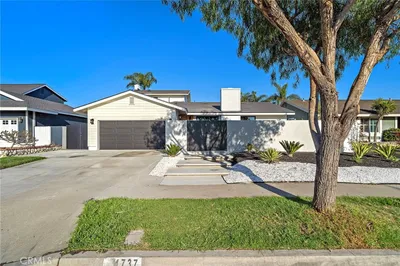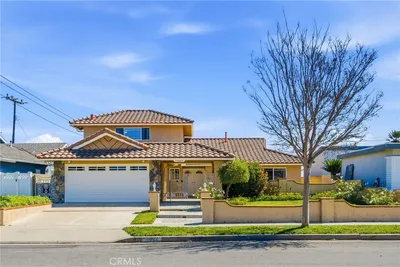
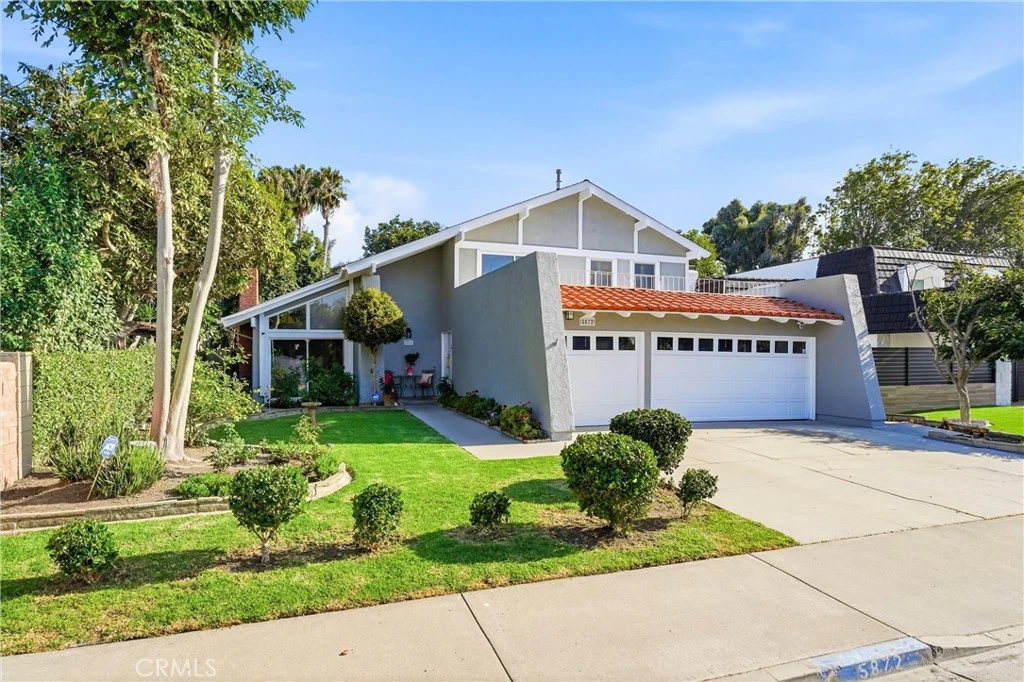
For Sale
$1,849,000
Est. $10,354/mo5872 Meadowbrook Drive, Huntington Beach, CA 92649
bed
4
Bedrooms
bathtub
3
Bathrooms
square_foot
2,234
Sq Ft
About this home
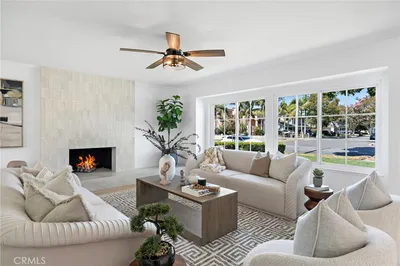
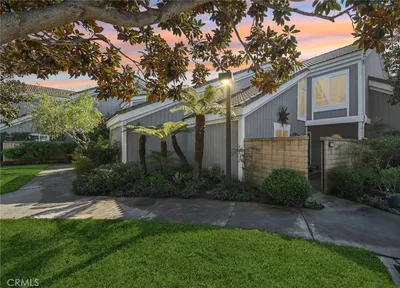
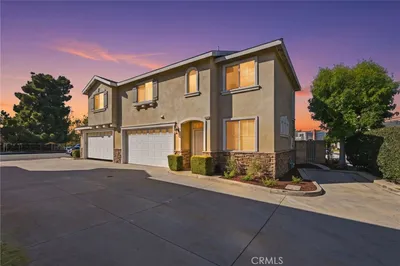
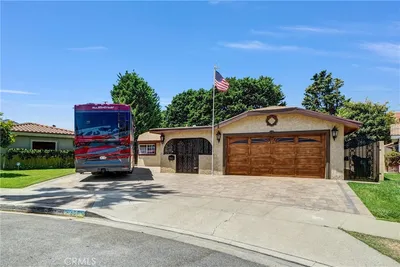
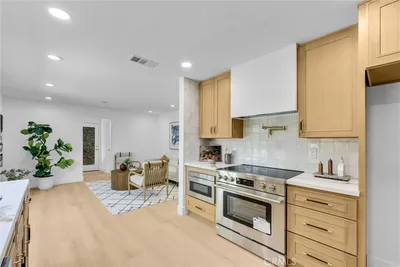
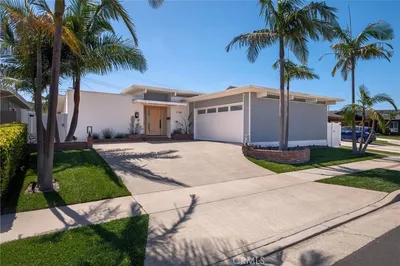
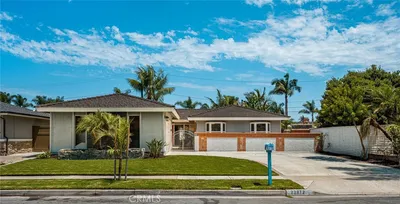
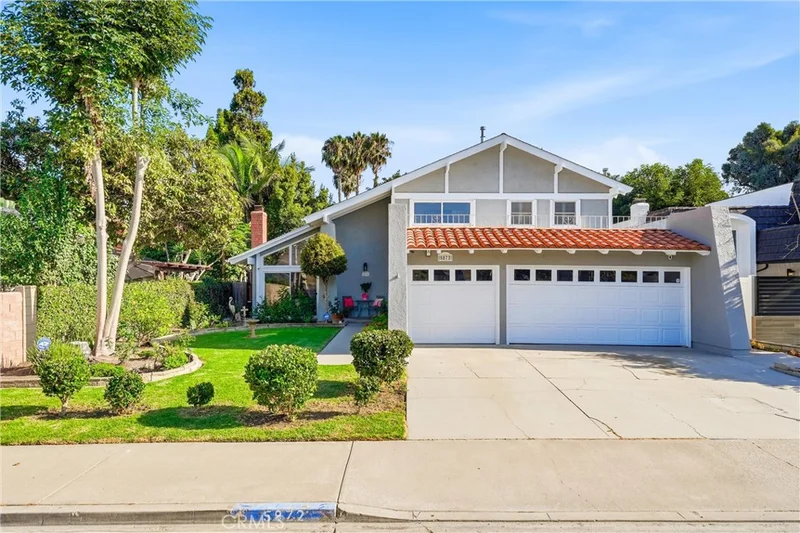
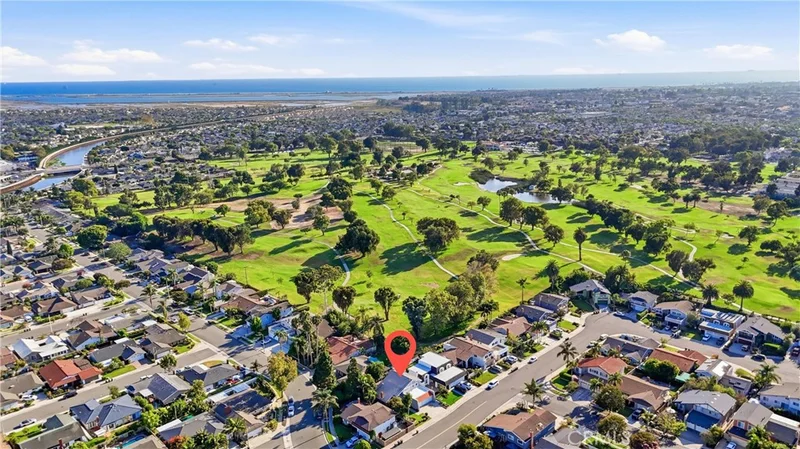
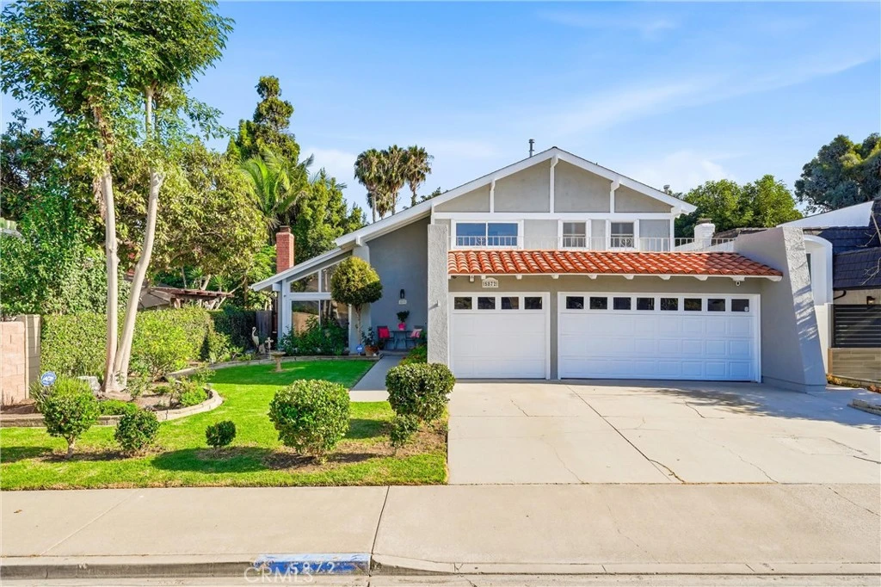
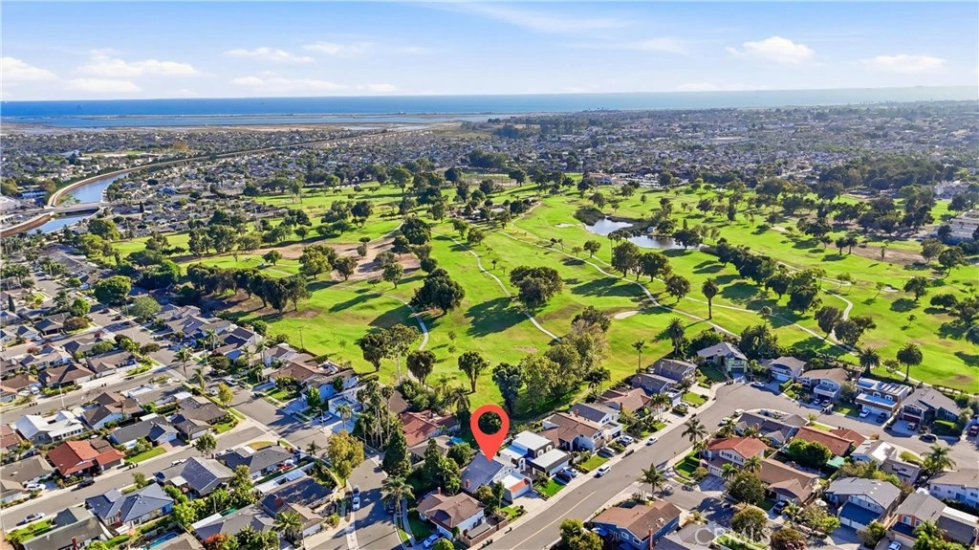
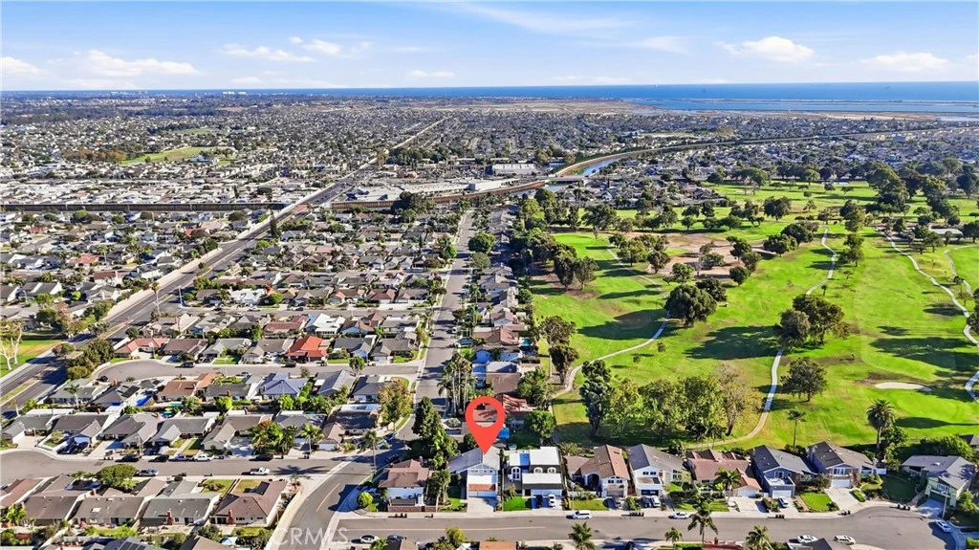
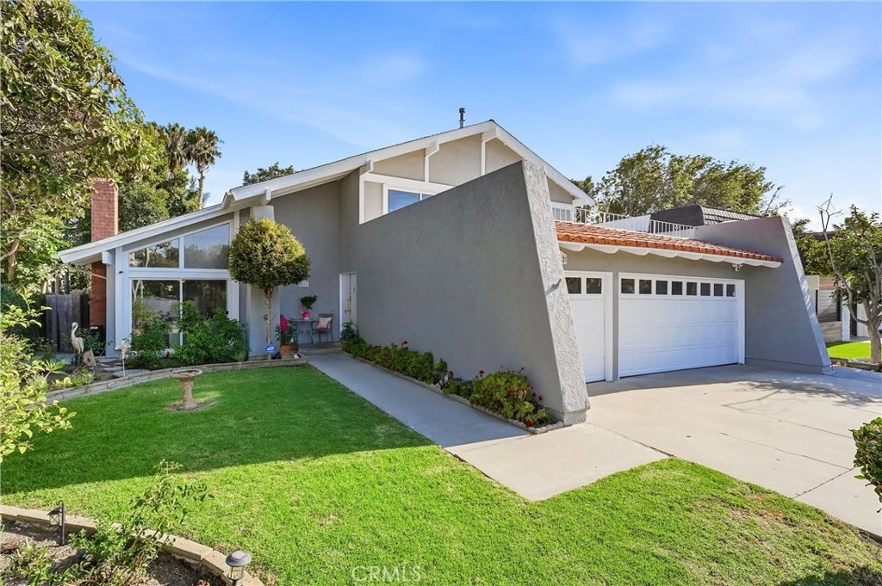
Welcome to 5872 Meadowbrook Drive, a rare opportunity to own one of the most desirable floor plans in the highly sought-after Meadowlark Golf Course neighborhood of Huntington Beach. Ideally situated just off the golf course, this home offers beautiful golf course views from the expansive primary suite and oversized balcony—the perfect place to enjoy your morning coffee or unwind at sunset. Offering 4 bedrooms, 3 full bathrooms, and a coveted main-level bedroom with a full bathroom and walk-in closet, this updated residence combines timeless design with everyday functionality. Fresh interior and exterior paint, new recessed lighting throughout, brand-new carpet on the staircase and throughout the entire second level, and hardwood and tile flooring on the main level create a bright, welcoming atmosphere. A grand entry with an elegant staircase leads to the formal living room featuring soaring vaulted ceilings and a stone gas fireplace. The adjoining formal dining room is highlighted by a charming bay window with built-in seating overlooking the lush backyard. The spacious kitchen offers granite countertops, bar seating, abundant cabinetry, pantry storage, and opens seamlessly to the inviting family room, making it ideal for everyday living and entertaining. Surrounded by mature landscaping and low-maintenance turf, the private backyard provides a peaceful setting for relaxing or hosting guests. An oversized three-car attached garage with direct access, dedicated laundry area, and generous storage complete the main level. Upstairs, the spacious primary suite is a retreat with double-door entry, three closets, separate vanities, a private water closet, and picturesque golf course views. The oversized balcony extends the living space outdoors, while two additional bedrooms share a large secondary bathroom with a dual-sink vanity and tub/shower combination. Meadowlark is one of Huntington Beach's hidden gems, where homes rarely become available. Residents enjoy easy access to Meadowlark Golf Club, neighborhood favorites for coffee and donuts, scenic bike rides to the Bolsa Chica Wetlands, Huntington Harbour, and the beach, along with convenient shopping, dining, and freeway access. Located within the highly regarded Circle View Elementary and Marina High School boundaries, with several acclaimed private schools nearby, this exceptional home offers the ideal combination of space, location, and lifestyle in one of Huntington Beach's most desirable neighborhoods.
Property Facts
bed
Bedrooms
4
bathtub
Bathrooms
3
square_foot
Square Feet
2,234
landscape
Lot Size
5,940 sqft
calendar_month
Year Built
1970
home_work
Property Type
Single Family Residence
timer
Days on Market
1
payments
HOA Fee
N/A
garage
Garage Total
3
fingerprint
MLS #
OC26168992
Interior Details
General Interior
Interior Features
Balcony, Ceiling Fans, Granite Counters, High Ceilings, Open Floorplan, Pantry, Recessed Lighting, Bedroom On Main Level, Primary Suite, Walk In Pantry, Walk In Closets
Flooring
Carpet, Tile, Vinyl, Wood
Fireplace
Living Room
Kitchen & Appliances
Appliances
Dishwasher, Free Standing Range, Gas Oven, Gas Range, Gas Water Heater, Microwave, Refrigerator, Water To Refrigerator, Dryer, Washer
Laundry
In Garage
Bed & Bath
Main Level Bedrooms
1
Main Level Bathrooms
1
Climate Control
Heating
Central
Parking
Total Parking Spaces
3
Garage Spaces
3
Attached Garage
Yes
Parking Features
Door Multi, Direct Access, Garage
Exterior & Lot
Building & Construction
Patio & Porch
Concrete, Covered
Fencing
Block
Construction
Stucco, Copper Plumbing
Foundation
Slab
Lot & Grounds
Lot Features
Back Yard, Sprinkler System
Sewer
Public Sewer
Water Source
Public
Community & HOA
Association Info
Community Features
Curbs, Golf, Park, Sidewalks
Mortgage Calculator
Total Monthly
$0
Principal & Interest:
$0Property Tax:
$0Home Insurance:
$0HOA Fees:
$0$
$
%
Nearby Schools
| Rating | School Name |
|---|---|
N/A | ST BONAVENTURE Private School |
N/A | CARDEN CONSERVATORY Private School |
N/A | MONTESSORI CHILD DEVELOPMENT CENTER Private School |
8 | Village View Elementary Elementary School |
9 | Marina High High School |
Convenience Score
Market Insights
92649|Huntington Beach
analytics
Estimated Value
Calculating...
trending_up0%vs. last year
Value history is still building for this area.
Market Temperature
Seller'sBalancedBuyer's
0d30d60d180d
Balanced
Balanced market
30 Days
Avg. time on market
This is a Balanced Market. Homes are selling at a moderate pace.
flood
Flood & Climate Risk
volume_up
Noise Levels

Ready to Take the Next Step?
Get expert support from a local agent today.
call
(800)-330-9306Available 9AM - 7PM
Similar Homes You Might Like
Based on price, location, and features