imagesmode View 30 photos
For Sale
$1,595,000
Est. $8,932/mo19182 Lindsay Lane, Huntington Beach, CA 92646
bed
4
Bedrooms
bathtub
4
Bathrooms
square_foot
1,754
Square Feet
About this home

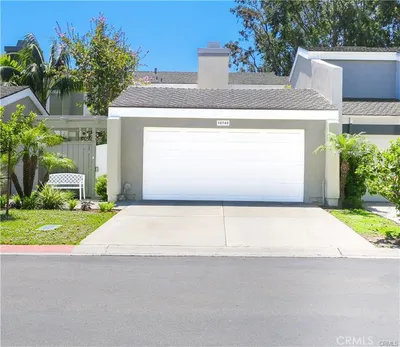
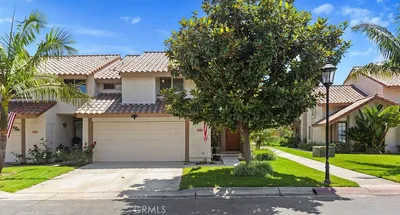
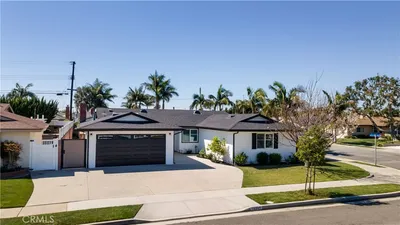
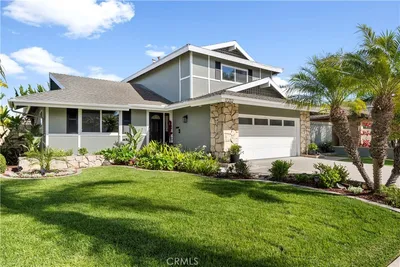
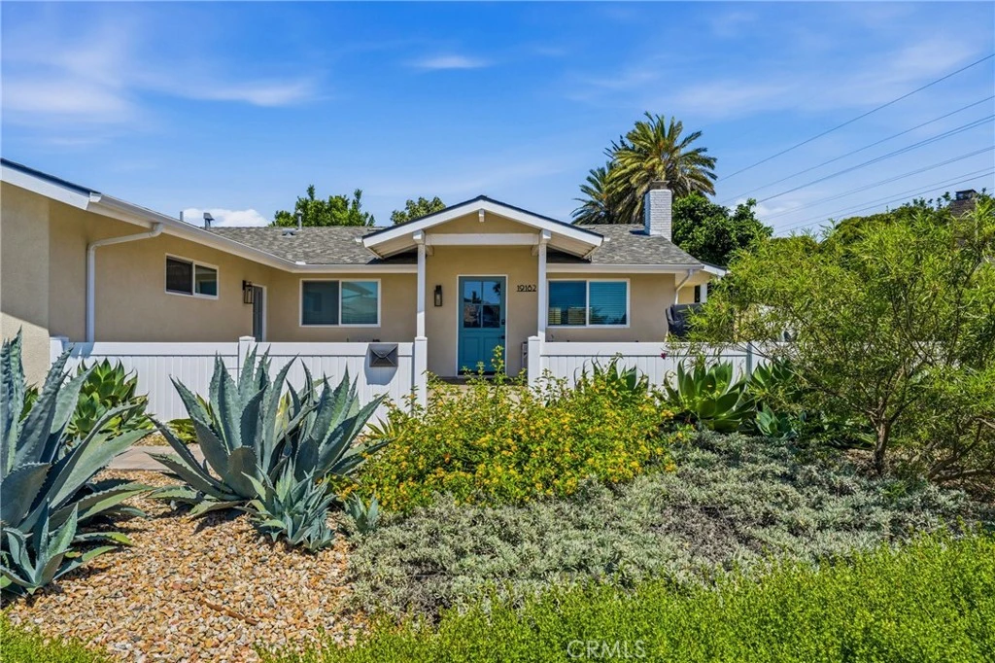
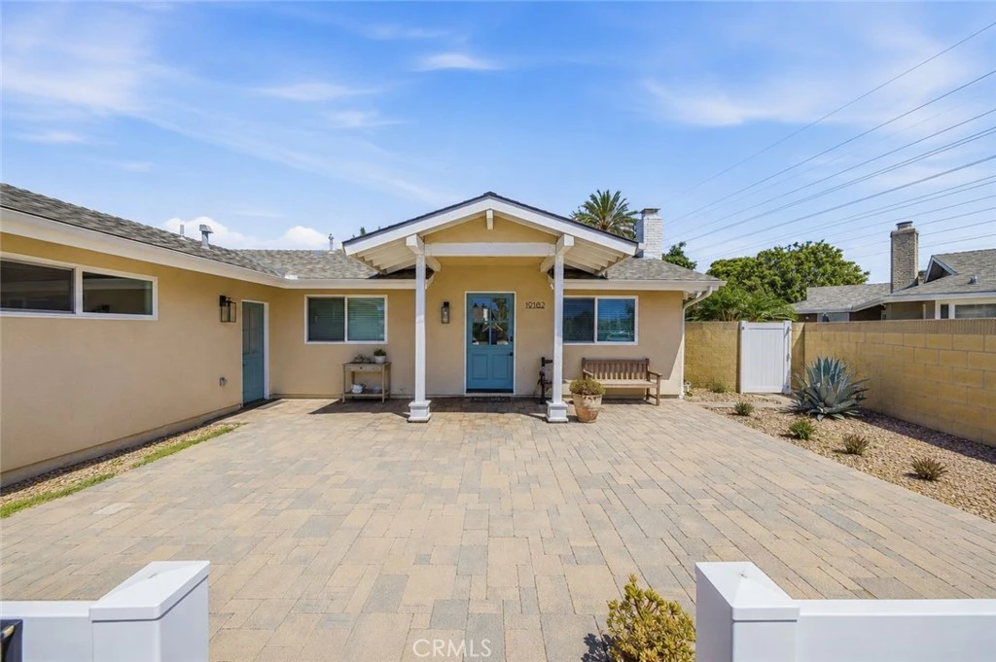
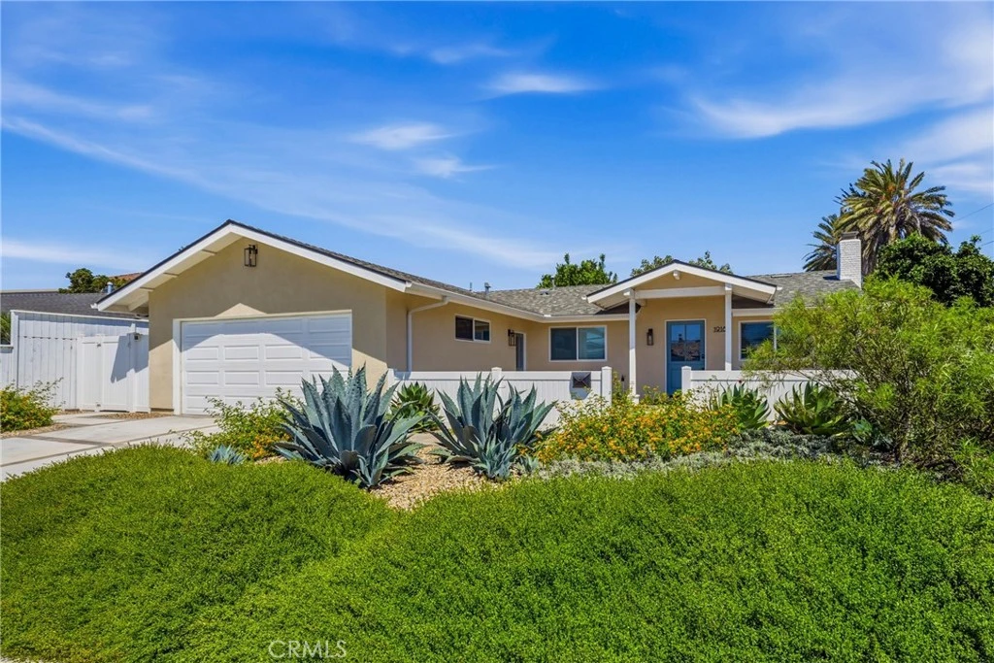
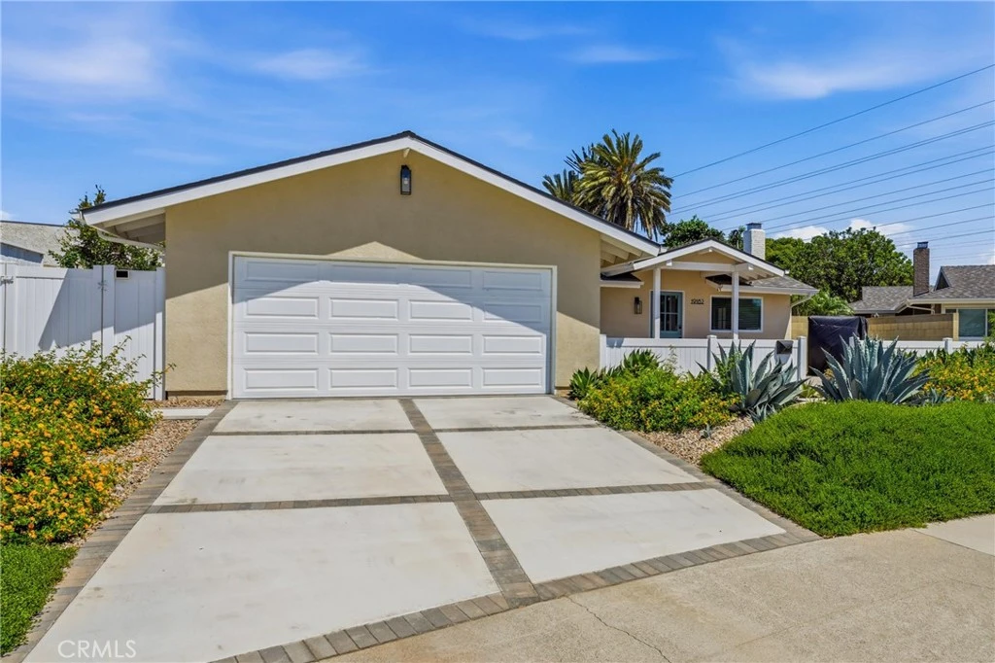
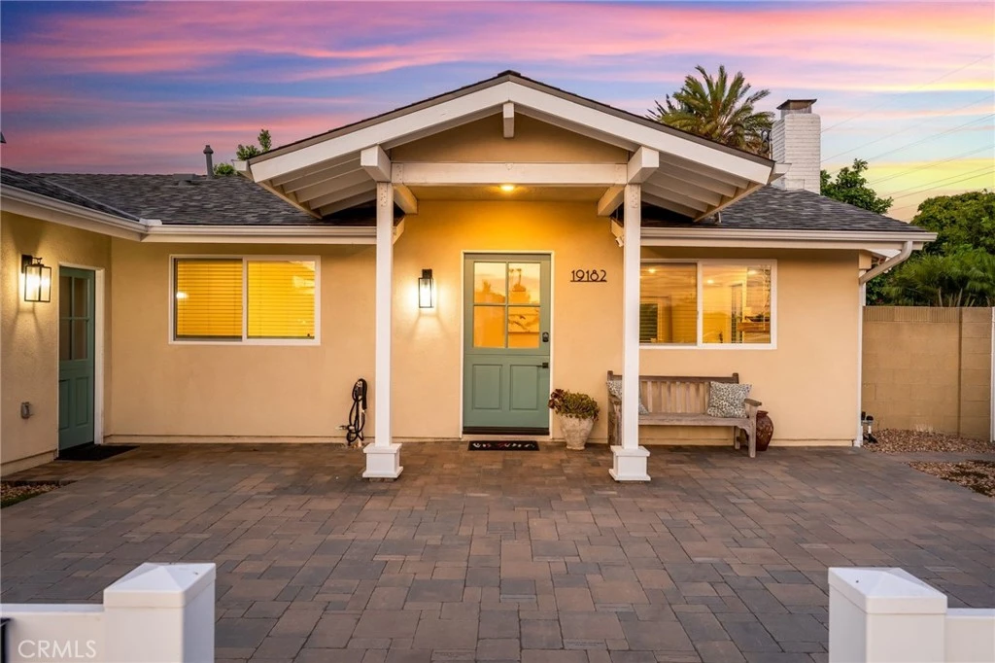
Beautifully reimagined in a highly sought-after Huntington Beach neighborhood, this single-level California ranch lives like new construction — taken down to the studs and essentially rebuilt in 2022. The result is a turnkey 4-bedroom, 4-bathroom home that pairs modern coastal style with easy, all-on-one-level living. An open-concept great room welcomes you with wide-plank flooring, recessed lighting, designer fixtures, and a striking white brick fireplace crowned by a reclaimed-wood mantel. At the heart of the home, the chef's kitchen is a true showstopper: a generous center island with seating, quartz countertops, custom white shaker cabinetry, a professional-grade stainless gas range, built-in wall oven, and a stylish tile backsplash with floating shelves — all opening effortlessly to the dining area and out to the backyard. The bedrooms are spacious and thoughtfully finished, including a private primary suite and additional en-suite accommodations ideal for guests, multigenerational living, or a home office. Every bathroom is tastefully appointed with quartz-topped vanities, designer tile, and glass-enclosed showers. Outside, the private, low-maintenance backyard is made for entertaining, featuring a built-in BBQ station, a covered patio, mature fruit trees, and multiple gathering areas — all with no neighbor directly behind for added privacy. An attached two-car garage, drought-tolerant landscaping, and standout curb appeal complete the picture. Move-in ready and rebuilt for modern living, this is a rare opportunity to own a like-new home in a prime location.
Property Facts
bed
Bedrooms
4
bathtub
Bathrooms
4
square_foot
Square Feet
1,754
landscape
Lot Size
6,000 sqft
calendar_month
Year Built
1968
home_work
Property Type
Single Family Residence
timer
Days on Market
0
payments
HOA Fee
N/A
garage
Garage Total
2
fingerprint
MLS #
OC26166323
Interior Details
General Interior
Interior Features
Open Floorplan, Quartz Counters, Recessed Lighting, Bedroom On Main Level, Main Level Primary, Primary Suite
Flooring
Vinyl
Fireplace
Family Room, Gas
Accessibility
Safe Emergency Egress From Home
Kitchen & Appliances
Appliances
Gas Range, Refrigerator, Tankless Water Heater
Laundry
Washer Hookup, Gas Dryer Hookup
Bed & Bath
Main Level Bedrooms
4
Main Level Bathrooms
4
Climate Control
Cooling
Central Air
Heating
Central
Parking
Total Parking Spaces
4
Garage Spaces
2
Open Parking Spaces
2
Attached Garage
Yes
Parking Features
Driveway, Garage Faces Front
Exterior & Lot
Building & Construction
Patio & Porch
Open, Patio
Fencing
Block, Vinyl
Security
Carbon Monoxide Detectors, Smoke Detectors
Foundation
Slab
Roof
Composition
Lot & Grounds
Lot Features
Front Yard
Sewer
Public Sewer
Water Source
Public
Community & HOA
Association Info
Community Features
Storm Drains, Street Lights
Mortgage Calculator
Total Monthly
$0
Principal & Interest:
$0Property Tax:
$0Home Insurance:
$0HOA Fees:
$0$
$
%
Nearby Schools
| Rating | School Name |
|---|---|
9 | Talbert (Samuel E.) Middle Middle School |
10 | Newland (William T.) Elementary Elementary School |
10 | Courreges (Roch) Elementary Elementary School |
10 | Oka (Isojiro) Elementary Elementary School |
10 | S. A. Moffett Elementary Elementary School |
Convenience Score
Market Insights
92646|Huntington Beach
analytics
Estimated Value
Calculating...
trending_up0%vs. last year
202120222023202420252026
Market Temperature
Seller'sBalancedBuyer's
0d30d60d180d
Balanced
Balanced market
30 Days
Avg. time on market
This is a Balanced Market. Homes are selling at a moderate pace.
flood
Flood & Climate Risk
Flood Risk
Minimal — not in a FEMA flood zone
Wildfire Risk
Moderate — near wildland-urban interface
Heat Risk
Low — moderate summer temperatures
Earthquake Risk
Southern California seismic zone
volume_up
Noise Levels
TrafficQuiet residential street
AirportMinimal airport noise
CommercialLow commercial activity nearby

Ready to Take the Next Step?
Get expert support from a local agent today.
call
(800)-330-9306Available 9AM - 7PM
Similar Homes You Might Like
Based on price, location, and features