For Sale
$1,295,000
Est. $7,252/mo20932 Coastview Lane, Huntington Beach, CA 92648
bed
3
Bedrooms
bathtub
3
Bathrooms
square_foot
1,685
Square Feet
About this home
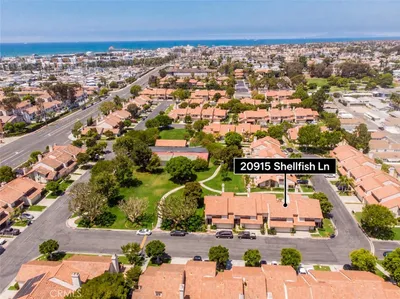
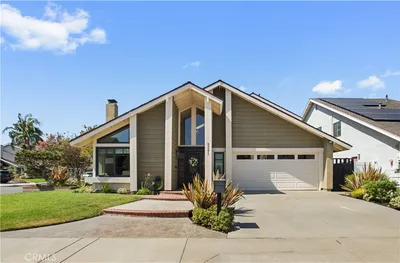
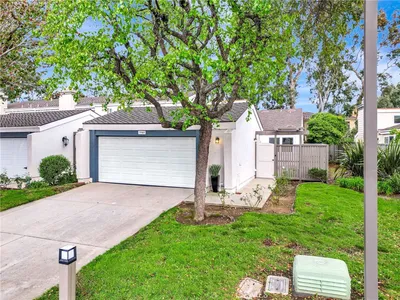
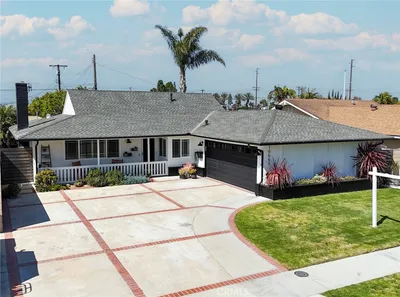
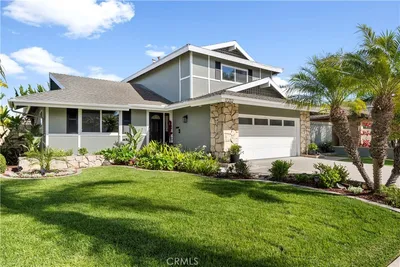
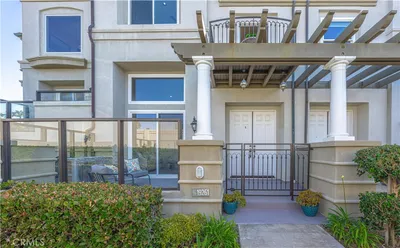
Welcome to 20932 Coastview Lane, a beautifully upgraded end-unit coastal haven in one of Huntington Beach’s most desirable neighborhoods that lives and feels just like a single-family detached home, situated just a short, breezy stroll from the sun, sand, and ocean waves. Step inside to soaring vaulted ceilings, custom lighting, and warm engineered wood flooring that flows seamlessly throughout the entire residence. The open-concept design centers around a gourmet kitchen featuring rich Quartzite countertops, while a newly remodeled wood staircase leads you to an upper level outfitted with double-paned windows and custom shutters. There, you’ll find an expansive, newly remodeled master suite—a true private sanctuary equipped with a cozy fireplace, upgraded wardrobe closets, and a resort-style modern bathroom. Designed with both luxury and practical living in mind, this home features exceptional storage space, including an upstairs linen closet and an accessible attic complete with a pull-down ladder. A newer AC unit with an attic blower ensures year-round comfort and energy efficiency. Outside, the private backyard showcases a mature, fruit-bearing lemon tree with an automated sprinkler system, creating an idyllic setting for outdoor relaxation. With ample parking for family and friends, this exceptional residence offers the ultimate Surf City lifestyle, just moments from top-rated schools, local parks, coastal trails, and the vibrant dining and shopping at Pacific City and Main Street.
Property Facts
bed
Bedrooms
3
bathtub
Bathrooms
3
square_foot
Square Feet
1,685
landscape
Lot Size
1,827 sqft
calendar_month
Year Built
1983
home_work
Property Type
Single Family Residence
timer
Days on Market
0
payments
HOA Fee
$646/mo
garage
Garage Total
2
fingerprint
MLS #
OC26169357
Interior Details
General Interior
Interior Features
Ceiling Fans, Separate Formal Dining Room, Quartz Counters, All Bedrooms Up
Flooring
Wood
Fireplace
Gas Starter, Living Room, Primary Bedroom
Kitchen & Appliances
Appliances
Dishwasher, Disposal, Gas Oven, Gas Range, Water To Refrigerator, Water Heater
Laundry
In Garage
Bed & Bath
Main Level Bedrooms
3
Main Level Bathrooms
2
Climate Control
Cooling
Central Air
Heating
Central
Parking
Total Parking Spaces
4
Garage Spaces
2
Open Parking Spaces
2
Attached Garage
Yes
Parking Features
Direct Access, Driveway Level, Garage Faces Front, Garage
Exterior & Lot
Building & Construction
Patio & Porch
Concrete, Patio
Security
Carbon Monoxide Detectors, Smoke Detectors
Construction
Stucco
Foundation
Slab
Roof
Spanish Tile
Direction Faced
West
Lot & Grounds
Lot Features
Greenbelt, Lawn
Sewer
Public Sewer
Water Source
Public
Community & HOA
Association Info
HOA Fee$646
FrequencyMonthly
HOA Amenities
Clubhouse, Tennis Courts
Community Features
Curbs, Street Lights, Sidewalks
Mortgage Calculator
Total Monthly
$0
Principal & Interest:
$0Property Tax:
$0Home Insurance:
$0HOA Fees:
$0$
$
%
Nearby Schools
| Rating | School Name |
|---|---|
8 | John R. Peterson Elementary Elementary School |
9 | Ethel Dwyer Middle Middle School |
9 | Agnes L. Smith Elementary Elementary School |
10 | S. A. Moffett Elementary Elementary School |
N/A | STS SIMON & JUDE CATHOLIC SCHOOL Private School |
Convenience Score
Market Insights
92648|Huntington Beach
analytics
Estimated Value
Calculating...
trending_up0%vs. last year
202120222023202420252026
Market Temperature
Seller'sBalancedBuyer's
0d30d60d180d
Balanced
Balanced market
30 Days
Avg. time on market
This is a Balanced Market. Homes are selling at a moderate pace.
flood
Flood & Climate Risk
Flood Risk
Minimal — not in a FEMA flood zone
Wildfire Risk
Moderate — near wildland-urban interface
Heat Risk
Low — moderate summer temperatures
Earthquake Risk
Southern California seismic zone
volume_up
Noise Levels
TrafficQuiet residential street
AirportMinimal airport noise
CommercialLow commercial activity nearby

Ready to Take the Next Step?
Get expert support from a local agent today.
call
(800)-330-9306Available 9AM - 7PM
Similar Homes You Might Like
Based on price, location, and features