1 / 56
NEW 5 DAYS AGO
$899,999FOR SALE
6 beds · 5 baths · 4,062 sqft
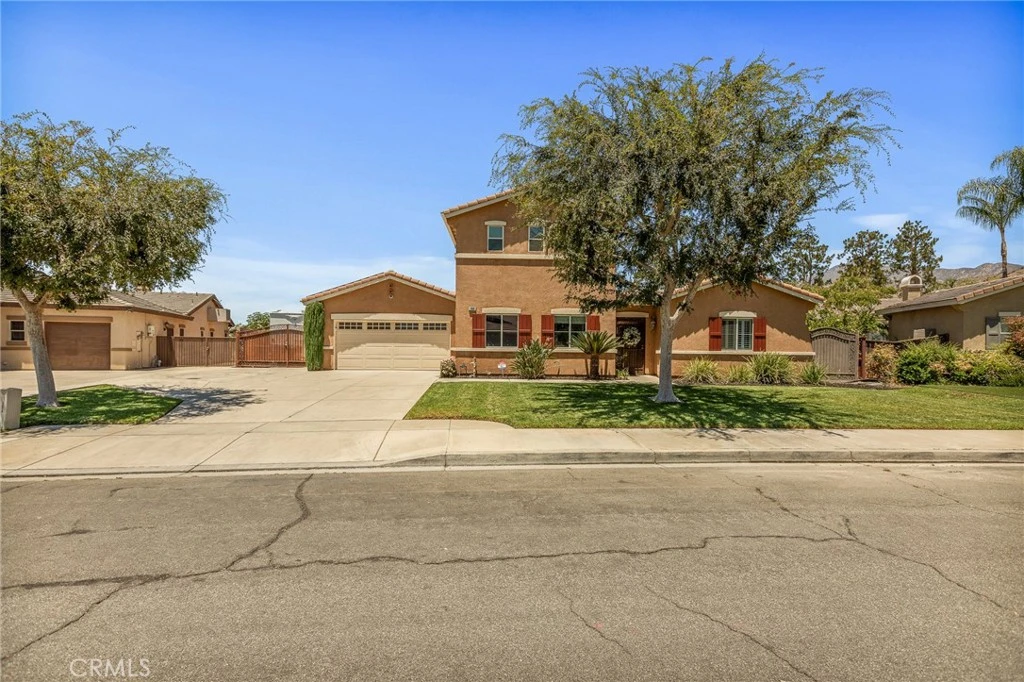
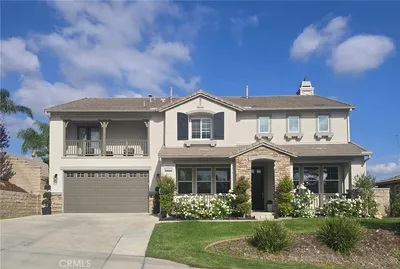
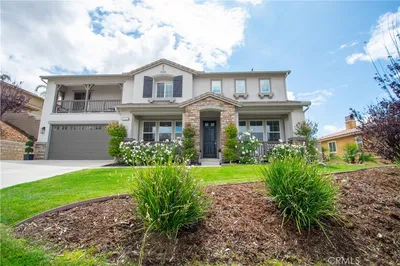
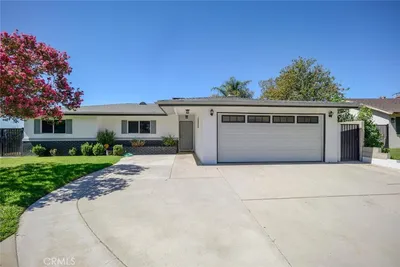
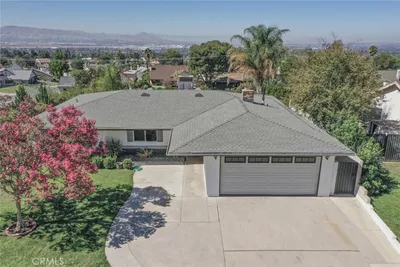
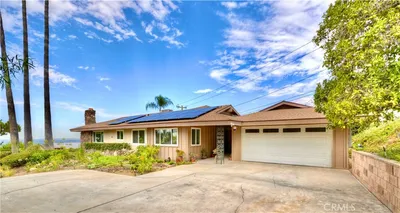
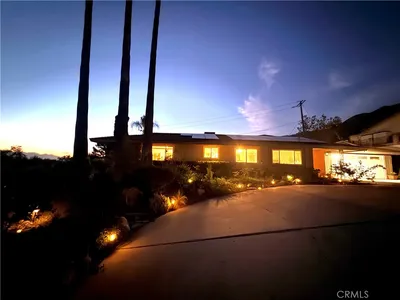
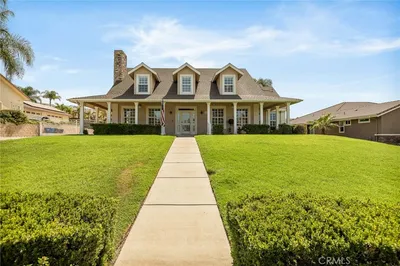
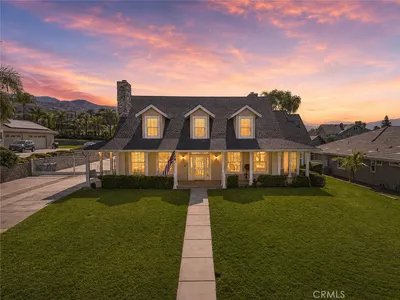
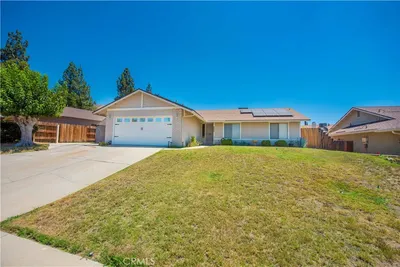
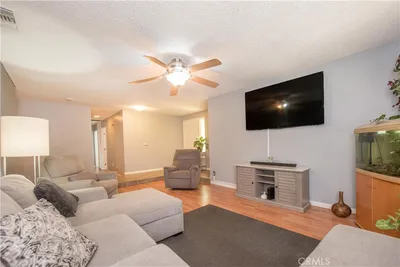
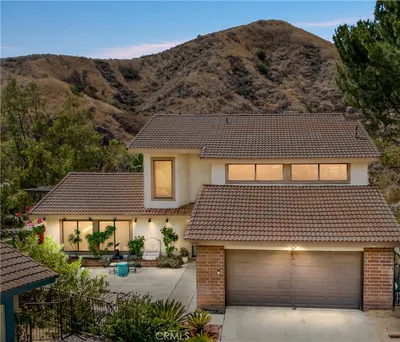
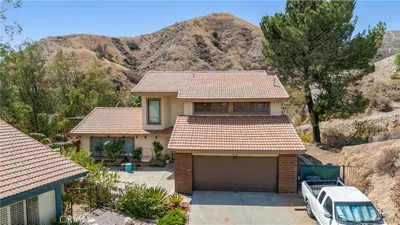
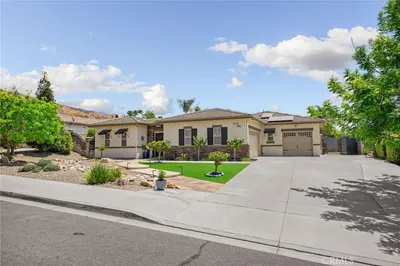
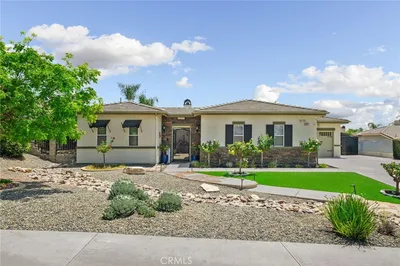
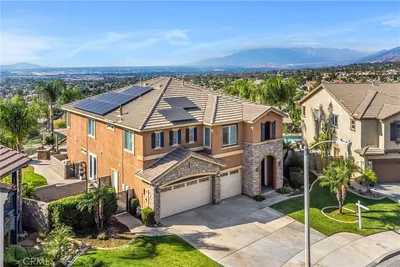
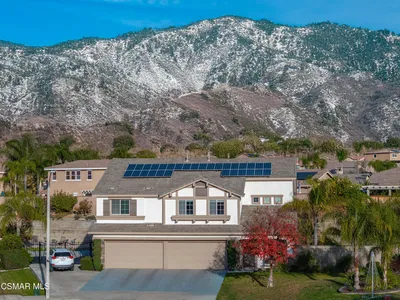
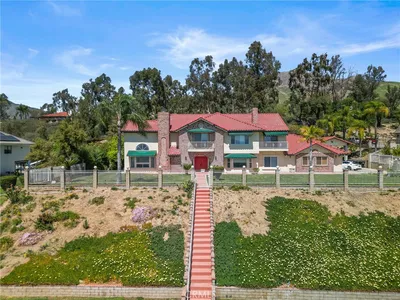
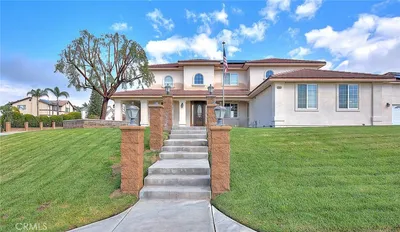
Hacienda-inspired home in the highly sought-after Entrada Collection of East Highlands! Professionally measured at approximately 3,681± sq. ft. (tax records reflect 3,078± sq. ft.), this exceptional property includes the 3,078± sq. ft. main residence, a 291± sq. ft. private guest suite above the garage with its own exterior entrance, and a 312± sq. ft. detached casita with a fireplace and full bath—ideal for multigenerational living, guests, a home office, or studio. A gated courtyard welcomes you into a spacious floor plan featuring crown molding, plantation shutters, recessed lighting, surround sound, a formal dining room, an inviting family room with a fireplace, and an oversized bonus/game room. The gourmet kitchen is appointed with granite countertops, a large center island, stainless steel appliances, a walk-in pantry, and abundant cabinetry. The luxurious primary suite offers its own fireplace, private backyard access with an oversized walk-in shower, dual vanities, and a spacious walk-in closet. Two secondary bedrooms share a Jack-and-Jill bath, while a fourth bedroom enjoys its own en-suite bath. The resort-style backyard is built for entertaining with a custom rock pool featuring a waterslide, waterfall, spa, tropical landscaping, mountain views, and an expansive covered outdoor kitchen complete with a built-in BBQ, side burner, sink, refrigerator, television, and serving bar. Additional highlights include owned solar, gated RV parking, a three-car garage, and NO HOA!
Bedrooms
6
Bathrooms
6
Square Feet
3,681
Lot Size
15,974 sqft
Year Built
2002
Property Type
Single Family Residence
Days on Market
4
HOA Fee
N/A
Garage Total
3
MLS #
IG26150107
Interior Features
Granite Counters, Bedroom On Main Level, Jack And Jill Bath, Main Level Primary, Primary Suite, Walk In Pantry, Walk In Closets
Flooring
Carpet, Tile
Fireplace
Family Room, Primary Bedroom
Appliances
Gas Range, Microwave, Refrigerator
Laundry
Inside, Laundry Room
Main Level Master
Yes
Cooling
Central Air
Heating
Central
Patio & Porch
Concrete, Covered
Roof
Tile
| Rating | School Name |
|---|---|
8 | Cram Elementary Elementary School |
7 | Arroyo Verde Elementary Elementary School |
7 | Judson & Brown Elementary Elementary School |
6 | Mentone Elementary Elementary School |
8 | Highland Grove Elementary Elementary School |

Curious what your home is worth? Get a free valuation.
Based on price, location, and features