Topfind Realty
Renting

Search Rentals

Houses for RentTownhomes for RentCondos for RentView All Rentals →

Renting Resources

Why Rent With UsRenter GuideRent vs Buy Calculator

Renter Articles

How to Negotiate RentUnderstanding Your LeaseMoving Checklist for Renters
Buying

Search Homes

Houses for SaleTownhomes for SaleCondos for SaleView All Homes →

Buying Resources

Why Buy With UsBuyer GuideAffordability CalculatorInvestment CalculatorProperty Tax Calculator

Buyer Articles

Master Your New Home BudgetBeat Moving StressPacking Secrets
Selling

Selling Tools

Home ValuationFind a Seller's Agent

Selling Resources

Why Sell With UsSeller GuideNet Sheet CalcHELOC Calculator

Seller Articles

Strategic PricingDownsizing Tips
Mortgage Rates

Today's Rates

Mortgage RatesRefinance RatesLoan ComparisonHELOC Calculator

Mortgage Resources

Understanding Mortgage RatesFirst-Time Homebuyer GuideWhen to Refinance Your Mortgage
Realtors
Topfind
Houses for RentTownhomes for RentCondos for RentView All Rentals →
Why Rent With UsRenter GuideRent vs Buy Calculator
How to Negotiate RentUnderstanding Your LeaseMoving Checklist for Renters
Houses for SaleTownhomes for SaleCondos for SaleView All Homes →
Why Buy With UsBuyer GuideAffordability CalculatorInvestment CalculatorProperty Tax Calculator
Master Your New Home BudgetBeat Moving StressPacking Secrets
Home ValuationFind a Seller's Agent
Why Sell With UsSeller GuideNet Sheet CalcHELOC Calculator
Strategic PricingDownsizing Tips
Mortgage RatesRefinance RatesLoan ComparisonHELOC Calculator
Understanding Mortgage RatesFirst-Time Homebuyer GuideWhen to Refinance Your Mortgage
groupRealtorsinfoAbout Us
Continue with Google
Sign InSign Up
Topfind Realty
Renting

Search Rentals

Houses for RentTownhomes for RentCondos for RentView All Rentals →

Renting Resources

Why Rent With UsRenter GuideRent vs Buy Calculator

Renter Articles

How to Negotiate RentUnderstanding Your LeaseMoving Checklist for Renters
Buying

Search Homes

Houses for SaleTownhomes for SaleCondos for SaleView All Homes →

Buying Resources

Why Buy With UsBuyer GuideAffordability CalculatorInvestment CalculatorProperty Tax Calculator

Buyer Articles

Master Your New Home BudgetBeat Moving StressPacking Secrets
Selling

Selling Tools

Home ValuationFind a Seller's Agent

Selling Resources

Why Sell With UsSeller GuideNet Sheet CalcHELOC Calculator

Seller Articles

Strategic PricingDownsizing Tips
Mortgage Rates

Today's Rates

Mortgage RatesRefinance RatesLoan ComparisonHELOC Calculator

Mortgage Resources

Understanding Mortgage RatesFirst-Time Homebuyer GuideWhen to Refinance Your Mortgage
Realtors
Topfind
Houses for RentTownhomes for RentCondos for RentView All Rentals →
Why Rent With UsRenter GuideRent vs Buy Calculator
How to Negotiate RentUnderstanding Your LeaseMoving Checklist for Renters
Houses for SaleTownhomes for SaleCondos for SaleView All Homes →
Why Buy With UsBuyer GuideAffordability CalculatorInvestment CalculatorProperty Tax Calculator
Master Your New Home BudgetBeat Moving StressPacking Secrets
Home ValuationFind a Seller's Agent
Why Sell With UsSeller GuideNet Sheet CalcHELOC Calculator
Strategic PricingDownsizing Tips
Mortgage RatesRefinance RatesLoan ComparisonHELOC Calculator
Understanding Mortgage RatesFirst-Time Homebuyer GuideWhen to Refinance Your Mortgage
groupRealtorsinfoAbout Us
Continue with Google
Sign InSign Up
Real Estate/CA/Highland/7455 Via Deldene Lane
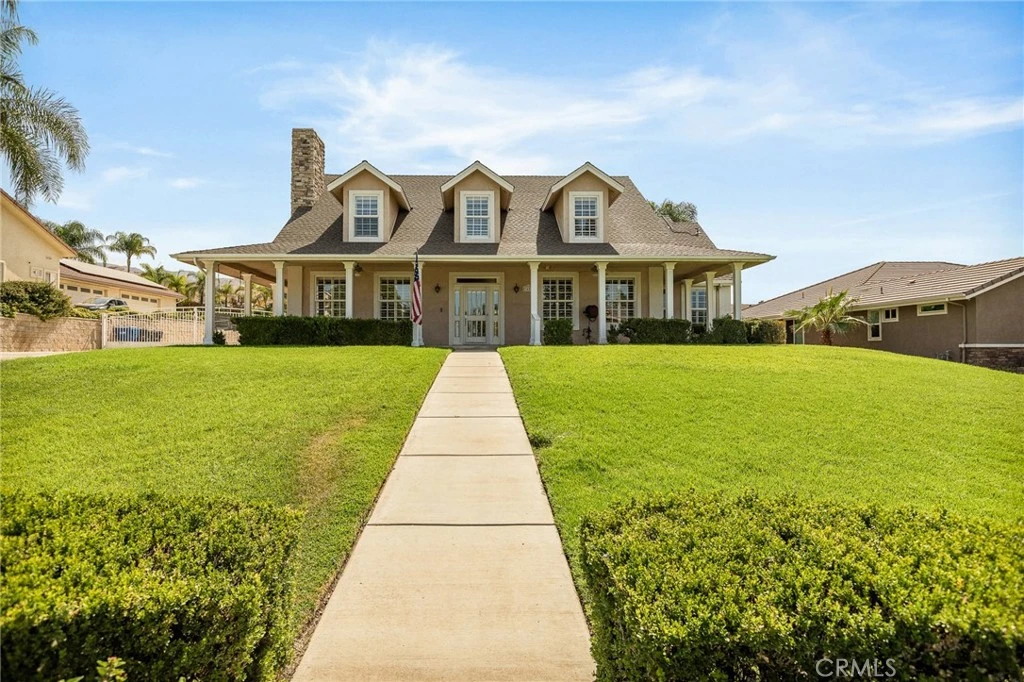
Photo 1 of 7455 Via Deldene Lane
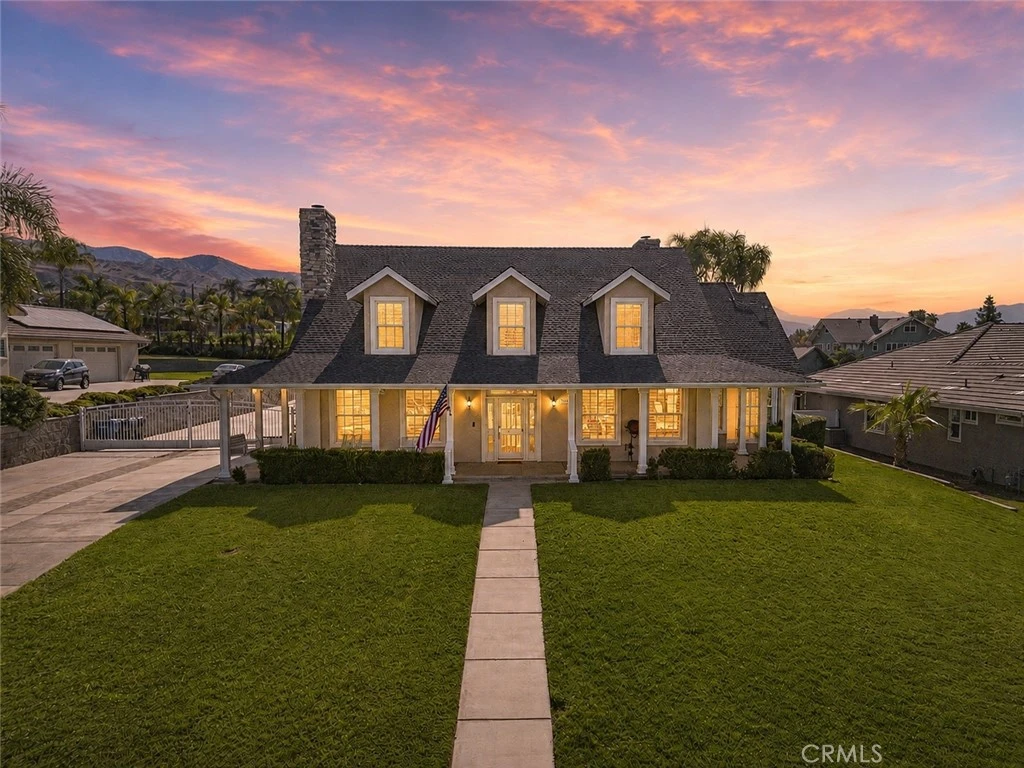
Photo 2 of 7455 Via Deldene Lane
1 / 20
Main
Interior 1
Interior 2
Interior 3
Interior 4
imagesmode View 20 photos
For Sale
$1,249,999
Est. $7,000/mo

7455 Via Deldene Lane, Highland, CA 92346

bed
4
Bedrooms
bathtub
4
Bathrooms
square_foot
4,166
Sq Ft

About this home

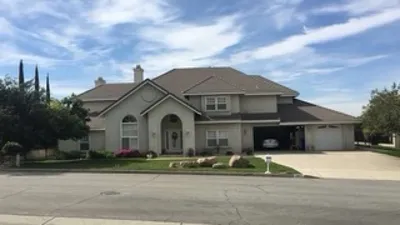
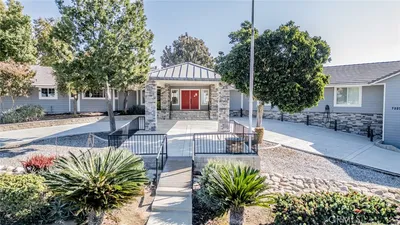
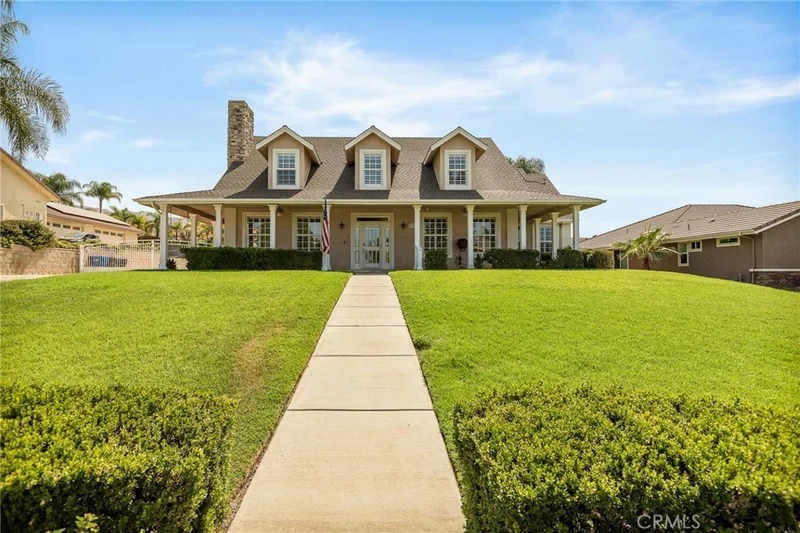
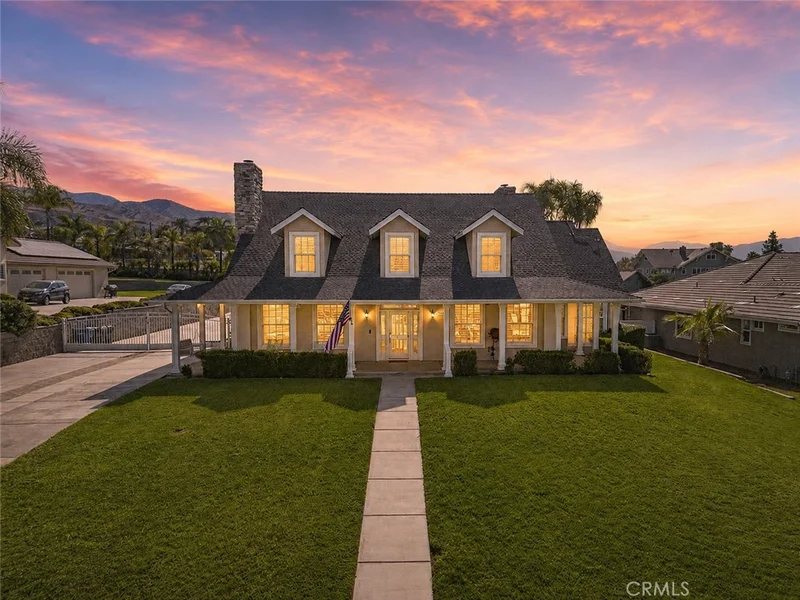
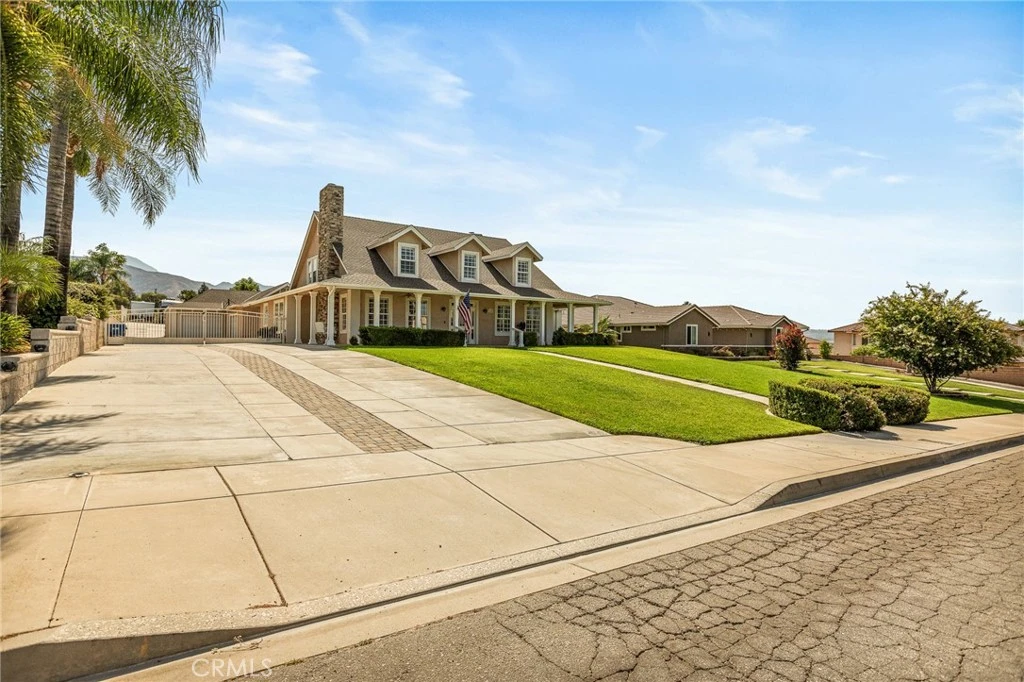
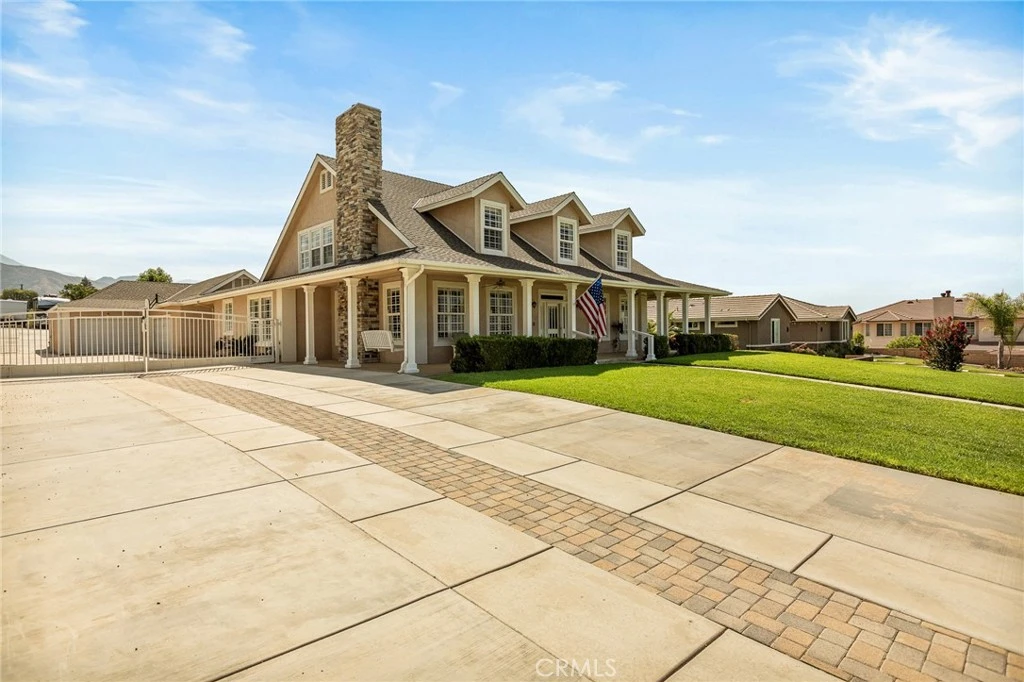
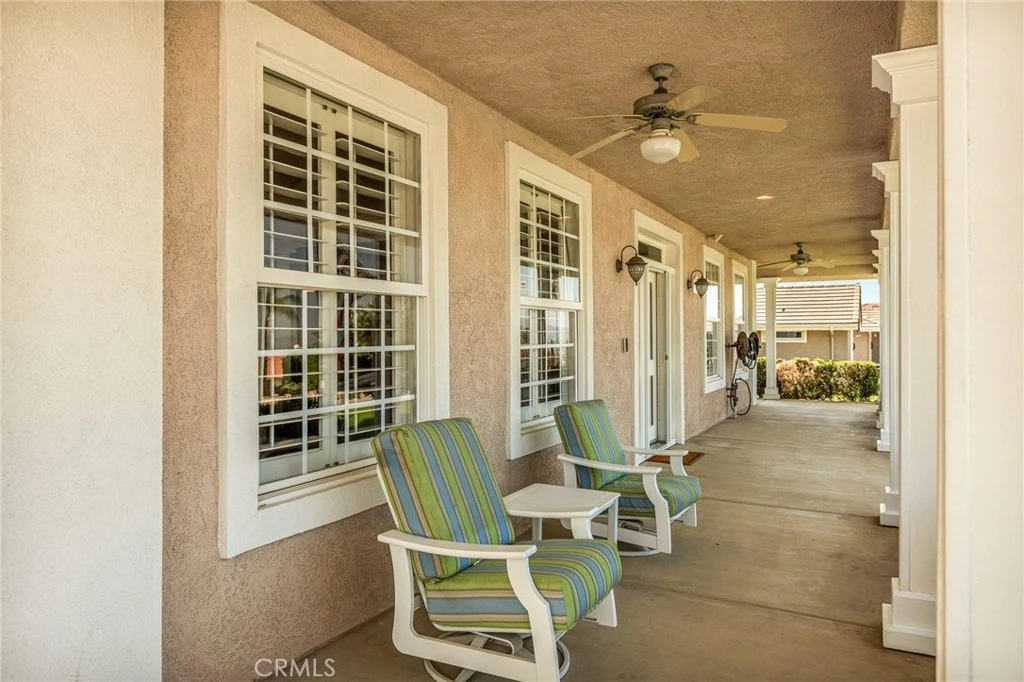
Beautiful traditional-style home with a welcoming front porch, located on a quiet cul-de-sac with a large 30,000 sq. ft. lot. This 4,100+ sq. ft. Highland home offers generous living spaces, a pool, RV accommodations, an oversized garage, plus fully paid solar. The large family room features a cozy fireplace and opens to the generous dining room with built-ins. A built-in office is conveniently located off the entry. The kitchen offers extensive cabinetry, granite countertops, stainless steel appliances, and plenty of workspace and dining space. A separate game/billiards room with a second fireplace provides another comfortable gathering space. The first-floor primary suite features a completely remodeled bathroom with updated tile and finishes, a glass-enclosed steam shower with overhead shower, and a separate soaking tub. Upstairs features a large loft, three bedrooms, and two bathrooms. The oversized loft provides flexible space for a second family room, media room, office, or game area. Outside, the 30,000 sq. ft. lot offers plenty of room. The backyard features a swimming pool with Pentair digital Wi-Fi-enabled pool equipment, solar pool heating, and an outdoor shower. A covered patio and built-in BBQ provide additional space for outdoor dining and entertaining. The oversized garage provides substantial room for vehicles, storage, projects, and workspace and includes its own restroom. The property also offers RV parking with rear-yard access, a large concrete parking area, an RV clean-out/dump station, and 220V electrical service extending to the rear of the property. Additional features include an updated HVAC system and fully paid solar. A spacious and versatile property with the indoor and outdoor features that are hard to find all in one home.

Property Facts

bed

Bedrooms

4

bathtub

Bathrooms

4

square_foot

Square Feet

4,166

landscape

Lot Size

30,094 sqft

calendar_month

Year Built

1998

home_work

Property Type

Single Family Residence

timer

Days on Market

0

payments

HOA Fee

N/A

garage

Garage Total

4

fingerprint

MLS #

IG26179329

Interior Details

General Interior

Interior Features

Breakfast Area, Separate Formal Dining Room, Granite Counters, Entrance Foyer, Jack And Jill Bath, Loft, Main Level Primary, Primary Suite, Walk In Closets

Flooring

Carpet, Tile, Wood

Fireplace

Family Room

Kitchen & Appliances

Appliances

Double Oven, Dishwasher, Gas Cooktop, Refrigerator, Trash Compactor

Laundry

Inside, Laundry Room

Bed & Bath

Main Level Bedrooms

1

Main Level Bathrooms

2

Climate Control

Cooling

Central Air

Heating

Central

Parking

Total Parking Spaces

4

Garage Spaces

4

Parking Features

Driveway, Garage, Gated, Rv Access Parking

Exterior & Lot

Building & Construction

Patio & Porch

Covered

Fencing

Block, Chain Link, Wrought Iron

Lot & Grounds

Lot Features

Sprinkler System

Pool Features

Private

Spa Features

Private

Sewer

Public Sewer

Water Source

Public

Community & HOA

Association Info

Community Features

Curbs, Foothills, Sidewalks

Mortgage Calculator

Total Monthly

$0

Principal & Interest:
$0
Property Tax:
$0
Home Insurance:
$0
HOA Fees:
$0
$
$
%

Nearby Schools

RatingSchool NameGradesDistance
8
Cram Elementary
Elementary School
K-50.4 mi
7
Arroyo Verde Elementary
Elementary School
K-50.6 mi
8
Highland Grove Elementary
Elementary School
K-51.2 mi
6
Beattie Middle
Middle School
6-81.2 mi
4
Thompson Elementary
Elementary School
K-62.3 mi

Convenience Score

Market Insights

92346|Highland
analytics

Estimated Value

Calculating...
trending_up0%vs. last year
Value history is still building for this area.

Market Temperature

Seller'sBalancedBuyer's
0d30d60d180d
Balanced

Balanced market

30 Days

Avg. time on market

This is a Balanced Market. Homes are selling at a moderate pace.

flood

Flood & Climate Risk

volume_up

Noise Levels

location_on

Location

7455 Via Deldene Lane

Highland, CA 92346

Open in Mapsopen_in_new
Topfind Realty

Ready to Take the Next Step?

Get expert support from a local agent today.

call
(800)-330-9306Available 9AM - 7PM

Similar Homes You Might Like

Based on price, location, and features
28737 Live Oak Road
VIRTUAL TOUR

$995,000

FOR SALE

28737 Live Oak Road, Highland, CA 92346

4 beds · 3 baths · 3,611 sqft

28831 Terrace Drive

$1,059,000

FOR SALE

28831 Terrace Drive, Highland, CA 92346

4 beds · 5 baths · 3,811 sqft

27143 Norwood
VIRTUAL TOUR

$519,000

FOR SALE

27143 Norwood, Highland, CA 92346

3 beds · 2 baths · 1,232 sqft

2511 Spring Meadow

$639,000

FOR SALE

2511 Spring Meadow, Highland, CA 92346

4 beds · 2 baths · 1,934 sqft

30934 Campania Road
3D TOUR

$739,990

FOR SALE

30934 Campania Road, Highland, CA 92346

4 beds · 3 baths · 2,319 sqft

2905 Pepper Street

$549,990

FOR SALE

2905 Pepper Street, Highland, CA 92346

3 beds · 2 baths · 1,472 sqft

28764 Live Oak Road
3D TOUR

$779,000

FOR SALE

28764 Live Oak Road, Highland, CA 92346

4 beds · 2 baths · 2,343 sqft

7827 La Nita
VIRTUAL TOUR

$785,000

FOR SALE

7827 La Nita, Highland, CA 92346

4 beds · 4 baths · 2,641 sqft

Recently Sold

29029 Easton Lane
VIDEO TOUR

$780,000

SOLD

29029 Easton Lane, Highland, CA 92346

5 beds · 3 baths · 3,455 sqft

7813 Santa Angela

$860,000

SOLD

7813 Santa Angela, Highland, CA 92346

5 beds · 5 baths · 3,837 sqft

7526 Tioga Lane
VIRTUAL TOUR

$960,000

SOLD

7526 Tioga Lane, Highland, CA 92346

5 beds · 5 baths · 4,062 sqft

7325 Weaver Street
VIRTUAL TOUR

$1,200,000

SOLD

7325 Weaver Street, Highland, CA 92346

5 beds · 4 baths · 3,564 sqft

7905 Via Obra Court

$850,000

SOLD

7905 Via Obra Court, Highland, CA 92346

5 beds · 5 baths · 3,837 sqft

30185 Tenaya Lane
3D TOUR

$800,000

SOLD

30185 Tenaya Lane, Highland, CA 92346

5 beds · 4 baths · 4,062 sqft

6644 Summertrail Place
VIRTUAL TOUR

$760,000

SOLD

6644 Summertrail Place, Highland, CA 92346

5 beds · 4 baths · 3,686 sqft

29412 Water Street

$1,075,000

SOLD

29412 Water Street, Highland, CA 92346

5 beds · 3 baths · 4,495 sqft

$1,249,999
4 bd | 4 ba | 4,166 sqft
Request a tourcall
Topfind Realty

Company

  • About Us
  • Careers
  • Articles
  • Home Estimate

Explore

  • Renting
  • Buying
  • Selling
  • Realtors

Support

  • Help Center
  • Contact Us
  • Terms & Conditions
  • Privacy Policy

Topfind Realty, DRE # 02240815, is a licensed real estate broker in California. Topfind Realty pledges to support the Fair Housing Act and adhere to Equal Housing Opportunity laws.

Copyright © 2026 Topfind Realty. All Rights Reserved.