Topfind Realty
Renting

Search Rentals

Houses for RentTownhomes for RentCondos for RentView All Rentals →

Renting Resources

Why Rent With UsRenter GuideRent vs Buy Calculator

Renter Articles

How to Negotiate RentUnderstanding Your LeaseMoving Checklist for Renters
Buying

Search Homes

Houses for SaleTownhomes for SaleCondos for SaleView All Homes →

Buying Resources

Why Buy With UsBuyer GuideAffordability CalculatorInvestment CalculatorProperty Tax Calculator

Buyer Articles

Master Your New Home BudgetBeat Moving StressPacking Secrets
Selling

Selling Tools

Home ValuationFind a Seller's Agent

Selling Resources

Why Sell With UsSeller GuideNet Sheet CalcHELOC Calculator

Seller Articles

Strategic PricingDownsizing Tips
Mortgage Rates

Today's Rates

Mortgage RatesRefinance RatesLoan ComparisonHELOC Calculator

Mortgage Resources

Understanding Mortgage RatesFirst-Time Homebuyer GuideWhen to Refinance Your Mortgage
Realtors
Topfind
Houses for RentTownhomes for RentCondos for RentView All Rentals →
Why Rent With UsRenter GuideRent vs Buy Calculator
How to Negotiate RentUnderstanding Your LeaseMoving Checklist for Renters
Houses for SaleTownhomes for SaleCondos for SaleView All Homes →
Why Buy With UsBuyer GuideAffordability CalculatorInvestment CalculatorProperty Tax Calculator
Master Your New Home BudgetBeat Moving StressPacking Secrets
Home ValuationFind a Seller's Agent
Why Sell With UsSeller GuideNet Sheet CalcHELOC Calculator
Strategic PricingDownsizing Tips
Mortgage RatesRefinance RatesLoan ComparisonHELOC Calculator
Understanding Mortgage RatesFirst-Time Homebuyer GuideWhen to Refinance Your Mortgage
groupRealtorsinfoAbout Us
Continue with Google
Sign InSign Up
Topfind Realty
Renting

Search Rentals

Houses for RentTownhomes for RentCondos for RentView All Rentals →

Renting Resources

Why Rent With UsRenter GuideRent vs Buy Calculator

Renter Articles

How to Negotiate RentUnderstanding Your LeaseMoving Checklist for Renters
Buying

Search Homes

Houses for SaleTownhomes for SaleCondos for SaleView All Homes →

Buying Resources

Why Buy With UsBuyer GuideAffordability CalculatorInvestment CalculatorProperty Tax Calculator

Buyer Articles

Master Your New Home BudgetBeat Moving StressPacking Secrets
Selling

Selling Tools

Home ValuationFind a Seller's Agent

Selling Resources

Why Sell With UsSeller GuideNet Sheet CalcHELOC Calculator

Seller Articles

Strategic PricingDownsizing Tips
Mortgage Rates

Today's Rates

Mortgage RatesRefinance RatesLoan ComparisonHELOC Calculator

Mortgage Resources

Understanding Mortgage RatesFirst-Time Homebuyer GuideWhen to Refinance Your Mortgage
Realtors
Topfind
Houses for RentTownhomes for RentCondos for RentView All Rentals →
Why Rent With UsRenter GuideRent vs Buy Calculator
How to Negotiate RentUnderstanding Your LeaseMoving Checklist for Renters
Houses for SaleTownhomes for SaleCondos for SaleView All Homes →
Why Buy With UsBuyer GuideAffordability CalculatorInvestment CalculatorProperty Tax Calculator
Master Your New Home BudgetBeat Moving StressPacking Secrets
Home ValuationFind a Seller's Agent
Why Sell With UsSeller GuideNet Sheet CalcHELOC Calculator
Strategic PricingDownsizing Tips
Mortgage RatesRefinance RatesLoan ComparisonHELOC Calculator
Understanding Mortgage RatesFirst-Time Homebuyer GuideWhen to Refinance Your Mortgage
groupRealtorsinfoAbout Us
Continue with Google
Sign InSign Up
Real Estate/CA/Highland/6405 Seavey Court
3d_rotation3D Tour
Main
Interior 1
Interior 2
Interior 3
Interior 4
imagesmode View 20 photos
For Sale
$1,025,000
Est. $5,740/mo

6405 Seavey Court, Highland, CA 92346

bed
6
Bedrooms
bathtub
5
Bathrooms
square_foot
3,738
Square Feet

About this home

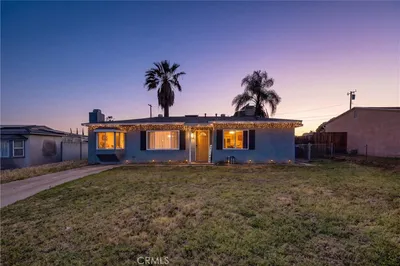
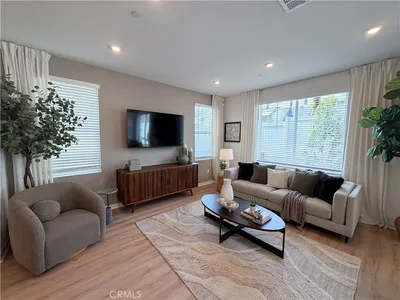
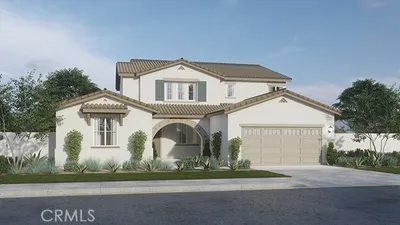
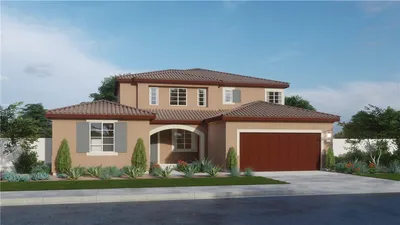
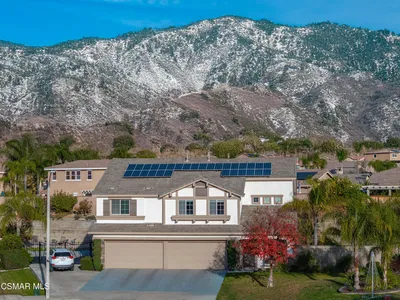
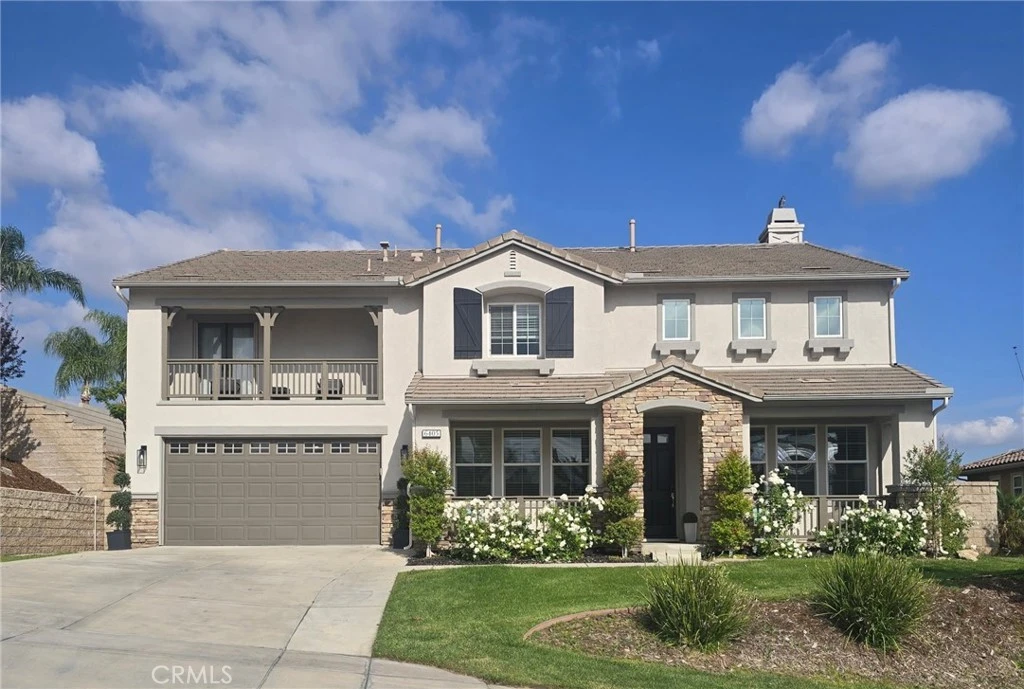
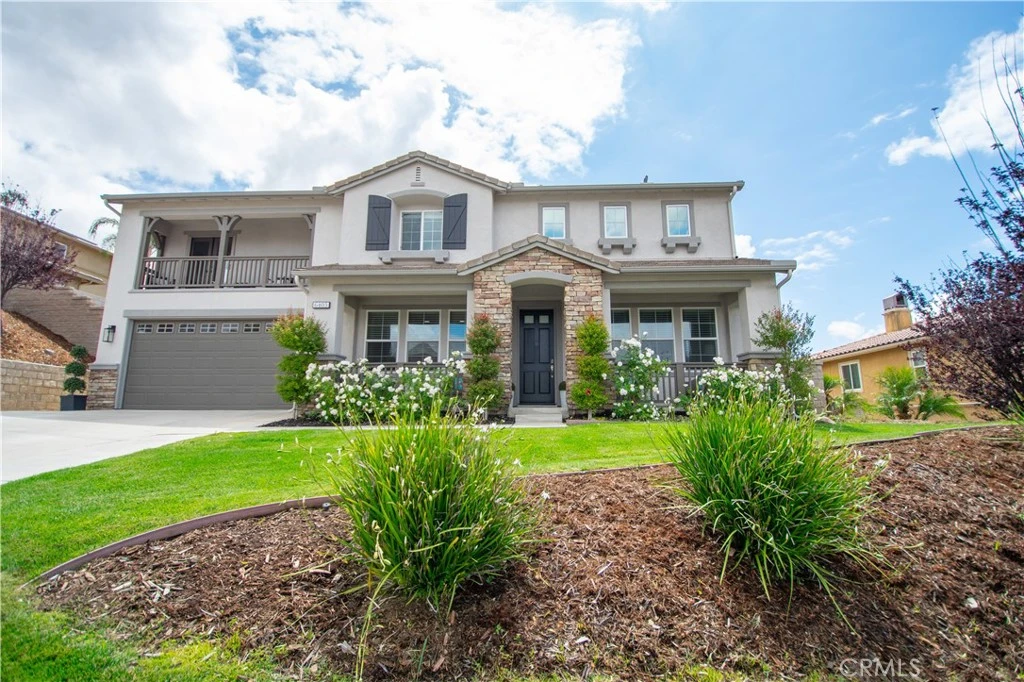
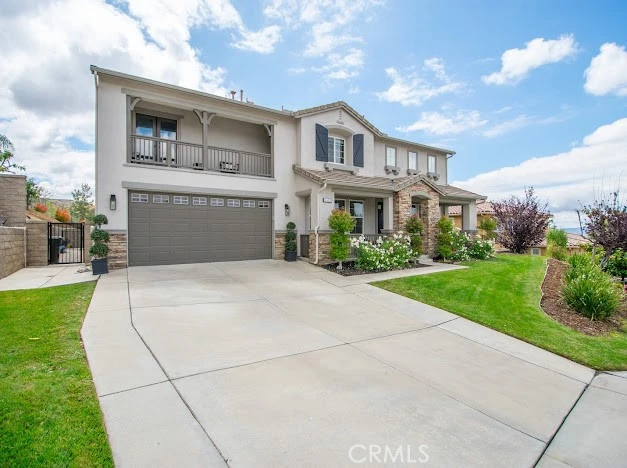
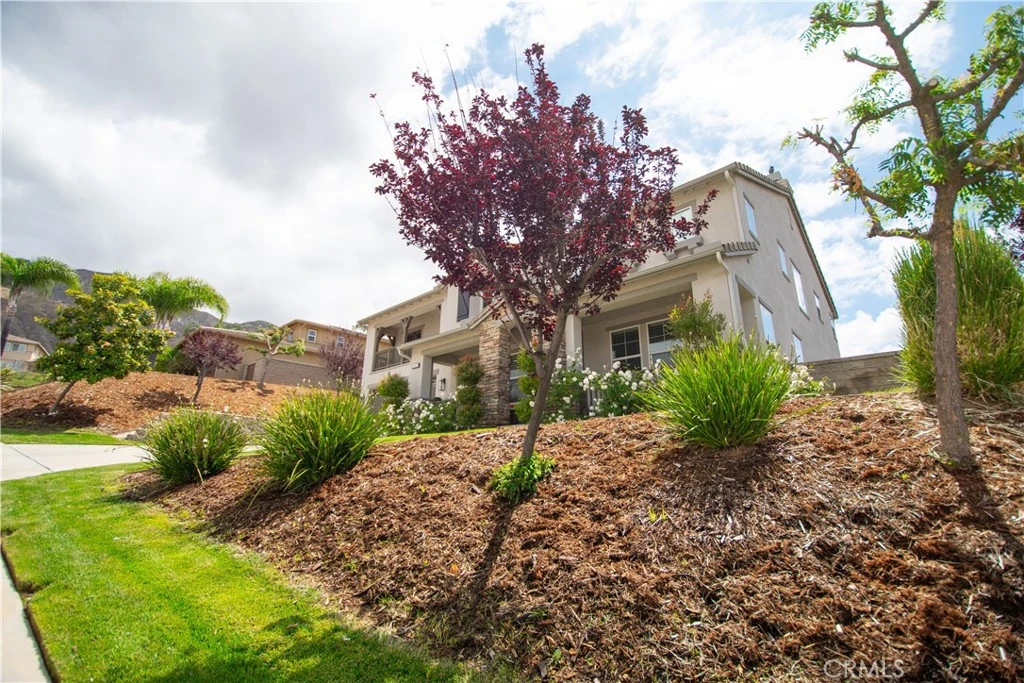
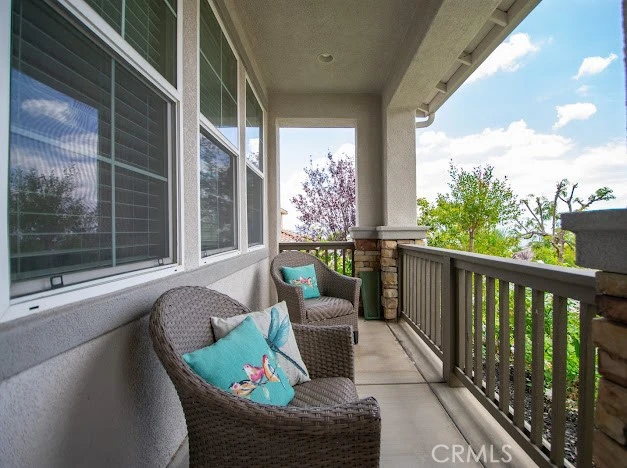
Perched within the prestigious East Highlands Ranch Community on a quiet cul-de-sac, this extraordinary estate showcases breathtaking city light views and refined luxury throughout. Offering 3738 sq ft of beautifully designed living space, this impressive residence features 6 spacious bedrooms and 5 bathrooms with an exceptional floor plan ideal for multigenerational living, a large family and elegant entertaining. The main level features a private downstairs suite with a full bathroom, perfect for guest or extended family. Upstairs the lavish primary retreat offers a spa-inspired bath and private balcony where you can relax and admire stunning sunsets, sparkling city lights and the peaceful tranquility surrounding the home. An additional upstairs suite with its own bathroom plus three generously sized bedrooms provide exceptional comfort and flexibility. Designed with sophistication and warmth in mind, the open-concept layout is filled with natural light and features expansive living spaces, a kitchen designed for entertaining with granite counter tops and stainless steel appliances with seamless flow into the family room creating the perfect atmosphere for both intimate gatherings and grand entertaining. Situated on an oversized 12,506 sq ft lot, the backyard offers endless possibilities to create your own private resort-style oasis. Additional highlights include a 4 car garage, desirable highly sought after East Highlands Ranch Ranch community with amenities to enjoy: swimming pools, spa, tennis courts, clubhouse, picnic areas etc. A rare opportunity to own a truly remarkable home that perfectly blends elegance, comfort and Southern California Luxury living.

Property Facts

bed

Bedrooms

6

bathtub

Bathrooms

5

square_foot

Square Feet

3,738

landscape

Lot Size

12,506 sqft

calendar_month

Year Built

2005

home_work

Property Type

Single Family Residence

timer

Days on Market

71

payments

HOA Fee

$181/mo

garage

Garage Total

4

fingerprint

MLS #

IV26115115

Interior Details

General Interior

Interior Features

Ceiling Fans, Crown Molding, Granite Counters, Open Floorplan, Recessed Lighting, Bedroom On Main Level, Galley Kitchen, Walk In Closets

Fireplace

Family Room

Kitchen & Appliances

Laundry

Laundry Room

Bed & Bath

Main Level Bedrooms

1

Main Level Bathrooms

2

Climate Control

Cooling

Central Air

Heating

Central

Parking

Total Parking Spaces

4

Garage Spaces

4

Attached Garage

Yes

Exterior & Lot

Lot & Grounds

Pool Features

Community, Association

Sewer

Public Sewer

Water Source

Public

Community & HOA

Association Info

HOA Fee$181
FrequencyMonthly

HOA Amenities

Clubhouse, Playground, Pickleball, Pool, Sauna, Spa Hot Tub, Tennis Courts

Community Features

Fishing, Lake, Park, Street Lights, Pool

Mortgage Calculator

Total Monthly

$0

Principal & Interest:
$0
Property Tax:
$0
Home Insurance:
$0
HOA Fees:
$0
$
$
%

Nearby Schools

RatingSchool NameGradesDistance
8
Cram Elementary
Elementary School
K-51.6 mi
7
Arroyo Verde Elementary
Elementary School
K-51.7 mi
8
Highland Grove Elementary
Elementary School
K-51.8 mi
6
Beattie Middle
Middle School
6-82.0 mi
3
Oehl Elementary
Elementary School
K-62.2 mi

Convenience Score

Market Insights

92346|Highland
analytics

Estimated Value

Calculating...
trending_up0%vs. last year
202120222023202420252026

Market Temperature

Seller'sBalancedBuyer's
0d30d60d180d
Balanced

Balanced market

30 Days

Avg. time on market

This is a Balanced Market. Homes are selling at a moderate pace.

flood

Flood & Climate Risk

Flood Risk

Minimal — not in a FEMA flood zone

Low

Wildfire Risk

Moderate — near wildland-urban interface

Moderate

Heat Risk

Low — moderate summer temperatures

Low

Earthquake Risk

Southern California seismic zone

Moderate
volume_up

Noise Levels

TrafficQuiet residential street
AirportMinimal airport noise
CommercialLow commercial activity nearby
location_on

Location

6405 Seavey Court

Highland, CA 92346

Open in Mapsopen_in_new
Topfind Realty

Ready to Take the Next Step?

Get expert support from a local agent today.

call
(800)-330-9306Available 9AM - 7PM

Similar Homes You Might Like

Based on price, location, and features
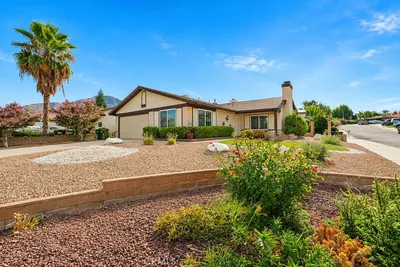
28704 Glenheather
OPEN AUG 8, 8PM TO 10PM
VIRTUAL TOUR

$685,000

FOR SALE

28704 Glenheather, Highland, CA 92346

4 beds · 3 baths · 2,141 sqft

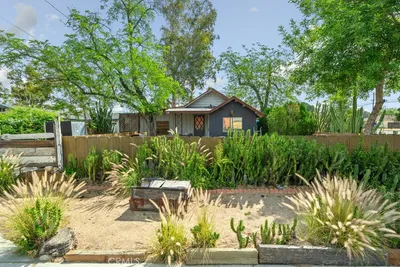
7617 Orange Street
VIRTUAL TOUR

$580,000

FOR SALE

7617 Orange Street, Highland, CA 92346

4 beds · 2 baths · 1,568 sqft

7591 Cunningham

$359,999

FOR SALE

7591 Cunningham, Highland, CA 92346

2 beds · 1 baths · 776 sqft

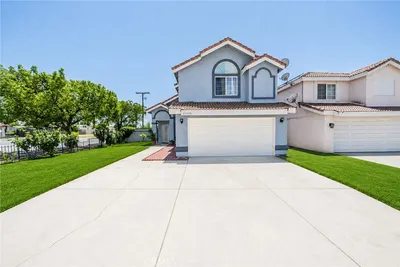
30934 Campania Road
3D TOUR

$739,990

FOR SALE

30934 Campania Road, Highland, CA 92346

4 beds · 3 baths · 2,319 sqft

27495 Silverberry
OPEN AUG 8, 6PM TO 9PM

$555,000

FOR SALE

27495 Silverberry, Highland, CA 92346

3 beds · 3 baths · 1,477 sqft

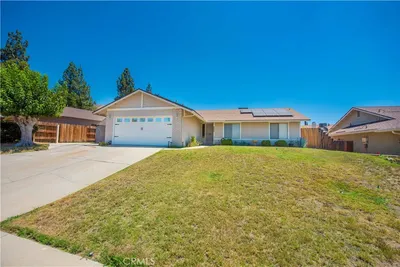
2905 Pepper Street

$585,000

FOR SALE

2905 Pepper Street, Highland, CA 92346

3 beds · 2 baths · 1,472 sqft

7140 Colwyn

$529,000

FOR SALE

7140 Colwyn, Highland, CA 92346

4 beds · 2 baths · 1,204 sqft

7202 Lisbon Way

$544,990

FOR SALE

7202 Lisbon Way, Highland, CA 92346

3 beds · 3 baths · 1,500 sqft

Recently Sold

7938 Portofino Street
3D TOUR

$799,000

SOLD

7938 Portofino Street, Highland, CA 92346

5 beds · 4 baths · 3,172 sqft

30973 Avenida Ramblas
3D TOUR

$799,999

SOLD

30973 Avenida Ramblas, Highland, CA 92346

5 beds · 4 baths · 3,172 sqft

28864 Terrace Drive

$1,045,000

SOLD

28864 Terrace Drive, Highland, CA 92346

7 beds · 4 baths · 3,651 sqft

7813 Santa Angela

$860,000

SOLD

7813 Santa Angela, Highland, CA 92346

5 beds · 5 baths · 3,837 sqft

7840 La Cresta Street

$699,900

SOLD

7840 La Cresta Street, Highland, CA 92346

5 beds · 5 baths · 3,299 sqft

7526 Tioga Lane
VIRTUAL TOUR

$960,000

SOLD

7526 Tioga Lane, Highland, CA 92346

5 beds · 5 baths · 4,062 sqft

7325 Weaver Street
VIRTUAL TOUR

$1,200,000

SOLD

7325 Weaver Street, Highland, CA 92346

5 beds · 4 baths · 3,564 sqft

7905 Via Obra Court

$850,000

SOLD

7905 Via Obra Court, Highland, CA 92346

5 beds · 5 baths · 3,837 sqft

Topfind Realty

Company

  • About Us
  • Careers
  • Articles
  • Home Estimate

Explore

  • Renting
  • Buying
  • Selling
  • Realtors

Support

  • Help Center
  • Contact Us
  • Terms & Conditions
  • Privacy Policy

Topfind Realty, DRE # 02240815, is a licensed real estate broker in California. Topfind Realty pledges to support the Fair Housing Act and adhere to Equal Housing Opportunity laws.

Copyright © 2026 Topfind Realty. All Rights Reserved.