Topfind Realty
Renting

Search Rentals

Houses for RentTownhomes for RentCondos for RentView All Rentals →

Renting Resources

Why Rent With UsRenter GuideRent vs Buy Calculator

Renter Articles

How to Negotiate RentUnderstanding Your LeaseMoving Checklist for RentersAll Renter Articles
Buying

Search Homes

Houses for SaleTownhomes for SaleCondos for SaleView All Homes →

Buying Resources

Why Buy With UsBuyer GuideAffordability CalculatorInvestment CalculatorProperty Tax Calculator

Buyer Articles

Home Inspection TipsFirst-Time Buyer ChecklistImprove Your Credit Score
Selling

Selling Tools

Home ValuationNet Sheet CalculatorHELOC CalculatorRefinance Calculator

Selling Resources

Why Sell With UsSeller GuideFind a Seller's Agent

Seller Articles

Strategic PricingMaximize Profit When SellingSell While Buying Your Next Home
Mortgage

Today's Rates

Mortgage RatesRefinance Rates

Mortgage Tools

Mortgage CalculatorLoan Comparison

Mortgage Resources

Why Pre-Approval MattersCompare Mortgage OffersFind the Right Loan Program
Realtors
Topfind
Houses for RentTownhomes for RentCondos for RentView All Rentals →
Why Rent With UsRenter GuideRent vs Buy Calculator
How to Negotiate RentUnderstanding Your LeaseMoving Checklist for Renters
Houses for SaleTownhomes for SaleCondos for SaleView All Homes →
Why Buy With UsBuyer GuideAffordability CalculatorInvestment CalculatorProperty Tax Calculator
Home Inspection TipsFirst-Time Buyer ChecklistImprove Your Credit Score
Home ValuationNet Sheet CalculatorHELOC CalculatorRefinance Calculator
Why Sell With UsSeller GuideFind a Seller's Agent
Strategic PricingMaximize Profit When SellingSell While Buying Your Next Home
Mortgage RatesRefinance RatesMortgage CalculatorLoan Comparison
Why Pre-Approval MattersCompare Mortgage OffersFind the Right Loan Program
groupRealtorsinfoAbout Us
Continue with Google
Sign InSign Up
Topfind Realty
Renting

Search Rentals

Houses for RentTownhomes for RentCondos for RentView All Rentals →

Renting Resources

Why Rent With UsRenter GuideRent vs Buy Calculator

Renter Articles

How to Negotiate RentUnderstanding Your LeaseMoving Checklist for RentersAll Renter Articles
Buying

Search Homes

Houses for SaleTownhomes for SaleCondos for SaleView All Homes →

Buying Resources

Why Buy With UsBuyer GuideAffordability CalculatorInvestment CalculatorProperty Tax Calculator

Buyer Articles

Home Inspection TipsFirst-Time Buyer ChecklistImprove Your Credit Score
Selling

Selling Tools

Home ValuationNet Sheet CalculatorHELOC CalculatorRefinance Calculator

Selling Resources

Why Sell With UsSeller GuideFind a Seller's Agent

Seller Articles

Strategic PricingMaximize Profit When SellingSell While Buying Your Next Home
Mortgage

Today's Rates

Mortgage RatesRefinance Rates

Mortgage Tools

Mortgage CalculatorLoan Comparison

Mortgage Resources

Why Pre-Approval MattersCompare Mortgage OffersFind the Right Loan Program
Realtors
Topfind
Houses for RentTownhomes for RentCondos for RentView All Rentals →
Why Rent With UsRenter GuideRent vs Buy Calculator
How to Negotiate RentUnderstanding Your LeaseMoving Checklist for Renters
Houses for SaleTownhomes for SaleCondos for SaleView All Homes →
Why Buy With UsBuyer GuideAffordability CalculatorInvestment CalculatorProperty Tax Calculator
Home Inspection TipsFirst-Time Buyer ChecklistImprove Your Credit Score
Home ValuationNet Sheet CalculatorHELOC CalculatorRefinance Calculator
Why Sell With UsSeller GuideFind a Seller's Agent
Strategic PricingMaximize Profit When SellingSell While Buying Your Next Home
Mortgage RatesRefinance RatesMortgage CalculatorLoan Comparison
Why Pre-Approval MattersCompare Mortgage OffersFind the Right Loan Program
groupRealtorsinfoAbout Us
Continue with Google
Sign InSign Up
Real Estate/CA/Hesperia/7181 Dohney Court
Photo 1 of 7181 Dohney Court
Photo 2 of 7181 Dohney Court
1 / 2
Interior 1
Interior 2
For Sale
$659,990
Est. $3,696/mo

7181 Dohney Court, Hesperia, CA 92345

bed
4
Bedrooms
bathtub
4
Bathrooms
square_foot
2,747
Sq Ft

About this home

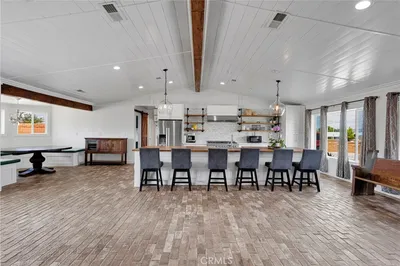
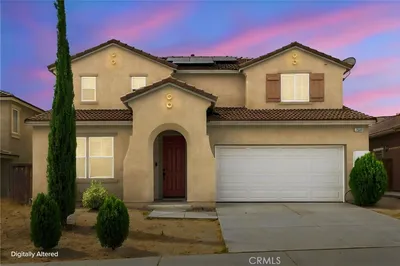
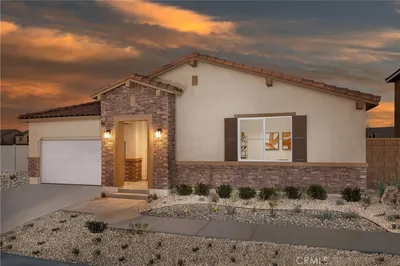
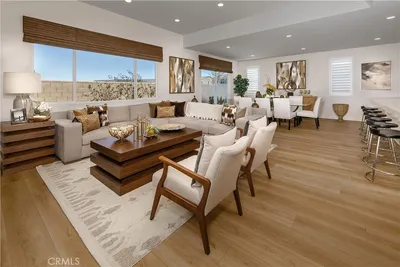
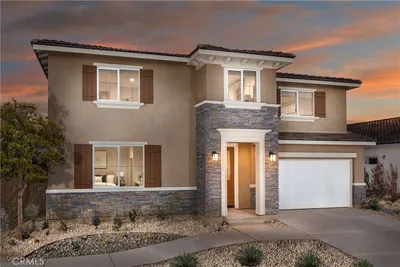
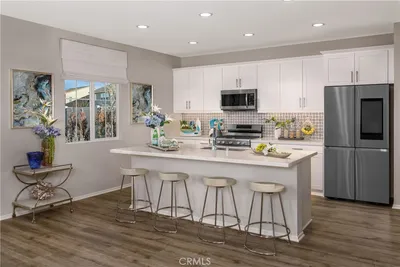
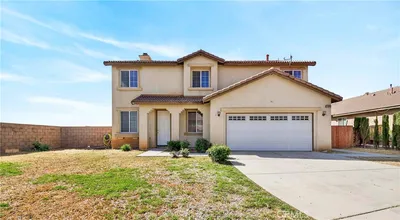
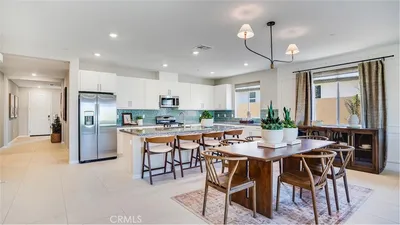
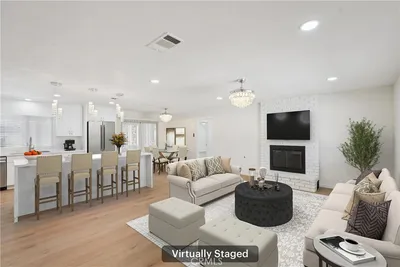
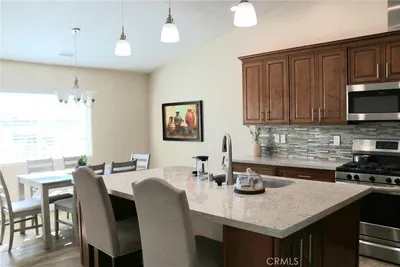
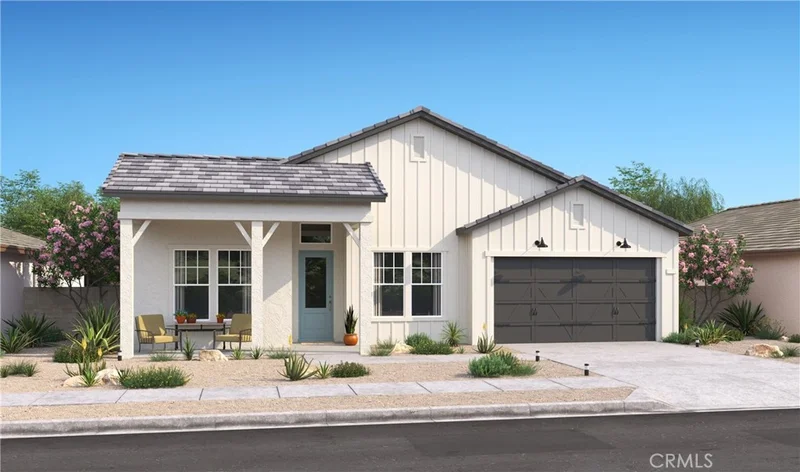
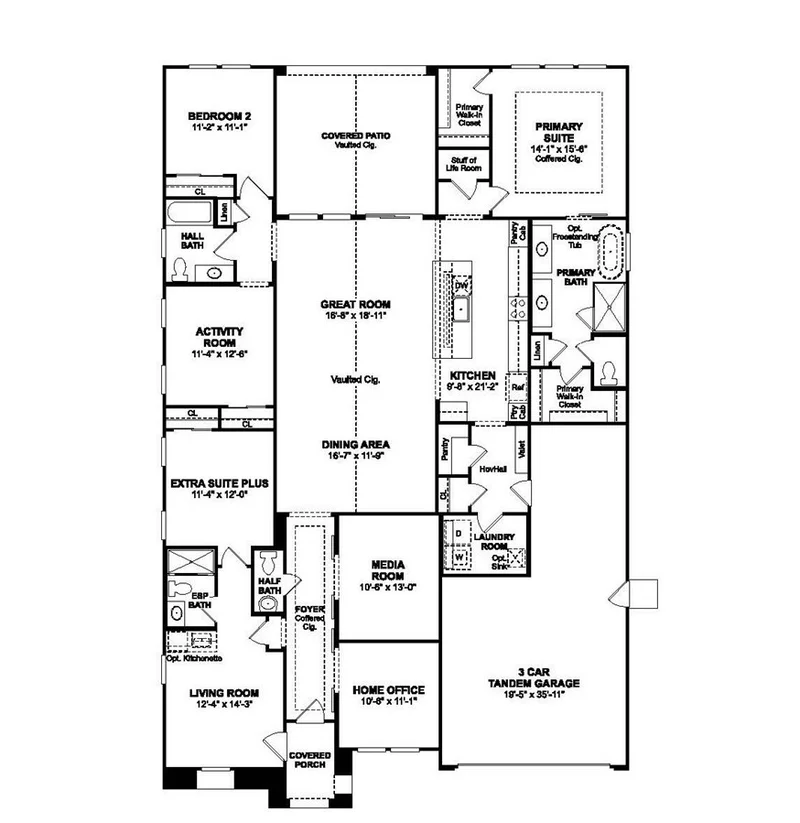
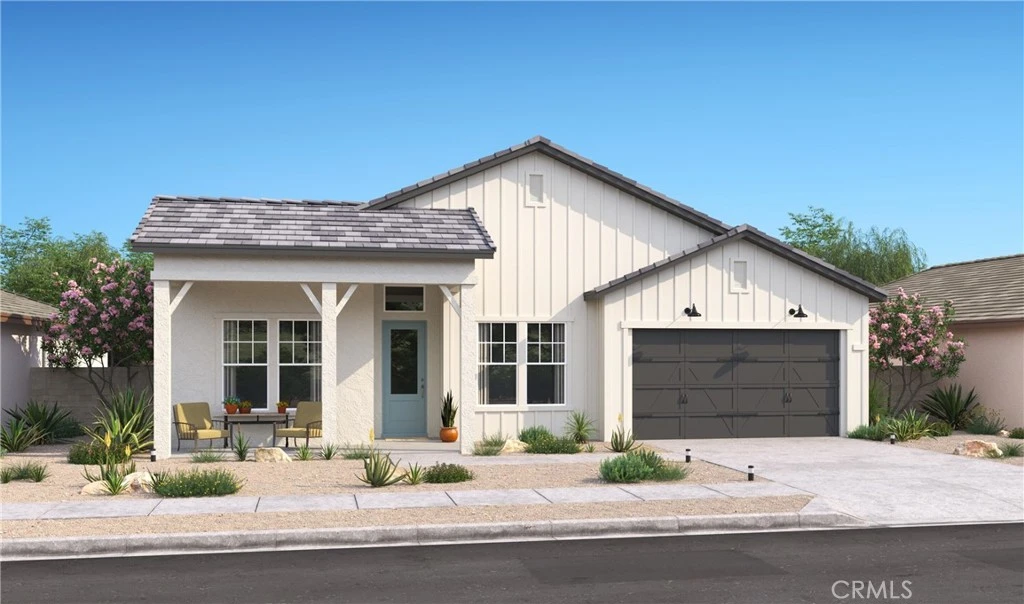
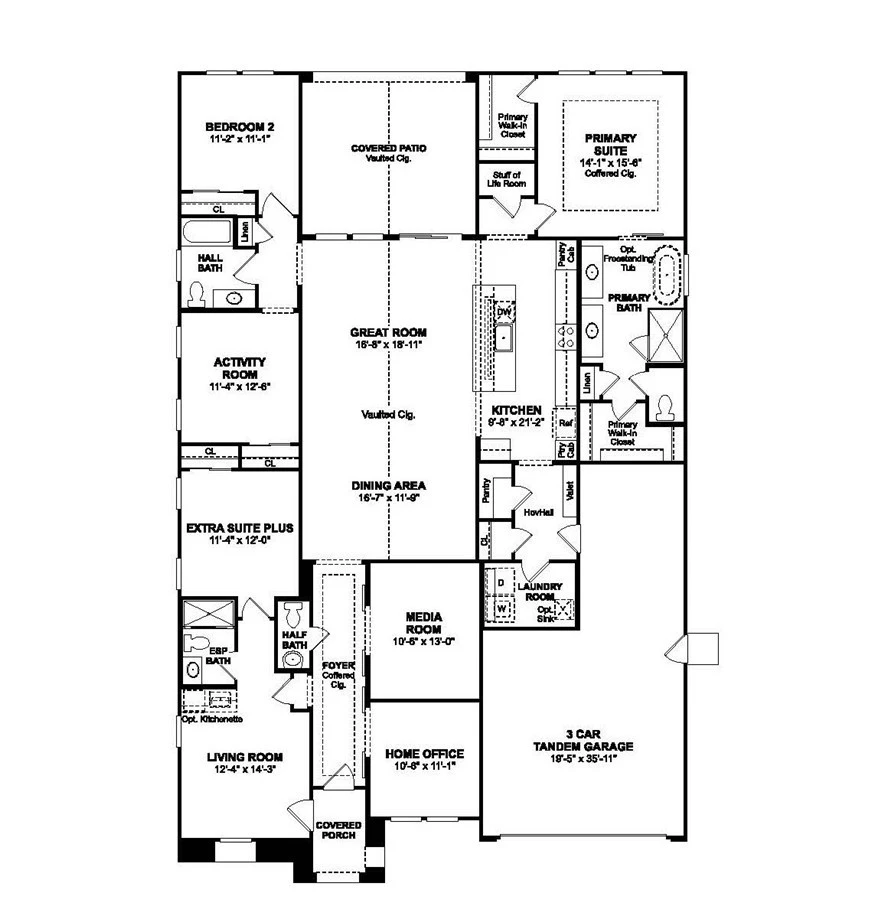
Experience a new standard of comfort at The Estates at Silverwood by K. Hovnanian Homes, where refined architecture and resort-style amenities come together in one exceptional setting. Within this dynamic master-planned community, residents enjoy a sparkling pool, an inviting clubhouse, sports courts, and beautifully designed green spaces that encourage both relaxation and recreation. The Geneva ESP plan offers four spacious bedrooms and three-and-a-half baths, highlighted by the signature Extra Suite Plus an ideal solution for multigenerational living or extended stays. Complete with its own private entrance, sitting area, bedroom, and full bath, this thoughtfully designed suite provides independence and flexibility, whether for guests or potential rental opportunities. Farmhouse-inspired finishes throughout add warmth and character. A dramatic foyer opens to a light-filled great room with soaring ceilings and an airy, open layout tailored for entertaining. The chef’s kitchen features sleek grey cabinetry, striking Calacatta Monaco quartz countertops, an oversized island with pendant lighting, and premium stainless-steel appliances that blend style with performance. The private primary suite offers a tranquil escape, showcasing dual vanities, a spacious walk-in shower, freestanding soaking tub, and walk-in closet. Additional flex spaces including a dedicated office, media room, and activity room provide versatility to accommodate work, hobbies, or relaxation. Ideally positioned near major commuter routes, shopping, and dining, this home delivers the perfect balance of sophistication, adaptability, and resort-inspired living. **Prices subject to change.

Property Facts

bed

Bedrooms

4

bathtub

Bathrooms

4

square_foot

Square Feet

2,747

landscape

Lot Size

9,375 sqft

calendar_month

Year Built

2026

home_work

Property Type

Single Family Residence

timer

Days on Market

144

payments

HOA Fee

$157/mo

garage

Garage Total

3

fingerprint

MLS #

SW26040821

Interior Details

General Interior

Interior Features

Breakfast Bar, Open Floorplan, Quartz Counters, Recessed Lighting, Entrance Foyer, Primary Suite, Walk In Closets

Flooring

Carpet, Laminate, Tile

Kitchen & Appliances

Appliances

Dishwasher, Energy Star Qualified Appliances, Energy Star Qualified Water Heater, Free Standing Range, Gas Range, Microwave, Water Heater

Laundry

Washer Hookup, Electric Dryer Hookup, Inside, Laundry Room

Bed & Bath

Main Level Bedrooms

3

Main Level Bathrooms

3

Climate Control

Cooling

Central Air, Electric

Heating

Central, Electric

Parking

Total Parking Spaces

3

Garage Spaces

3

Attached Garage

Yes

Parking Features

Direct Access, Garage Faces Front, Garage, Garage Door Opener, Tandem

Exterior & Lot

Building & Construction

Patio & Porch

Covered, Patio

Fencing

New Condition

Construction

Drywall, Frame, Stucco

Foundation

Slab

Roof

Tile

Lot & Grounds

Pool Features

Community, Association

Spa Features

Community

Sewer

Public Sewer

Water Source

Public

Community & HOA

Association Info

AssociationSilverwood Community Assoc.
HOA Fee$157
FrequencyMonthly

HOA Amenities

Clubhouse, Other Courts, Playground, Pickleball, Pool, Spa Hot Tub

Community Features

Suburban, Sidewalks, Pool

Schedule a home tour with a Topfind agent

Mortgage Calculator

Total Monthly

$0

Principal & Interest:
$0
Property Tax:
$0
Home Insurance:
$0
HOA Fees:
$0
$
$
%

Nearby Schools

RatingSchool NameGradesDistance
2
Ranchero Middle
Middle School
7-80.1 mi
3
Kingston Elementary
Elementary School
K-60.4 mi
8
Krystal School Of Science, Math & Technology
Elementary School
K-60.7 mi
1
Lime Street Elementary
Elementary School
P-61.9 mi
4
Sultana High
High School
9-122.1 mi

Convenience Score

Market Insights

92345|Hesperia

Estimated Value

Calculating...
No change vs. last year
Value history is still building for this area.

Market Temperature

Seller'sBalancedBuyer's
0d30d60d180d
Balanced

Balanced market

30 Days

Avg. time on market

This is a Balanced Market. Homes are selling at a moderate pace.

Flood & Climate Risk

Noise Levels

Location

7181 Dohney Court

Hesperia, CA 92345

Open in Mapsopen_in_new
Topfind Realty

Ready to Take the Next Step?

Get expert support from a local agent today.

call
(800)-330-9306Available 9AM - 7PM

Similar Homes You Might Like

Based on price, location, and features
18266 Manzanita
18266 Manzanita photo 2
1 / 30

$499,000

FOR SALE

18266 Manzanita, Hesperia, CA 92345

4 beds · 3 baths · 2,321 sqft

17840 Talisman Street
17840 Talisman Street photo 2
1 / 20
3D TOUR

$699,999

FOR SALE

17840 Talisman Street, Hesperia, CA 92345

4 beds · 4 baths · 2,763 sqft

13239 Placentia Street
13239 Placentia Street photo 2
1 / 20
3D TOUR

$498,500

FOR SALE

13239 Placentia Street, Hesperia, CA 92344

4 beds · 3 baths · 2,498 sqft

17454 Buckthorn
17454 Buckthorn photo 2
1 / 42

$475,000

FOR SALE

17454 Buckthorn, Hesperia, CA 92345

4 beds · 3 baths · 2,588 sqft

14102 Chapman
14102 Chapman photo 2
1 / 34

$580,000

FOR SALE

14102 Chapman, Hesperia, CA 92344

4 beds · 3 baths · 2,532 sqft

11090 Pinon
11090 Pinon photo 2
1 / 20
VIRTUAL TOUR

$514,900

FOR SALE

11090 Pinon, Hesperia, CA 92345

4 beds · 4 baths · 2,291 sqft

9067 Carson Avenue
9067 Carson Avenue photo 2
1 / 11
3D TOUR

$579,990

FOR SALE

9067 Carson Avenue, Hesperia, CA 92344

4 beds · 3 baths · 2,700 sqft

9075 Carson Avenue
9075 Carson Avenue photo 2
1 / 13
3D TOUR

$593,990

FOR SALE

9075 Carson Avenue, Hesperia, CA 92344

4 beds · 3 baths · 3,110 sqft

Recently Sold

10147 Primrose Avenue
3D TOUR

$560,000

10147 Primrose Avenue, Hesperia, CA 92345

5 beds · 3 baths · 2,526 sqft

9572 Peridot

$445,000

9572 Peridot, Hesperia, CA 92344

4 beds · 3 baths · 3,093 sqft

13689 Buena Vista

$500,000

13689 Buena Vista, Hesperia, CA 92344

5 beds · 3 baths · 2,658 sqft

17683 Crabtree Meadows

$505,701

17683 Crabtree Meadows, Hesperia, CA 92345

5 beds · 3 baths · 2,691 sqft

13023 Tehachapi

$485,000

13023 Tehachapi, Hesperia, CA 92344

4 beds · 3 baths · 2,480 sqft

7829 Chase Avenue
3D TOUR

$537,000

7829 Chase Avenue, Hesperia, CA 92345

5 beds · 3 baths · 2,316 sqft

17375 Redding Street

$548,888

17375 Redding Street, Hesperia, CA 92345

4 beds · 3 baths · 2,230 sqft

17345 Vista Street

$625,000

17345 Vista Street, Hesperia, CA 92345

5 beds · 3 baths · 2,877 sqft

$659,990
4 bd | 4 ba | 2,747 sqft
call

Browse Homes by City

Explore real estate in popular California communities.

Popular Cities to Buy

Los Angeles Real EstateSan Diego Real EstateSan Jose Real EstateIrvine Real EstateLong Beach Real EstatePalm Springs Real EstatePalm Desert Real EstateRiverside Real EstateTemecula Real EstateIndio Real EstateLake Arrowhead Real EstateLancaster Real EstateOakland Real EstateVictorville Real EstateCorona Real EstateHemet Real Estate

Popular Cities to Rent

Apartments in Los AngelesApartments in San DiegoApartments in San JoseApartments in IrvineApartments in Long BeachApartments in Palm SpringsApartments in Palm DesertApartments in RiversideApartments in TemeculaApartments in IndioApartments in Lake ArrowheadApartments in LancasterApartments in OaklandApartments in VictorvilleApartments in CoronaApartments in Hemet
Browse all cities in California
Topfind Realty

Company

  • About Us
  • Careers
  • Articles
  • Home Estimate

Explore

  • Renting
  • Buying
  • Selling
  • Realtors

Support

  • Help Center
  • Contact Us
  • Terms & Conditions
  • Privacy Policy

Tools

  • Mortgage Calculator
  • Affordability Calculator
  • Rent vs Buy Calculator
  • Refinance Calculator

Topfind Realty, DRE # 02240815, is a licensed real estate broker in California. Topfind Realty pledges to support the Fair Housing Act and adhere to Equal Housing Opportunity laws.

Copyright © 2026 Topfind Realty. All Rights Reserved.