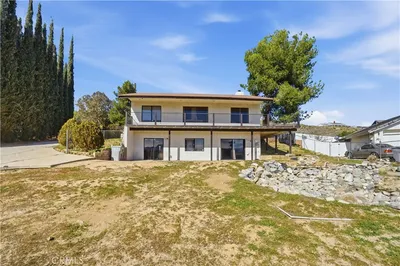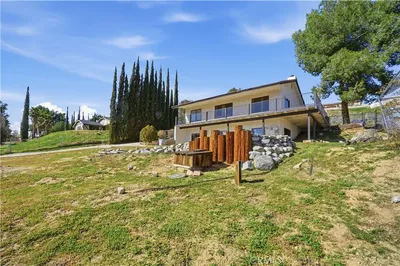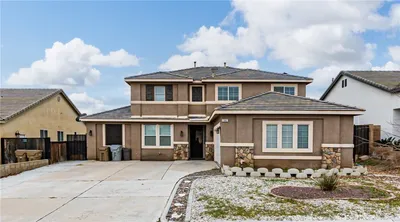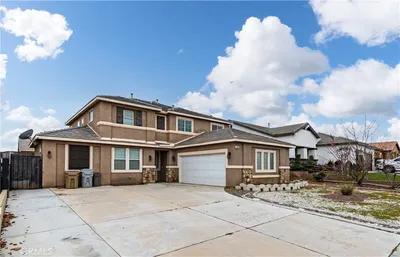
1 / 20
3D TOUR
$699,999FOR SALE
4 beds · 4 baths · 2,763 sqft
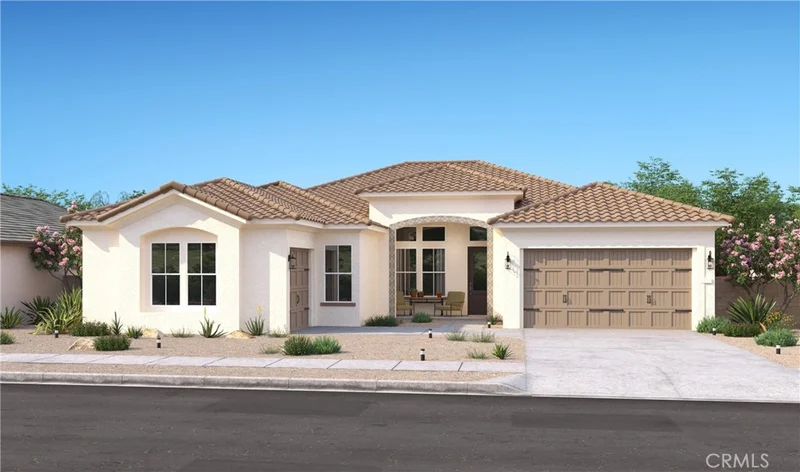
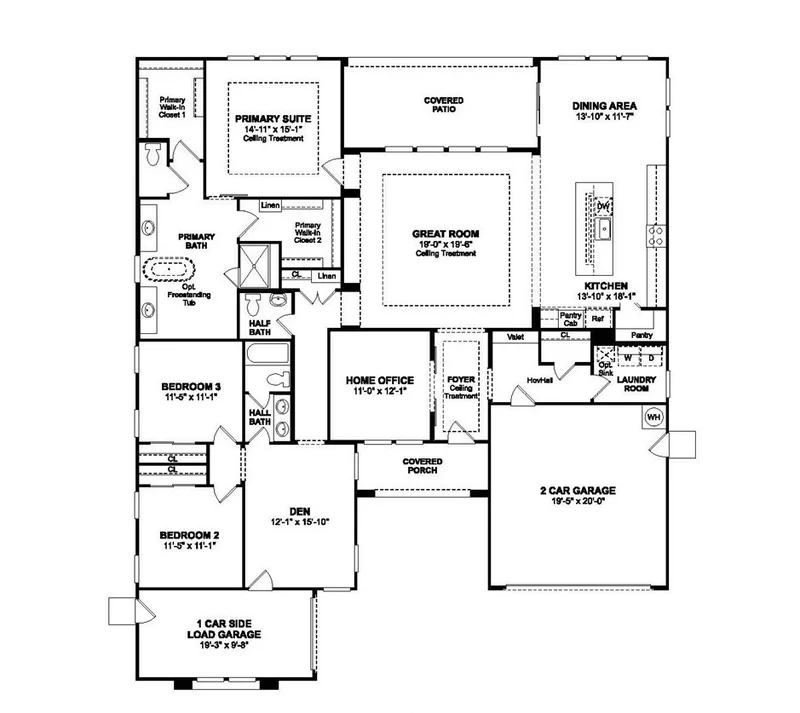
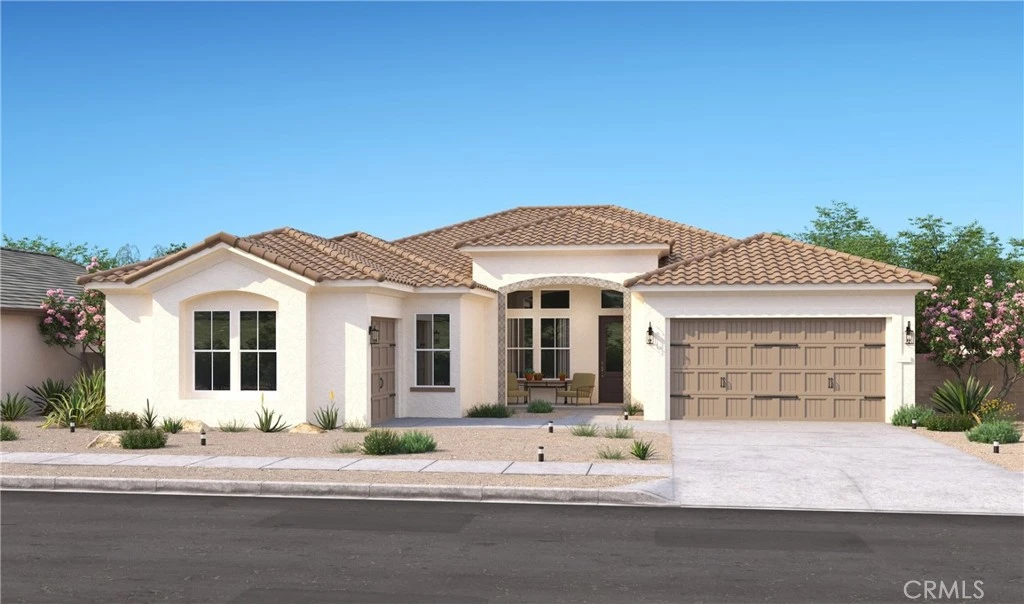
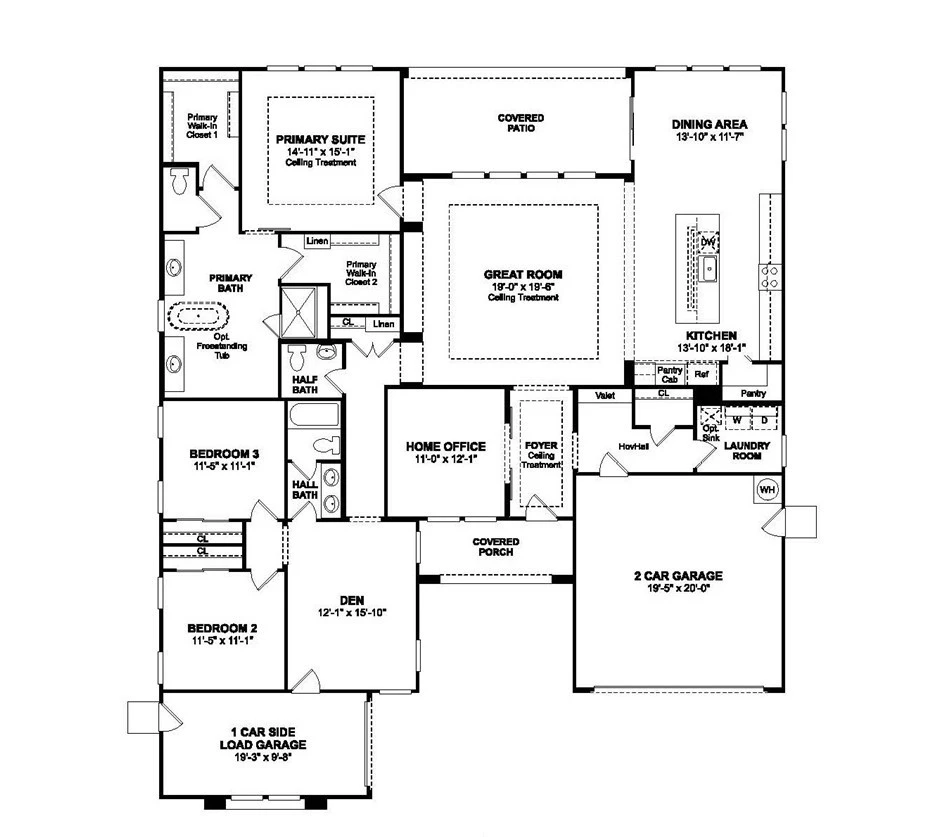
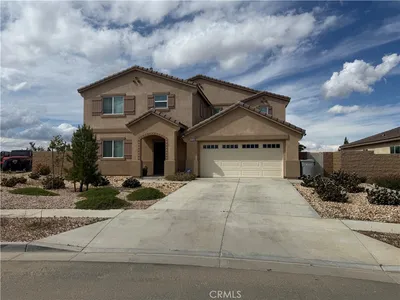
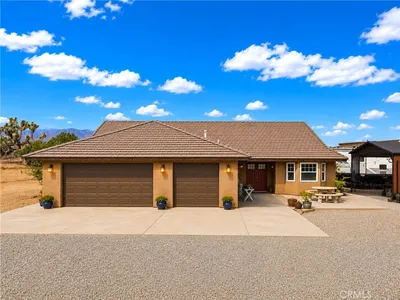
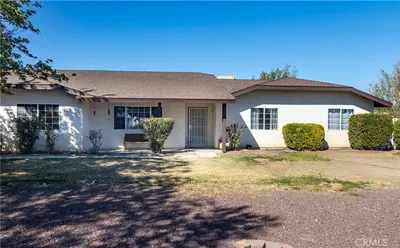
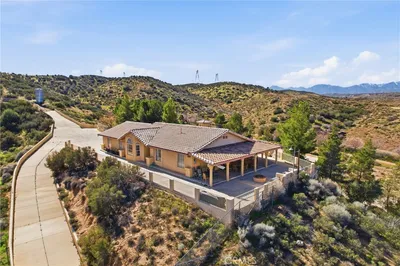
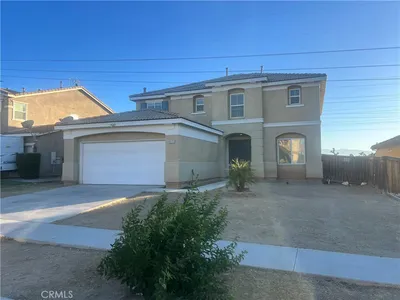
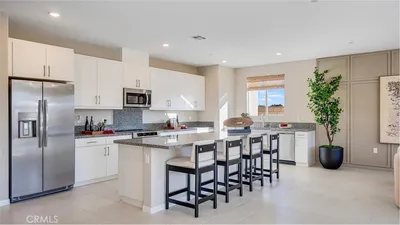
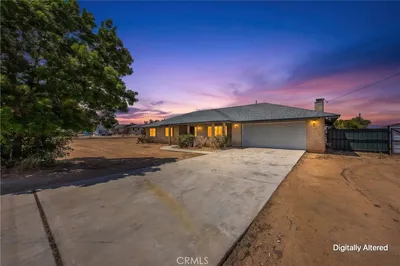
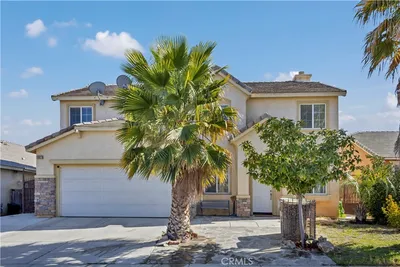
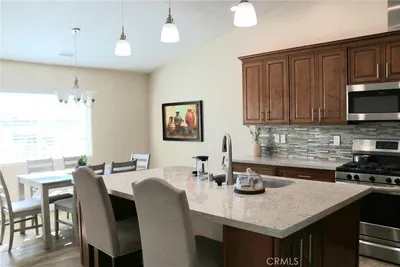
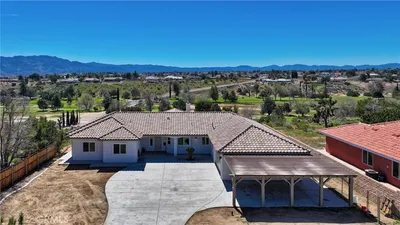
Discover the perfect balance of luxury and livability at The Estates at Silverwood, a thoughtfully planned community featuring resort-inspired amenities including a pool, clubhouse, sports courts, and scenic open spaces. The beautifully designed Belfast plan offers 3 bedrooms, 2.5 baths, a convenient den, and a dedicated home office, creating versatile spaces for work, relaxation, and entertaining. An impressive foyer leads to a grand great room with soaring ceilings and an open-concept layout filled with natural light. The gourmet kitchen is the heart of the home, showcasing Stone Grey cabinetry, Arctic White quartz countertops, a generous island with seating, and GE Profile stainless-steel appliances. A split-bedroom design provides added privacy, while the elegant primary suite features dual vanities, a large walk-in shower, and an expansive walk-in closet. Conveniently located near shopping, dining, entertainment, and major commuter routes, this exceptional home offers comfort, style, and everyday convenience. **Price subject to change.
Listed by Michelle Nguyen • K. Hovnanian Companies of CA
Bedrooms
3
Bathrooms
3
Square Feet
2,621
Lot Size
11,600 sqft
Year Built
2026
Property Type
Single Family Residence
Days on Market
21
HOA Fee
$157/mo
Garage Total
3
MLS #
SW26138791
Interior Features
Breakfast Bar, Open Floorplan, Quartz Counters, Recessed Lighting, Entrance Foyer, Primary Suite, Walk In Closets
Appliances
Dishwasher, Energy Star Qualified Appliances, Energy Star Qualified Water Heater, Free Standing Range, Gas Range, Microwave, Water Heater
Laundry
Washer Hookup, Electric Dryer Hookup, Inside, Laundry Room
Main Level Bedrooms
3
Main Level Bathrooms
2
Cooling
Central Air, Electric
Heating
Central, Electric
Total Parking Spaces
3
Garage Spaces
3
Attached Garage
Yes
Parking Features
Direct Access, Garage Faces Front, Garage, Garage Door Opener, Garage Faces Side
Fencing
New Condition
Construction
Drywall, Frame, Stucco
Foundation
Slab
Roof
Tile
Pool Features
Community, Association
Spa Features
Community
Sewer
Public Sewer
Water Source
Public
Clubhouse, Other Courts, Playground, Pickleball, Pool, Spa Hot Tub
Suburban, Sidewalks, Pool
$0
| Rating | School Name |
|---|---|
8 | Krystal School Of Science, Math & Technology Elementary School |
2 | Ranchero Middle Middle School |
3 | Kingston Elementary Elementary School |
1 | Lime Street Elementary Elementary School |
4 | Sultana High High School |
Balanced market
Avg. time on market
This is a Balanced Market. Homes are selling at a moderate pace.

Get expert support from a local agent today.
Based on price, location, and features