Topfind Realty
Renting

Search Rentals

Houses for RentTownhomes for RentCondos for RentView All Rentals →

Renting Resources

Why Rent With UsRenter GuideRent vs Buy Calculator

Renter Articles

How to Negotiate RentUnderstanding Your LeaseMoving Checklist for RentersAll Renter Articles
Buying

Search Homes

Houses for SaleTownhomes for SaleCondos for SaleView All Homes →

Buying Resources

Why Buy With UsBuyer GuideAffordability CalculatorInvestment CalculatorProperty Tax Calculator

Buyer Articles

Home Inspection TipsFirst-Time Buyer ChecklistImprove Your Credit Score
Selling

Selling Tools

Home ValuationNet Sheet CalculatorHELOC CalculatorRefinance Calculator

Selling Resources

Why Sell With UsSeller GuideFind a Seller's Agent

Seller Articles

Strategic PricingMaximize Profit When SellingSell While Buying Your Next Home
Mortgage

Today's Rates

Mortgage RatesRefinance Rates

Mortgage Tools

Mortgage CalculatorLoan Comparison

Mortgage Resources

Why Pre-Approval MattersCompare Mortgage OffersFind the Right Loan Program
Realtors
Topfind
Houses for RentTownhomes for RentCondos for RentView All Rentals →
Why Rent With UsRenter GuideRent vs Buy Calculator
How to Negotiate RentUnderstanding Your LeaseMoving Checklist for Renters
Houses for SaleTownhomes for SaleCondos for SaleView All Homes →
Why Buy With UsBuyer GuideAffordability CalculatorInvestment CalculatorProperty Tax Calculator
Home Inspection TipsFirst-Time Buyer ChecklistImprove Your Credit Score
Home ValuationNet Sheet CalculatorHELOC CalculatorRefinance Calculator
Why Sell With UsSeller GuideFind a Seller's Agent
Strategic PricingMaximize Profit When SellingSell While Buying Your Next Home
Mortgage RatesRefinance RatesMortgage CalculatorLoan Comparison
Why Pre-Approval MattersCompare Mortgage OffersFind the Right Loan Program
groupRealtorsinfoAbout Us
Continue with Google
Sign InSign Up
Topfind Realty
Renting

Search Rentals

Houses for RentTownhomes for RentCondos for RentView All Rentals →

Renting Resources

Why Rent With UsRenter GuideRent vs Buy Calculator

Renter Articles

How to Negotiate RentUnderstanding Your LeaseMoving Checklist for RentersAll Renter Articles
Buying

Search Homes

Houses for SaleTownhomes for SaleCondos for SaleView All Homes →

Buying Resources

Why Buy With UsBuyer GuideAffordability CalculatorInvestment CalculatorProperty Tax Calculator

Buyer Articles

Home Inspection TipsFirst-Time Buyer ChecklistImprove Your Credit Score
Selling

Selling Tools

Home ValuationNet Sheet CalculatorHELOC CalculatorRefinance Calculator

Selling Resources

Why Sell With UsSeller GuideFind a Seller's Agent

Seller Articles

Strategic PricingMaximize Profit When SellingSell While Buying Your Next Home
Mortgage

Today's Rates

Mortgage RatesRefinance Rates

Mortgage Tools

Mortgage CalculatorLoan Comparison

Mortgage Resources

Why Pre-Approval MattersCompare Mortgage OffersFind the Right Loan Program
Realtors
Topfind
Houses for RentTownhomes for RentCondos for RentView All Rentals →
Why Rent With UsRenter GuideRent vs Buy Calculator
How to Negotiate RentUnderstanding Your LeaseMoving Checklist for Renters
Houses for SaleTownhomes for SaleCondos for SaleView All Homes →
Why Buy With UsBuyer GuideAffordability CalculatorInvestment CalculatorProperty Tax Calculator
Home Inspection TipsFirst-Time Buyer ChecklistImprove Your Credit Score
Home ValuationNet Sheet CalculatorHELOC CalculatorRefinance Calculator
Why Sell With UsSeller GuideFind a Seller's Agent
Strategic PricingMaximize Profit When SellingSell While Buying Your Next Home
Mortgage RatesRefinance RatesMortgage CalculatorLoan Comparison
Why Pre-Approval MattersCompare Mortgage OffersFind the Right Loan Program
groupRealtorsinfoAbout Us
Continue with Google
Sign InSign Up
Real Estate/CA/Hesperia/15212 El Centro Street (Sold)
view_in_arVirtual Tour
Main
SOLD
SoldClosed on August 6, 2026
$605,000
Sold Price

15212 El Centro Street, Hesperia, CA 92345

bed
4
Bedrooms
bathtub
3
Bathrooms
square_foot
2,154
Square Feet

About this home

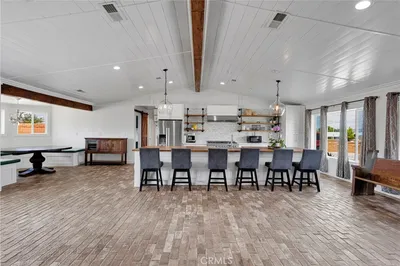
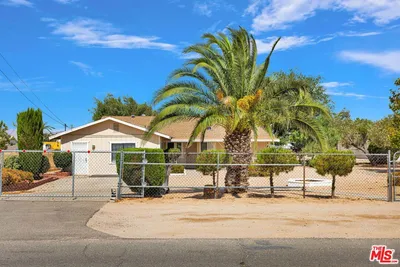
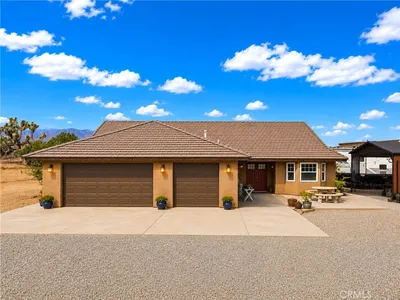
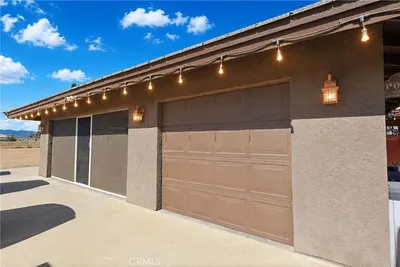
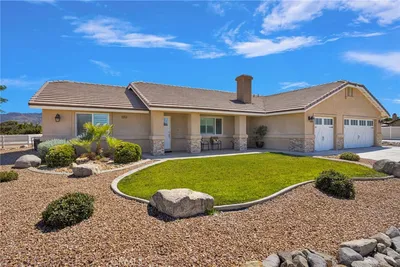
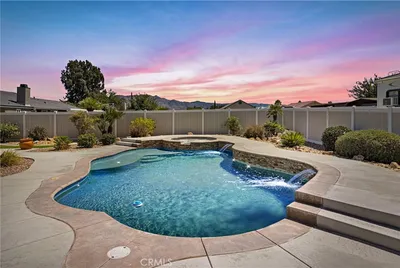
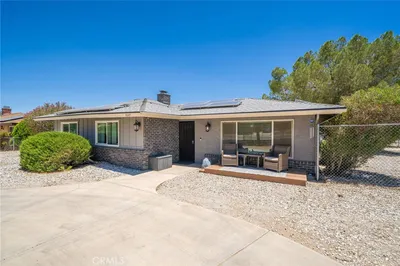
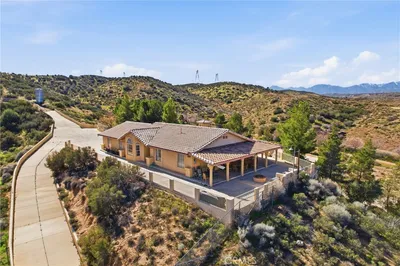
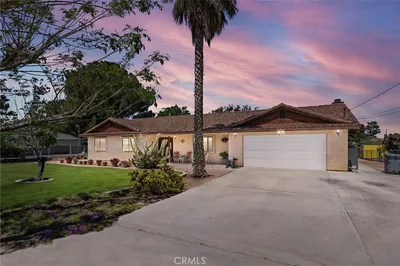
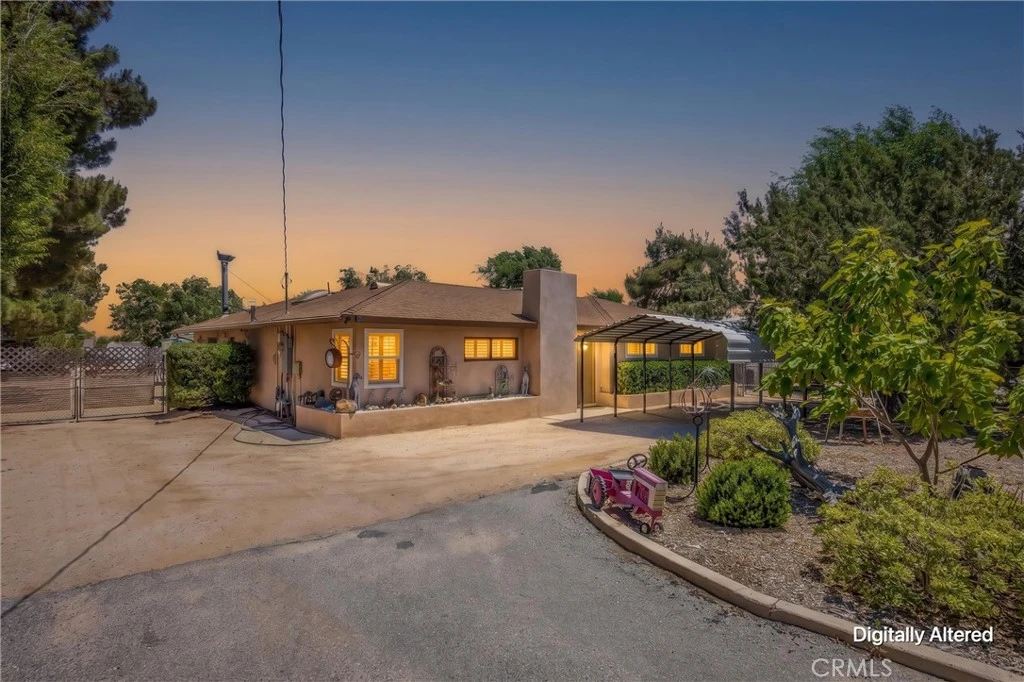
Discover your own private desert oasis with this exceptional move-in-ready multi-generational home! Thoughtfully updated and filled with designer touches, this 4-bedroom, 2¾-bath residence offers comfort, functionality, and endless possibilities. Beautiful new luxury vinyl flooring flows throughout the home, creating a cohesive and inviting atmosphere, while numerous upgrades ensure a truly turnkey experience. The separate guest/in-law quarters is a standout feature, complete with furnishings, a private shaded garden entrance, and its own driveway—perfect for extended family, guests, or a private retreat. Situated on approximately ¾ acre, this property is surrounded by more than 20 mature trees providing welcome shade during the warm summer months. Garden enthusiasts will fall in love with thoughtfully designed outdoor spaces, including 3 raised garden beds, a 10’ x 20’ greenhouse, and a thriving orchard featuring apricot, peach, nectarine, pomegranate, fig, and olive trees. The beautiful arbor showcases flourishing grapevines, raspberries, blackberries, and boysenberries, offering an abundance of fresh fruit for preserving your own harvest. The property is fully fenced and cross-fenced for added convenience. For the hobbyist, mechanic, or off-road enthusiast, the possibilities are endless with an impressive 18’ x 36’ detached garage/workshop featuring an evaporative cooler, EV charging station, extensive shelving, and ample room for vehicles, projects, and toys. An additional 22’ x 34’ concrete slab expands your workspace options. Storage is no concern with two new 10’ x 12’ insulated storage sheds and a 20’ insulated cargo container providing plenty of room for all your belongings. Enjoy outdoor entertaining in the dedicated BBQ shack, perfect for slow-smoking ribs and creating memorable gatherings. And then there’s the charming 12’ x 24’ insulated SheShed—beautifully decorated and equipped with its own evaporative cooler—offering the perfect escape to unwind with a cup of tea, a glass of wine, a good book, or simply enjoy your peaceful surroundings. This one-of-a-kind property offers a rare blend of comfort, creativity, self-sufficiency, and space. From the mature landscaping and abundant gardens to the RV amenities, workshop, and private retreats, every detail has been designed for enjoying the desert lifestyle. Don’t miss your opportunity to own this extraordinary desert retreat—schedule your private showing today!

infoProperty Facts

bed

Bedrooms

4

bathtub

Bathrooms

3

square_foot

Square Feet

2,154

landscape

Lot Size

31,211 sqft

calendar_month

Year Built

1956

home_work

Property Type

Single Family Residence

timer

Days on Market

6

payments

HOA Fee

N/A

garage

Garage Total

2

fingerprint

MLS #

HD26133814

chairInterior Details

General Interior

Interior Features

Block Walls, Ceiling Fans, Separate Formal Dining Room, In Law Floorplan, Partially Furnished, Quartz Counters, Storage, Tile Counters, Main Level Primary, Workshop

Flooring

Tile, Vinyl

Fireplace

Living Room, Raised Hearth, Wood Burning

Accessibility

No Stairs, Parking

Kitchen & Appliances

Appliances

Double Oven, Dishwasher, Free Standing Range, Refrigerator, Range Hood, Vented Exhaust Fan, Water To Refrigerator

Laundry

Washer Hookup, Electric Dryer Hookup, Gas Dryer Hookup, Laundry Room

Bed & Bath

Main Level Master

Yes

Climate Control

Cooling

Evaporative Cooling

Heating

Wood Stove, Wall Furnace

deckExterior & Lot

Building & Construction

Patio & Porch

Patio, Tile

Fencing

Chain Link, Cross Fenced, Privacy, Wood

Security

Carbon Monoxide Detectors, Security Gate, Smoke Detectors, Security Lights

Construction

Stucco

Foundation

Slab

Roof

Composition

Nearby Schools

RatingSchool NameGradesDistance
2
Cottonwood Elementary
Elementary School
P-61.5 mi
6
Mesquite Trails Elementary
Elementary School
K-61.8 mi
3
Cedar Middle
Middle School
7-82.2 mi
2
Mesa Grande Elementary
Elementary School
P-62.3 mi
1
Lime Street Elementary
Elementary School
P-62.3 mi

Convenience Score

Topfind Realty

This Home is Sold

Curious what your home is worth? Get a free valuation.

call
(800)-330-9306Available 9AM - 6PM

Similar Homes You Might Like

Based on price, location, and features
18266 Manzanita
18266 Manzanita photo 2
1 / 30

$499,000

FOR SALE

18266 Manzanita, Hesperia, CA 92345

4 beds · 3 baths · 2,321 sqft

10609 8th Avenue
10609 8th Avenue photo 2
1 / 20

$499,900

FOR SALE

10609 8th Avenue, Hesperia, CA 92345

4 beds · 2 baths · 2,200 sqft

13239 Placentia Street
13239 Placentia Street photo 2
1 / 20
3D TOUR

$498,500

FOR SALE

13239 Placentia Street, Hesperia, CA 92344

4 beds · 3 baths · 2,498 sqft

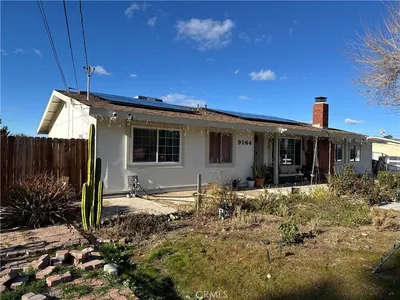
9164 Quincy Avenue
9164 Quincy Avenue photo 2
1 / 33

$405,000

FOR SALE

9164 Quincy Avenue, Hesperia, CA 92345

5 beds · 2 baths · 1,767 sqft

14102 Chapman
14102 Chapman photo 2
1 / 34

$580,000

FOR SALE

14102 Chapman, Hesperia, CA 92344

4 beds · 3 baths · 2,532 sqft

6738 Tamarisk Avenue
6738 Tamarisk Avenue photo 2
1 / 20
VIRTUAL TOUR

$730,000

FOR SALE

6738 Tamarisk Avenue, Hesperia, CA 92344

3 beds · 2 baths · 2,417 sqft

18822 Westlawn Street
18822 Westlawn Street photo 2
1 / 20
3D TOUR

$460,000

FOR SALE

18822 Westlawn Street, Hesperia, CA 92345

3 beds · 2 baths · 1,784 sqft

18155 Dunkirk Street
18155 Dunkirk Street photo 2
1 / 61
VIRTUAL TOUR

$639,999

FOR SALE

18155 Dunkirk Street, Hesperia, CA 92345

3 beds · 2 baths · 1,950 sqft

Recently Sold

10147 Primrose Avenue
3D TOUR

$560,000

10147 Primrose Avenue, Hesperia, CA 92345

5 beds · 3 baths · 2,526 sqft

6363 Damascus Avenue

$509,696

6363 Damascus Avenue, Hesperia, CA 92345

4 beds · 3 baths · 2,070 sqft

14455 Summit Valley

$800,000

14455 Summit Valley, Hesperia, CA 92345

3 beds · 2 baths · 2,312 sqft

11949 Hawthorne Avenue
VIRTUAL TOUR

$493,000

11949 Hawthorne Avenue, Hesperia, CA 92345

3 beds · 2 baths · 1,809 sqft

7164 Kingsley Avenue

$515,000

7164 Kingsley Avenue, Hesperia, CA 92345

4 beds · 2 baths · 2,059 sqft

7454 Lyons Avenue
3D TOUR

$492,000

7454 Lyons Avenue, Hesperia, CA 92345

4 beds · 3 baths · 2,092 sqft

7861 Madera Avenue
3D TOUR

$457,000

7861 Madera Avenue, Hesperia, CA 92345

3 beds · 2 baths · 1,899 sqft

17936 Westlawn
VIRTUAL TOUR

$463,000

17936 Westlawn, Hesperia, CA 92345

3 beds · 2 baths · 1,798 sqft

Topfind Realty
Download on theApp StoreGET IT ONGoogle Play

Company

  • About Us
  • Careers
  • Articles
  • Home Estimate

Explore

  • Renting
  • Buying
  • Selling
  • Realtors

Support

  • Help Center
  • Contact Us
  • Terms & Conditions
  • Privacy Policy

Tools

  • Mortgage Calculator
  • Affordability Calculator
  • Rent vs Buy Calculator
  • Refinance Calculator

Topfind Realty, DRE # 02240815, is a licensed real estate broker in California. Topfind Realty pledges to support the Fair Housing Act and adhere to Equal Housing Opportunity laws.

Copyright © 2026 Topfind Realty. All Rights Reserved.