For Sale
$479,000
Est. $2,682/mo13116 Sunnyvale Court, Hesperia, CA 92344
bed
5
Bedrooms
bathtub
3
Bathrooms
square_foot
2,660
Sq Ft
About this home
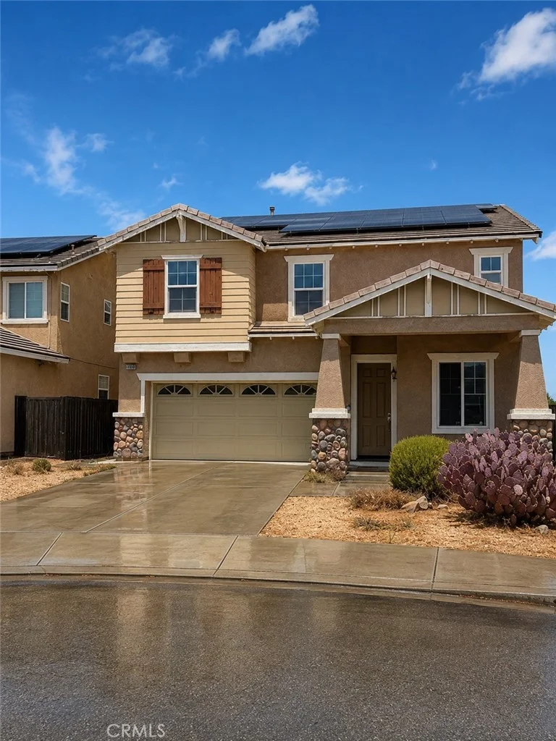
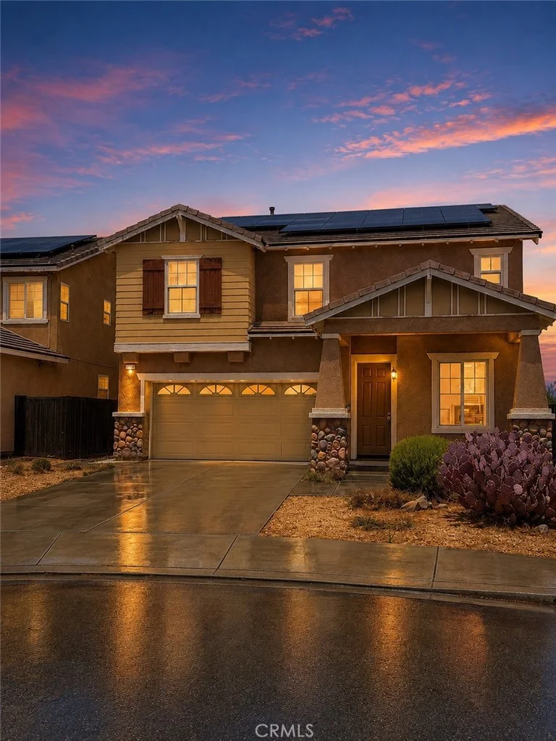
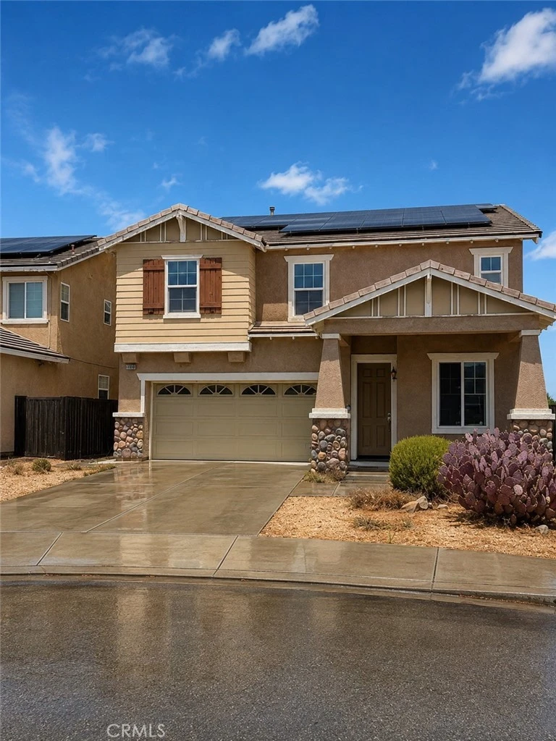
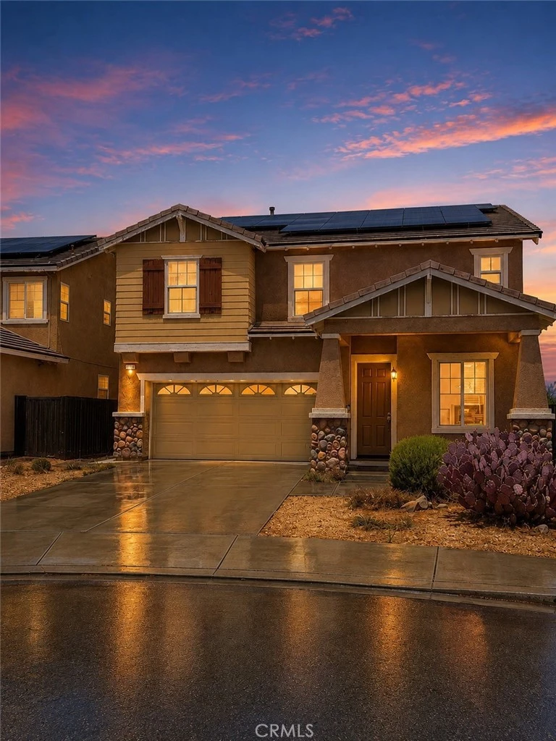
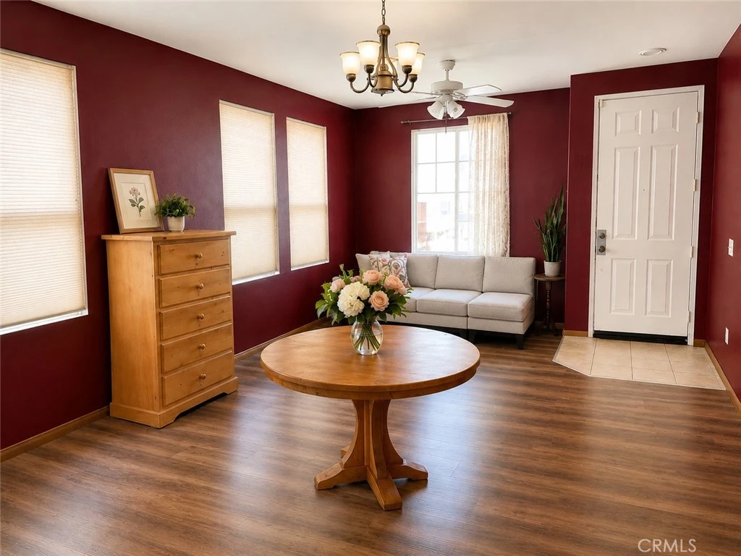
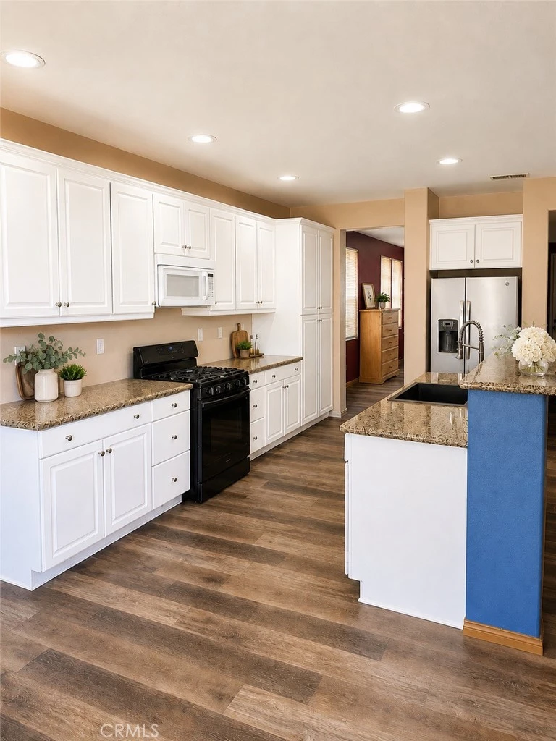
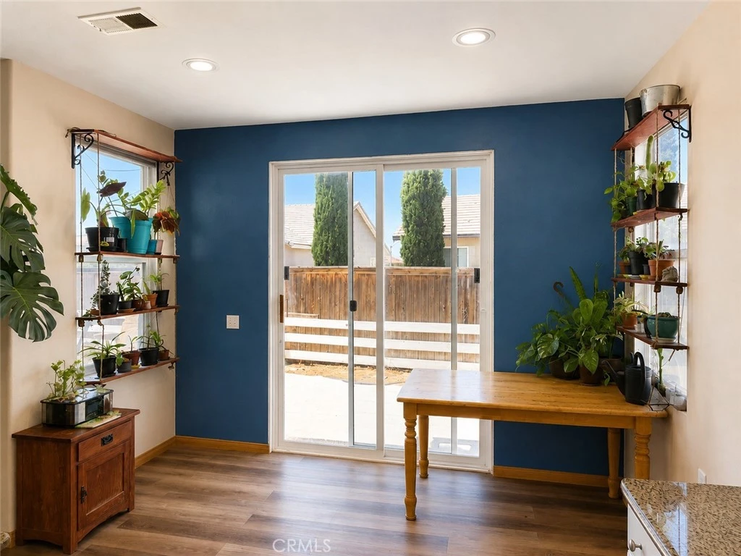
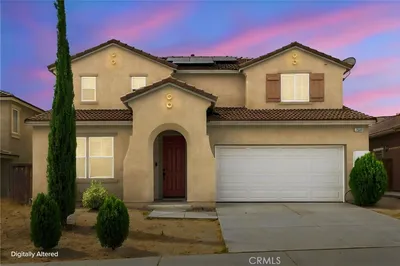
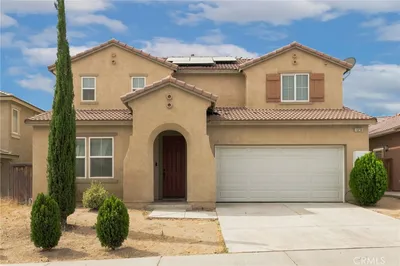
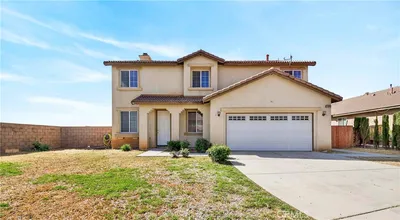
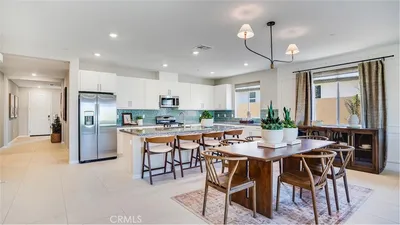
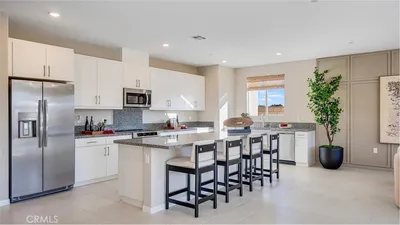
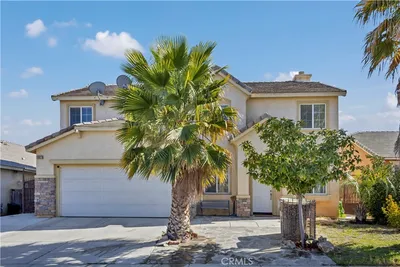
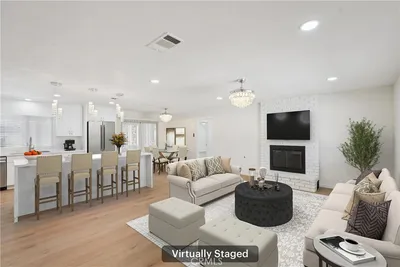
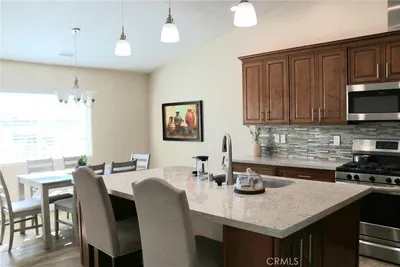
Welcome to this beautiful 5-bedroom, 2.5-bath home offering 2,660 sq. ft. of comfortable living in the desirable Mission Crest neighborhood. Tucked away at the end of a quiet cul-de-sac, this spacious two-story home features a bright, welcoming floor plan with all five bedrooms upstairs, providing the perfect balance of privacy and everyday living. Recent updates include upgraded laminate flooring throughout the downstairs and a water heater replaced within the last few years. The spacious kitchen features granite countertops and newer modern appliances, including an updated stove, dishwasher, and sink/faucet combination. A cozy breakfast nook opens to the inviting family room with a fireplace, creating the perfect gathering space. Just off the entry, the formal living and dining areas provide additional room for entertaining and are currently being enjoyed as a game room, showing just how versatile the floor plan can be. With many of the major updates already completed, a little fresh paint and your own personal touches are all it takes to make this home truly your own. Step outside to the private backyard, offering plenty of space to relax, entertain, or enjoy time with family and friends. One of this home's standout features is its convenient access to beautifully maintained walking paths leading directly to Malibu Park, providing a peaceful outdoor setting just steps from home. With nearby schools, parks, shopping, and convenient commuter access, this home offers an ideal combination of space, comfort, and location. As an added bonus, the home is equipped with solar panels, off-grid battery storage, and an electric vehicle charging connection, adding convenience, energy flexibility, and peace of mind for today's lifestyle. This is a wonderful opportunity to own a spacious 5-bedroom home, add your own style, and make it yours while enjoying everything the Mission Crest community has to offer!
Property Facts
bed
Bedrooms
5
bathtub
Bathrooms
3
square_foot
Square Feet
2,660
landscape
Lot Size
4,693 sqft
calendar_month
Year Built
2006
home_work
Property Type
Single Family Residence
timer
Days on Market
53
garage
Garage Total
2
fingerprint
MLS #
HD26144973
Interior Details
General Interior
Interior Features
Breakfast Bar, Breakfast Area, Ceiling Fans, Separate Formal Dining Room, Eat In Kitchen, Granite Counters, All Bedrooms Up, Walk In Closets
Flooring
Carpet, Laminate
Fireplace
Family Room
Kitchen & Appliances
Appliances
Dishwasher, Gas Range, Microwave
Laundry
Inside, Laundry Room, Upper Level
Bed & Bath
Main Level Bathrooms
1
Climate Control
Cooling
Central Air
Heating
Central
Parking
Total Parking Spaces
2
Garage Spaces
2
Attached Garage
Yes
Parking Features
Driveway, Garage Faces Front, Garage
Exterior & Lot
Building & Construction
Patio & Porch
Concrete
Lot & Grounds
Lot Features
Zero To One Unit Acre, Back Yard, Cul De Sac, Front Yard, Level, Near Park
Sewer
Public Sewer
Water Source
Public
Community & HOA
Community Features
Sidewalks, Park

Mortgage Calculator
Total Monthly
$0
Principal & Interest:
$0Property Tax:
$0Home Insurance:
$0HOA Fees:
$0$
$
%
Nearby Schools
| Rating | School Name |
|---|---|
2 | Mission Crest Elementary Elementary School |
1 | Canyon Ridge High High School |
3 | Cedar Middle Middle School |
6 | Mesquite Trails Elementary Elementary School |
5 | Oak Hills High High School |
Convenience Score
Market Insights
92344|Hesperia
Estimated Value
Calculating...
No change vs. last year
Value history is still building for this area.
Market Temperature
Seller'sBalancedBuyer's
0d30d60d180d
Balanced
Balanced market
30 Days
Avg. time on market
This is a Balanced Market. Homes are selling at a moderate pace.
Flood & Climate Risk
Noise Levels

Ready to Take the Next Step?
Get expert support from a local agent today.
call
(800)-330-9306Available 9AM - 7PM
Similar Homes You Might Like
Based on price, location, and features

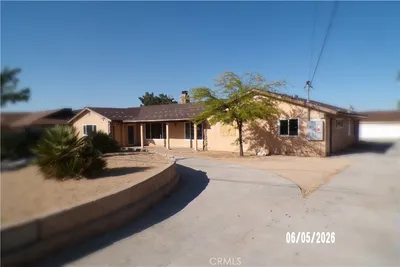
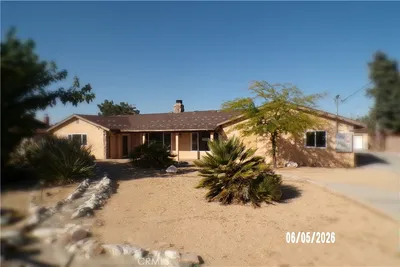
Recently Sold
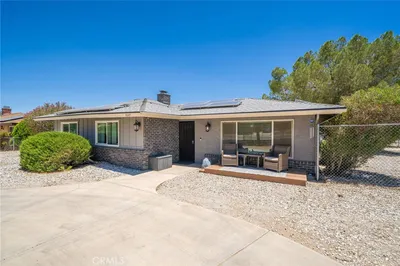
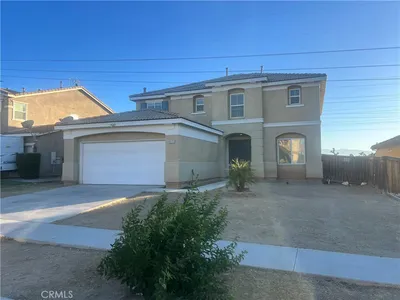
$479,000
5 bd | 3 ba | 2,660 sqft
Browse Homes by City
Explore real estate in popular California communities.
Popular Cities to Buy
Los Angeles Real EstateSan Diego Real EstateSan Jose Real EstateIrvine Real EstateLong Beach Real EstatePalm Springs Real EstatePalm Desert Real EstateRiverside Real EstateTemecula Real EstateIndio Real EstateLake Arrowhead Real EstateLancaster Real EstateOakland Real EstateVictorville Real EstateCorona Real EstateHemet Real Estate
Popular Cities to Rent
Apartments in Los AngelesApartments in San DiegoApartments in San JoseApartments in IrvineApartments in Long BeachApartments in Palm SpringsApartments in Palm DesertApartments in RiversideApartments in TemeculaApartments in IndioApartments in Lake ArrowheadApartments in LancasterApartments in OaklandApartments in VictorvilleApartments in CoronaApartments in Hemet