1 / 30
$499,000FOR SALE
4 beds · 3 baths · 2,321 sqft
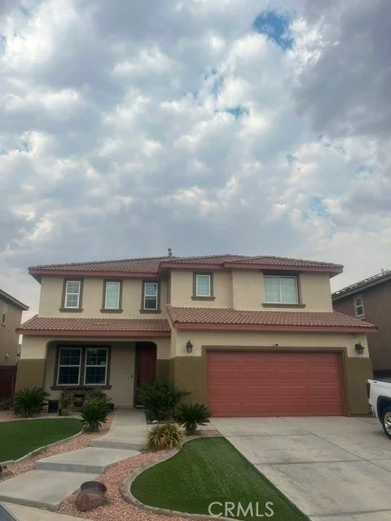
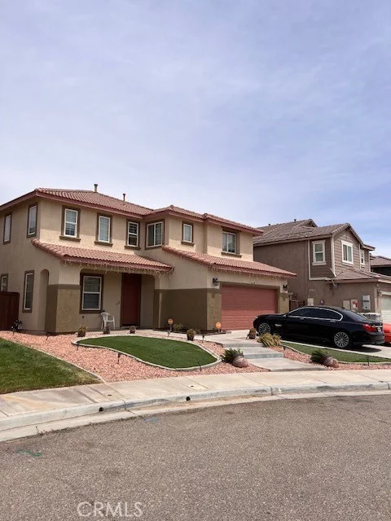
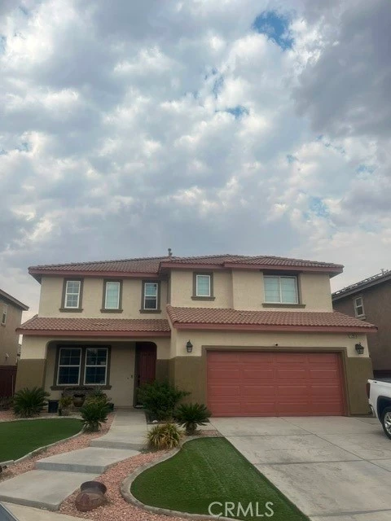
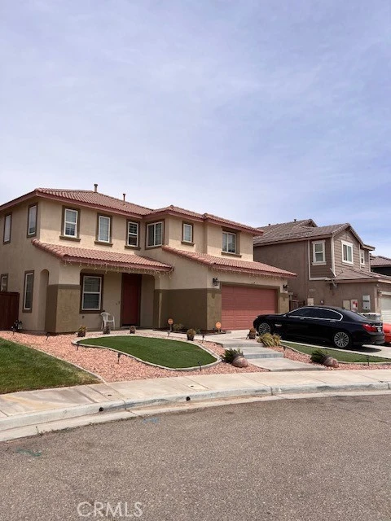
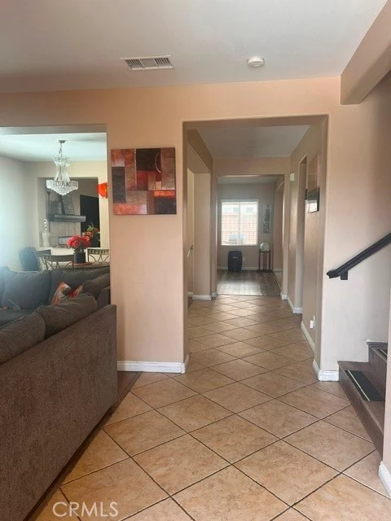
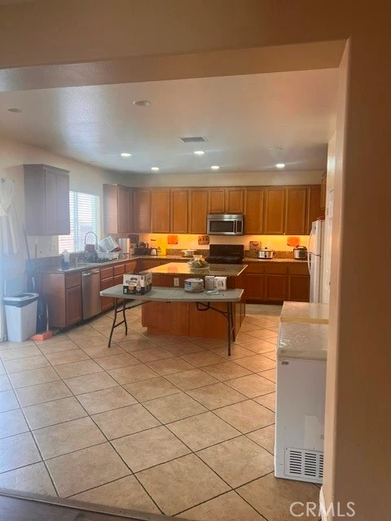
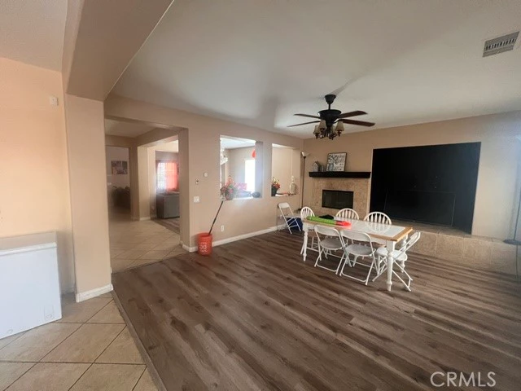
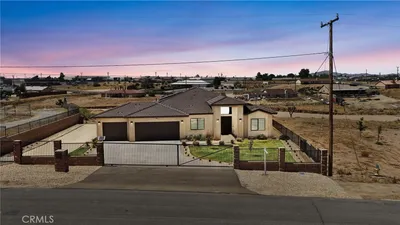
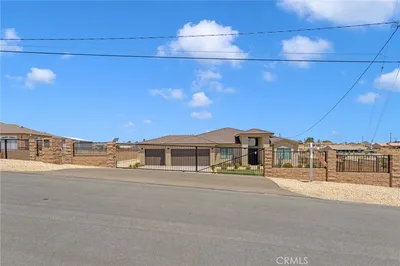
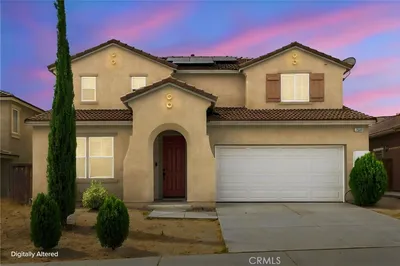
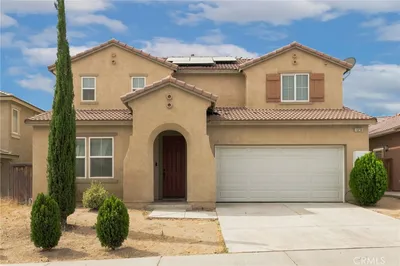
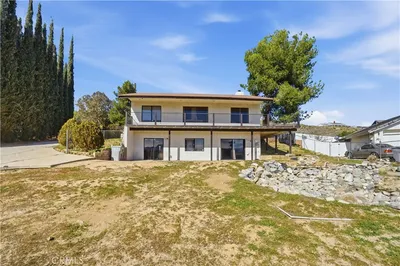
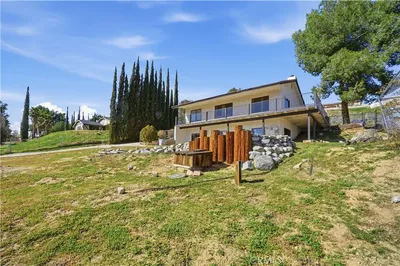
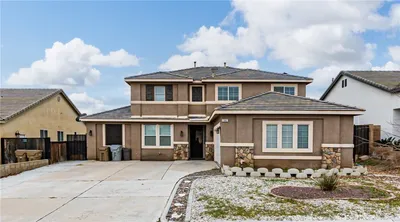
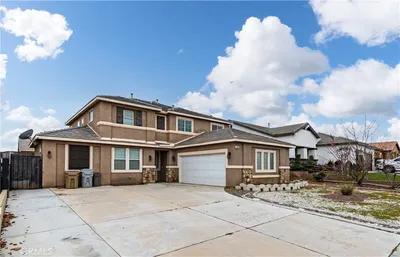
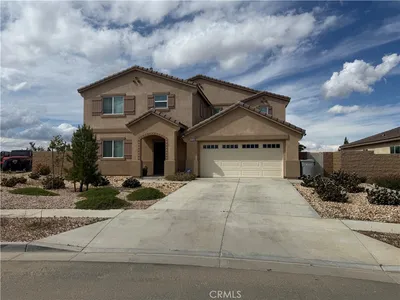
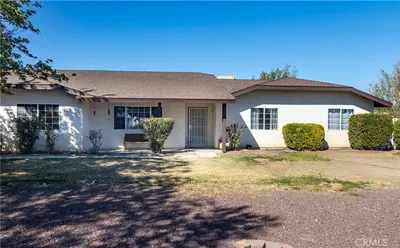
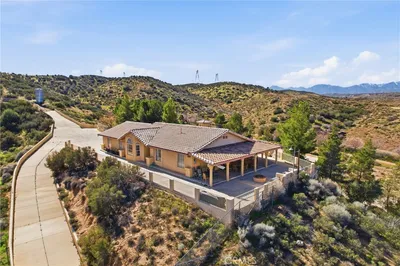
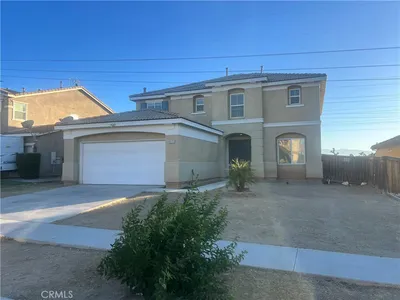
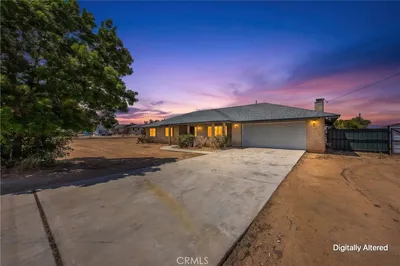
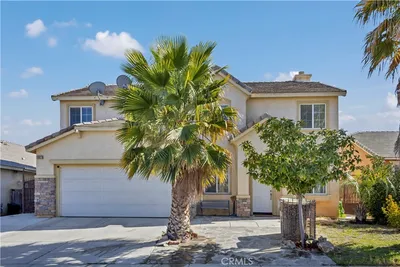
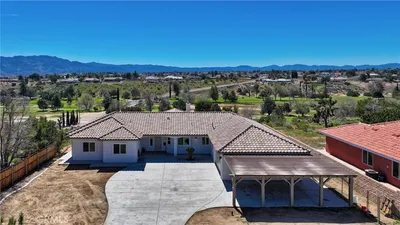
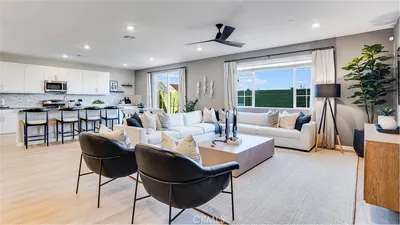
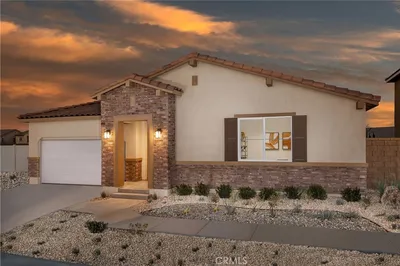
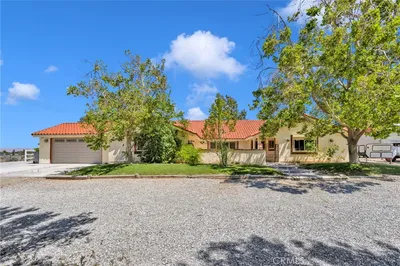
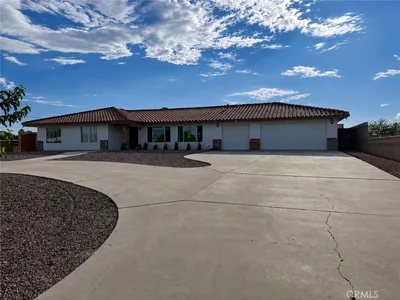
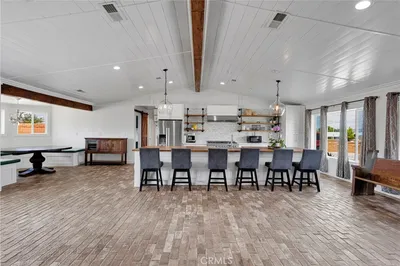
Welcome to this spacious 6-bedroom, 3-bathroom, 2-story house nestled in a quiet cul-de-sac. The floor plan features a full bedroom and bathroom downstairs, perfect for guests or multi-generational living. The additional 5 bedrooms and 2 bathrooms are located upstairs. The upstairs laundry room adds convenience to everyday living. The oversize kitchen has a center island and walk-in pantry, ideal for entertaining. Step outside to the backyard patio creating a cohesive entertaining space. This home is an excellent choice for a large or growing family. Commuters dream, minutes away from I-15.
Bedrooms
3
Bathrooms
3
Square Feet
2,842
Lot Size
5,053 sqft
Year Built
2006
Property Type
Single Family Residence
Days on Market
0
Garage Total
2
MLS #
HD26187261
Interior Features
Separate Formal Dining Room, Eat In Kitchen, Multiple Staircases, Walk In Pantry, Walk In Closets
Fireplace
Family Room
Appliances
Gas Cooktop, Disposal, Gas Oven, Gas Range, Microwave, Tankless Water Heater
Laundry
Inside, Laundry Room
Main Level Bedrooms
2
Main Level Bathrooms
2
Cooling
Central Air
Heating
Central
Total Parking Spaces
2
Garage Spaces
2
Attached Garage
Yes
Parking Features
Driveway, Garage
Patio & Porch
Open, Patio
Fencing
Average Condition, Wood
Roof
Tile
Lot Features
Front Yard, Near Park, Near Public Transit, Sprinkler System
Sewer
Public Sewer
Water Source
Public
Street Lights, Sidewalks, Park

$0
| Rating | School Name |
|---|---|
2 | Mission Crest Elementary Elementary School |
1 | Canyon Ridge High High School |
3 | Cedar Middle Middle School |
6 | Mesquite Trails Elementary Elementary School |
5 | Oak Hills High High School |
Balanced market
Avg. time on market
This is a Balanced Market. Homes are selling at a moderate pace.

Get expert support from a local agent today.
Based on price, location, and features