1 / 20
imagesmode View 20 photos
For Sale
$539,900
Est. $3,023/mo903 Sarazen Street, Hemet, CA 92543
bed
3
Bedrooms
bathtub
2
Bathrooms
square_foot
1,684
Square Feet
About this home
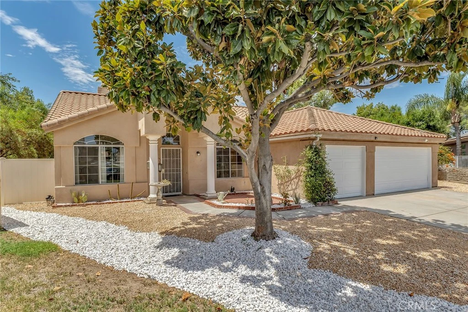
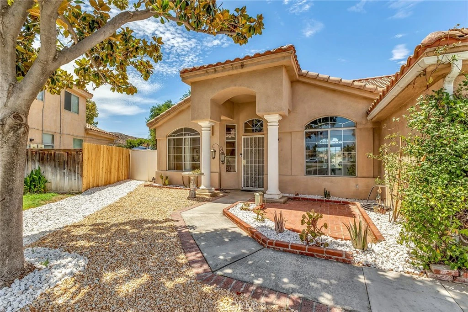
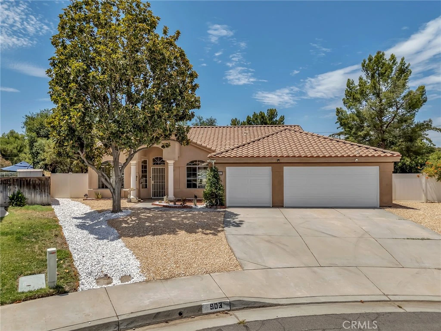
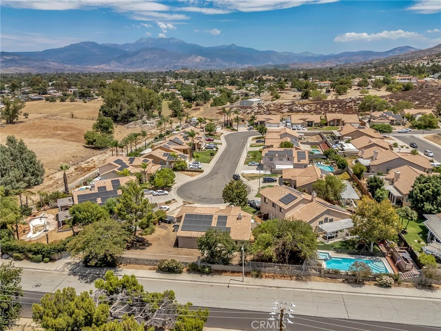
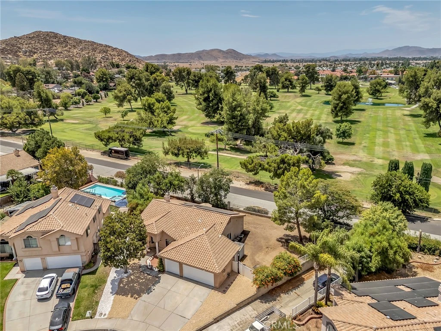
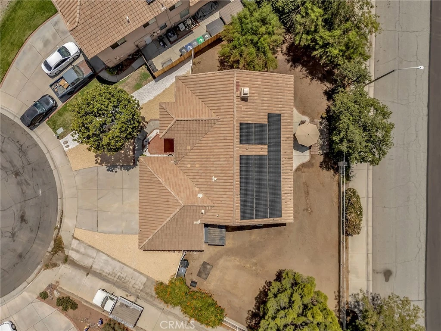
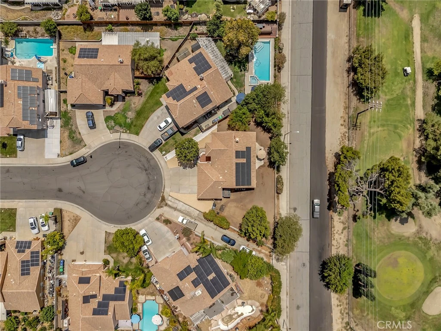
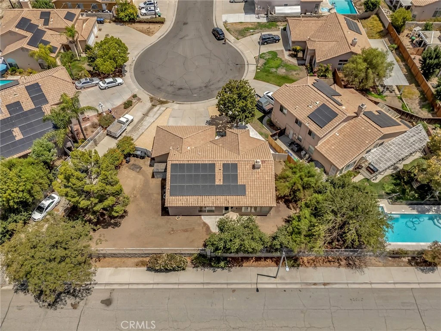
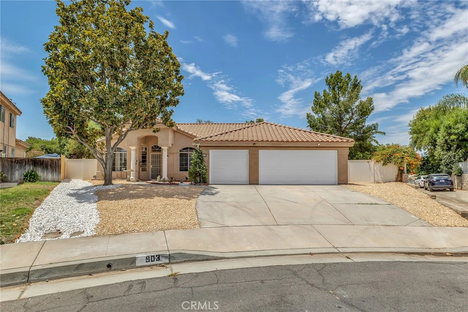
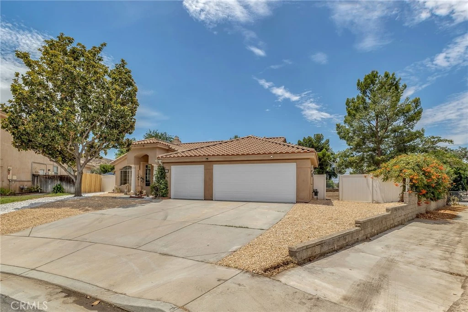
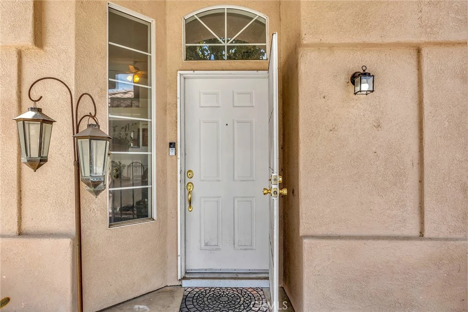
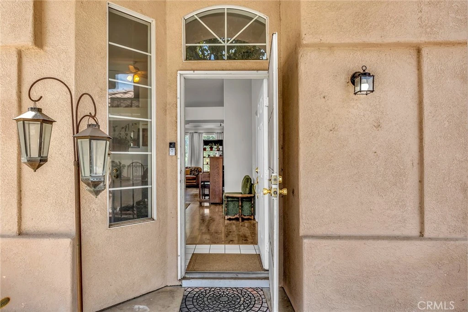
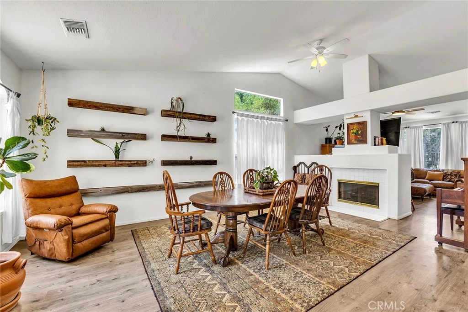
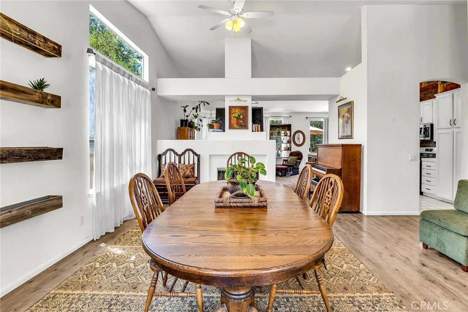
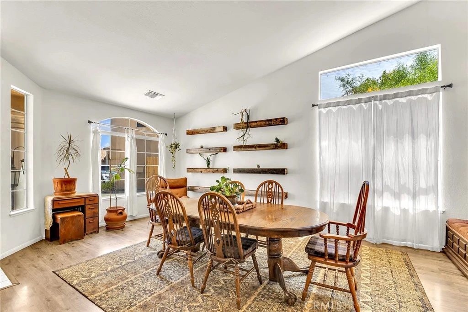
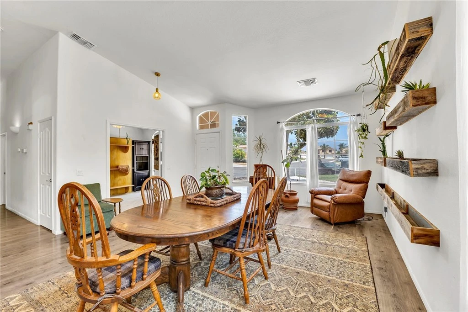
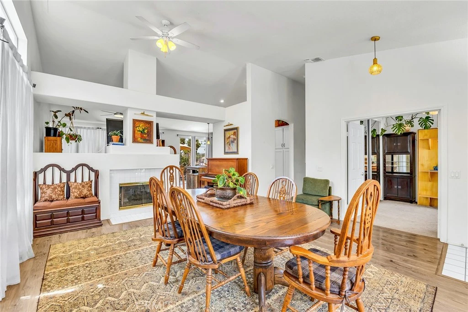
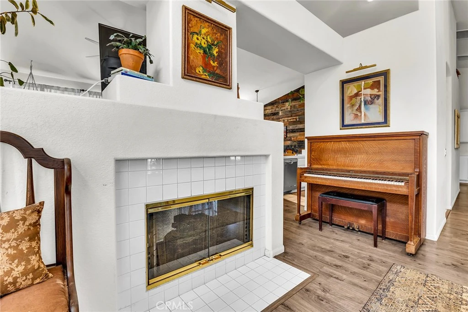
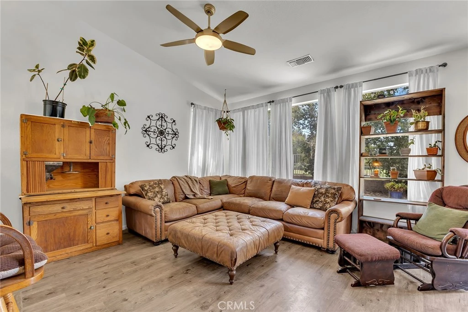
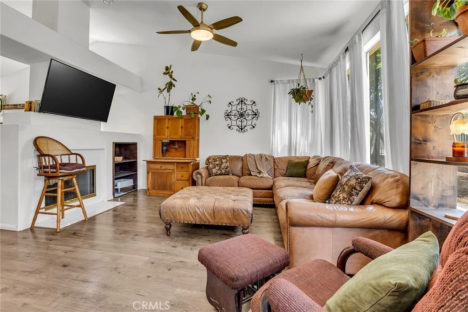

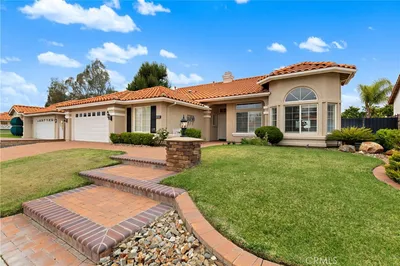
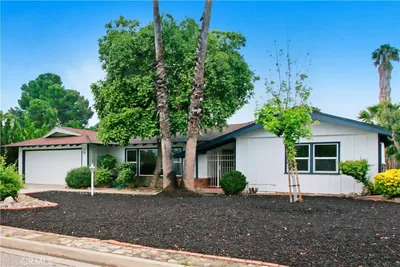
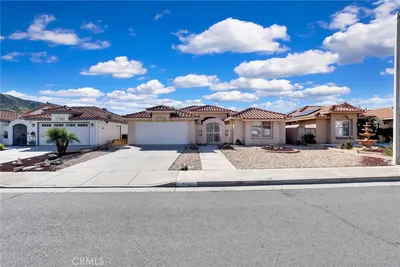
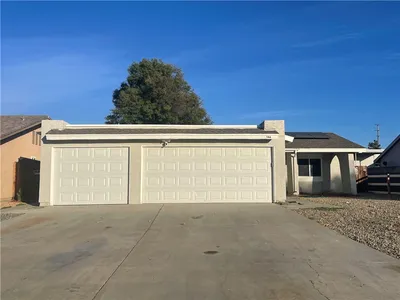
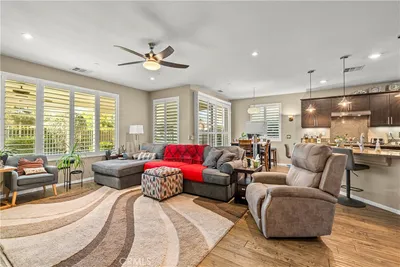
Tucked away at the very end of a cul-de-sac on the largest lot in the neighborhood, this inviting home is located directly across from Echo Hills golf course offering a 3-bed, 2-bath, 3-car garage and views in nearly every direction including the San Jacinto Mountains to the east, golf course to the west, and rolling hills to the south. Inside, the home blends functionality with distinctive character, featuring soaring ceilings, multiple living spaces, a cozy fireplace and a beautifully appointed kitchen with white cabinetry, stainless steel appliances, a spacious peninsula and a striking reclaimed-wood accent wall. As a complement to the space, reclaimed wood plant shelves in the living room add warmth and personality throughout the space. The spacious primary suite features a generous walk-in closet and an inviting ensuite bath with dual vanities, soaking tub, and separate shower. Recent improvements provide peace of mind, including brand new dual-intake HVAC ducting throughout the house, substantial roof improvements, and solar. Outside, the brand-new drought-tolerant landscaping in the front yard creates a crisp and polished image with a mature magnolia tree, while the spacious backyard offers a peaceful garden-like setting with a large pine tree, orange, mulberry and fig trees, and colorful flowering bushes as well as newly installed cedar fencing. This home offers a rare combination of low-maintenance landscaping, established fruit trees, distinctive interior touches, energy-conscious improvements, three-car garage, golf course location, and mountain views.
Property Facts
bed
Bedrooms
3
bathtub
Bathrooms
2
square_foot
Square Feet
1,684
landscape
Lot Size
9,583 sqft
calendar_month
Year Built
1992
home_work
Property Type
Single Family Residence
timer
Days on Market
0
payments
HOA Fee
N/A
garage
Garage Total
3
fingerprint
MLS #
SW26176032
Interior Details
General Interior
Interior Features
Recessed Lighting, Tile Counters, Primary Suite, Walk In Closets
Fireplace
Gas
Kitchen & Appliances
Appliances
Dishwasher, Disposal, Gas Range, Ice Maker, Microwave, Refrigerator, Vented Exhaust Fan, Dryer, Washer
Laundry
Washer Hookup, Electric Dryer Hookup, Gas Dryer Hookup, Laundry Room
Bed & Bath
Main Level Bedrooms
3
Main Level Bathrooms
2
Climate Control
Cooling
Central Air, Dual, Electric, Gas
Heating
Central
Parking
Total Parking Spaces
3
Garage Spaces
3
Attached Garage
Yes
Parking Features
Direct Access, Driveway, Garage
Exterior & Lot
Lot & Grounds
Lot Features
Zero To One Unit Acre
Sewer
Public Sewer
Water Source
Public
Community & HOA
Association Info
Community Features
Street Lights, Suburban, Sidewalks
Mortgage Calculator
Total Monthly
$0
Principal & Interest:
$0Property Tax:
$0Home Insurance:
$0HOA Fees:
$0$
$
%
Nearby Schools
| Rating | School Name |
|---|---|
3 | Academy of Innovation Elementary School |
N/A | DP CHRISTIAN SCHOOL Private School |
2 | Diamond Valley Middle Middle School |
2 | Jacob Wiens Elementary Elementary School |
4 | McSweeny Elementary Elementary School |
Convenience Score
Market Insights
92543|Hemet
analytics
Estimated Value
Calculating...
trending_up0%vs. last year
202120222023202420252026
Market Temperature
Seller'sBalancedBuyer's
0d30d60d180d
Balanced
Balanced market
30 Days
Avg. time on market
This is a Balanced Market. Homes are selling at a moderate pace.
flood
Flood & Climate Risk
Flood Risk
Minimal — not in a FEMA flood zone
Wildfire Risk
Moderate — near wildland-urban interface
Heat Risk
Low — moderate summer temperatures
Earthquake Risk
Southern California seismic zone
volume_up
Noise Levels
TrafficQuiet residential street
AirportMinimal airport noise
CommercialLow commercial activity nearby

Ready to Take the Next Step?
Get expert support from a local agent today.
call
(800)-330-9306Available 9AM - 7PM
Similar Homes You Might Like
Based on price, location, and features
Recently Sold
$539,900
3 bd | 2 ba | 1,684 sqft