Topfind Realty
Renting

Search Rentals

Houses for RentTownhomes for RentCondos for RentView All Rentals →

Renting Resources

Why Rent With UsRenter GuideRent vs Buy Calculator

Renter Articles

How to Negotiate RentUnderstanding Your LeaseMoving Checklist for Renters
Buying

Search Homes

Houses for SaleTownhomes for SaleCondos for SaleView All Homes →

Buying Resources

Why Buy With UsBuyer GuideAffordability CalculatorInvestment CalculatorProperty Tax Calculator

Buyer Articles

Master Your New Home BudgetBeat Moving StressPacking Secrets
Selling

Selling Tools

Home ValuationFind a Seller's Agent

Selling Resources

Why Sell With UsSeller GuideNet Sheet CalcHELOC Calculator

Seller Articles

Strategic PricingDownsizing Tips
Mortgage Rates

Today's Rates

Mortgage RatesRefinance RatesLoan ComparisonHELOC Calculator

Mortgage Resources

Understanding Mortgage RatesFirst-Time Homebuyer GuideWhen to Refinance Your Mortgage
Realtors
Topfind
Houses for RentTownhomes for RentCondos for RentView All Rentals →
Why Rent With UsRenter GuideRent vs Buy Calculator
How to Negotiate RentUnderstanding Your LeaseMoving Checklist for Renters
Houses for SaleTownhomes for SaleCondos for SaleView All Homes →
Why Buy With UsBuyer GuideAffordability CalculatorInvestment CalculatorProperty Tax Calculator
Master Your New Home BudgetBeat Moving StressPacking Secrets
Home ValuationFind a Seller's Agent
Why Sell With UsSeller GuideNet Sheet CalcHELOC Calculator
Strategic PricingDownsizing Tips
Mortgage RatesRefinance RatesLoan ComparisonHELOC Calculator
Understanding Mortgage RatesFirst-Time Homebuyer GuideWhen to Refinance Your Mortgage
groupRealtorsinfoAbout Us
Continue with Google
Sign InSign Up
Topfind Realty
Renting

Search Rentals

Houses for RentTownhomes for RentCondos for RentView All Rentals →

Renting Resources

Why Rent With UsRenter GuideRent vs Buy Calculator

Renter Articles

How to Negotiate RentUnderstanding Your LeaseMoving Checklist for Renters
Buying

Search Homes

Houses for SaleTownhomes for SaleCondos for SaleView All Homes →

Buying Resources

Why Buy With UsBuyer GuideAffordability CalculatorInvestment CalculatorProperty Tax Calculator

Buyer Articles

Master Your New Home BudgetBeat Moving StressPacking Secrets
Selling

Selling Tools

Home ValuationFind a Seller's Agent

Selling Resources

Why Sell With UsSeller GuideNet Sheet CalcHELOC Calculator

Seller Articles

Strategic PricingDownsizing Tips
Mortgage Rates

Today's Rates

Mortgage RatesRefinance RatesLoan ComparisonHELOC Calculator

Mortgage Resources

Understanding Mortgage RatesFirst-Time Homebuyer GuideWhen to Refinance Your Mortgage
Realtors
Topfind
Houses for RentTownhomes for RentCondos for RentView All Rentals →
Why Rent With UsRenter GuideRent vs Buy Calculator
How to Negotiate RentUnderstanding Your LeaseMoving Checklist for Renters
Houses for SaleTownhomes for SaleCondos for SaleView All Homes →
Why Buy With UsBuyer GuideAffordability CalculatorInvestment CalculatorProperty Tax Calculator
Master Your New Home BudgetBeat Moving StressPacking Secrets
Home ValuationFind a Seller's Agent
Why Sell With UsSeller GuideNet Sheet CalcHELOC Calculator
Strategic PricingDownsizing Tips
Mortgage RatesRefinance RatesLoan ComparisonHELOC Calculator
Understanding Mortgage RatesFirst-Time Homebuyer GuideWhen to Refinance Your Mortgage
groupRealtorsinfoAbout Us
Continue with Google
Sign InSign Up
Real Estate/CA/Hemet/1932 Pecan Tree Street (Sold)
play_circleVideo Tour
Main
SOLD
Interior 1
Interior 2
Interior 3
Interior 4
grid_view Show all photos
SoldClosed on July 16, 2026
$449,900
Sold Price

1932 Pecan Tree Street, Hemet, CA 92545

bed
3
Bedrooms
bathtub
2
Bathrooms
square_foot
1,876
Square Feet

About this home

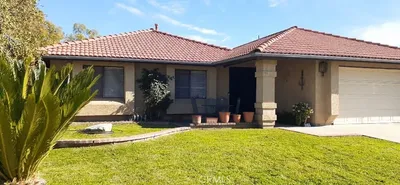
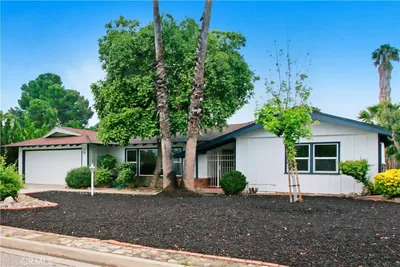
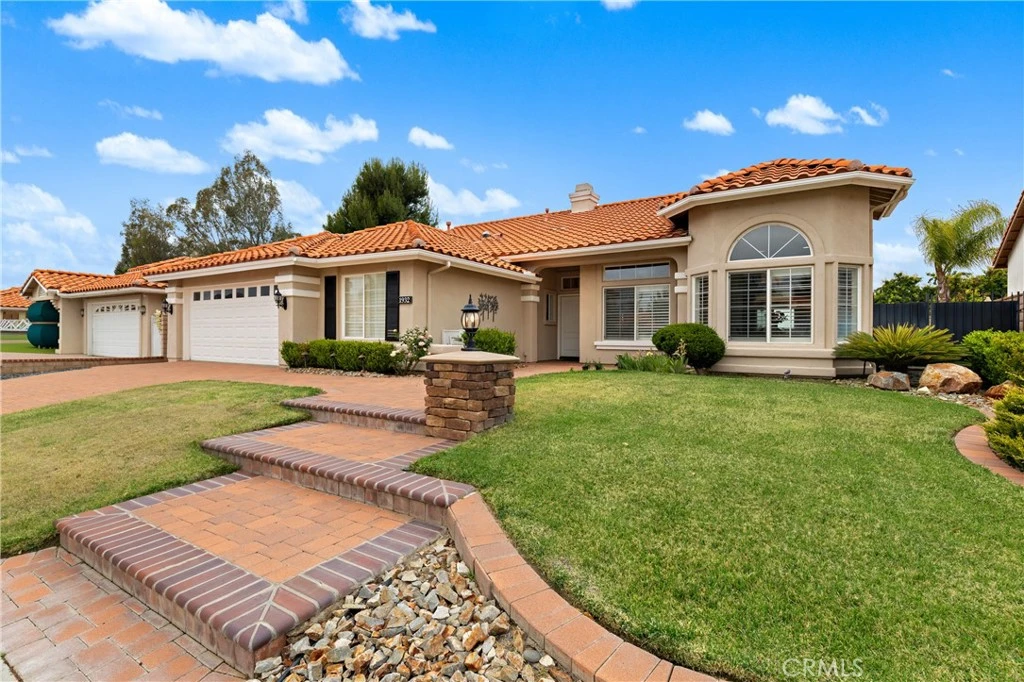
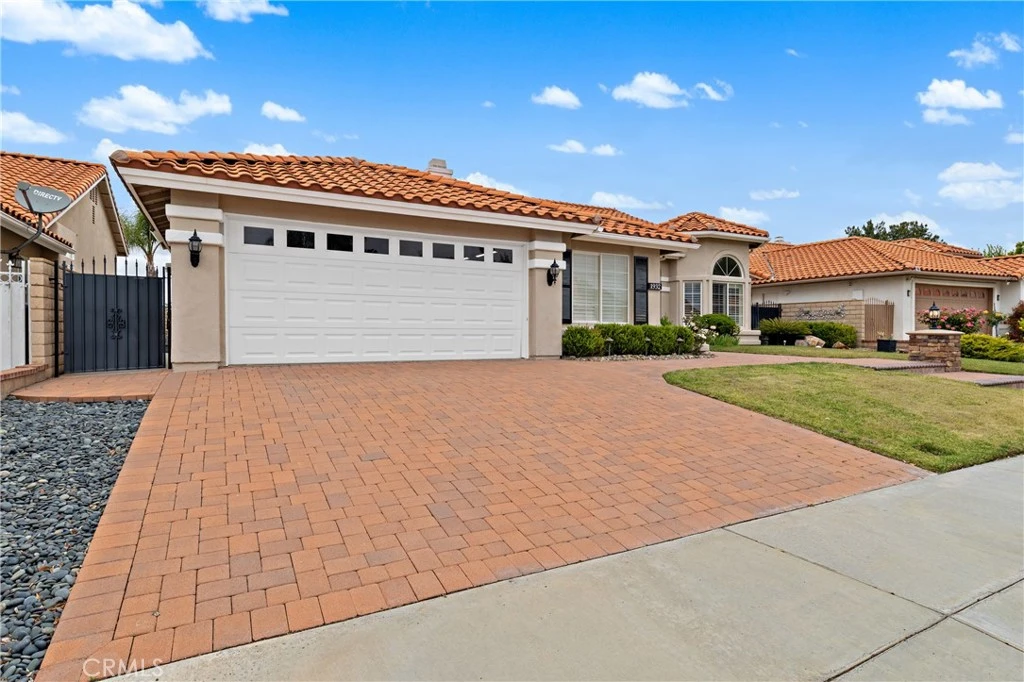
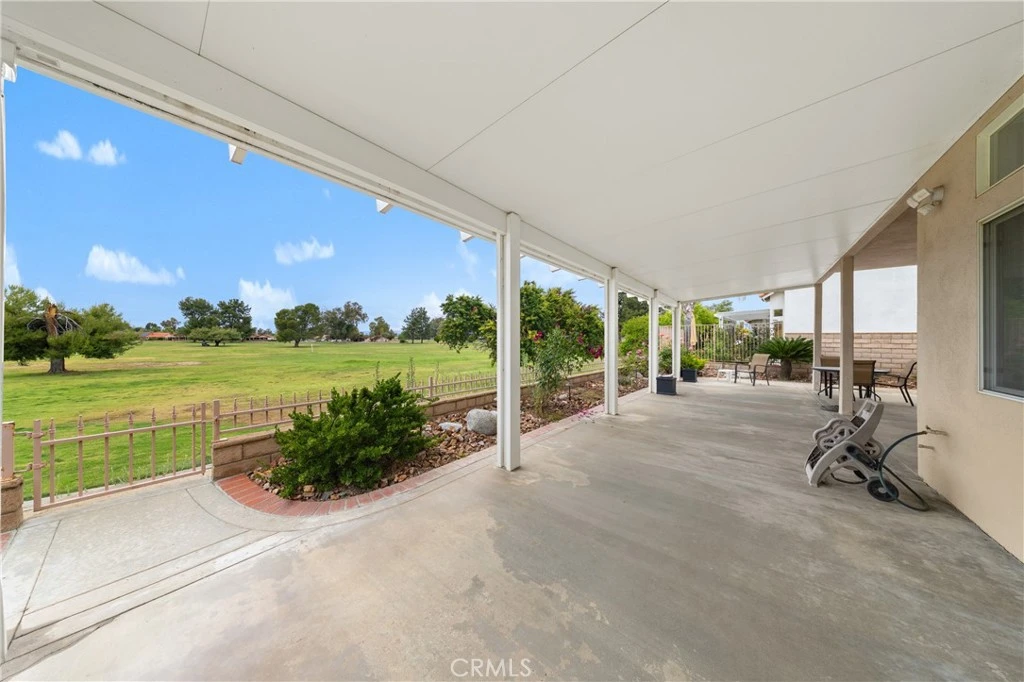
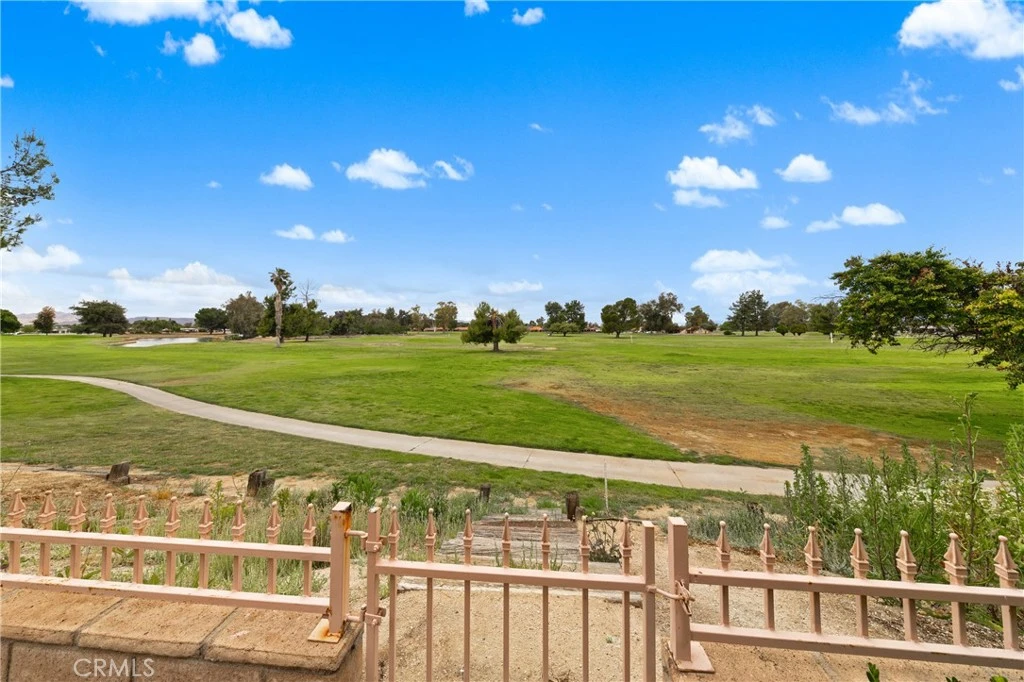
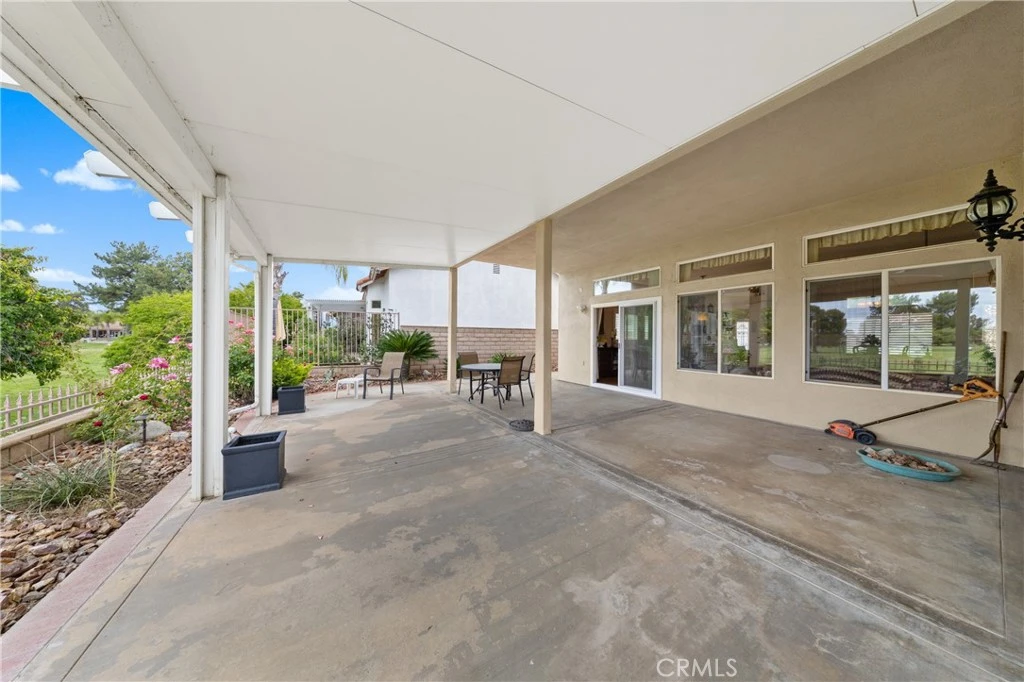
55+ ... MOVE IN READY!!! Welcome To This Beautifully Upgraded Seven Hills 55+ Active Adult Community. This Home Is Offering 3 Bedrooms, 1.75 Bathrooms, And Approximately 1,876 Sq Ft Of Living Space On A 7,405 Sq Ft Lot, Ideally Situated On A Quiet Cul-De-Sac With Stunning Golf Course And Lake Views. This Home Backs To The First Fairway, Providing A Peaceful And Scenic Setting. From The Moment You Arrive, You’ll Notice The Inviting Curb Appeal With Paver Driveway, Brick Accents, Stackstone Entry, Clay Tile Roof, And Lush Landscaping. The Two-Car Garage Offers Ample Space For A Workshop Or Golf Cart And Features An Insulated Door, Automatic Opener, And Pull-Down Attic Access. Inside, The Home Features Real Wood Flooring Laid On The Diagonal, Four-Inch Baseboards, And A Light And Bright Open Layout. The Formal Dining Room Showcases Soaring 12-Foot Ceilings, While The Great Room Includes A Cozy Gas Log Fireplace, Built-In Media Niche, Recessed Lighting, And Ceiling Fan. The Completely Remodeled Kitchen Is A Showstopper With Granite Countertops, Tile Backsplash, Under-Cabinet Lighting, Pendant Lighting, Double Ovens, Five-Burner Built-In Cooktop, LG Microwave, Dark Stainless Steel Appliances, And White Cabinetry With Display Doors. Enjoy Incredible Views Through The Large Picture Window And From The Eat-In Dining Area. Additional Features Include A Whole House Fan, Central Heating And Air, Indoor Laundry Room With Utility Sink, Dual Pane Windows Throughout, And Decorative Niches With Integrated Lighting. The Spacious Primary Suite Offers Plantation Shutters, Golf Course Views, Ceiling Fan, And A Bright And Airy Feel. The Primary Bathroom Features Tile Flooring Laid On The Diagonal And A Walk-In Closet With Solar Tube Lighting. Secondary Bedrooms Include Mirrored Wardrobe Doors, Ceiling Fans, And One Bedroom With Direct Backyard Access, Ideal For An Office Or Guest Space. Bathrooms Have Been Updated With Walk-In Showers And Soft-Close Cabinets And Drawers. Step Outside To Your Private Backyard Featuring A Covered Stucco Patio With An Additional Alumawood Cover, Rain Gutters Draining Underground, Grassy Area For Pets, And Wrought Iron And Block Wall Fencing. Enjoy Incredible Golf Course And Lake Views From This Peaceful Outdoor Space. This Is A Rare Opportunity To Own A Beautifully Maintained Home With Exceptional Views And Thoughtful Upgrades Throughout.

infoProperty Facts

bed

Bedrooms

3

bathtub

Bathrooms

2

square_foot

Square Feet

1,876

landscape

Lot Size

7,405 sqft

calendar_month

Year Built

1998

home_work

Property Type

Single Family Residence

timer

Days on Market

35

payments

HOA Fee

$43/mo

garage

Garage Total

2

fingerprint

MLS #

SW26097409

chairInterior Details

General Interior

Interior Features

Breakfast Bar, Ceiling Fans, Separate Formal Dining Room, Eat In Kitchen, Granite Counters, High Ceilings, Open Floorplan, Pantry, Recessed Lighting, All Bedrooms Down, Bedroom On Main Level, Main Level Primary

Flooring

Carpet, Wood

Fireplace

Gas

Accessibility

Accessible Doors

Kitchen & Appliances

Appliances

Built In Range, Convection Oven, Double Oven, Dishwasher, Gas Cooktop, Disposal, Gas Oven, Self Cleaning Oven, Water Heater

Laundry

Washer Hookup, Gas Dryer Hookup, Inside, Laundry Room

Bed & Bath

Main Level Master

Yes

Climate Control

Cooling

Central Air, Electric, Attic Fan

Heating

Central, Forced Air, Fireplaces, Natural Gas

deckExterior & Lot

Building & Construction

Patio & Porch

Concrete, Covered

Fencing

Block, Good Condition, Wrought Iron

Security

Carbon Monoxide Detectors, Smoke Detectors

Construction

Drywall, Frame, Glass, Concrete, Stucco, Steel

Foundation

Slab

Roof

Clay, Tile

Direction Faced

Southeast

Nearby Schools

RatingSchool NameGradesDistance
No school data available for this area.

Convenience Score

Topfind Realty

This Home is Sold

Curious what your home is worth? Get a free valuation.

call
(800)-330-9306Available 9AM - 6PM

Similar Homes You Might Like

Based on price, location, and features
26320 Rim Road
VIRTUAL TOUR

$529,000

FOR SALE

26320 Rim Road, Hemet, CA 92544

3 beds · 2 baths · 1,873 sqft

695 S Santa Fe
VIRTUAL TOUR

$428,900

FOR SALE

695 S Santa Fe, Hemet, CA 92543

4 beds · 2 baths · 1,532 sqft

40672 Mayberry

$329,888

FOR SALE

40672 Mayberry, Hemet, CA 92544

2 beds · 1 baths · 1,632 sqft

26327 Dartmouth Street
VIRTUAL TOUR

$429,000

FOR SALE

26327 Dartmouth Street, Hemet, CA 92544

4 beds · 2 baths · 1,873 sqft

26660 Rim
VIRTUAL TOUR

$645,000

FOR SALE

26660 Rim, Hemet, CA 92544

3 beds · 3 baths · 1,772 sqft

28291 Vista Del Valle

$513,000

FOR SALE

28291 Vista Del Valle, Hemet, CA 92544

2 beds · 2 baths · 1,750 sqft

1484 Pepper Tree Drive

$360,000

FOR SALE

1484 Pepper Tree Drive, Hemet, CA 92543

3 beds · 2 baths · 1,612 sqft

8031 Mickelson Way
VIRTUAL TOUR

$399,900

FOR SALE

8031 Mickelson Way, Hemet, CA 92545

3 beds · 2 baths · 1,861 sqft

Recently Sold

40389 Melrose Avenue
3D TOUR

$400,000

SOLD

40389 Melrose Avenue, Hemet, CA 92544

3 beds · 2 baths · 1,896 sqft

1932 Pecan Tree Street
VIDEO TOUR

$449,900

SOLD

1932 Pecan Tree Street, Hemet, CA 92545

3 beds · 2 baths · 1,876 sqft

423 W Latham Avenue

$150,000

SOLD

423 W Latham Avenue, Hemet, CA 92543

3 beds · 2 baths · 1,536 sqft

221 Furyk Way

$438,000

SOLD

221 Furyk Way, Hemet, CA 92545

2 beds · 2 baths · 1,761 sqft

694 Zinnia Street
VIRTUAL TOUR

$270,000

SOLD

694 Zinnia Street, Hemet, CA 92545

3 beds · 3 baths · 1,551 sqft

25475 Hyatt Avenue
VIRTUAL TOUR

$795,000

SOLD

25475 Hyatt Avenue, Hemet, CA 92545

3 beds · 2 baths · 1,554 sqft

7553 Isla St
VIRTUAL TOUR

$230,000

SOLD

7553 Isla St, Hemet, CA 92545

3 beds · 2 baths · 2,248 sqft

26110 Hemet Street

$447,000

SOLD

26110 Hemet Street, Hemet, CA 92544

3 beds · 2 baths · 1,531 sqft

Topfind Realty

Company

  • About Us
  • Careers
  • Articles
  • Home Estimate

Explore

  • Renting
  • Buying
  • Selling
  • Realtors

Support

  • Help Center
  • Contact Us
  • Terms & Conditions
  • Privacy Policy

Topfind Realty, DRE # 02240815, is a licensed real estate broker in California. Topfind Realty pledges to support the Fair Housing Act and adhere to Equal Housing Opportunity laws.

Copyright © 2026 Topfind Realty. All Rights Reserved.