For Sale
$430,000
Est. $2,408/mo8840 Duval Lane, Hemet, CA 92545
bed
3
Bedrooms
bathtub
2
Bathrooms
square_foot
1,861
Square Feet
About this home
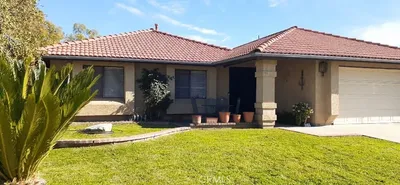
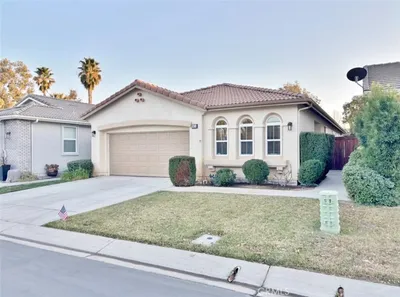
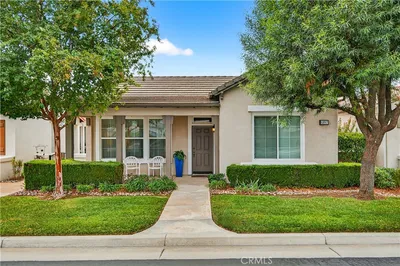
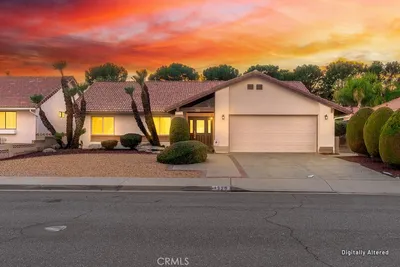
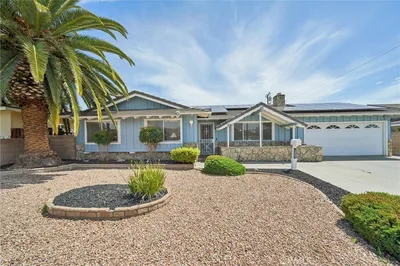
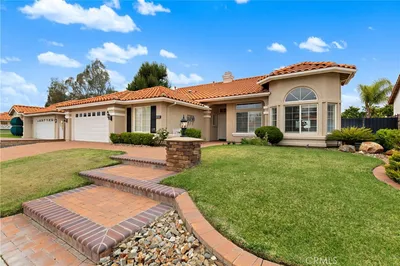
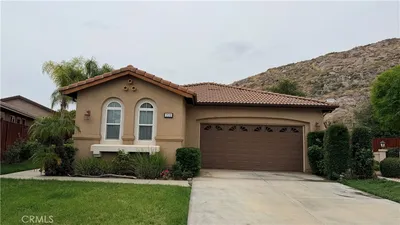

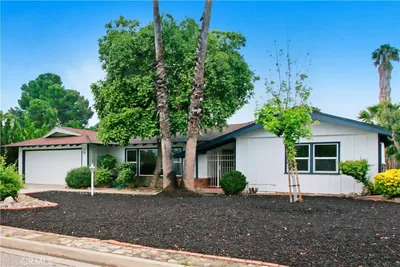
This home is in the Four Seasons Hemet, Premier 55+ Active Adult Community. Features include 3 bedrooms (two master suites and large room that can be used and as office or bedroom), 2 baths, 1861 sq.ft. open floor plan with Golf Course views. Waterproof flooring throughout the home with ceramic tile in wet areas. Many upgrades have been done in the and outside of the home. The front yard has seamless synthetic turf, large backyard has a covered patio and wrought iron fence open to golf course views, lots of plants and shrubs planted to attract the hummingbirds. There is a Hunter drip system in both front and back yards to save on water. Garage has plenty of storage and a tankless water heater. There are many upgrades which are highlighted on the attached supplement. Be sure to tour The Lodge, and experience the amenities, which include The Bistro, onsite restaurant with sit down service, billiards, movie theater, library, craft room and game rooms. The huge ballroom is always busy getting ready for the next program being held there...Banquets, bingo, live productions, dancing and much more. Outside the Lodge, we find the open patio area, offering concerts and summer programs, the pool with exercise classes or lap swimming, the gym building with hair salon. Behind the gym building, you find the shuffleboard, bocce ball, tennis and pickle ball.
Property Facts
bed
Bedrooms
3
bathtub
Bathrooms
2
square_foot
Square Feet
1,861
landscape
Lot Size
5,227 sqft
calendar_month
Year Built
2005
home_work
Property Type
Single Family Residence
timer
Days on Market
0
payments
HOA Fee
$214/mo
garage
Garage Total
2
fingerprint
MLS #
SW26164565
Interior Details
General Interior
Interior Features
Breakfast Bar, Ceiling Fans, Separate Formal Dining Room, Granite Counters, High Ceilings, Open Floorplan, Pantry, Recessed Lighting, Storage, Bedroom On Main Level, Entrance Foyer, Main Level Primary, Walk In Closets
Flooring
Laminate, Tile
Kitchen & Appliances
Appliances
Dishwasher, Free Standing Range, Disposal, Gas Oven, Gas Range, Gas Water Heater, Microwave, Refrigerator, Self Cleaning Oven, Tankless Water Heater, Water To Refrigerator, Water Heater
Laundry
Washer Hookup, Gas Dryer Hookup, Inside, Laundry Room
Bed & Bath
Main Level Bedrooms
3
Main Level Bathrooms
2
Climate Control
Cooling
Central Air
Heating
Central, Forced Air, Natural Gas
Parking
Total Parking Spaces
4
Garage Spaces
2
Open Parking Spaces
2
Attached Garage
Yes
Parking Features
Concrete, Direct Access, Door Single, Driveway, Garage Faces Front, Garage
Exterior & Lot
Building & Construction
Patio & Porch
Concrete, Covered, Deck
Fencing
Wood, Wrought Iron
Security
Carbon Monoxide Detectors, Gated With Guard, Gated Community, Twenty Four Hour Security, Smoke Detectors
Roof
Concrete, Tile
Lot & Grounds
Lot Features
Back Yard, Drip Irrigation Bubblers, Front Yard, Sprinklers In Rear, Sprinklers In Front, Landscaped, On Golf Course, Paved, Sprinklers Timer, Walkstreet
Pool Features
Filtered, Gunite, Heated, In Ground, Lap, Association
Spa Features
Association, Gunite, Heated, In Ground
Sewer
Public Sewer
Water Source
Public
Community & HOA
Association Info
HOA Fee$214
FrequencyMonthly
HOA Amenities
Bocce Court, Billiard Room, Call For Rules, Clubhouse, Fitness Center, Game Room, Meeting Room, Management, Meeting Banquet Party Room, Outdoor Cooking Area, Other Courts, Barbecue, Picnic Area, Paddle Tennis, Pickleball, Pool, Pets Allowed, Racquetball, Recreation Room, Guard, Spa Hot Tub
Community Features
Curbs, Gutters, Storm Drains, Street Lights, Suburban, Sidewalks, Gated
Mortgage Calculator
Total Monthly
$0
Principal & Interest:
$0Property Tax:
$0Home Insurance:
$0HOA Fees:
$0$
$
%
Nearby Schools
| Rating | School Name | ||
|---|---|---|---|
| No school data available for this area. | |||
Convenience Score
Market Insights
92545|Hemet
analytics
Estimated Value
Calculating...
trending_up0%vs. last year
202120222023202420252026
Market Temperature
Seller'sBalancedBuyer's
0d30d60d180d
Balanced
Balanced market
30 Days
Avg. time on market
This is a Balanced Market. Homes are selling at a moderate pace.
flood
Flood & Climate Risk
Flood Risk
Minimal — not in a FEMA flood zone
Wildfire Risk
Moderate — near wildland-urban interface
Heat Risk
Low — moderate summer temperatures
Earthquake Risk
Southern California seismic zone
volume_up
Noise Levels
TrafficQuiet residential street
AirportMinimal airport noise
CommercialLow commercial activity nearby
streetview
Open Full Street Viewopen_in_newStreet View

Ready to Take the Next Step?
Get expert support from a local agent today.
call
(800)-330-9306Available 9AM - 7PM
Similar Homes You Might Like
Based on price, location, and features