Topfind Realty
Renting

Search Rentals

Houses for RentTownhomes for RentCondos for RentView All Rentals →

Renting Resources

Why Rent With UsRenter GuideRent vs Buy Calculator

Renter Articles

How to Negotiate RentUnderstanding Your LeaseMoving Checklist for RentersAll Renter Articles
Buying

Search Homes

Houses for SaleTownhomes for SaleCondos for SaleView All Homes →

Buying Resources

Why Buy With UsBuyer GuideAffordability CalculatorInvestment CalculatorProperty Tax Calculator

Buyer Articles

Home Inspection TipsFirst-Time Buyer ChecklistImprove Your Credit Score
Selling

Selling Tools

Home ValuationNet Sheet CalculatorHELOC CalculatorRefinance Calculator

Selling Resources

Why Sell With UsSeller GuideFind a Seller's Agent

Seller Articles

Strategic PricingMaximize Profit When SellingSell While Buying Your Next Home
Mortgage

Today's Rates

Mortgage RatesRefinance Rates

Mortgage Tools

Mortgage CalculatorLoan Comparison

Mortgage Resources

Why Pre-Approval MattersCompare Mortgage OffersFind the Right Loan Program
Realtors
Topfind
Houses for RentTownhomes for RentCondos for RentView All Rentals →
Why Rent With UsRenter GuideRent vs Buy Calculator
How to Negotiate RentUnderstanding Your LeaseMoving Checklist for Renters
Houses for SaleTownhomes for SaleCondos for SaleView All Homes →
Why Buy With UsBuyer GuideAffordability CalculatorInvestment CalculatorProperty Tax Calculator
Home Inspection TipsFirst-Time Buyer ChecklistImprove Your Credit Score
Home ValuationNet Sheet CalculatorHELOC CalculatorRefinance Calculator
Why Sell With UsSeller GuideFind a Seller's Agent
Strategic PricingMaximize Profit When SellingSell While Buying Your Next Home
Mortgage RatesRefinance RatesMortgage CalculatorLoan Comparison
Why Pre-Approval MattersCompare Mortgage OffersFind the Right Loan Program
groupRealtorsinfoAbout Us
Continue with Google
Sign InSign Up
Topfind Realty
Renting

Search Rentals

Houses for RentTownhomes for RentCondos for RentView All Rentals →

Renting Resources

Why Rent With UsRenter GuideRent vs Buy Calculator

Renter Articles

How to Negotiate RentUnderstanding Your LeaseMoving Checklist for RentersAll Renter Articles
Buying

Search Homes

Houses for SaleTownhomes for SaleCondos for SaleView All Homes →

Buying Resources

Why Buy With UsBuyer GuideAffordability CalculatorInvestment CalculatorProperty Tax Calculator

Buyer Articles

Home Inspection TipsFirst-Time Buyer ChecklistImprove Your Credit Score
Selling

Selling Tools

Home ValuationNet Sheet CalculatorHELOC CalculatorRefinance Calculator

Selling Resources

Why Sell With UsSeller GuideFind a Seller's Agent

Seller Articles

Strategic PricingMaximize Profit When SellingSell While Buying Your Next Home
Mortgage

Today's Rates

Mortgage RatesRefinance Rates

Mortgage Tools

Mortgage CalculatorLoan Comparison

Mortgage Resources

Why Pre-Approval MattersCompare Mortgage OffersFind the Right Loan Program
Realtors
Topfind
Houses for RentTownhomes for RentCondos for RentView All Rentals →
Why Rent With UsRenter GuideRent vs Buy Calculator
How to Negotiate RentUnderstanding Your LeaseMoving Checklist for Renters
Houses for SaleTownhomes for SaleCondos for SaleView All Homes →
Why Buy With UsBuyer GuideAffordability CalculatorInvestment CalculatorProperty Tax Calculator
Home Inspection TipsFirst-Time Buyer ChecklistImprove Your Credit Score
Home ValuationNet Sheet CalculatorHELOC CalculatorRefinance Calculator
Why Sell With UsSeller GuideFind a Seller's Agent
Strategic PricingMaximize Profit When SellingSell While Buying Your Next Home
Mortgage RatesRefinance RatesMortgage CalculatorLoan Comparison
Why Pre-Approval MattersCompare Mortgage OffersFind the Right Loan Program
groupRealtorsinfoAbout Us
Continue with Google
Sign InSign Up
Real Estate/CA/Hemet/8172 Parry
Photo 1 of 8172 Parry
Photo 2 of 8172 Parry
1 / 47
Main
Interior 1
Interior 2
Interior 3
Interior 4
imagesmode View 47 photos
For Sale
$445,000
Est. $2,492/mo

8172 Parry, Hemet, CA 92545

bed
2
Bedrooms
bathtub
2
Bathrooms
square_foot
2,264
Sq Ft

About this home

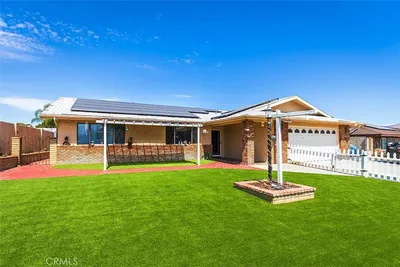
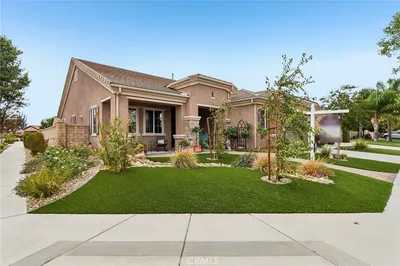
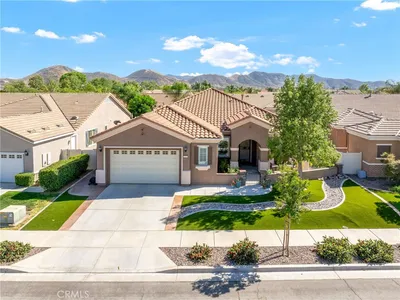
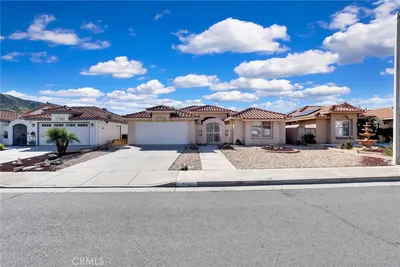
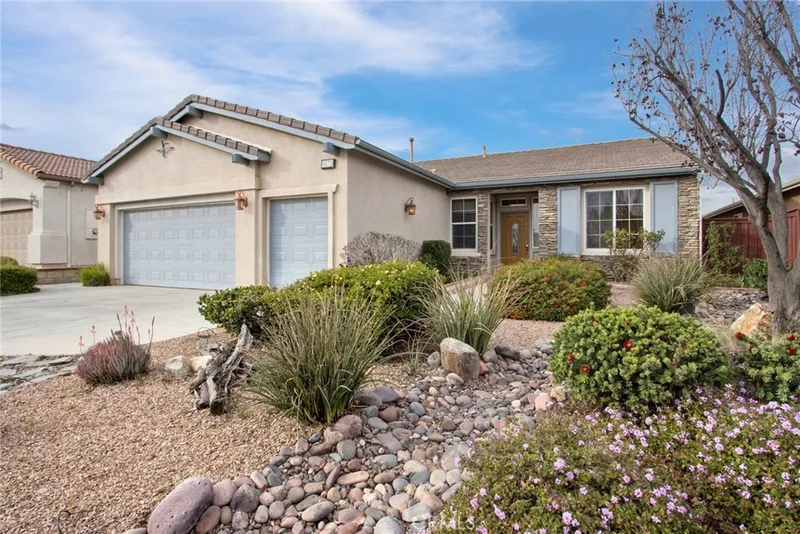
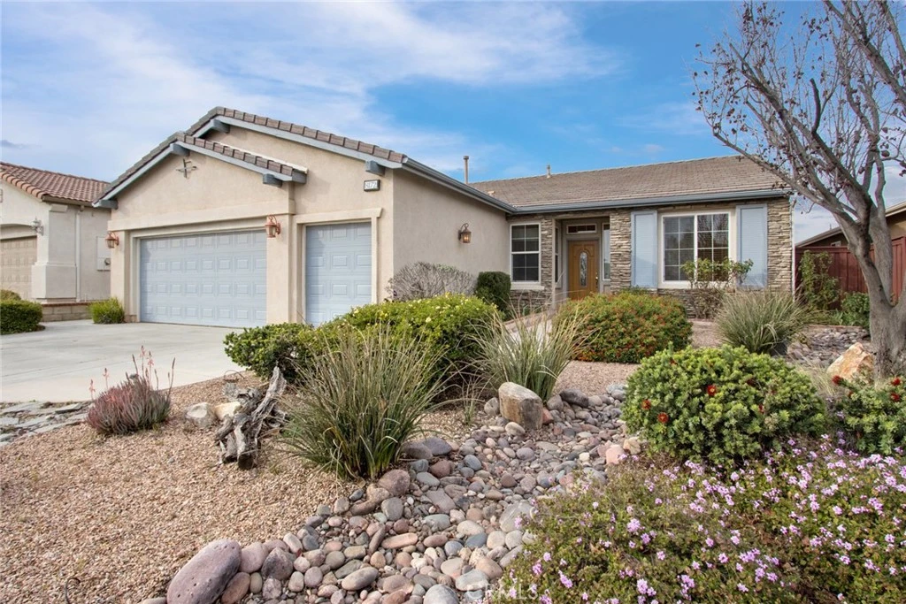
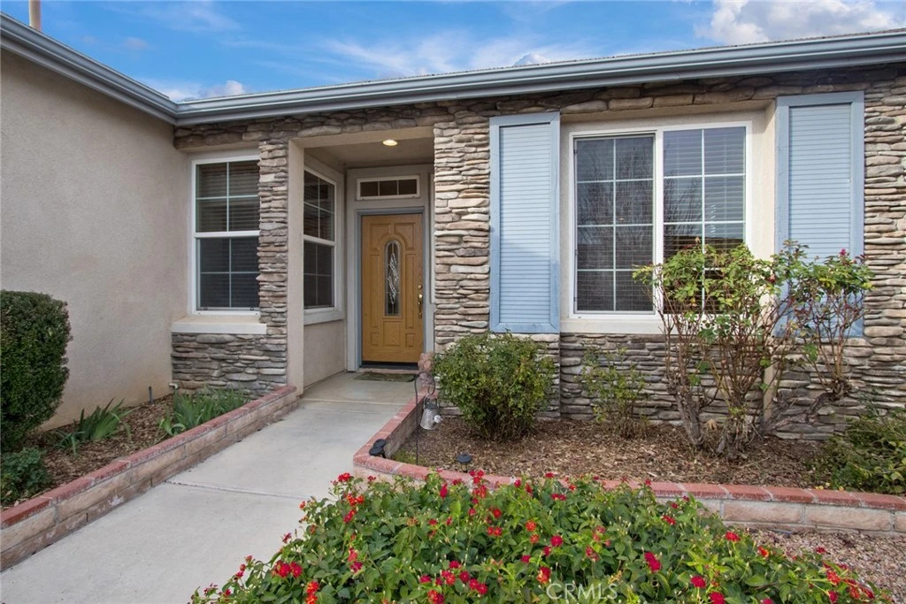
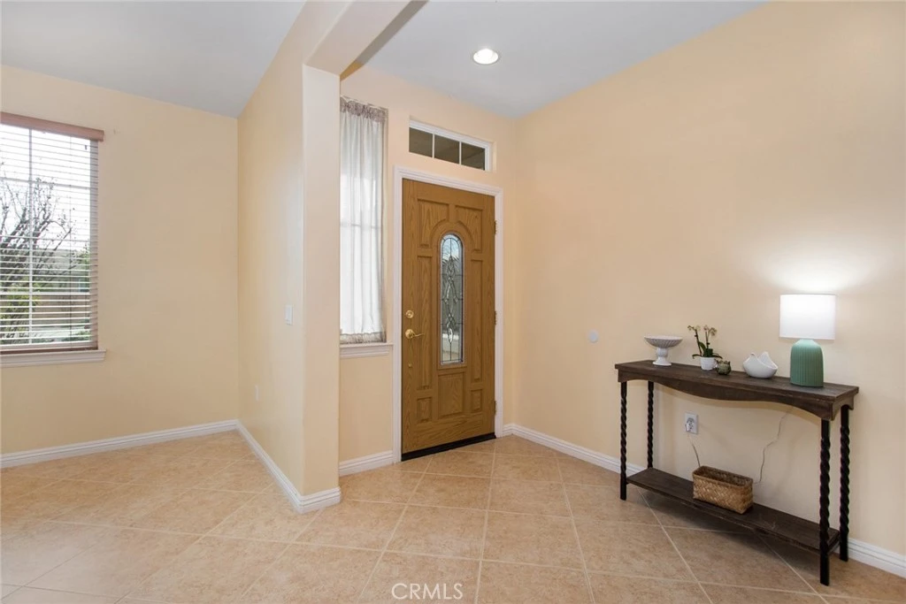
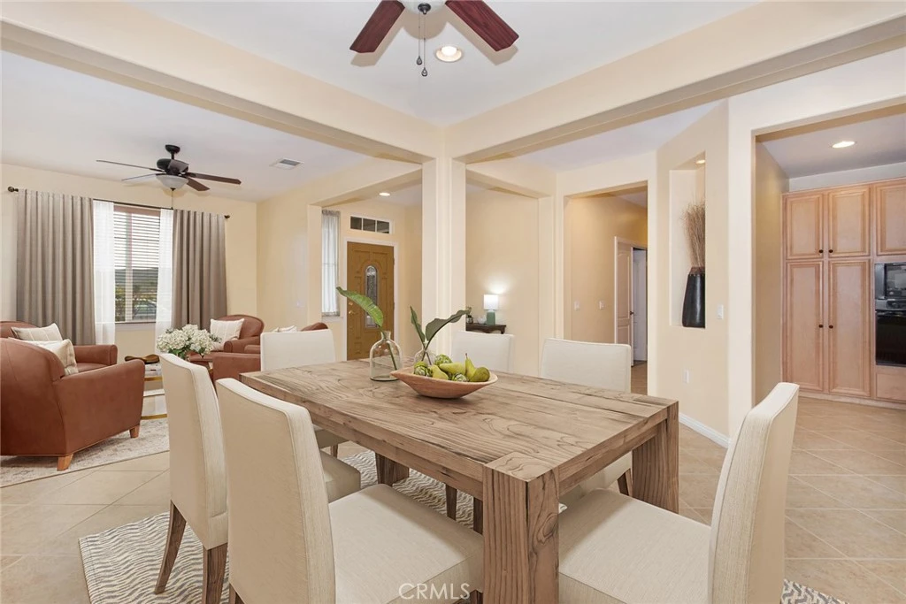
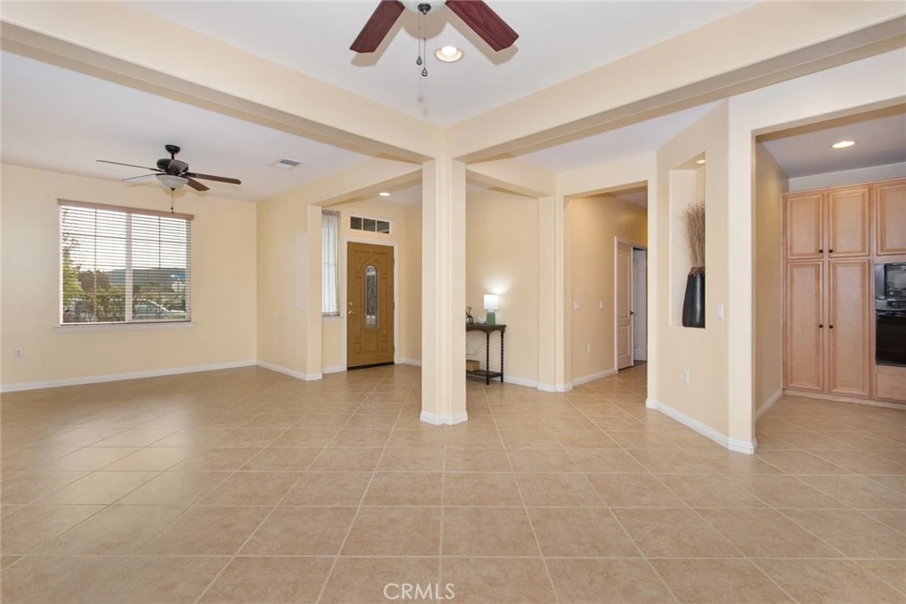
Welcome to Four Seasons, a highly sought after 55+ community! Step into the epitome of luxurious living with this well maintained Champion 1 model home, offering 2,264 sq. ft. of elegance and comfort. From the moment you enter, you'll be captivated by the high ceilings, open floor plan, beautiful tile flooring that flow throughout the home, and brand new carpet in the bedrooms and bonus room. Designed for seamless living, the open-concept kitchen and family room are an entertainer's dream. The kitchen boasts plenty of space as well as a butler's pantry, while the cozy family room, complete with a fireplace and views of the hills, creates the perfect ambiance. Step outside to a backyard oasis that invites relaxation and effortless entertaining, all set against a serene nature's backdrop. The spacious main bedroom is a true retreat, featuring a cozy sitting area and windows to the patio with breathtaking views. The en-suite bathroom is a spa-like haven, complete with a soaking tub and walk-in shower. The second bedroom is ample with mirror closet doors and the bonus room can be your office, craft room, private movie theater or a guest room for out of town family and friends! The laundry room has lots of cabinet space as well as a washing sink. New roof as of January 2021. Garage with epoxy flooring. Drought tolerant landscape enhance the picturesque setting, and the two-car garage, plus golf cart garage, offers plenty of storage and convenience. Tucked within the sought-after Four Seasons 55+ community, this home grants access to an array of amenities, including a lodge with a bistro, movie theater, library, fitness center, heated pool and spa, tennis courts, and so much more. Don’t miss your chance to own this exceptional golf course home and experience the vibrant, resort-style lifestyle you’ve always dreamed of.

Property Facts

bed

Bedrooms

2

bathtub

Bathrooms

2

square_foot

Square Feet

2,264

landscape

Lot Size

6,534 sqft

calendar_month

Year Built

2005

home_work

Property Type

Single Family Residence

timer

Days on Market

183

payments

HOA Fee

$214/mo

garage

Garage Total

2

fingerprint

MLS #

AR26031948

Interior Details

General Interior

Interior Features

Breakfast Bar, Separate Formal Dining Room, Eat In Kitchen, High Ceilings, Open Floorplan, Recessed Lighting, All Bedrooms Down, Bedroom On Main Level, Entrance Foyer, Main Level Primary, Primary Suite, Walk In Closets

Flooring

Carpet, Tile

Fireplace

Family Room

Accessibility

Safe Emergency Egress From Home, No Stairs

Kitchen & Appliances

Appliances

Dishwasher, Electric Cooktop, Microwave, Refrigerator, Water Heater

Laundry

Inside, Laundry Room

Bed & Bath

Main Level Bedrooms

2

Main Level Bathrooms

2

Climate Control

Cooling

Central Air

Heating

Central

Parking

Total Parking Spaces

2

Garage Spaces

2

Attached Garage

Yes

Parking Features

Door Multi, Garage, Golf Cart Garage, Garage Door Opener

Exterior & Lot

Building & Construction

Patio & Porch

Patio

Fencing

Brick, Wood

Security

Carbon Monoxide Detectors, Security Gate, Gated With Guard, Gated Community, Gated With Attendant, Twenty Four Hour Security, Key Card Entry, Smoke Detectors

Lot & Grounds

Lot Features

Front Yard, Landscaped, Near Park, Over40 Units Acre

Pool Features

Association

Sewer

Public Sewer

Water Source

Public

Community & HOA

Association Info

AssociationFour Seasons
HOA Fee$214
FrequencyMonthly

HOA Amenities

Billiard Room, Clubhouse, Controlled Access, Fitness Center, Golf Course, Barbecue, Pickleball, Pool, Guard, Security

Community Features

Golf, Gated, Park

Schedule a home tour with a Topfind agent

Mortgage Calculator

Total Monthly

$0

Principal & Interest:
$0
Property Tax:
$0
Home Insurance:
$0
HOA Fees:
$0
$
$
%

Nearby Schools

RatingSchool NameGradesDistance
N/A
Revelation School Of Florida
Private School
K-122.2 mi
4
Tahquitz High
High School
9-122.4 mi
3
Rancho Viejo Middle
Middle School
6-82.4 mi
5
Cawston Elementary
Elementary School
P-52.5 mi
N/A
Prince Of Peace Lutheran Preschool
Private School
K-122.9 mi

Convenience Score

Market Insights

92545|Hemet

Estimated Value

Calculating...
No change vs. last year
Value history is still building for this area.

Market Temperature

Seller'sBalancedBuyer's
0d30d60d180d
Balanced

Balanced market

30 Days

Avg. time on market

This is a Balanced Market. Homes are selling at a moderate pace.

Flood & Climate Risk

Noise Levels

Location

8172 Parry

Hemet, CA 92545

Open in Mapsopen_in_new
Topfind Realty

Ready to Take the Next Step?

Get expert support from a local agent today.

call
(800)-330-9306Available 9AM - 7PM

Similar Homes You Might Like

Based on price, location, and features
25459 Bellview
25459 Bellview photo 2
1 / 20

$435,000

FOR SALE

25459 Bellview, Hemet, CA 92544

3 beds · 2 baths · 2,491 sqft

1467 Via Rojas
1467 Via Rojas photo 2
1 / 20
VIRTUAL TOUR

$449,900

FOR SALE

1467 Via Rojas, Hemet, CA 92545

2 beds · 2 baths · 1,904 sqft

1645 Camino Cresta
1645 Camino Cresta photo 2
1 / 20
3D TOUR

$475,000

FOR SALE

1645 Camino Cresta, Hemet, CA 92545

2 beds · 2 baths · 2,130 sqft

3135 Stargazer Street
3135 Stargazer Street photo 2
1 / 18

$469,000

FOR SALE

3135 Stargazer Street, Hemet, CA 92543

3 beds · 2 baths · 1,857 sqft

5579 Corte Viejo
5579 Corte Viejo photo 2
1 / 51
VIRTUAL TOUR

$485,000

FOR SALE

5579 Corte Viejo, Hemet, CA 92545

2 beds · 3 baths · 2,230 sqft

7860 January Drive
7860 January Drive photo 2
1 / 13

$366,000

FOR SALE

7860 January Drive, Hemet, CA 92545

2 beds · 2 baths · 2,071 sqft

6905 W Devonshire
6905 W Devonshire photo 2
1 / 20
VIRTUAL TOUR

$1,395,000

FOR SALE

6905 W Devonshire, Hemet, CA 92545

3 beds · 3 baths · 2,524 sqft

27195 Aurora
27195 Aurora photo 2
1 / 20
VIRTUAL TOUR

$530,000

FOR SALE

27195 Aurora, Hemet, CA 92544

3 beds · 2 baths · 2,111 sqft

Recently Sold

1932 Pecan Tree Street
VIDEO TOUR

$449,900

1932 Pecan Tree Street, Hemet, CA 92545

3 beds · 2 baths · 1,876 sqft

43860 Mandarin Drive
VIRTUAL TOUR

$620,000

43860 Mandarin Drive, Hemet, CA 92544

3 beds · 3 baths · 2,390 sqft

5658 Paseo Famosa

$499,900

5658 Paseo Famosa, Hemet, CA 92545

3 beds · 3 baths · 2,112 sqft

5206 Corte del Cabo
3D TOUR

$442,500

5206 Corte Del Cabo, Hemet, CA 92545

2 beds · 2 baths · 2,130 sqft

399 Cabrera
VIDEO TOUR

$420,000

399 Cabrera, Hemet, CA 92545

2 beds · 2 baths · 2,071 sqft

1923 Tamarack
3D TOUR

$370,000

1923 Tamarack, Hemet, CA 92545

3 beds · 2 baths · 1,828 sqft

7775 Gibson Circle
VIRTUAL TOUR

$470,000

7775 Gibson Circle, Hemet, CA 92545

2 beds · 2 baths · 2,024 sqft

1648 Via Simpatico
3D TOUR

$450,000

1648 Via Simpatico, Hemet, CA 92545

2 beds · 3 baths · 2,230 sqft

$445,000
2 bd | 2 ba | 2,264 sqft
call

Browse Homes by City

Explore real estate in popular California communities.

Popular Cities to Buy

Los Angeles Real EstateSan Diego Real EstateSan Jose Real EstateIrvine Real EstateLong Beach Real EstatePalm Springs Real EstatePalm Desert Real EstateRiverside Real EstateTemecula Real EstateIndio Real EstateLake Arrowhead Real EstateLancaster Real EstateOakland Real EstateVictorville Real EstateCorona Real EstateHemet Real Estate

Popular Cities to Rent

Apartments in Los AngelesApartments in San DiegoApartments in San JoseApartments in IrvineApartments in Long BeachApartments in Palm SpringsApartments in Palm DesertApartments in RiversideApartments in TemeculaApartments in IndioApartments in Lake ArrowheadApartments in LancasterApartments in OaklandApartments in VictorvilleApartments in CoronaApartments in Hemet
Browse all cities in California
Topfind Realty

Company

  • About Us
  • Careers
  • Articles
  • Home Estimate

Explore

  • Renting
  • Buying
  • Selling
  • Realtors

Support

  • Help Center
  • Contact Us
  • Terms & Conditions
  • Privacy Policy

Tools

  • Mortgage Calculator
  • Affordability Calculator
  • Rent vs Buy Calculator
  • Refinance Calculator

Topfind Realty, DRE # 02240815, is a licensed real estate broker in California. Topfind Realty pledges to support the Fair Housing Act and adhere to Equal Housing Opportunity laws.

Copyright © 2026 Topfind Realty. All Rights Reserved.