Topfind Realty
Renting

Search Rentals

Houses for RentTownhomes for RentCondos for RentView All Rentals →

Renting Resources

Why Rent With UsRenter GuideRent vs Buy Calculator

Renter Articles

How to Negotiate RentUnderstanding Your LeaseMoving Checklist for RentersAll Renter Articles
Buying

Search Homes

Houses for SaleTownhomes for SaleCondos for SaleView All Homes →

Buying Resources

Why Buy With UsBuyer GuideAffordability CalculatorInvestment CalculatorProperty Tax Calculator

Buyer Articles

Home Inspection TipsFirst-Time Buyer ChecklistImprove Your Credit Score
Selling

Selling Tools

Home ValuationNet Sheet CalculatorHELOC CalculatorRefinance Calculator

Selling Resources

Why Sell With UsSeller GuideFind a Seller's Agent

Seller Articles

Strategic PricingMaximize Profit When SellingSell While Buying Your Next Home
Mortgage

Today's Rates

Mortgage RatesRefinance Rates

Mortgage Tools

Mortgage CalculatorLoan Comparison

Mortgage Resources

Why Pre-Approval MattersCompare Mortgage OffersFind the Right Loan Program
Realtors
Topfind
Houses for RentTownhomes for RentCondos for RentView All Rentals →
Why Rent With UsRenter GuideRent vs Buy Calculator
How to Negotiate RentUnderstanding Your LeaseMoving Checklist for Renters
Houses for SaleTownhomes for SaleCondos for SaleView All Homes →
Why Buy With UsBuyer GuideAffordability CalculatorInvestment CalculatorProperty Tax Calculator
Home Inspection TipsFirst-Time Buyer ChecklistImprove Your Credit Score
Home ValuationNet Sheet CalculatorHELOC CalculatorRefinance Calculator
Why Sell With UsSeller GuideFind a Seller's Agent
Strategic PricingMaximize Profit When SellingSell While Buying Your Next Home
Mortgage RatesRefinance RatesMortgage CalculatorLoan Comparison
Why Pre-Approval MattersCompare Mortgage OffersFind the Right Loan Program
groupRealtorsinfoAbout Us
Continue with Google
Sign InSign Up
Topfind Realty
Renting

Search Rentals

Houses for RentTownhomes for RentCondos for RentView All Rentals →

Renting Resources

Why Rent With UsRenter GuideRent vs Buy Calculator

Renter Articles

How to Negotiate RentUnderstanding Your LeaseMoving Checklist for RentersAll Renter Articles
Buying

Search Homes

Houses for SaleTownhomes for SaleCondos for SaleView All Homes →

Buying Resources

Why Buy With UsBuyer GuideAffordability CalculatorInvestment CalculatorProperty Tax Calculator

Buyer Articles

Home Inspection TipsFirst-Time Buyer ChecklistImprove Your Credit Score
Selling

Selling Tools

Home ValuationNet Sheet CalculatorHELOC CalculatorRefinance Calculator

Selling Resources

Why Sell With UsSeller GuideFind a Seller's Agent

Seller Articles

Strategic PricingMaximize Profit When SellingSell While Buying Your Next Home
Mortgage

Today's Rates

Mortgage RatesRefinance Rates

Mortgage Tools

Mortgage CalculatorLoan Comparison

Mortgage Resources

Why Pre-Approval MattersCompare Mortgage OffersFind the Right Loan Program
Realtors
Topfind
Houses for RentTownhomes for RentCondos for RentView All Rentals →
Why Rent With UsRenter GuideRent vs Buy Calculator
How to Negotiate RentUnderstanding Your LeaseMoving Checklist for Renters
Houses for SaleTownhomes for SaleCondos for SaleView All Homes →
Why Buy With UsBuyer GuideAffordability CalculatorInvestment CalculatorProperty Tax Calculator
Home Inspection TipsFirst-Time Buyer ChecklistImprove Your Credit Score
Home ValuationNet Sheet CalculatorHELOC CalculatorRefinance Calculator
Why Sell With UsSeller GuideFind a Seller's Agent
Strategic PricingMaximize Profit When SellingSell While Buying Your Next Home
Mortgage RatesRefinance RatesMortgage CalculatorLoan Comparison
Why Pre-Approval MattersCompare Mortgage OffersFind the Right Loan Program
groupRealtorsinfoAbout Us
Continue with Google
Sign InSign Up
Real Estate/CA/Hemet/7975 Doyle Circle
Photo 1 of 7975 Doyle Circle
Photo 2 of 7975 Doyle Circle
1 / 29
Main
Interior 1
Interior 2
Interior 3
Interior 4
imagesmode View 29 photos
For Sale
$439,900
Est. $2,463/mo

7975 Doyle Circle, Hemet, CA 92545

bed
2
Bedrooms
bathtub
2
Bathrooms
square_foot
2,024
Sq Ft

About this home

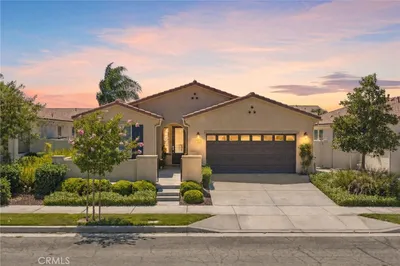
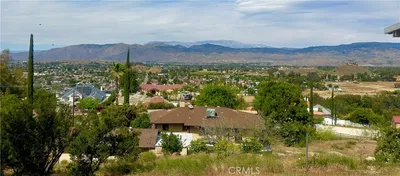
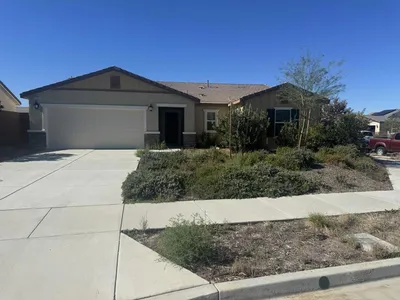
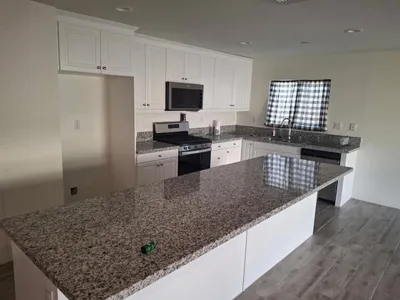
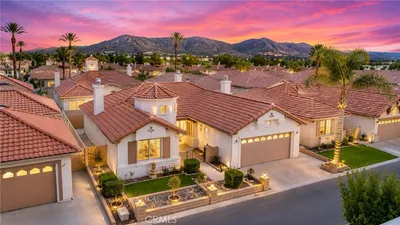
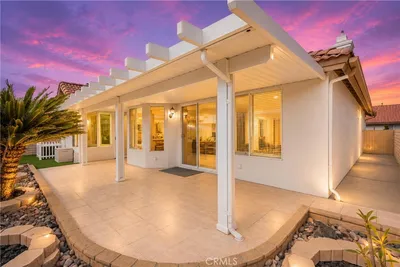

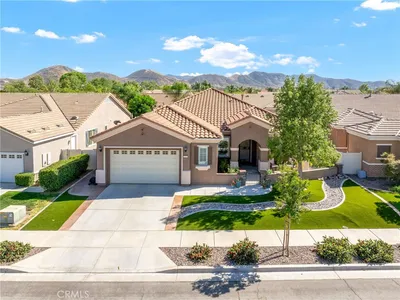
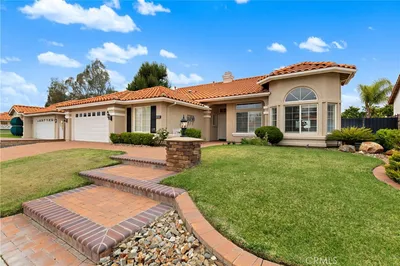
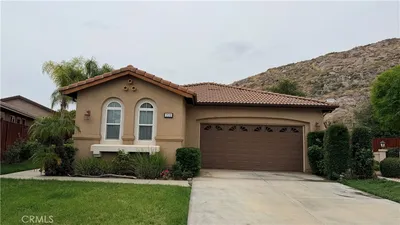
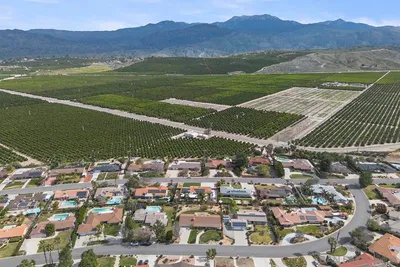

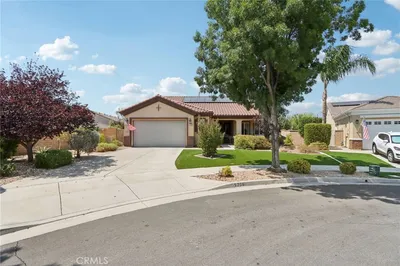
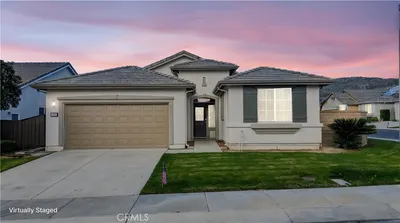
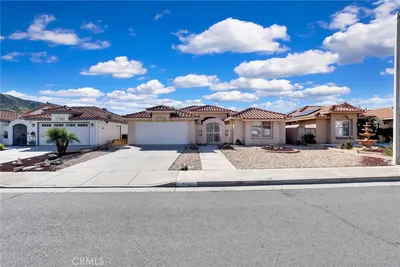
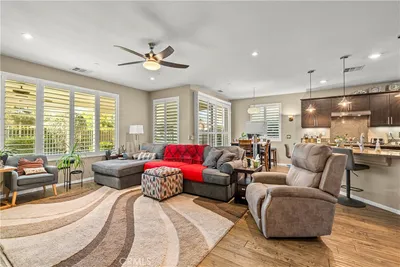
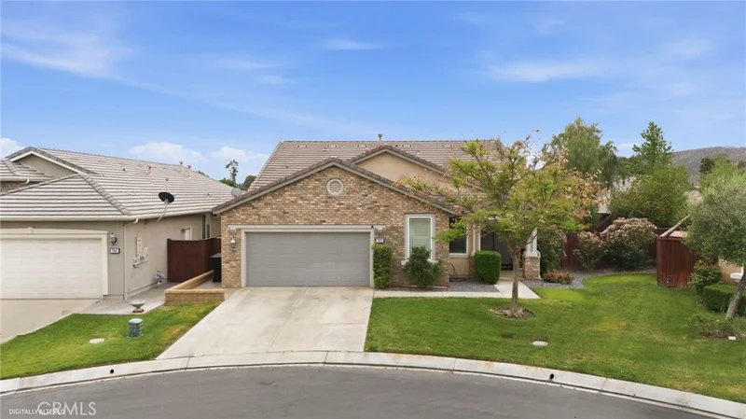
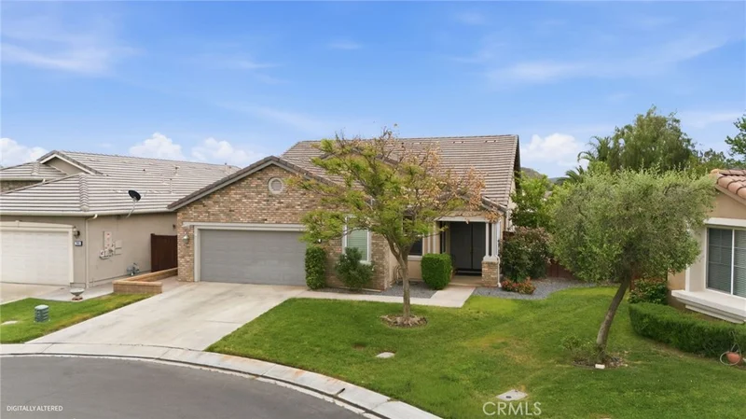
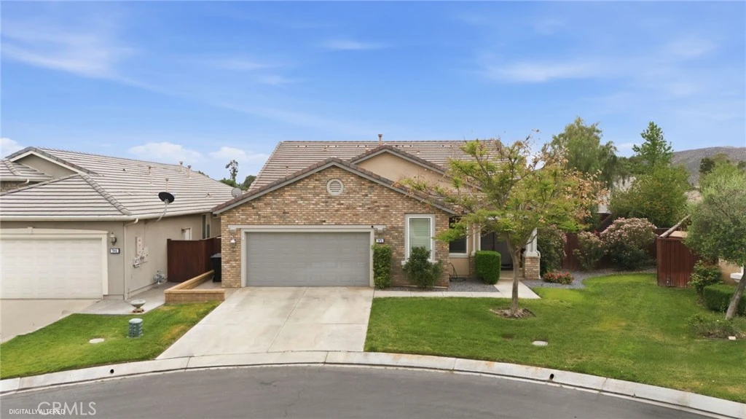
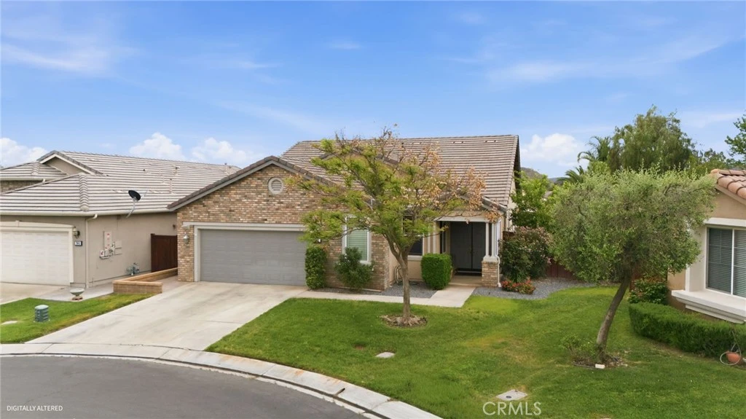
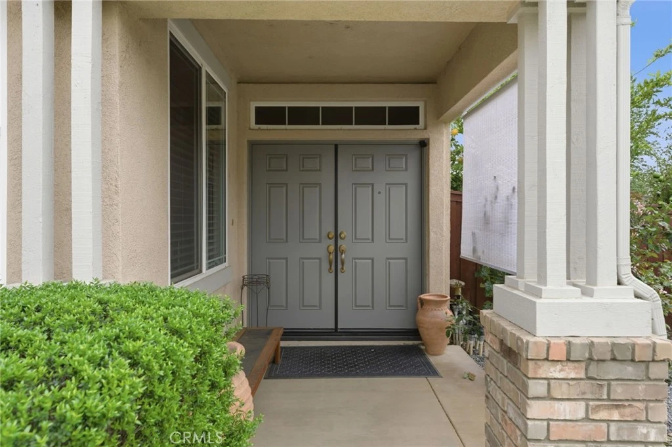
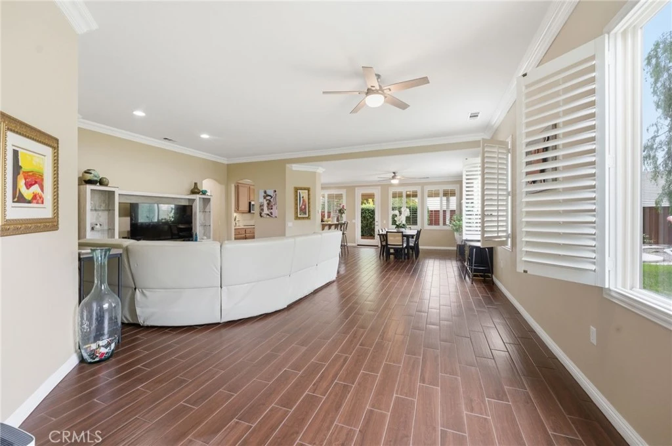
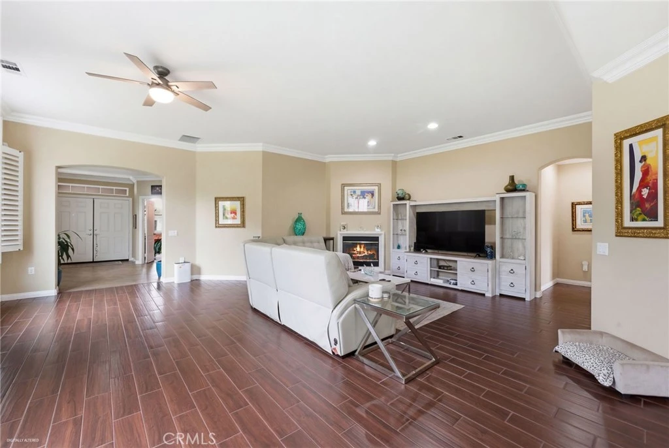
WHAT'S SPECIAL: NEW Whole House Fan, NEW range, NEW microwave, NEW water heater and NEW covered patio. Welcome to resort style living in the highly sought after Four Seasons 55+ community. Where every day feels like a getaway and connection, relaxation, and activity are all right outside your door. Tucked away on a quiet cul-de-sac, this beautifully maintained single story home offers the perfect blend of comfort, privacy and effortless living. From the moment you arrive, you’ll be drawn in by the charming curb appeal, mature landscaping, and inviting presence. Inside are soaring ceilings and an abundance of natural light to create an airy, open feel throughout. The open concept layout seamlessly connects the living, dining and kitchen spaces, ideal for both everyday living and entertaining. The kitchen is an open layout overlooking the main living area so you’re always part of the moment. Tile wood flooring adds both style and durability throughout the main areas. This home features 3 bedrooms, with one currently used as a office (no closet), offering flexibility for a home office, hobby room, or quiet retreat. Enjoy the whole house fan, garage spot for a golf cart and added storage racks in the garage. The primary suite is privately situated away from the other rooms, creating a peaceful sanctuary to unwind. Step outside to enjoy a larger than average lot with a huge side yard, mature trees, and a covered patio, perfect for morning coffee, evening gatherings, or simply soaking in the tranquility and privacy this home provides. Living in Four Seasons means more than just a home, it’s a lifestyle. This guard gated community is known for its beautifully maintained grounds and vibrant atmosphere, offering a resort inspired experience every day. Residents enjoy access to a stunning clubhouse, golf course, sparkling pool and spa, fitness center, and a full calendar of social events, clubs, and activities designed to keep you as active or as relaxed as you’d like. If you’ve been dreaming of a home where comfort meets community, and every detail supports a life well lived, this is the one.

Property Facts

bed

Bedrooms

2

bathtub

Bathrooms

2

square_foot

Square Feet

2,024

landscape

Lot Size

7,841 sqft

calendar_month

Year Built

2005

home_work

Property Type

Single Family Residence

timer

Days on Market

139

payments

HOA Fee

$214/mo

garage

Garage Total

2

fingerprint

MLS #

IV26073687

Interior Details

General Interior

Interior Features

Ceiling Fans, Crown Molding, Separate Formal Dining Room, Eat In Kitchen, High Ceilings, All Bedrooms Down, Walk In Closets

Flooring

Carpet, Tile

Kitchen & Appliances

Appliances

Dishwasher, Gas Cooktop, Gas Oven, Gas Water Heater, Microwave, Water Heater

Laundry

Inside, Laundry Room

Bed & Bath

Main Level Bedrooms

3

Main Level Bathrooms

2

Climate Control

Cooling

Central Air

Heating

Central

Parking

Total Parking Spaces

2

Garage Spaces

2

Attached Garage

Yes

Parking Features

Garage Faces Front

Exterior & Lot

Building & Construction

Patio & Porch

Patio

Fencing

Wood

Security

Gated With Guard, Gated Community, Smoke Detectors, Security Guard

Lot & Grounds

Lot Features

Back Yard, Cul De Sac, Front Yard, Lawn, Landscaped, Yard

Pool Features

Association

Spa Features

Association

Sewer

Public Sewer

Water Source

Public

Community & HOA

Association Info

AssociationFour Seasons
HOA Fee$214
FrequencyMonthly

HOA Amenities

Clubhouse, Fitness Center, Golf Course, Pickleball, Pool, Guard, Spa Hot Tub, Tennis Courts

Community Features

Golf, Park, Street Lights, Sidewalks, Gated

Schedule a home tour with a Topfind agent

Mortgage Calculator

Total Monthly

$0

Principal & Interest:
$0
Property Tax:
$0
Home Insurance:
$0
HOA Fees:
$0
$
$
%

Nearby Schools

RatingSchool NameGradesDistance
N/A
Revelation School Of Florida
Private School
K-121.9 mi
4
Tahquitz High
High School
9-122.4 mi
3
Rancho Viejo Middle
Middle School
6-82.4 mi
5
Cawston Elementary
Elementary School
P-52.4 mi
N/A
Prince Of Peace Lutheran Preschool
Private School
K-122.8 mi

Convenience Score

Market Insights

92545|Hemet

Estimated Value

Calculating...
No change vs. last year
Value history is still building for this area.

Market Temperature

Seller'sBalancedBuyer's
0d30d60d180d
Balanced

Balanced market

30 Days

Avg. time on market

This is a Balanced Market. Homes are selling at a moderate pace.

Flood & Climate Risk

Noise Levels

Location

7975 Doyle Circle

Hemet, CA 92545

Open in Mapsopen_in_new
Topfind Realty

Ready to Take the Next Step?

Get expert support from a local agent today.

call
(800)-330-9306Available 9AM - 7PM

Similar Homes You Might Like

Based on price, location, and features
1467 Via Rojas
1467 Via Rojas photo 2
1 / 20
VIRTUAL TOUR

$449,900

FOR SALE

1467 Via Rojas, Hemet, CA 92545

2 beds · 2 baths · 1,904 sqft

1258 Justice Place
1258 Justice Place photo 2
1 / 20
3D TOUR

$465,000

FOR SALE

1258 Justice Place, Hemet, CA 92543

3 beds · 3 baths · 1,706 sqft

1645 Camino Cresta
1645 Camino Cresta photo 2
1 / 20
3D TOUR

$475,000

FOR SALE

1645 Camino Cresta, Hemet, CA 92545

2 beds · 2 baths · 2,130 sqft

40672 Mayberry
40672 Mayberry photo 2
1 / 43

$329,888

FOR SALE

40672 Mayberry, Hemet, CA 92544

2 beds · 1 baths · 1,632 sqft

28291 Vista Del Valle
28291 Vista Del Valle photo 2
1 / 39

$465,000

FOR SALE

28291 Vista Del Valle, Hemet, CA 92544

2 beds · 2 baths · 1,750 sqft

3135 Stargazer Street
3135 Stargazer Street photo 2
1 / 18

$469,000

FOR SALE

3135 Stargazer Street, Hemet, CA 92543

3 beds · 2 baths · 1,857 sqft

1414 Barbados Drive
1414 Barbados Drive photo 2
1 / 20
3D TOUR

$340,000

FOR SALE

1414 Barbados Drive, Hemet, CA 92543

2 beds · 2 baths · 1,745 sqft

5579 Corte Viejo
5579 Corte Viejo photo 2
1 / 51
VIRTUAL TOUR

$485,000

FOR SALE

5579 Corte Viejo, Hemet, CA 92545

2 beds · 3 baths · 2,230 sqft

Recently Sold

1932 Pecan Tree Street
VIDEO TOUR

$449,900

1932 Pecan Tree Street, Hemet, CA 92545

3 beds · 2 baths · 1,876 sqft

221 Furyk Way

$420,000

221 Furyk Way, Hemet, CA 92545

2 beds · 2 baths · 1,761 sqft

43860 Mandarin Drive
VIRTUAL TOUR

$620,000

43860 Mandarin Drive, Hemet, CA 92544

3 beds · 3 baths · 2,390 sqft

5658 Paseo Famosa

$499,900

5658 Paseo Famosa, Hemet, CA 92545

3 beds · 3 baths · 2,112 sqft

5206 Corte del Cabo
3D TOUR

$442,500

5206 Corte Del Cabo, Hemet, CA 92545

2 beds · 2 baths · 2,130 sqft

399 Cabrera
VIDEO TOUR

$420,000

399 Cabrera, Hemet, CA 92545

2 beds · 2 baths · 2,071 sqft

1923 Tamarack
3D TOUR

$370,000

1923 Tamarack, Hemet, CA 92545

3 beds · 2 baths · 1,828 sqft

1385 Via La Presa

$420,000

1385 Via La Presa, Hemet, CA 92545

2 beds · 2 baths · 1,632 sqft

$439,900
2 bd | 2 ba | 2,024 sqft
call

Browse Homes by City

Explore real estate in popular California communities.

Popular Cities to Buy

Los Angeles Real EstateSan Diego Real EstateSan Jose Real EstateIrvine Real EstateLong Beach Real EstatePalm Springs Real EstatePalm Desert Real EstateRiverside Real EstateTemecula Real EstateIndio Real EstateLake Arrowhead Real EstateLancaster Real EstateOakland Real EstateVictorville Real EstateCorona Real EstateHemet Real Estate

Popular Cities to Rent

Apartments in Los AngelesApartments in San DiegoApartments in San JoseApartments in IrvineApartments in Long BeachApartments in Palm SpringsApartments in Palm DesertApartments in RiversideApartments in TemeculaApartments in IndioApartments in Lake ArrowheadApartments in LancasterApartments in OaklandApartments in VictorvilleApartments in CoronaApartments in Hemet
Browse all cities in California
Topfind Realty

Company

  • About Us
  • Careers
  • Articles
  • Home Estimate

Explore

  • Renting
  • Buying
  • Selling
  • Realtors

Support

  • Help Center
  • Contact Us
  • Terms & Conditions
  • Privacy Policy

Tools

  • Mortgage Calculator
  • Affordability Calculator
  • Rent vs Buy Calculator
  • Refinance Calculator

Topfind Realty, DRE # 02240815, is a licensed real estate broker in California. Topfind Realty pledges to support the Fair Housing Act and adhere to Equal Housing Opportunity laws.

Copyright © 2026 Topfind Realty. All Rights Reserved.