Topfind Realty
Renting

Search Rentals

Houses for RentTownhomes for RentCondos for RentView All Rentals →

Renting Resources

Why Rent With UsRenter GuideRent vs Buy Calculator

Renter Articles

How to Negotiate RentUnderstanding Your LeaseMoving Checklist for RentersAll Renter Articles
Buying

Search Homes

Houses for SaleTownhomes for SaleCondos for SaleView All Homes →

Buying Resources

Why Buy With UsBuyer GuideAffordability CalculatorInvestment CalculatorProperty Tax Calculator

Buyer Articles

Home Inspection TipsFirst-Time Buyer ChecklistImprove Your Credit Score
Selling

Selling Tools

Home ValuationNet Sheet CalculatorHELOC CalculatorRefinance Calculator

Selling Resources

Why Sell With UsSeller GuideFind a Seller's Agent

Seller Articles

Strategic PricingMaximize Profit When SellingSell While Buying Your Next Home
Mortgage

Today's Rates

Mortgage RatesRefinance Rates

Mortgage Tools

Mortgage CalculatorLoan Comparison

Mortgage Resources

Why Pre-Approval MattersCompare Mortgage OffersFind the Right Loan Program
Realtors
Topfind
Houses for RentTownhomes for RentCondos for RentView All Rentals →
Why Rent With UsRenter GuideRent vs Buy Calculator
How to Negotiate RentUnderstanding Your LeaseMoving Checklist for Renters
Houses for SaleTownhomes for SaleCondos for SaleView All Homes →
Why Buy With UsBuyer GuideAffordability CalculatorInvestment CalculatorProperty Tax Calculator
Home Inspection TipsFirst-Time Buyer ChecklistImprove Your Credit Score
Home ValuationNet Sheet CalculatorHELOC CalculatorRefinance Calculator
Why Sell With UsSeller GuideFind a Seller's Agent
Strategic PricingMaximize Profit When SellingSell While Buying Your Next Home
Mortgage RatesRefinance RatesMortgage CalculatorLoan Comparison
Why Pre-Approval MattersCompare Mortgage OffersFind the Right Loan Program
groupRealtorsinfoAbout Us
Continue with Google
Sign InSign Up
Topfind Realty
Renting

Search Rentals

Houses for RentTownhomes for RentCondos for RentView All Rentals →

Renting Resources

Why Rent With UsRenter GuideRent vs Buy Calculator

Renter Articles

How to Negotiate RentUnderstanding Your LeaseMoving Checklist for RentersAll Renter Articles
Buying

Search Homes

Houses for SaleTownhomes for SaleCondos for SaleView All Homes →

Buying Resources

Why Buy With UsBuyer GuideAffordability CalculatorInvestment CalculatorProperty Tax Calculator

Buyer Articles

Home Inspection TipsFirst-Time Buyer ChecklistImprove Your Credit Score
Selling

Selling Tools

Home ValuationNet Sheet CalculatorHELOC CalculatorRefinance Calculator

Selling Resources

Why Sell With UsSeller GuideFind a Seller's Agent

Seller Articles

Strategic PricingMaximize Profit When SellingSell While Buying Your Next Home
Mortgage

Today's Rates

Mortgage RatesRefinance Rates

Mortgage Tools

Mortgage CalculatorLoan Comparison

Mortgage Resources

Why Pre-Approval MattersCompare Mortgage OffersFind the Right Loan Program
Realtors
Topfind
Houses for RentTownhomes for RentCondos for RentView All Rentals →
Why Rent With UsRenter GuideRent vs Buy Calculator
How to Negotiate RentUnderstanding Your LeaseMoving Checklist for Renters
Houses for SaleTownhomes for SaleCondos for SaleView All Homes →
Why Buy With UsBuyer GuideAffordability CalculatorInvestment CalculatorProperty Tax Calculator
Home Inspection TipsFirst-Time Buyer ChecklistImprove Your Credit Score
Home ValuationNet Sheet CalculatorHELOC CalculatorRefinance Calculator
Why Sell With UsSeller GuideFind a Seller's Agent
Strategic PricingMaximize Profit When SellingSell While Buying Your Next Home
Mortgage RatesRefinance RatesMortgage CalculatorLoan Comparison
Why Pre-Approval MattersCompare Mortgage OffersFind the Right Loan Program
groupRealtorsinfoAbout Us
Continue with Google
Sign InSign Up
Real Estate/CA/Hemet/490 Janeva Court
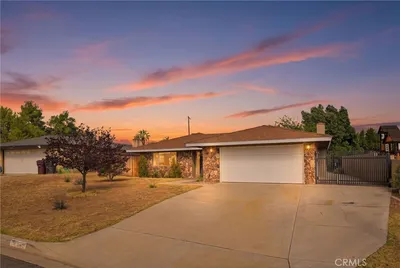
Photo 1 of 490 Janeva Court
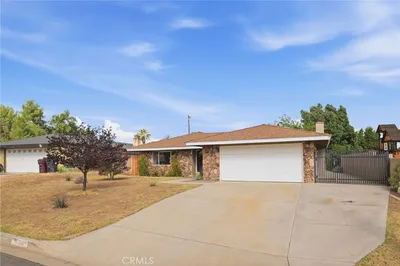
Photo 2 of 490 Janeva Court
1 / 30
Main
Interior 1
Interior 2
Interior 3
Interior 4
imagesmode View 30 photos
For Sale
$467,900
Est. $2,620/mo

490 Janeva Court, Hemet, CA 92543

bed
4
Bedrooms
bathtub
3
Bathrooms
square_foot
2,163
Sq Ft

About this home

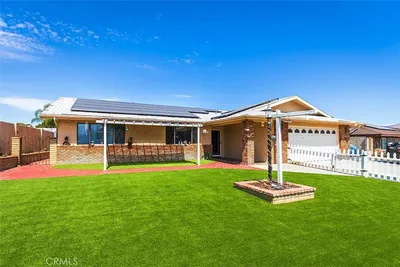
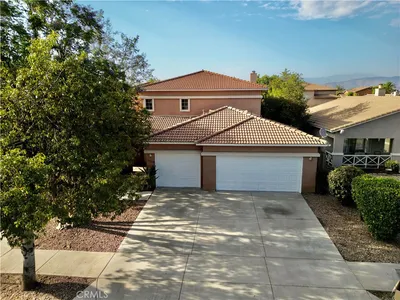
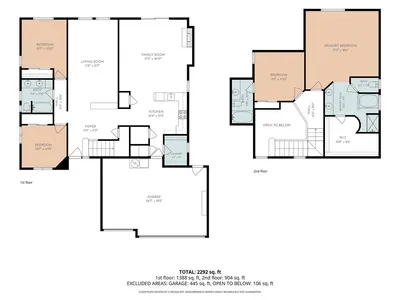
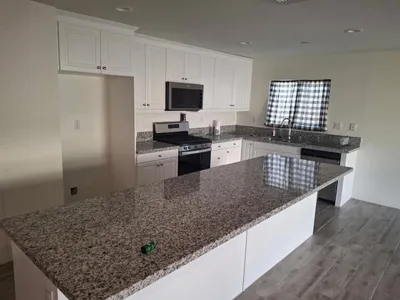
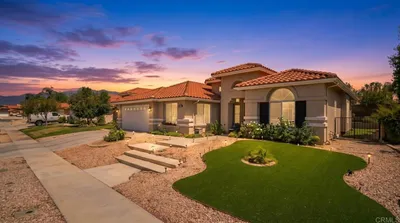
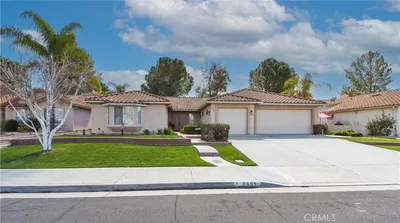
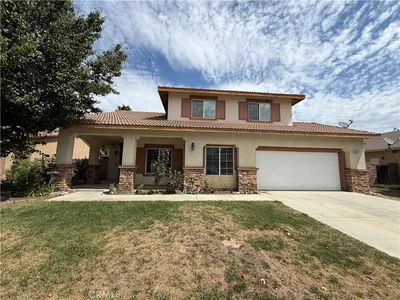
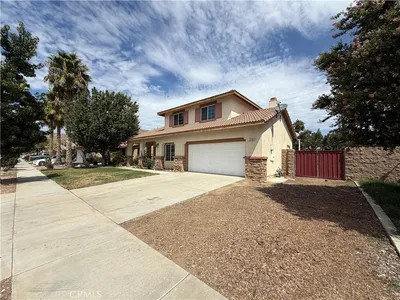
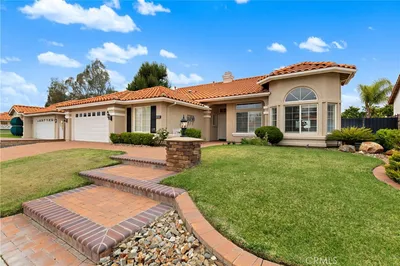
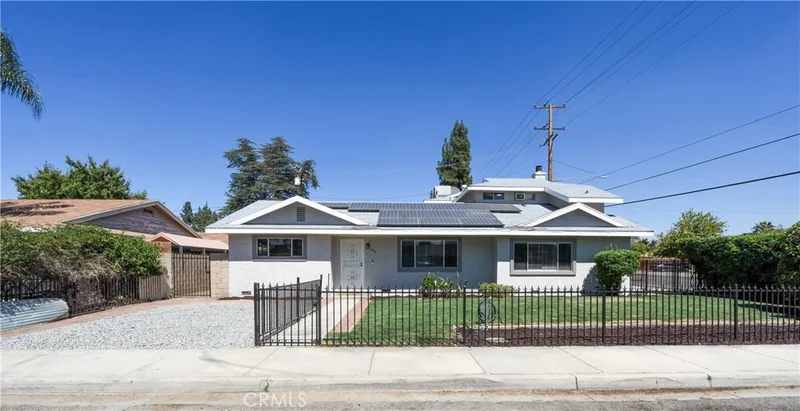
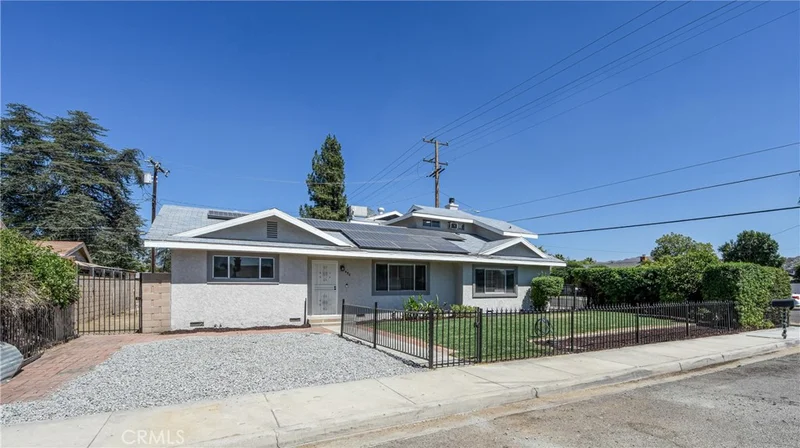
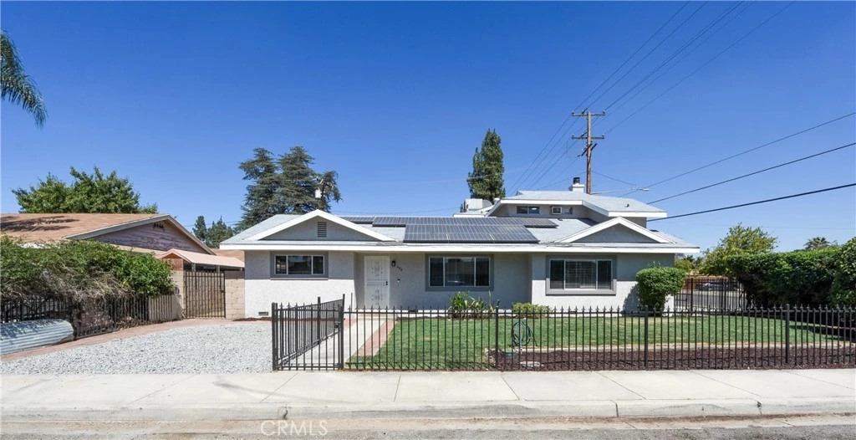
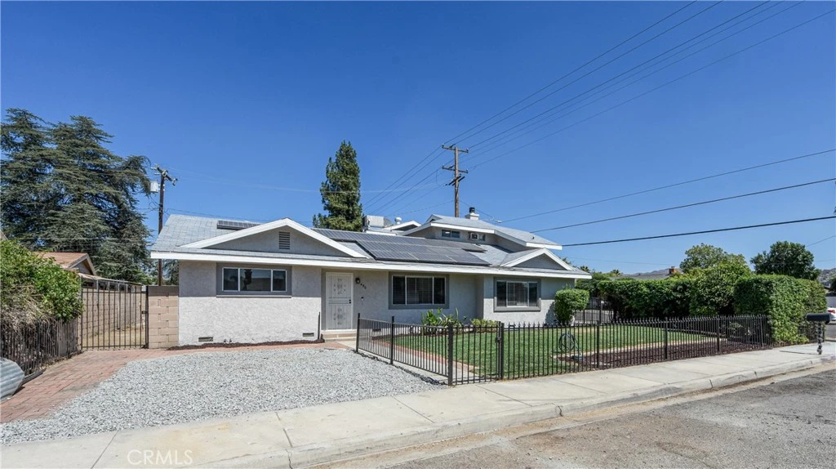
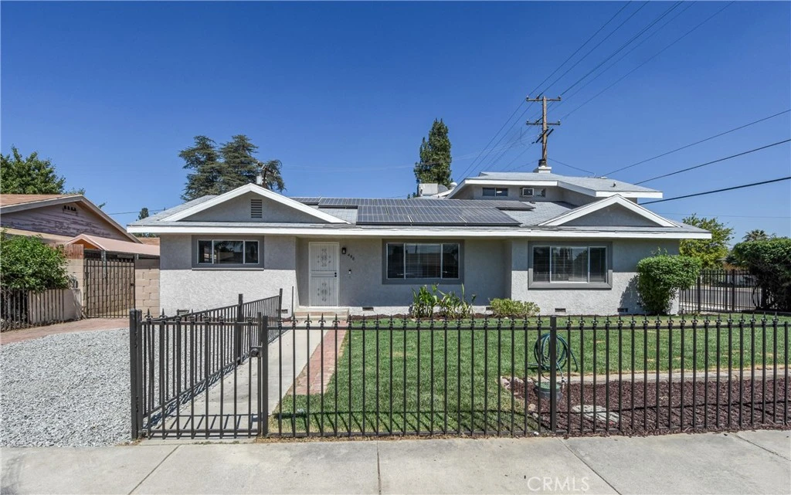
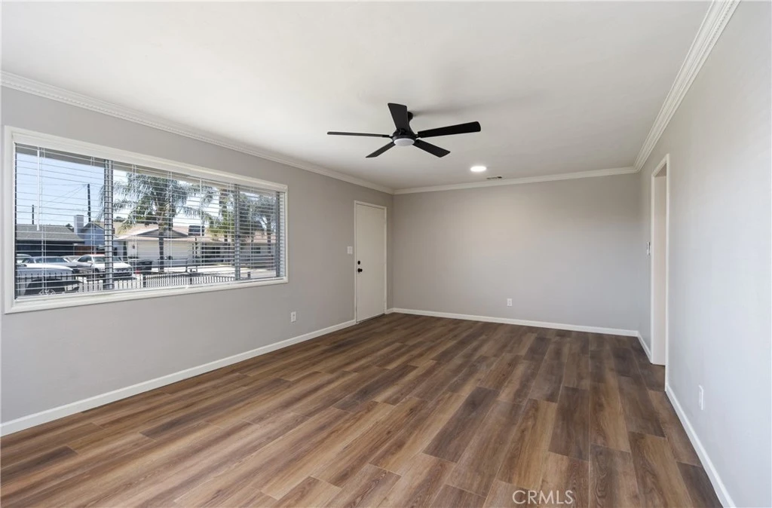
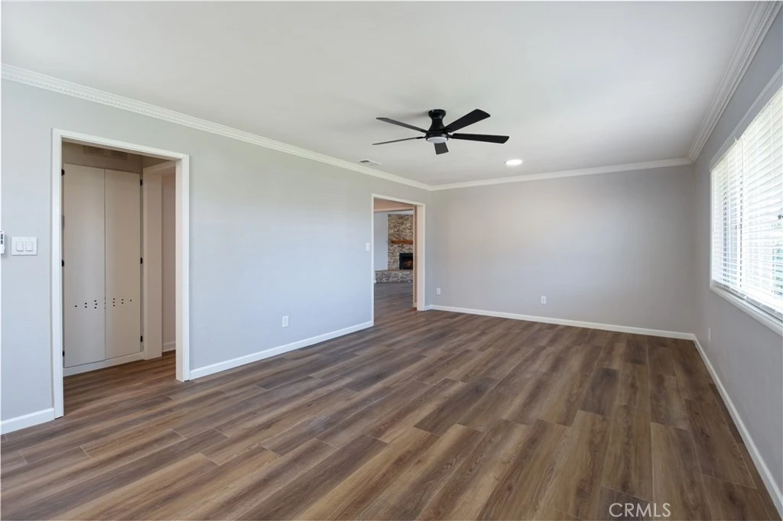
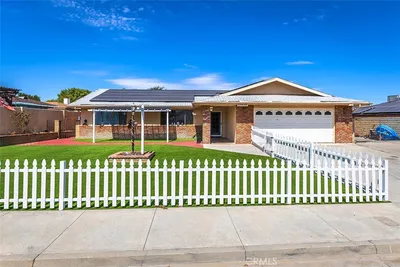
Boasting a massive, fully owned 29-panel solar system for maximum energy efficiency, this completely remodeled corner-lot residence offers the perfect layout with two bedrooms downstairs and two bedrooms upstairs! Step inside to find a flawlessly updated interior featuring gorgeous, warm wood-toned laminate plank flooring and fresh, modern Agreeable Gray paint throughout. The heart of the home is a chef’s dream kitchen, beautifully appointed with brand-new crisp white cabinetry, a classic white subway tile backsplash, elegant granite countertops, and premium new stainless steel appliances. The open family room serves as a perfect gathering space, centered around a stunning stone-faced fireplace. Both bathrooms have been fully upgraded with matching new granite countertops, while sleek black fixtures and modern ceiling fans add a contemporary touch throughout the entire home. The outdoor space is just as impressive, offering an expansive parking area perfect for a trailer, RV, or extra vehicles, along with a private backyard featuring a low-maintenance Alumawood patio cover. Situated on a highly desirable corner lot, this home perfectly blends a flexible multi-level floor plan with high-end designer finishes and zero solar lease hassles!

Property Facts

bed

Bedrooms

4

bathtub

Bathrooms

3

square_foot

Square Feet

2,163

landscape

Lot Size

6,534 sqft

calendar_month

Year Built

1963

home_work

Property Type

Single Family Residence

timer

Days on Market

23

garage

Garage Total

2

fingerprint

MLS #

SW26149926

Interior Details

General Interior

Fireplace

Family Room

Kitchen & Appliances

Laundry

Laundry Room

Bed & Bath

Main Level Bedrooms

2

Main Level Bathrooms

1

Climate Control

Cooling

Central Air

Heating

Central

Parking

Total Parking Spaces

2

Garage Spaces

2

Attached Garage

Yes

Exterior & Lot

Lot & Grounds

Lot Features

Front Yard

Sewer

Public Sewer

Water Source

Public

Community & HOA

Community Features

Suburban

Schedule a home tour with a Topfind agent

Mortgage Calculator

Total Monthly

$0

Principal & Interest:
$0
Property Tax:
$0
Home Insurance:
$0
HOA Fees:
$0
$
$
%

Nearby Schools

RatingSchool NameGradesDistance
3
Ramona Elementary
Elementary School
P-50.3 mi
1
Acacia Middle
Middle School
6-80.3 mi
2
Jacob Wiens Elementary
Elementary School
P-50.4 mi
2
Hemet Elementary
Elementary School
P-50.4 mi
3
Academy Of Innovation
Elementary School
K-120.6 mi

Convenience Score

Market Insights

92543|Hemet

Estimated Value

Calculating...
No change vs. last year
Value history is still building for this area.

Market Temperature

Seller'sBalancedBuyer's
0d30d60d180d
Balanced

Balanced market

30 Days

Avg. time on market

This is a Balanced Market. Homes are selling at a moderate pace.

Flood & Climate Risk

Noise Levels

Location

490 Janeva Court

Hemet, CA 92543

Open in Mapsopen_in_new
Topfind Realty

Ready to Take the Next Step?

Get expert support from a local agent today.

call
(800)-330-9306Available 9AM - 7PM

Similar Homes You Might Like

Based on price, location, and features
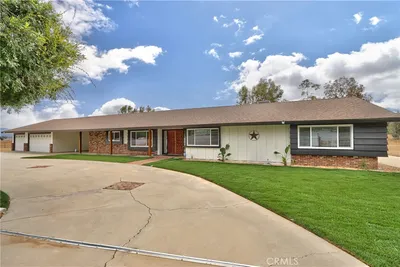
25459 Bellview
25459 Bellview photo 2
1 / 20

$435,000

FOR SALE

25459 Bellview, Hemet, CA 92544

3 beds · 2 baths · 2,491 sqft

3928 Rushmore Court
3928 Rushmore Court photo 2
1 / 20
OPEN SUNDAY, 8PM - 11PM
VIRTUAL TOUR

$545,500

FOR SALE

3928 Rushmore Court, Hemet, CA 92545

4 beds · 3 baths · 2,367 sqft

3135 Stargazer Street
3135 Stargazer Street photo 2
1 / 18

$469,000

FOR SALE

3135 Stargazer Street, Hemet, CA 92543

3 beds · 2 baths · 1,857 sqft

1999 Pecan Tree Street
1999 Pecan Tree Street photo 2
1 / 20
VIRTUAL TOUR

$490,000

FOR SALE

1999 Pecan Tree Street, Hemet, CA 92545

4 beds · 3 baths · 2,120 sqft

6905 W Devonshire
6905 W Devonshire photo 2
1 / 20
VIRTUAL TOUR

$1,395,000

FOR SALE

6905 W Devonshire, Hemet, CA 92545

3 beds · 3 baths · 2,524 sqft

27195 Aurora
27195 Aurora photo 2
1 / 20
VIRTUAL TOUR

$530,000

FOR SALE

27195 Aurora, Hemet, CA 92544

3 beds · 2 baths · 2,111 sqft

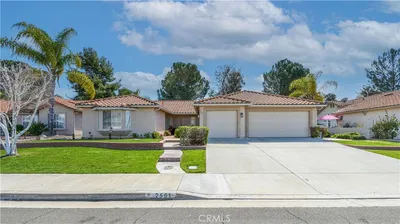
2591 Peach Tree
2591 Peach Tree photo 2
1 / 37

$470,000

FOR SALE

2591 Peach Tree, Hemet, CA 92545

3 beds · 2 baths · 1,834 sqft

5180 Ravenstone Drive
5180 Ravenstone Drive photo 2
1 / 20

$524,950

FOR SALE

5180 Ravenstone Drive, Hemet, CA 92545

4 beds · 3 baths · 2,556 sqft

Recently Sold

1932 Pecan Tree Street
VIDEO TOUR

$449,900

1932 Pecan Tree Street, Hemet, CA 92545

3 beds · 2 baths · 1,876 sqft

43860 Mandarin Drive
VIRTUAL TOUR

$620,000

43860 Mandarin Drive, Hemet, CA 92544

3 beds · 3 baths · 2,390 sqft

5658 Paseo Famosa

$499,900

5658 Paseo Famosa, Hemet, CA 92545

3 beds · 3 baths · 2,112 sqft

2824 Lancaster Ave
VIRTUAL TOUR

$430,000

2824 Lancaster Ave, Hemet, CA 92545

5 beds · 3 baths · 2,557 sqft

1923 Tamarack
3D TOUR

$370,000

1923 Tamarack, Hemet, CA 92545

3 beds · 2 baths · 1,828 sqft

4269 Mangrove
VIRTUAL TOUR

$575,000

4269 Mangrove, Hemet, CA 92544

4 beds · 2 baths · 2,595 sqft

279 Alverstone

$490,000

279 Alverstone, Hemet, CA 92543

4 beds · 2 baths · 1,951 sqft

591 S Juanita
3D TOUR

$489,000

591 S Juanita, Hemet, CA 92543

3 beds · 2 baths · 1,770 sqft

$467,900
4 bd | 3 ba | 2,163 sqft
call
Topfind Realty

Company

  • About Us
  • Careers
  • Articles
  • Home Estimate

Explore

  • Renting
  • Buying
  • Selling
  • Realtors

Support

  • Help Center
  • Contact Us
  • Terms & Conditions
  • Privacy Policy

Tools

  • Mortgage Calculator
  • Affordability Calculator
  • Rent vs Buy Calculator
  • Refinance Calculator

Topfind Realty, DRE # 02240815, is a licensed real estate broker in California. Topfind Realty pledges to support the Fair Housing Act and adhere to Equal Housing Opportunity laws.

Copyright © 2026 Topfind Realty. All Rights Reserved.