Topfind Realty
Renting

Search Rentals

Houses for RentTownhomes for RentCondos for RentView All Rentals →

Renting Resources

Why Rent With UsRenter GuideRent vs Buy Calculator

Renter Articles

How to Negotiate RentUnderstanding Your LeaseMoving Checklist for Renters
Buying

Search Homes

Houses for SaleTownhomes for SaleCondos for SaleView All Homes →

Buying Resources

Why Buy With UsBuyer GuideAffordability CalculatorInvestment CalculatorProperty Tax Calculator

Buyer Articles

Master Your New Home BudgetBeat Moving StressPacking Secrets
Selling

Selling Tools

Home ValuationFind a Seller's Agent

Selling Resources

Why Sell With UsSeller GuideNet Sheet CalcHELOC Calculator

Seller Articles

Strategic PricingDownsizing Tips
Mortgage Rates

Today's Rates

Mortgage RatesRefinance RatesLoan ComparisonHELOC Calculator

Mortgage Resources

Understanding Mortgage RatesFirst-Time Homebuyer GuideWhen to Refinance Your Mortgage
Realtors
Topfind
Houses for RentTownhomes for RentCondos for RentView All Rentals →
Why Rent With UsRenter GuideRent vs Buy Calculator
How to Negotiate RentUnderstanding Your LeaseMoving Checklist for Renters
Houses for SaleTownhomes for SaleCondos for SaleView All Homes →
Why Buy With UsBuyer GuideAffordability CalculatorInvestment CalculatorProperty Tax Calculator
Master Your New Home BudgetBeat Moving StressPacking Secrets
Home ValuationFind a Seller's Agent
Why Sell With UsSeller GuideNet Sheet CalcHELOC Calculator
Strategic PricingDownsizing Tips
Mortgage RatesRefinance RatesLoan ComparisonHELOC Calculator
Understanding Mortgage RatesFirst-Time Homebuyer GuideWhen to Refinance Your Mortgage
groupRealtorsinfoAbout Us
Continue with Google
Sign InSign Up
Topfind Realty
Renting

Search Rentals

Houses for RentTownhomes for RentCondos for RentView All Rentals →

Renting Resources

Why Rent With UsRenter GuideRent vs Buy Calculator

Renter Articles

How to Negotiate RentUnderstanding Your LeaseMoving Checklist for Renters
Buying

Search Homes

Houses for SaleTownhomes for SaleCondos for SaleView All Homes →

Buying Resources

Why Buy With UsBuyer GuideAffordability CalculatorInvestment CalculatorProperty Tax Calculator

Buyer Articles

Master Your New Home BudgetBeat Moving StressPacking Secrets
Selling

Selling Tools

Home ValuationFind a Seller's Agent

Selling Resources

Why Sell With UsSeller GuideNet Sheet CalcHELOC Calculator

Seller Articles

Strategic PricingDownsizing Tips
Mortgage Rates

Today's Rates

Mortgage RatesRefinance RatesLoan ComparisonHELOC Calculator

Mortgage Resources

Understanding Mortgage RatesFirst-Time Homebuyer GuideWhen to Refinance Your Mortgage
Realtors
Topfind
Houses for RentTownhomes for RentCondos for RentView All Rentals →
Why Rent With UsRenter GuideRent vs Buy Calculator
How to Negotiate RentUnderstanding Your LeaseMoving Checklist for Renters
Houses for SaleTownhomes for SaleCondos for SaleView All Homes →
Why Buy With UsBuyer GuideAffordability CalculatorInvestment CalculatorProperty Tax Calculator
Master Your New Home BudgetBeat Moving StressPacking Secrets
Home ValuationFind a Seller's Agent
Why Sell With UsSeller GuideNet Sheet CalcHELOC Calculator
Strategic PricingDownsizing Tips
Mortgage RatesRefinance RatesLoan ComparisonHELOC Calculator
Understanding Mortgage RatesFirst-Time Homebuyer GuideWhen to Refinance Your Mortgage
groupRealtorsinfoAbout Us
Continue with Google
Sign InSign Up
Real Estate/CA/Hemet/5180 Ravenstone Drive
Main
Interior 1
Interior 2
Interior 3
Interior 4
imagesmode View 20 photos
For Sale
$539,950
Est. $3,024/mo

5180 Ravenstone Drive, Hemet, CA 92545

bed
4
Bedrooms
bathtub
3
Bathrooms
square_foot
2,556
Square Feet

About this home

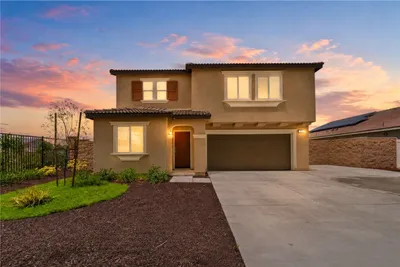
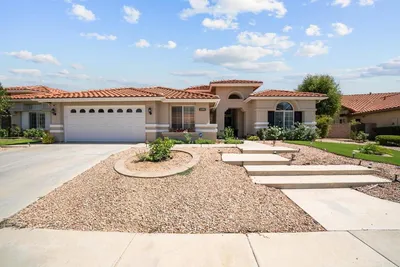
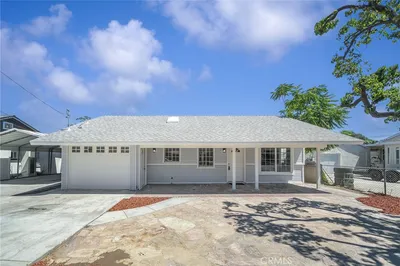
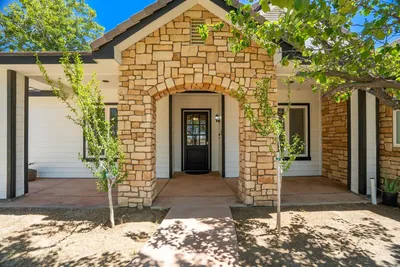
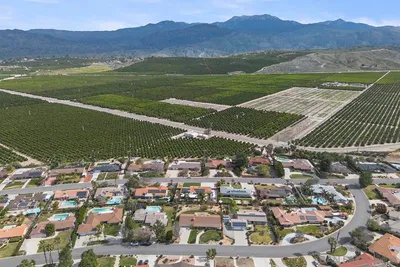
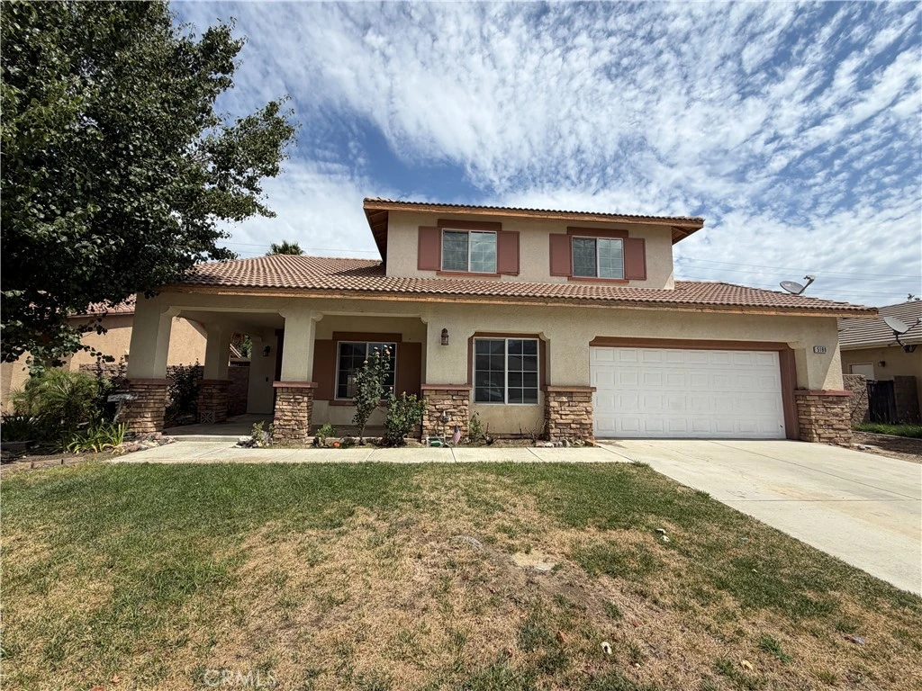
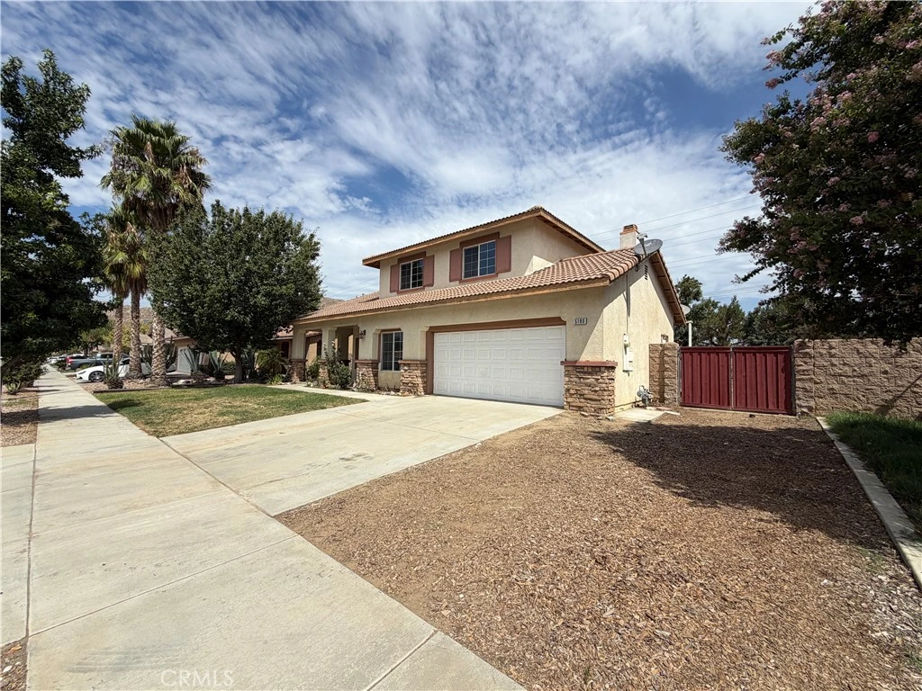
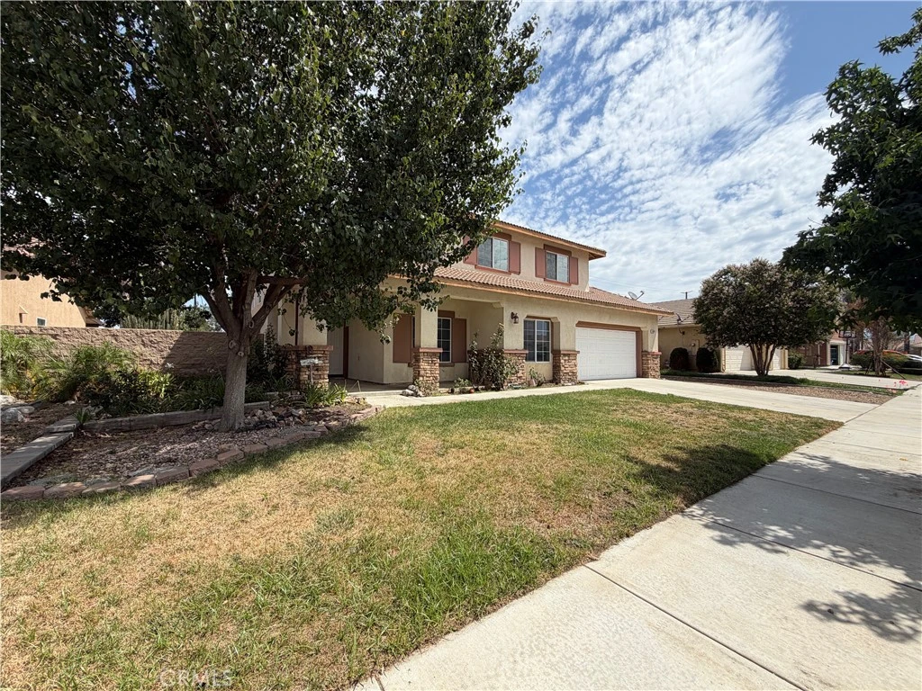
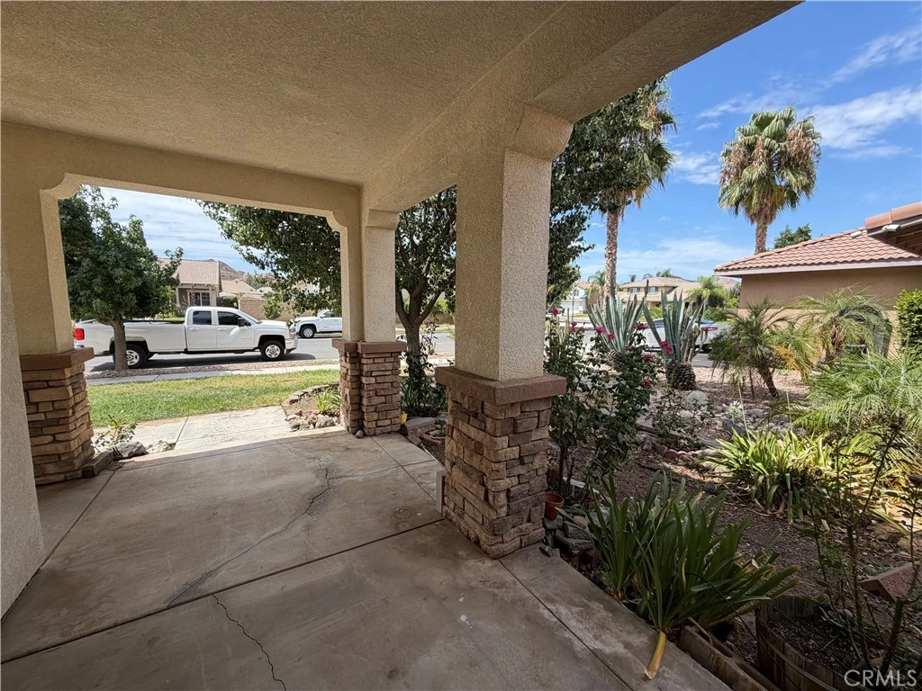
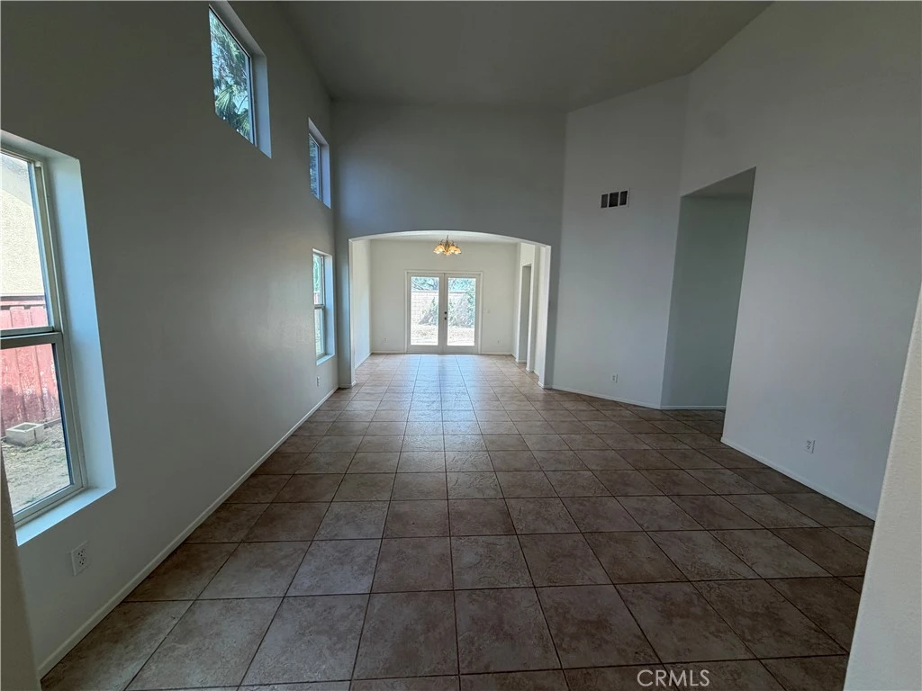
Welcome to 5180 Ravenstone Dr, Hemet, CA 92545—a beautifully refreshed two-story home offering 4 bedrooms, 3 bathrooms, and an ideal layout for comfortable living and entertaining. From the inviting covered front porch and double-door entry, you'll immediately appreciate the thoughtful updates completed throughout the home. Recent interior and exterior improvements include professional landscaping, pressure washing, fresh interior paint, new carpet, cabinet refinishing and repairs, reglazed kitchen and bathroom surfaces, HVAC servicing, garage door motor replacement, safety upgrades, professional cleaning, and numerous additional repairs, making this home truly move-in ready. Inside, the spacious floor plan features a formal living room, dining room, and a versatile bonus room just off the living area—perfect for a home office, den, playroom, or flex space. The inviting family room with a cozy fireplace flows into the kitchen, creating a welcoming gathering space for family and friends. The kitchen offers tile flooring, newer-style cabinetry, updated countertops, appliances, a pantry, and an adjacent utility/laundry room for added convenience. The main level also includes one bedroom and one bathroom, providing flexibility for guests, multi-generational living, or a private home office. Upstairs, you'll find the remaining bedrooms and bathrooms, including a spacious primary suite featuring a private balcony, walk-in closet, and an ensuite bathroom with dual sinks, a separate soaking tub, and a walk-in shower. Step outside to enjoy the covered backyard patio, a generously sized side yard with plenty of room for outdoor activities, gardening, or entertaining, and an attached two-car garage with a full driveway for additional parking. Combining generous living spaces, extensive recent improvements, and a functional floor plan, this move-in-ready home is an exceptional opportunity in one of Hemet's established neighborhoods.

Property Facts

bed

Bedrooms

4

bathtub

Bathrooms

3

square_foot

Square Feet

2,556

landscape

Lot Size

7,841 sqft

calendar_month

Year Built

2004

home_work

Property Type

Single Family Residence

timer

Days on Market

0

payments

HOA Fee

N/A

garage

Garage Total

2

fingerprint

MLS #

CV26163866

Interior Details

General Interior

Interior Features

Bedroom On Main Level

Fireplace

Family Room

Kitchen & Appliances

Laundry

Inside, Laundry Room

Bed & Bath

Main Level Bedrooms

1

Main Level Bathrooms

1

Climate Control

Cooling

Central Air

Heating

Central

Parking

Total Parking Spaces

2

Garage Spaces

2

Attached Garage

Yes

Exterior & Lot

Lot & Grounds

Lot Features

Zero To One Unit Acre

Sewer

Public Sewer

Water Source

Public

Community & HOA

Association Info

Community Features

Curbs, Street Lights, Sidewalks

Mortgage Calculator

Total Monthly

$0

Principal & Interest:
$0
Property Tax:
$0
Home Insurance:
$0
HOA Fees:
$0
$
$
%

Nearby Schools

RatingSchool NameGradesDistance
4
Tahquitz High
High School
9-120.5 mi
3
Rancho Viejo Middle
Middle School
6-80.8 mi
5
Cawston Elementary
Elementary School
P-51.2 mi
5
Megan Cope Elementary
Elementary School
P-51.2 mi
N/A
PRINCE OF PEACE LUTHERAN PRESCHOOL
Private School
K-121.4 mi

Convenience Score

Market Insights

92545|Hemet
analytics

Estimated Value

Calculating...
trending_up0%vs. last year
202120222023202420252026

Market Temperature

Seller'sBalancedBuyer's
0d30d60d180d
Balanced

Balanced market

30 Days

Avg. time on market

This is a Balanced Market. Homes are selling at a moderate pace.

flood

Flood & Climate Risk

Flood Risk

Minimal — not in a FEMA flood zone

Low

Wildfire Risk

Moderate — near wildland-urban interface

Moderate

Heat Risk

Low — moderate summer temperatures

Low

Earthquake Risk

Southern California seismic zone

Moderate
volume_up

Noise Levels

TrafficQuiet residential street
AirportMinimal airport noise
CommercialLow commercial activity nearby
location_on

Location

5180 Ravenstone Drive

Hemet, CA 92545

Open in Mapsopen_in_new
Topfind Realty

Ready to Take the Next Step?

Get expert support from a local agent today.

call
(800)-330-9306Available 9AM - 7PM

Similar Homes You Might Like

Based on price, location, and features

42806 Avenida Tigre
VIRTUAL TOUR

$549,000

FOR SALE

42806 Avenida Tigre, Hemet, CA 92544

4 beds · 3 baths · 2,105 sqft

1385 Caprice Court
VIRTUAL TOUR

$534,900

FOR SALE

1385 Caprice Court, Hemet, CA 92543

5 beds · 3 baths · 2,312 sqft

25459 Bellview

$440,000

FOR SALE

25459 Bellview, Hemet, CA 92544

3 beds · 2 baths · 2,491 sqft

27195 Aurora
OPEN AUG 15, 5PM TO 8PM
VIRTUAL TOUR

$530,000

FOR SALE

27195 Aurora, Hemet, CA 92544

3 beds · 2 baths · 2,111 sqft

34930 Benton Road

$530,000

FOR SALE

34930 Benton Road, Hemet, CA 92544

4 beds · 3 baths · 2,744 sqft

1999 Pecan Tree Street
VIRTUAL TOUR

$495,000

FOR SALE

1999 Pecan Tree Street, Hemet, CA 92545

4 beds · 3 baths · 2,120 sqft

40722 Stetson Avenue
OPEN AUG 8, 6PM TO 9PM

$499,900

FOR SALE

40722 Stetson Avenue, Hemet, CA 92544

5 beds · 3 baths · 2,075 sqft

44075 Timber Trail
VIRTUAL TOUR

$1,050,000

FOR SALE

44075 Timber Trail, Hemet, CA 92544

4 beds · 4 baths · 2,778 sqft

Recently Sold

43860 Mandarin Drive
VIRTUAL TOUR

$620,000

SOLD

43860 Mandarin Drive, Hemet, CA 92544

3 beds · 3 baths · 2,390 sqft

5658 Paseo Famosa

$499,900

SOLD

5658 Paseo Famosa, Hemet, CA 92545

3 beds · 3 baths · 2,112 sqft

2824 Lancaster Ave
VIRTUAL TOUR

$430,000

SOLD

2824 Lancaster Ave, Hemet, CA 92545

5 beds · 3 baths · 2,557 sqft

4269 Mangrove
VIRTUAL TOUR

$575,000

SOLD

4269 Mangrove, Hemet, CA 92544

4 beds · 2 baths · 2,595 sqft

1043 Saltbush

$515,000

SOLD

1043 Saltbush, Hemet, CA 92545

4 beds · 3 baths · 3,002 sqft

30225 Amber Lane
VIRTUAL TOUR

$785,000

SOLD

30225 Amber Lane, Hemet, CA 92543

4 beds · 3 baths · 2,205 sqft

26617 Garrett Ryan Court

$530,000

SOLD

26617 Garrett Ryan Court, Hemet, CA 92544

3 beds · 2 baths · 2,257 sqft

41215 Crest Dr
3D TOUR

$625,000

SOLD

41215 Crest Dr, Hemet, CA 92544

4 beds · 3 baths · 2,722 sqft

Topfind Realty

Company

  • About Us
  • Careers
  • Articles
  • Home Estimate

Explore

  • Renting
  • Buying
  • Selling
  • Realtors

Support

  • Help Center
  • Contact Us
  • Terms & Conditions
  • Privacy Policy

Topfind Realty, DRE # 02240815, is a licensed real estate broker in California. Topfind Realty pledges to support the Fair Housing Act and adhere to Equal Housing Opportunity laws.

Copyright © 2026 Topfind Realty. All Rights Reserved.