Topfind Realty
Renting

Search Rentals

Houses for RentTownhomes for RentCondos for RentView All Rentals →

Renting Resources

Why Rent With UsRenter GuideRent vs Buy Calculator

Renter Articles

How to Negotiate RentUnderstanding Your LeaseMoving Checklist for RentersAll Renter Articles
Buying

Search Homes

Houses for SaleTownhomes for SaleCondos for SaleView All Homes →

Buying Resources

Why Buy With UsBuyer GuideAffordability CalculatorInvestment CalculatorProperty Tax Calculator

Buyer Articles

Home Inspection TipsFirst-Time Buyer ChecklistImprove Your Credit Score
Selling

Selling Tools

Home ValuationNet Sheet CalculatorHELOC CalculatorRefinance Calculator

Selling Resources

Why Sell With UsSeller GuideFind a Seller's Agent

Seller Articles

Strategic PricingMaximize Profit When SellingSell While Buying Your Next Home
Mortgage

Today's Rates

Mortgage RatesRefinance Rates

Mortgage Tools

Mortgage CalculatorLoan Comparison

Mortgage Resources

Why Pre-Approval MattersCompare Mortgage OffersFind the Right Loan Program
Realtors
Topfind
Houses for RentTownhomes for RentCondos for RentView All Rentals →
Why Rent With UsRenter GuideRent vs Buy Calculator
How to Negotiate RentUnderstanding Your LeaseMoving Checklist for Renters
Houses for SaleTownhomes for SaleCondos for SaleView All Homes →
Why Buy With UsBuyer GuideAffordability CalculatorInvestment CalculatorProperty Tax Calculator
Home Inspection TipsFirst-Time Buyer ChecklistImprove Your Credit Score
Home ValuationNet Sheet CalculatorHELOC CalculatorRefinance Calculator
Why Sell With UsSeller GuideFind a Seller's Agent
Strategic PricingMaximize Profit When SellingSell While Buying Your Next Home
Mortgage RatesRefinance RatesMortgage CalculatorLoan Comparison
Why Pre-Approval MattersCompare Mortgage OffersFind the Right Loan Program
groupRealtorsinfoAbout Us
Continue with Google
Sign InSign Up
Topfind Realty
Renting

Search Rentals

Houses for RentTownhomes for RentCondos for RentView All Rentals →

Renting Resources

Why Rent With UsRenter GuideRent vs Buy Calculator

Renter Articles

How to Negotiate RentUnderstanding Your LeaseMoving Checklist for RentersAll Renter Articles
Buying

Search Homes

Houses for SaleTownhomes for SaleCondos for SaleView All Homes →

Buying Resources

Why Buy With UsBuyer GuideAffordability CalculatorInvestment CalculatorProperty Tax Calculator

Buyer Articles

Home Inspection TipsFirst-Time Buyer ChecklistImprove Your Credit Score
Selling

Selling Tools

Home ValuationNet Sheet CalculatorHELOC CalculatorRefinance Calculator

Selling Resources

Why Sell With UsSeller GuideFind a Seller's Agent

Seller Articles

Strategic PricingMaximize Profit When SellingSell While Buying Your Next Home
Mortgage

Today's Rates

Mortgage RatesRefinance Rates

Mortgage Tools

Mortgage CalculatorLoan Comparison

Mortgage Resources

Why Pre-Approval MattersCompare Mortgage OffersFind the Right Loan Program
Realtors
Topfind
Houses for RentTownhomes for RentCondos for RentView All Rentals →
Why Rent With UsRenter GuideRent vs Buy Calculator
How to Negotiate RentUnderstanding Your LeaseMoving Checklist for Renters
Houses for SaleTownhomes for SaleCondos for SaleView All Homes →
Why Buy With UsBuyer GuideAffordability CalculatorInvestment CalculatorProperty Tax Calculator
Home Inspection TipsFirst-Time Buyer ChecklistImprove Your Credit Score
Home ValuationNet Sheet CalculatorHELOC CalculatorRefinance Calculator
Why Sell With UsSeller GuideFind a Seller's Agent
Strategic PricingMaximize Profit When SellingSell While Buying Your Next Home
Mortgage RatesRefinance RatesMortgage CalculatorLoan Comparison
Why Pre-Approval MattersCompare Mortgage OffersFind the Right Loan Program
groupRealtorsinfoAbout Us
Continue with Google
Sign InSign Up
Real Estate/CA/Hemet/42395 Stetson Avenue
view_in_arVirtual Tour
Photo 1 of 42395 Stetson Avenue
Photo 2 of 42395 Stetson Avenue
1 / 30
Main
Interior 1
Interior 2
Interior 3
Interior 4
imagesmode View 30 photos
For Sale
$489,900
Est. $2,743/mo

42395 Stetson Avenue, Hemet, CA 92544

bed
3
Bedrooms
bathtub
2
Bathrooms
square_foot
1,348
Sq Ft

About this home

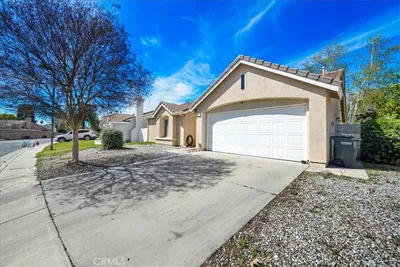
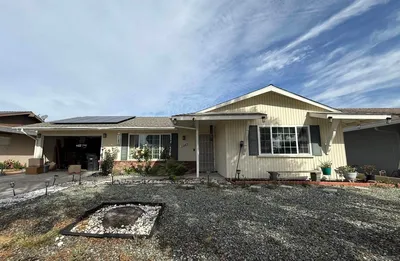
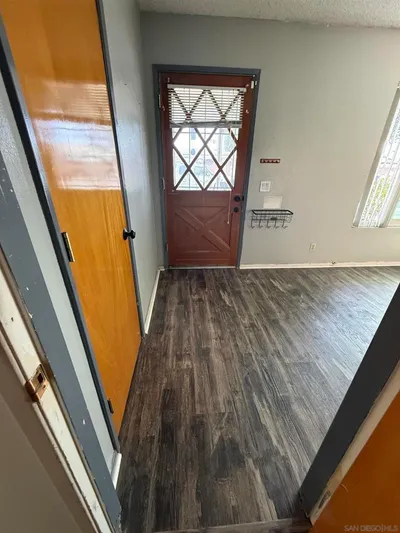
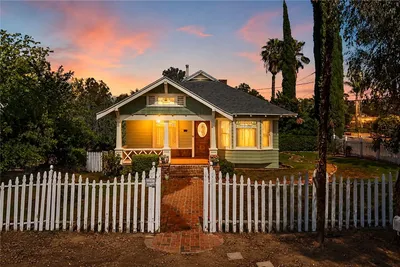
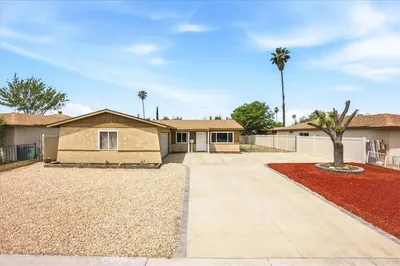
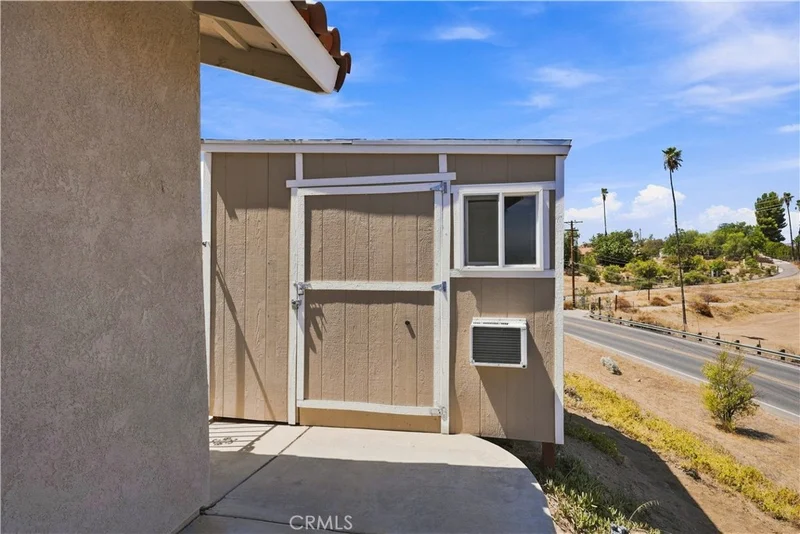
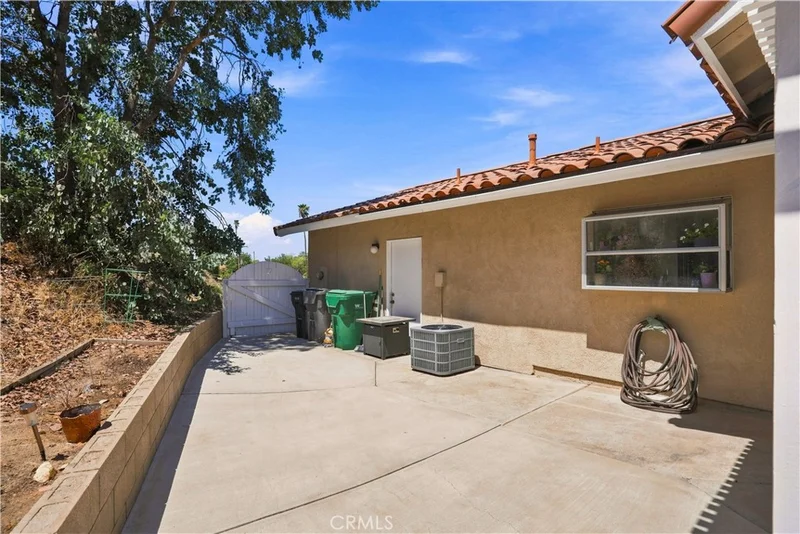
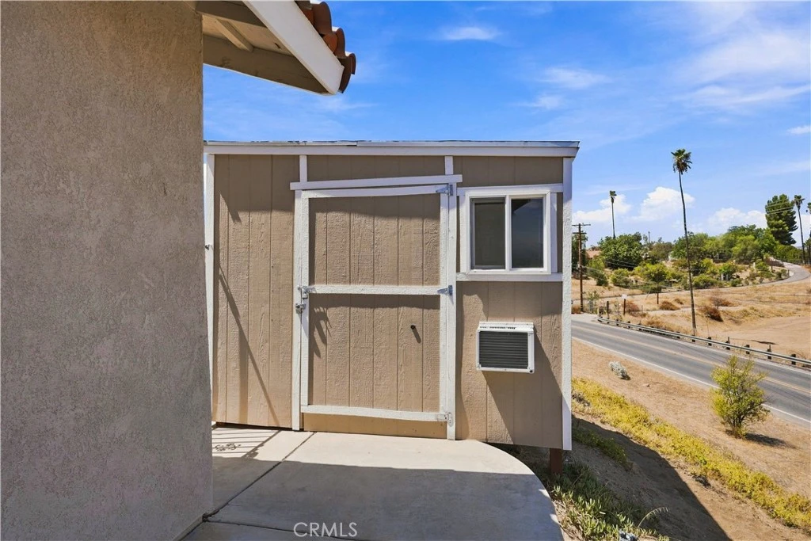
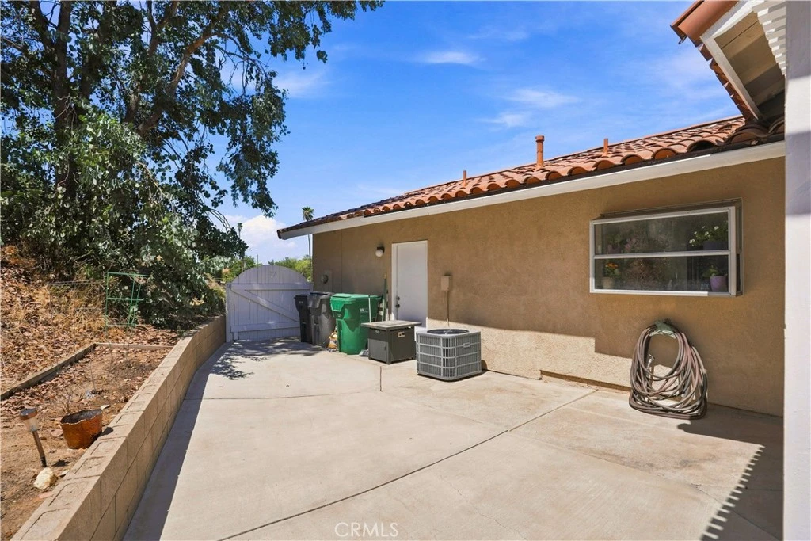
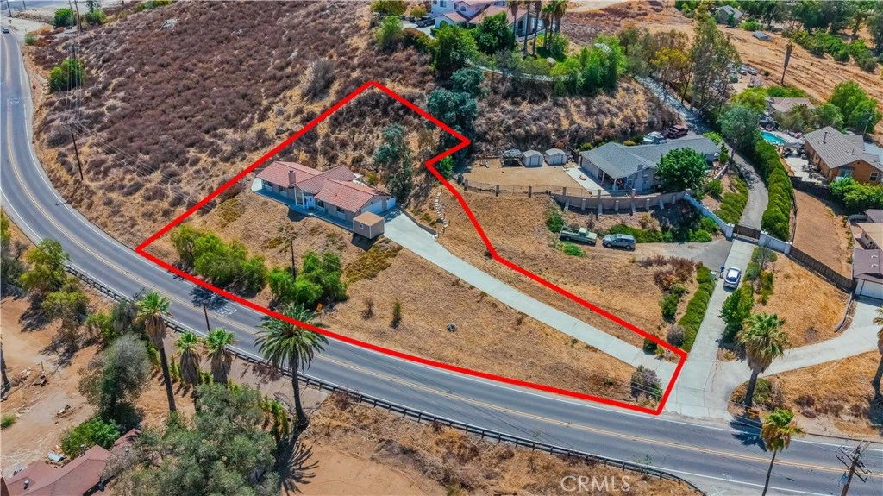
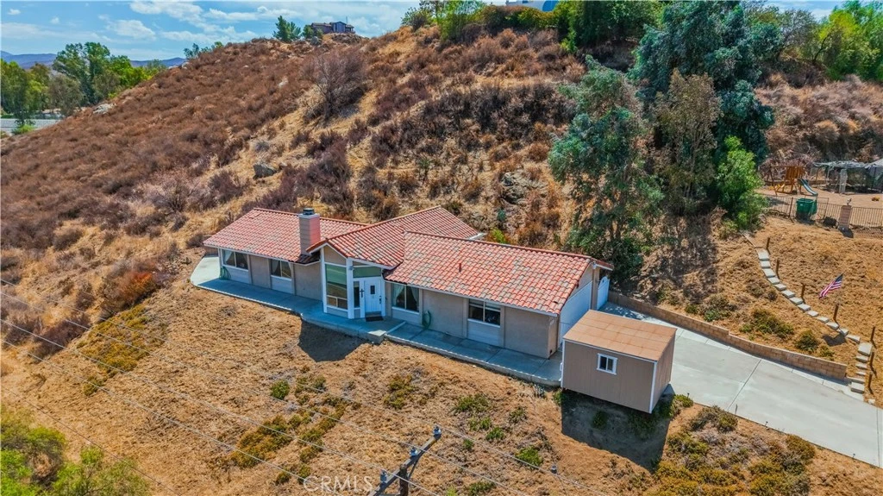
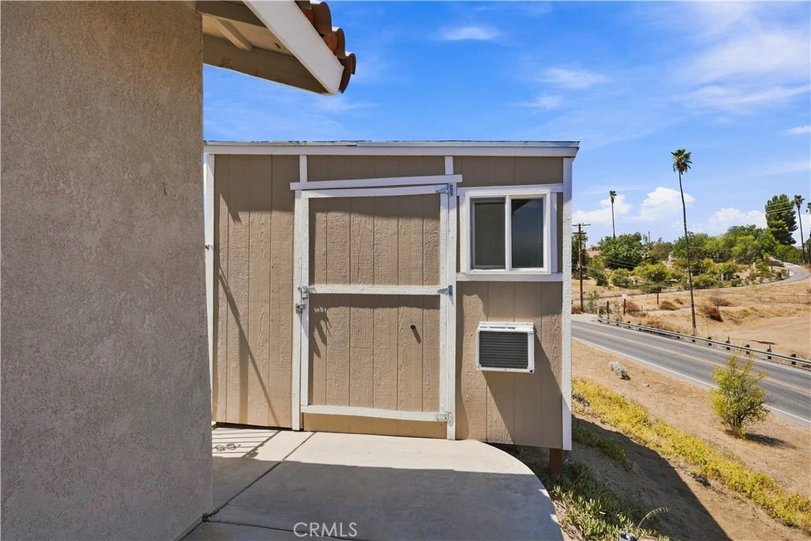
Spectacular panoramic views await from this Custom private hilltop home overlooking beautiful orange groves, farmland, and mountains as far as the eye can see! Situated on a private 20,909-square-foot lot, this 3-bedroom, 2-bath custom home offers approximately 1,348 square feet and three separate outdoor seating areas ideal for outdoor entertaining. The patio furniture is included, so these inviting spaces can be enjoyed right away. Step inside to a welcoming open floor plan filled with natural light. The spacious living room features large view windows, a vaulted ceiling, fresh interior paint, new carpet and padding, and a beautiful white brick gas fireplace with a mantel and hearth. Additional highlights include a tiled entry, raised-panel doors, dual-pane windows, wood and laminate flooring, and a newer HVAC system that is still under warranty. The formal dining area adjoins the generously sized kitchen featuring tiled countertops, matching appliances, a garden window, large pantry, and rotating Lazy Susan-style organizer for pots and pans. Double doors open to the versatile third bedroom or office, which includes a sliding glass door leading to a private patio and rear yard. The primary suite offers wood flooring, a new ceiling fan, vaulted ceiling, walk-in closet, dual-sink vanity with decorative lighting, and a sliding glass door opening to the east-side patio. An added bonus is the detached custom-built 10x12 unit with electrical outlets, Wi-Fi, and its own air-conditioning system—ideal for a private office, studio, hobby room, workshop, fitness space, or additional storage. The grounds feature mature orange, grapefruit, tangerine, and lemon trees, with landscaping supported by timed drip-irrigation systems. A long driveway and large 2-car garage provide plenty of parking and storage. Privacy, versatile spaces, and breathtaking views make this hilltop property truly special!

Property Facts

bed

Bedrooms

3

bathtub

Bathrooms

2

square_foot

Square Feet

1,348

landscape

Lot Size

20,909 sqft

calendar_month

Year Built

1989

home_work

Property Type

Single Family Residence

timer

Days on Market

0

garage

Garage Total

2

fingerprint

MLS #

SW26172023

Interior Details

General Interior

Interior Features

Ceiling Fans, Separate Formal Dining Room, High Ceilings, Open Floorplan, Pantry, Storage, Wired For Data, All Bedrooms Down, Bedroom On Main Level, Main Level Primary, Walk In Closets

Flooring

Carpet, Tile, Wood

Fireplace

Gas, Gas Starter, Living Room, Raised Hearth, Wood Burning

Accessibility

Safe Emergency Egress From Home, Low Pile Carpet, No Stairs, Accessible Doors

Kitchen & Appliances

Appliances

Dishwasher, Disposal, Gas Range, Gas Water Heater, Microwave, Refrigerator, Water To Refrigerator, Water Heater, Dryer, Washer

Laundry

Washer Hookup, Electric Dryer Hookup, In Garage, Outside

Bed & Bath

Main Level Bedrooms

3

Main Level Bathrooms

2

Climate Control

Cooling

Central Air, Wall Window Units

Heating

Central, Forced Air

Parking

Total Parking Spaces

7

Garage Spaces

2

Open Parking Spaces

5

Attached Garage

Yes

Parking Features

Concrete, Door Multi, Direct Access, Driveway, Garage Faces Front, Garage

Exterior & Lot

Building & Construction

Patio & Porch

Concrete, Front Porch, Open, Patio, Porch

Fencing

Block

Security

Carbon Monoxide Detectors, Smoke Detectors

Construction

Drywall, Glass, Concrete, Stucco

Foundation

Permanent, Slab

Roof

Slate

Direction Faced

North

Lot & Grounds

Lot Features

Corners Marked, Near Public Transit, Rolling Slope, Rocks, Secluded, Sloped Up

Sewer

Septic Tank

Water Source

Public

Community & HOA

Community Features

Biking, Hiking, Mountainous, Rural

Schedule a home tour with a Topfind agent

Mortgage Calculator

Total Monthly

$0

Principal & Interest:
$0
Property Tax:
$0
Home Insurance:
$0
HOA Fees:
$0
$
$
%

Nearby Schools

RatingSchool NameGradesDistance
5
Hemet High
High School
9-120.7 mi
N/A
Calvary Chapel Academy
Private School
K-120.9 mi
5
Hemet Dual Language Academy
Elementary School
K-80.9 mi
2
Little Lake Elementary
Elementary School
P-51.0 mi
2
Dartmouth Middle
Middle School
6-81.1 mi

Convenience Score

Market Insights

92544|Hemet

Estimated Value

Calculating...
No change vs. last year
Value history is still building for this area.

Market Temperature

Seller'sBalancedBuyer's
0d30d60d180d
Balanced

Balanced market

30 Days

Avg. time on market

This is a Balanced Market. Homes are selling at a moderate pace.

Flood & Climate Risk

Noise Levels

Location

42395 Stetson Avenue

Hemet, CA 92544

Open in Mapsopen_in_new
Topfind Realty

Ready to Take the Next Step?

Get expert support from a local agent today.

call
(800)-330-9306Available 9AM - 7PM

Similar Homes You Might Like

Based on price, location, and features
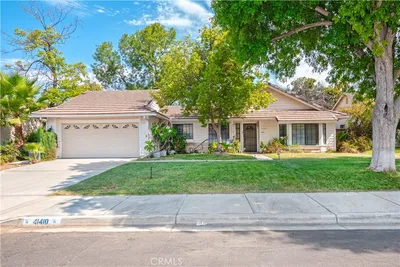
3102 W Devonshire Avenue, Hemet, CA 92545
1 / 20
3D TOUR
$349,900FOR SALE
3102 W Devonshire Avenue, Hemet, CA 92545

2 beds · 2 baths · 1,214 sqft

41410 Shadow Mountain Way, Hemet, CA 92544
1 / 20
VIDEO TOUR
$389,000FOR SALE
41410 Shadow Mountain Way, Hemet, CA 92544

2 beds · 2 baths · 1,316 sqft

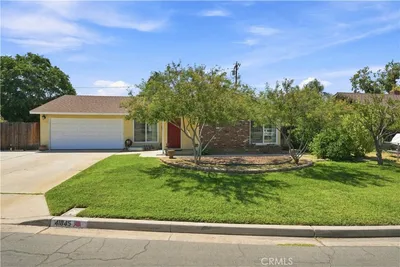
1484 Pepper Tree Drive, Hemet, CA 92543
1 / 25
$360,000FOR SALE
1484 Pepper Tree Drive, Hemet, CA 92543

3 beds · 2 baths · 1,612 sqft

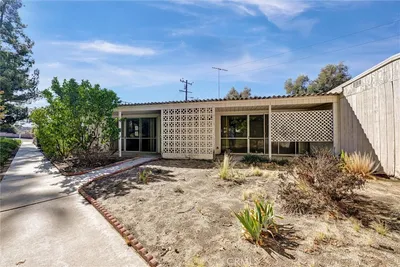
717 Balsam Way, Hemet, CA 92545
1 / 41
3D TOUR
$360,000FOR SALE
717 Balsam Way, Hemet, CA 92545

2 beds · 2 baths · 1,217 sqft

1540 W Whittier Avenue, Hemet, CA 92543
1 / 23
VIRTUAL TOUR
$245,000FOR SALE
1540 W Whittier Avenue, Hemet, CA 92543

2 beds · 2 baths · 1,197 sqft

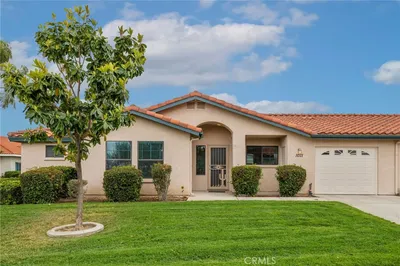
27440 Dartmouth, Hemet, CA 92544
1 / 20
3D TOUR
$419,900FOR SALE
27440 Dartmouth, Hemet, CA 92544

3 beds · 2 baths · 1,152 sqft

2250 Redwood Drive, Hemet, CA 92545
1 / 18
$319,000FOR SALE
2250 Redwood Drive, Hemet, CA 92545

3 beds · 2 baths · 1,612 sqft

41845 Channing, Hemet, CA 92544
1 / 38
NEW 1 DAY AGO
3D TOUR
$448,500FOR SALE
41845 Channing, Hemet, CA 92544

3 beds · 2 baths · 1,300 sqft

Recently Sold

604 Gibbel, Hemet, CA 92543
3D TOUR
$204,800
604 Gibbel, Hemet, CA 92543

2 beds · 2 baths · 1,280 sqft

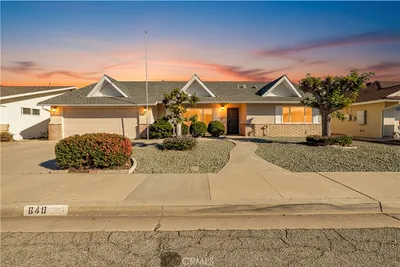
640 Rainier, Hemet, CA 92543
VIDEO TOUR
$305,000
640 Rainier, Hemet, CA 92543

2 beds · 2 baths · 1,483 sqft

1071 Merrill, Hemet, CA 92545
3D TOUR
$299,000
1071 Merrill, Hemet, CA 92545

2 beds · 2 baths · 1,282 sqft

245 Glenview Lane, Hemet, CA 92545
$329,900
245 Glenview Lane, Hemet, CA 92545

2 beds · 2 baths · 1,439 sqft

25570 Orangewood, Hemet, CA 92544
$420,000
25570 Orangewood, Hemet, CA 92544

3 beds · 2 baths · 1,285 sqft

26110 Hemet Street, Hemet, CA 92544
$453,000
26110 Hemet Street, Hemet, CA 92544

3 beds · 2 baths · 1,531 sqft

2838 Forestrun Ct, Hemet, CA 92543
VIRTUAL TOUR
$449,999
2838 Forestrun Ct, Hemet, CA 92543

3 beds · 2 baths · 1,408 sqft

26453 Columbia, Hemet, CA 92544
VIDEO TOUR
$450,000
26453 Columbia, Hemet, CA 92544

4 beds · 2 baths · 1,287 sqft

$489,900
3 bd | 2 ba | 1,348 sqft
call
Topfind Realty
Download on theApp StoreGET IT ONGoogle Play

Company

  • About Us
  • Careers
  • Articles
  • Home Estimate

Explore

  • Renting
  • Buying
  • Selling
  • Realtors

Support

  • Help Center
  • Contact Us
  • Terms & Conditions
  • Privacy Policy

Tools

  • Mortgage Calculator
  • Affordability Calculator
  • Rent vs Buy Calculator
  • Refinance Calculator

Topfind Realty, DRE # 02240815, is a licensed real estate broker in California. Topfind Realty pledges to support the Fair Housing Act and adhere to Equal Housing Opportunity laws.

Copyright © 2026 Topfind Realty. All Rights Reserved.