Topfind Realty
Renting

Search Rentals

Houses for RentTownhomes for RentCondos for RentView All Rentals →

Renting Resources

Why Rent With UsRenter GuideRent vs Buy Calculator

Renter Articles

How to Negotiate RentUnderstanding Your LeaseMoving Checklist for RentersAll Renter Articles
Buying

Search Homes

Houses for SaleTownhomes for SaleCondos for SaleView All Homes →

Buying Resources

Why Buy With UsBuyer GuideAffordability CalculatorInvestment CalculatorProperty Tax Calculator

Buyer Articles

Home Inspection TipsFirst-Time Buyer ChecklistImprove Your Credit Score
Selling

Selling Tools

Home ValuationNet Sheet CalculatorHELOC CalculatorRefinance Calculator

Selling Resources

Why Sell With UsSeller GuideFind a Seller's Agent

Seller Articles

Strategic PricingMaximize Profit When SellingSell While Buying Your Next Home
Mortgage

Today's Rates

Mortgage RatesRefinance Rates

Mortgage Tools

Mortgage CalculatorLoan Comparison

Mortgage Resources

Why Pre-Approval MattersCompare Mortgage OffersFind the Right Loan Program
Realtors
Topfind
Houses for RentTownhomes for RentCondos for RentView All Rentals →
Why Rent With UsRenter GuideRent vs Buy Calculator
How to Negotiate RentUnderstanding Your LeaseMoving Checklist for Renters
Houses for SaleTownhomes for SaleCondos for SaleView All Homes →
Why Buy With UsBuyer GuideAffordability CalculatorInvestment CalculatorProperty Tax Calculator
Home Inspection TipsFirst-Time Buyer ChecklistImprove Your Credit Score
Home ValuationNet Sheet CalculatorHELOC CalculatorRefinance Calculator
Why Sell With UsSeller GuideFind a Seller's Agent
Strategic PricingMaximize Profit When SellingSell While Buying Your Next Home
Mortgage RatesRefinance RatesMortgage CalculatorLoan Comparison
Why Pre-Approval MattersCompare Mortgage OffersFind the Right Loan Program
groupRealtorsinfoAbout Us
Continue with Google
Sign InSign Up
Topfind Realty
Renting

Search Rentals

Houses for RentTownhomes for RentCondos for RentView All Rentals →

Renting Resources

Why Rent With UsRenter GuideRent vs Buy Calculator

Renter Articles

How to Negotiate RentUnderstanding Your LeaseMoving Checklist for RentersAll Renter Articles
Buying

Search Homes

Houses for SaleTownhomes for SaleCondos for SaleView All Homes →

Buying Resources

Why Buy With UsBuyer GuideAffordability CalculatorInvestment CalculatorProperty Tax Calculator

Buyer Articles

Home Inspection TipsFirst-Time Buyer ChecklistImprove Your Credit Score
Selling

Selling Tools

Home ValuationNet Sheet CalculatorHELOC CalculatorRefinance Calculator

Selling Resources

Why Sell With UsSeller GuideFind a Seller's Agent

Seller Articles

Strategic PricingMaximize Profit When SellingSell While Buying Your Next Home
Mortgage

Today's Rates

Mortgage RatesRefinance Rates

Mortgage Tools

Mortgage CalculatorLoan Comparison

Mortgage Resources

Why Pre-Approval MattersCompare Mortgage OffersFind the Right Loan Program
Realtors
Topfind
Houses for RentTownhomes for RentCondos for RentView All Rentals →
Why Rent With UsRenter GuideRent vs Buy Calculator
How to Negotiate RentUnderstanding Your LeaseMoving Checklist for Renters
Houses for SaleTownhomes for SaleCondos for SaleView All Homes →
Why Buy With UsBuyer GuideAffordability CalculatorInvestment CalculatorProperty Tax Calculator
Home Inspection TipsFirst-Time Buyer ChecklistImprove Your Credit Score
Home ValuationNet Sheet CalculatorHELOC CalculatorRefinance Calculator
Why Sell With UsSeller GuideFind a Seller's Agent
Strategic PricingMaximize Profit When SellingSell While Buying Your Next Home
Mortgage RatesRefinance RatesMortgage CalculatorLoan Comparison
Why Pre-Approval MattersCompare Mortgage OffersFind the Right Loan Program
groupRealtorsinfoAbout Us
Continue with Google
Sign InSign Up
Real Estate/CA/Hemet/27440 Dartmouth
3d_rotation3D Tour
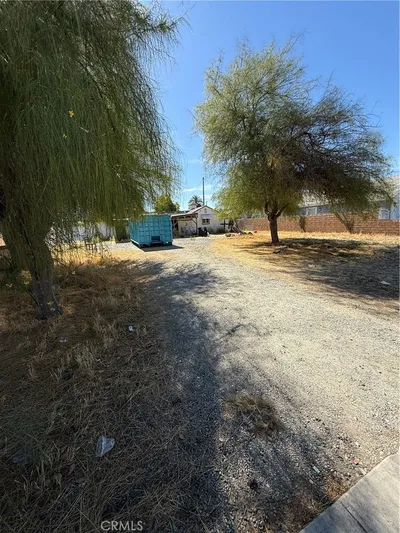
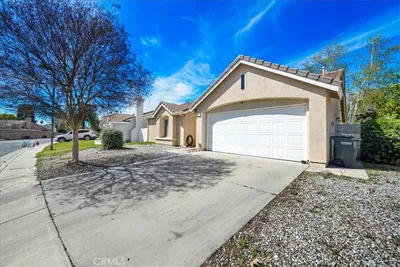
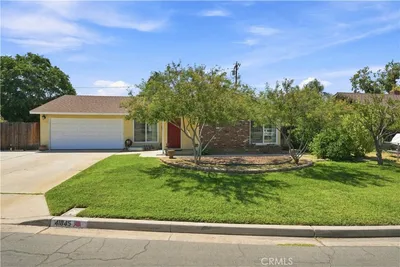
Photo 1 of 27440 Dartmouth
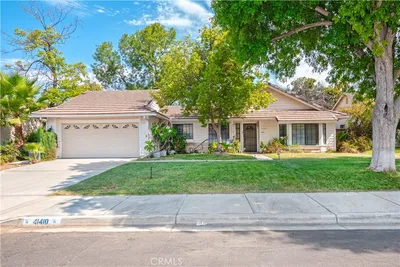
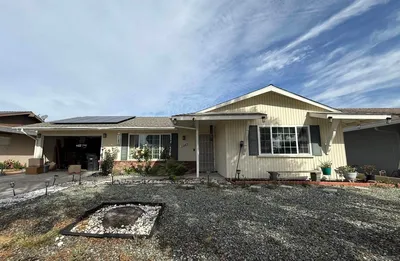
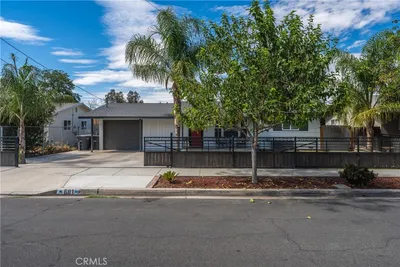
Photo 2 of 27440 Dartmouth
1 / 20
Main
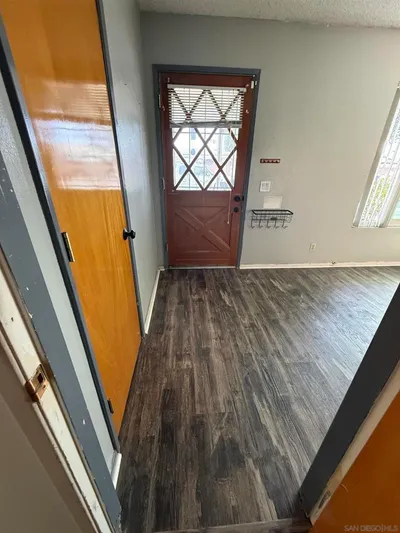
Interior 1
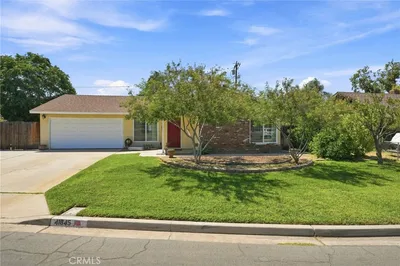
Interior 2
Interior 3
Interior 4
imagesmode View 20 photos
For Sale
$419,900
Est. $2,351/mo

27440 Dartmouth, Hemet, CA 92544

bed
3
Bedrooms
bathtub
2
Bathrooms
square_foot
1,152
Sq Ft

About this home

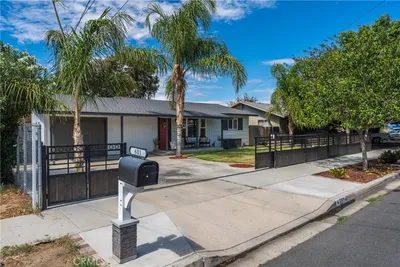
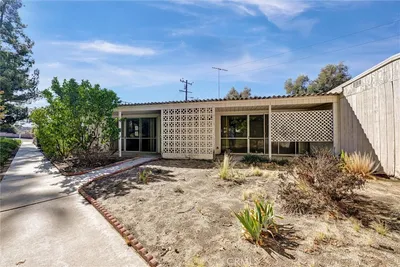
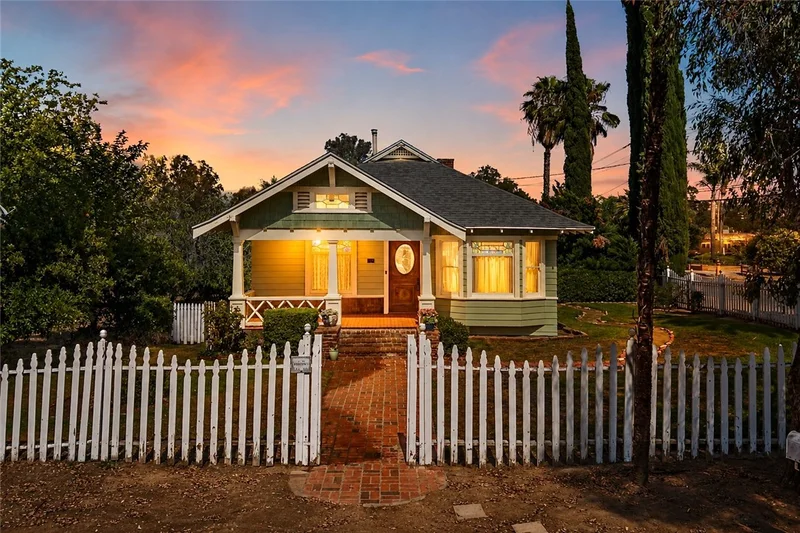
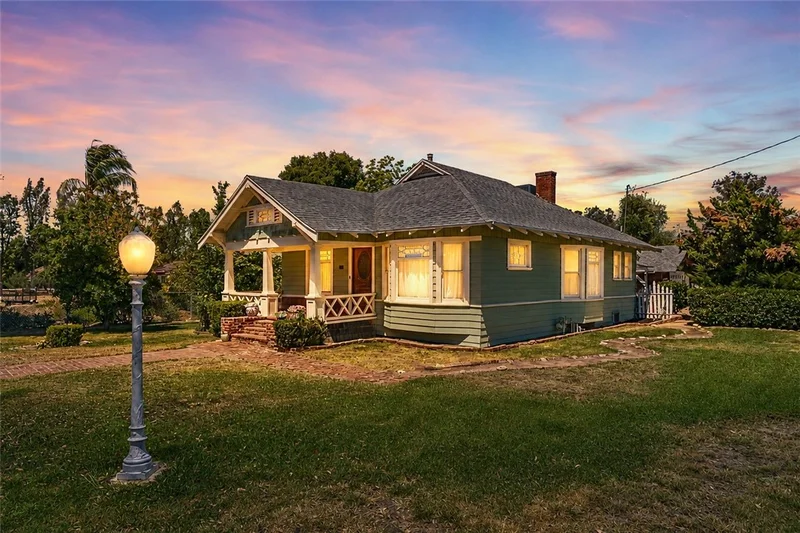
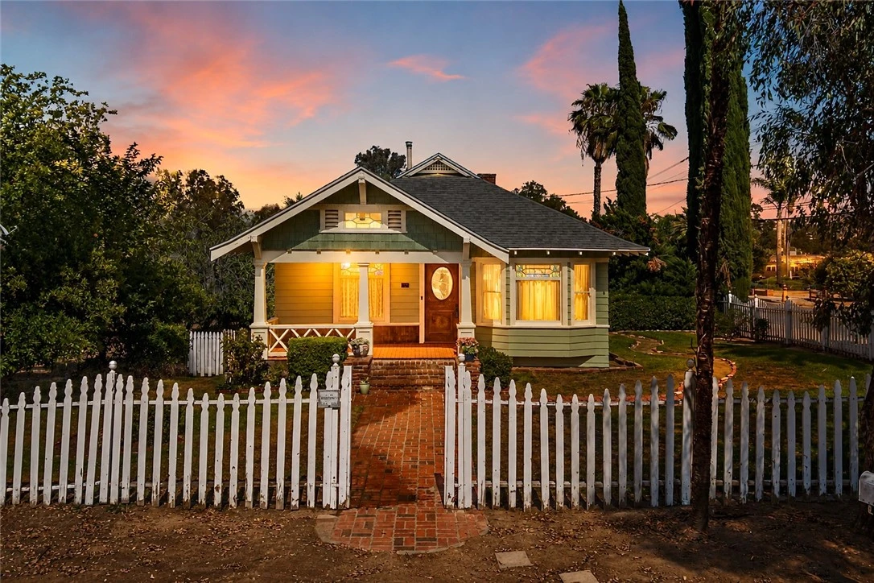
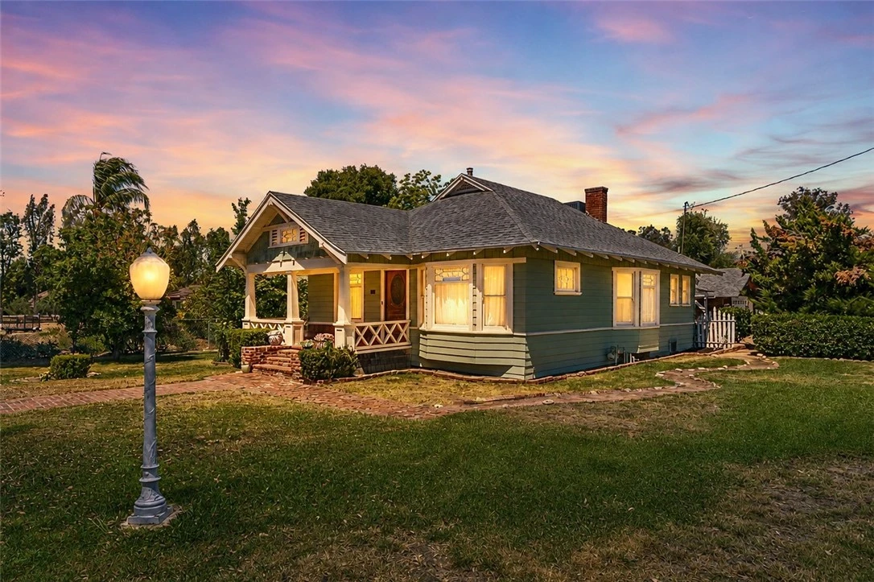
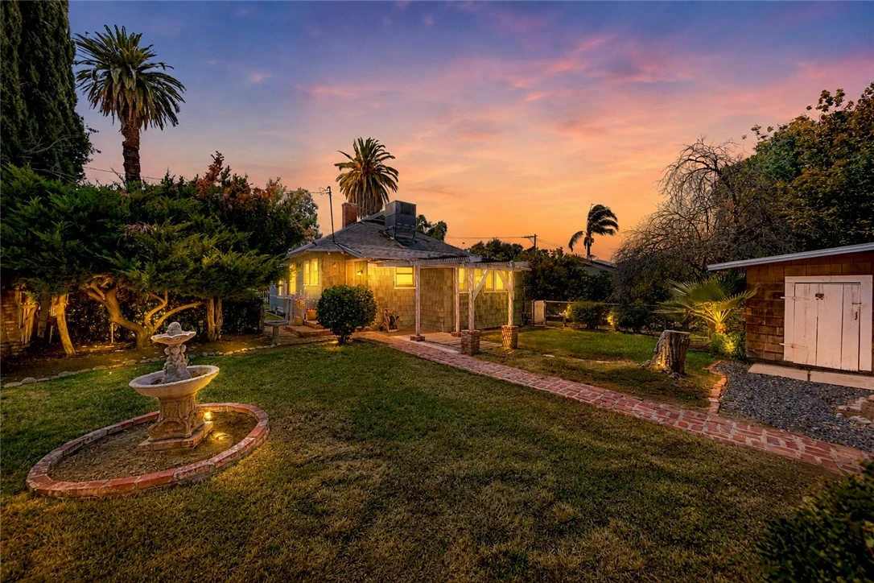
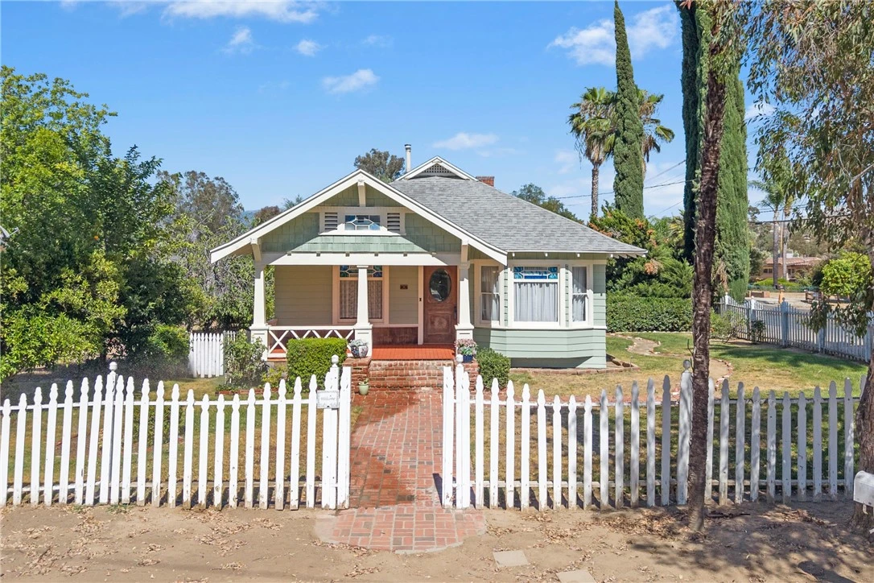
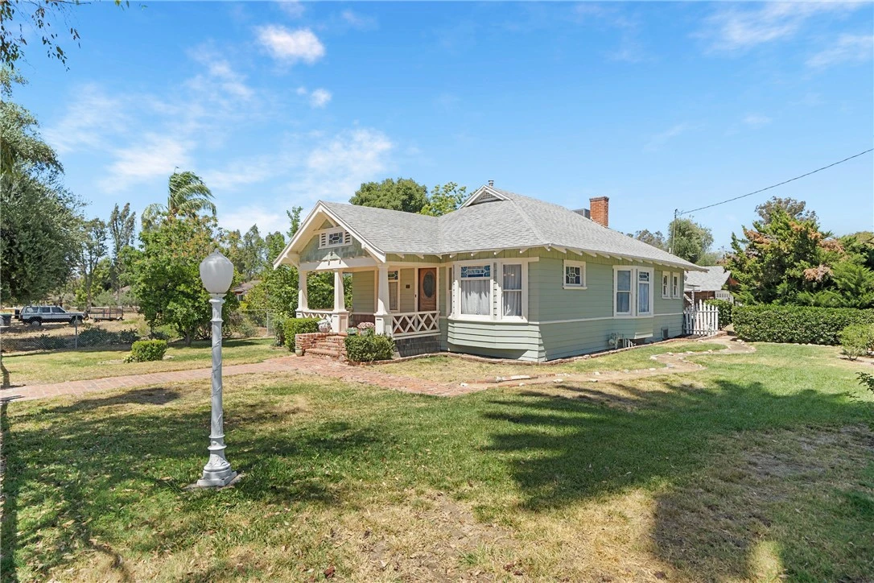
Some homes become part of the history of a community. Built in 1910, this Craftsman bungalow has been maintained with care for more than a century while retaining the architectural details that define its character. Recognized by the Historical Society and designated as a historic home, the property reflects its place in Hemet’s history along with improvements that have helped preserve it over time. The roof, HVAC system, plumbing, electrical, windows, and kitchen have all been updated with respect for the home’s original design. Originally known as the Otts Ranch House, the property was once the center of a 10-acre orange grove established in 1910, reflecting Hemet’s agricultural roots. A white picket fence leads to the covered front porch, creating a welcoming entrance to the home. Inside, the parlor opens to the formal dining room, where the original fireplace remains a focal point. Original woodwork, period millwork, and other historic details remain throughout, reflecting the quality of early twentieth-century craftsmanship. The remodeled kitchen provides improved function while remaining consistent with the home’s historic style. The floor plan includes two bedrooms, one full bathroom, one powder room, and an additional room that may be used as an office, nursery, or other flexible space. A detached garage provides parking and storage, while mature fruit trees continue the property’s connection to its agricultural past. Properties from this period are increasingly uncommon, particularly those that have retained their historic character while receiving important system improvements. This home reflects more than a century of preservation, with updates completed to help maintain the property while respecting its original architecture.

Property Facts

bed

Bedrooms

3

bathtub

Bathrooms

2

square_foot

Square Feet

1,152

landscape

Lot Size

10,454 sqft

calendar_month

Year Built

1910

home_work

Property Type

Single Family Residence

timer

Days on Market

39

garage

Garage Total

2

fingerprint

MLS #

SW26140903

Interior Details

General Interior

Interior Features

Beamed Ceilings, Separate Formal Dining Room, All Bedrooms Down, Bedroom On Main Level, Main Level Primary

Flooring

Wood

Fireplace

Family Room

Kitchen & Appliances

Appliances

Disposal

Laundry

Inside

Bed & Bath

Main Level Bedrooms

2

Main Level Bathrooms

2

Climate Control

Cooling

Central Air

Heating

Central

Parking

Total Parking Spaces

2

Garage Spaces

2

Parking Features

Driveway, Garage, Garage Faces Side

Exterior & Lot

Building & Construction

Patio & Porch

Covered

Fencing

Wood

Roof

Shingle

Lot & Grounds

Lot Features

Zero To One Unit Acre

Sewer

Public Sewer

Water Source

Public

Community & HOA

Community Features

Foothills

Schedule a home tour with a Topfind agent

Mortgage Calculator

Total Monthly

$0

Principal & Interest:
$0
Property Tax:
$0
Home Insurance:
$0
HOA Fees:
$0
$
$
%

Nearby Schools

RatingSchool NameGradesDistance
5
Hemet High
High School
9-120.4 mi
5
Hemet Dual Language Academy
Elementary School
K-81.0 mi
N/A
Dp Christian School
Private School
K-121.1 mi
N/A
St John S Lutheran School
Private School
K-121.1 mi
2
Dartmouth Middle
Middle School
6-81.1 mi

Convenience Score

Market Insights

92544|Hemet

Estimated Value

Calculating...
No change vs. last year
Value history is still building for this area.

Market Temperature

Seller'sBalancedBuyer's
0d30d60d180d
Balanced

Balanced market

30 Days

Avg. time on market

This is a Balanced Market. Homes are selling at a moderate pace.

Flood & Climate Risk

Noise Levels

Location

27440 Dartmouth

Hemet, CA 92544

Open in Mapsopen_in_new
Topfind Realty

Ready to Take the Next Step?

Get expert support from a local agent today.

call
(800)-330-9306Available 9AM - 7PM

Similar Homes You Might Like

Based on price, location, and features
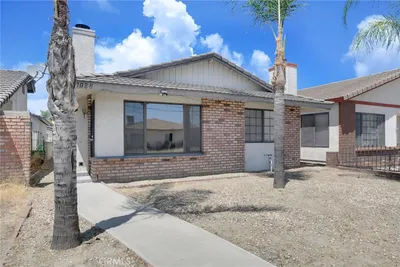
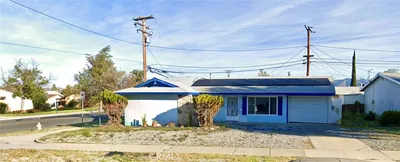
3102 W Devonshire Avenue
3102 W Devonshire Avenue photo 2
1 / 20
3D TOUR

$349,900

FOR SALE

3102 W Devonshire Avenue, Hemet, CA 92545

2 beds · 2 baths · 1,214 sqft

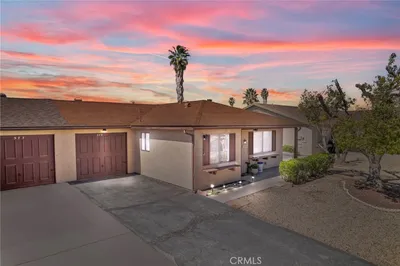
579 Corona
579 Corona photo 2
1 / 20
VIRTUAL TOUR

$250,000

FOR SALE

579 Corona, Hemet, CA 92545

2 beds · 2 baths · 977 sqft

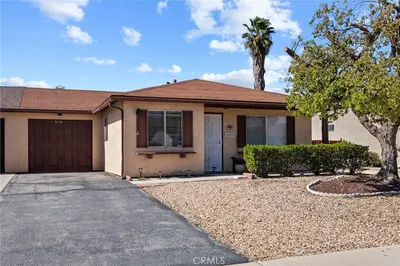
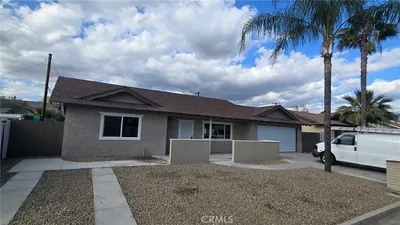
1082 S Santa Fe st
1082 S Santa Fe st photo 2
1 / 20

$295,000

FOR SALE

1082 S Santa Fe St, Hemet, CA 92543

3 beds · 2 baths · 1,008 sqft

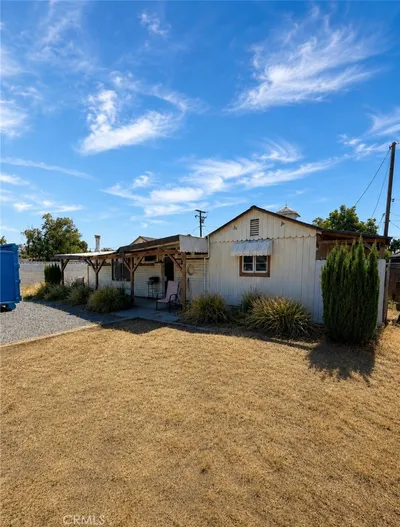
41410 Shadow Mountain Way
41410 Shadow Mountain Way photo 2
1 / 20
VIDEO TOUR

$389,000

FOR SALE

41410 Shadow Mountain Way, Hemet, CA 92544

2 beds · 2 baths · 1,316 sqft

717 Balsam Way
717 Balsam Way photo 2
1 / 41
3D TOUR

$360,000

FOR SALE

717 Balsam Way, Hemet, CA 92545

2 beds · 2 baths · 1,217 sqft

1540 W Whittier Avenue
1540 W Whittier Avenue photo 2
1 / 23
VIRTUAL TOUR

$245,000

FOR SALE

1540 W Whittier Avenue, Hemet, CA 92543

2 beds · 2 baths · 1,197 sqft

41845 Channing
41845 Channing photo 2
1 / 38
NEW 10 HRS AGO
3D TOUR

$448,500

FOR SALE

41845 Channing, Hemet, CA 92544

3 beds · 2 baths · 1,300 sqft

601 S Taylor
601 S Taylor photo 2
1 / 31
VIDEO TOUR

$375,000

FOR SALE

601 S Taylor, Hemet, CA 92543

2 beds · 1 baths · 1,072 sqft

Recently Sold

604 Gibbel
3D TOUR

$204,800

604 Gibbel, Hemet, CA 92543

2 beds · 2 baths · 1,280 sqft

1072 Violet Street
VIRTUAL TOUR

$399,000

1072 Violet Street, Hemet, CA 92545

2 beds · 2 baths · 1,005 sqft

1071 Merrill
3D TOUR

$299,000

1071 Merrill, Hemet, CA 92545

2 beds · 2 baths · 1,282 sqft

25570 Orangewood

$420,000

25570 Orangewood, Hemet, CA 92544

3 beds · 2 baths · 1,285 sqft

26453 Columbia
VIDEO TOUR

$450,000

26453 Columbia, Hemet, CA 92544

4 beds · 2 baths · 1,287 sqft

500 E Thornton Avenue

$224,900

500 E Thornton Avenue, Hemet, CA 92543

2 beds · 2 baths · 1,026 sqft

579 W Mayberry Avenue
VIRTUAL TOUR

$380,000

579 W Mayberry Avenue, Hemet, CA 92543

2 beds · 1 baths · 942 sqft

40780 Malibar
3D TOUR

$410,000

40780 Malibar, Hemet, CA 92544

2 beds · 1 baths · 998 sqft

$419,900
3 bd | 2 ba | 1,152 sqft
call
Topfind Realty

Company

  • About Us
  • Careers
  • Articles
  • Home Estimate

Explore

  • Renting
  • Buying
  • Selling
  • Realtors

Support

  • Help Center
  • Contact Us
  • Terms & Conditions
  • Privacy Policy

Topfind Realty, DRE # 02240815, is a licensed real estate broker in California. Topfind Realty pledges to support the Fair Housing Act and adhere to Equal Housing Opportunity laws.

Copyright © 2026 Topfind Realty. All Rights Reserved.