Topfind Realty
Renting

Search Rentals

Houses for RentTownhomes for RentCondos for RentView All Rentals →

Renting Resources

Why Rent With UsRenter GuideRent vs Buy Calculator

Renter Articles

How to Negotiate RentUnderstanding Your LeaseMoving Checklist for RentersAll Renter Articles
Buying

Search Homes

Houses for SaleTownhomes for SaleCondos for SaleView All Homes →

Buying Resources

Why Buy With UsBuyer GuideAffordability CalculatorInvestment CalculatorProperty Tax Calculator

Buyer Articles

Home Inspection TipsFirst-Time Buyer ChecklistPacking Secrets
Selling

Selling Tools

Home ValuationFind a Seller's Agent

Selling Resources

Why Sell With UsSeller GuideNet Sheet CalcHELOC Calculator

Seller Articles

Strategic PricingMaximize Profit When SellingSell While Buying Your Next Home
Mortgage Rates

Today's Rates

Mortgage RatesRefinance RatesLoan ComparisonHELOC Calculator

Mortgage Resources

Understanding Mortgage RatesFirst-Time Homebuyer GuideWhen to Refinance Your Mortgage
Realtors
Topfind
Houses for RentTownhomes for RentCondos for RentView All Rentals →
Why Rent With UsRenter GuideRent vs Buy Calculator
How to Negotiate RentUnderstanding Your LeaseMoving Checklist for Renters
Houses for SaleTownhomes for SaleCondos for SaleView All Homes →
Why Buy With UsBuyer GuideAffordability CalculatorInvestment CalculatorProperty Tax Calculator
Home Inspection TipsFirst-Time Buyer ChecklistPacking Secrets
Home ValuationFind a Seller's Agent
Why Sell With UsSeller GuideNet Sheet CalcHELOC Calculator
Strategic PricingMaximize Profit When SellingSell While Buying Your Next Home
Mortgage RatesRefinance RatesLoan ComparisonHELOC Calculator
Understanding Mortgage RatesFirst-Time Homebuyer GuideWhen to Refinance Your Mortgage
groupRealtorsinfoAbout Us
Continue with Google
Sign InSign Up
Topfind Realty
Renting

Search Rentals

Houses for RentTownhomes for RentCondos for RentView All Rentals →

Renting Resources

Why Rent With UsRenter GuideRent vs Buy Calculator

Renter Articles

How to Negotiate RentUnderstanding Your LeaseMoving Checklist for RentersAll Renter Articles
Buying

Search Homes

Houses for SaleTownhomes for SaleCondos for SaleView All Homes →

Buying Resources

Why Buy With UsBuyer GuideAffordability CalculatorInvestment CalculatorProperty Tax Calculator

Buyer Articles

Home Inspection TipsFirst-Time Buyer ChecklistPacking Secrets
Selling

Selling Tools

Home ValuationFind a Seller's Agent

Selling Resources

Why Sell With UsSeller GuideNet Sheet CalcHELOC Calculator

Seller Articles

Strategic PricingMaximize Profit When SellingSell While Buying Your Next Home
Mortgage Rates

Today's Rates

Mortgage RatesRefinance RatesLoan ComparisonHELOC Calculator

Mortgage Resources

Understanding Mortgage RatesFirst-Time Homebuyer GuideWhen to Refinance Your Mortgage
Realtors
Topfind
Houses for RentTownhomes for RentCondos for RentView All Rentals →
Why Rent With UsRenter GuideRent vs Buy Calculator
How to Negotiate RentUnderstanding Your LeaseMoving Checklist for Renters
Houses for SaleTownhomes for SaleCondos for SaleView All Homes →
Why Buy With UsBuyer GuideAffordability CalculatorInvestment CalculatorProperty Tax Calculator
Home Inspection TipsFirst-Time Buyer ChecklistPacking Secrets
Home ValuationFind a Seller's Agent
Why Sell With UsSeller GuideNet Sheet CalcHELOC Calculator
Strategic PricingMaximize Profit When SellingSell While Buying Your Next Home
Mortgage RatesRefinance RatesLoan ComparisonHELOC Calculator
Understanding Mortgage RatesFirst-Time Homebuyer GuideWhen to Refinance Your Mortgage
groupRealtorsinfoAbout Us
Continue with Google
Sign InSign Up
Real Estate/CA/Hemet/717 Balsam Way
3d_rotation3D Tour
Photo 1 of 717 Balsam Way
Photo 2 of 717 Balsam Way
1 / 30
Main
Interior 1
Interior 2
Interior 3
Interior 4
imagesmode View 30 photos
For Sale
$360,000
Est. $2,016/mo

717 Balsam Way, Hemet, CA 92545

bed
2
Bedrooms
bathtub
2
Bathrooms
square_foot
1,217
Sq Ft

About this home

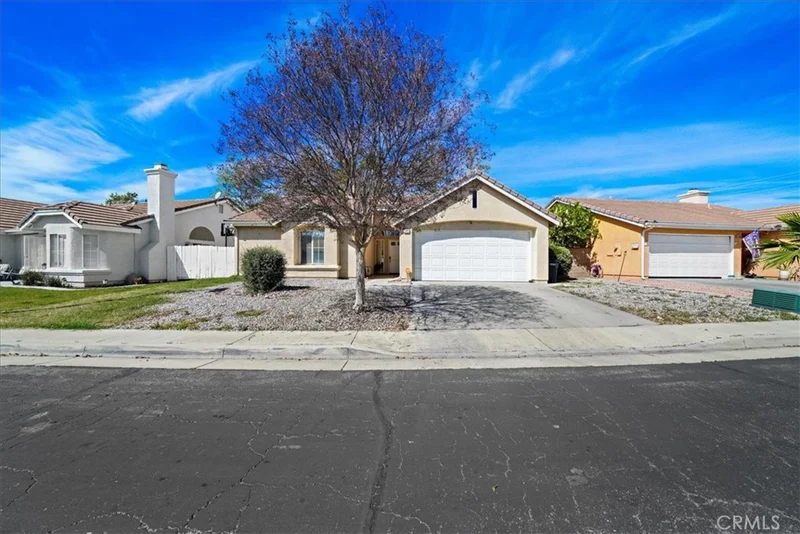
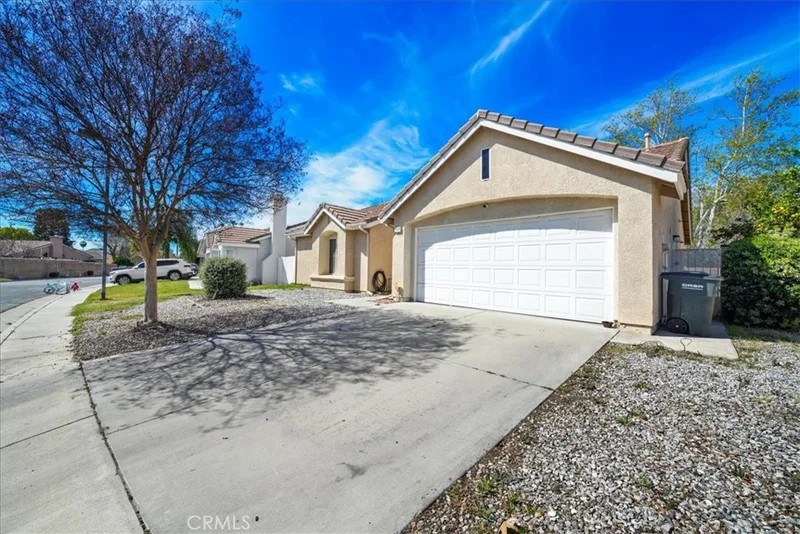

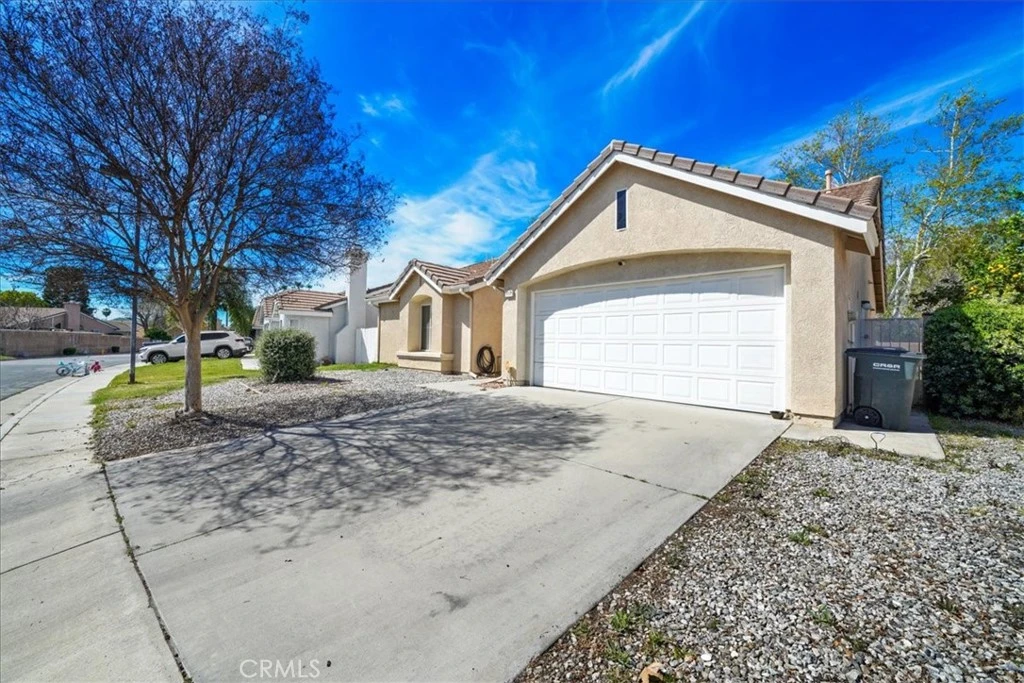
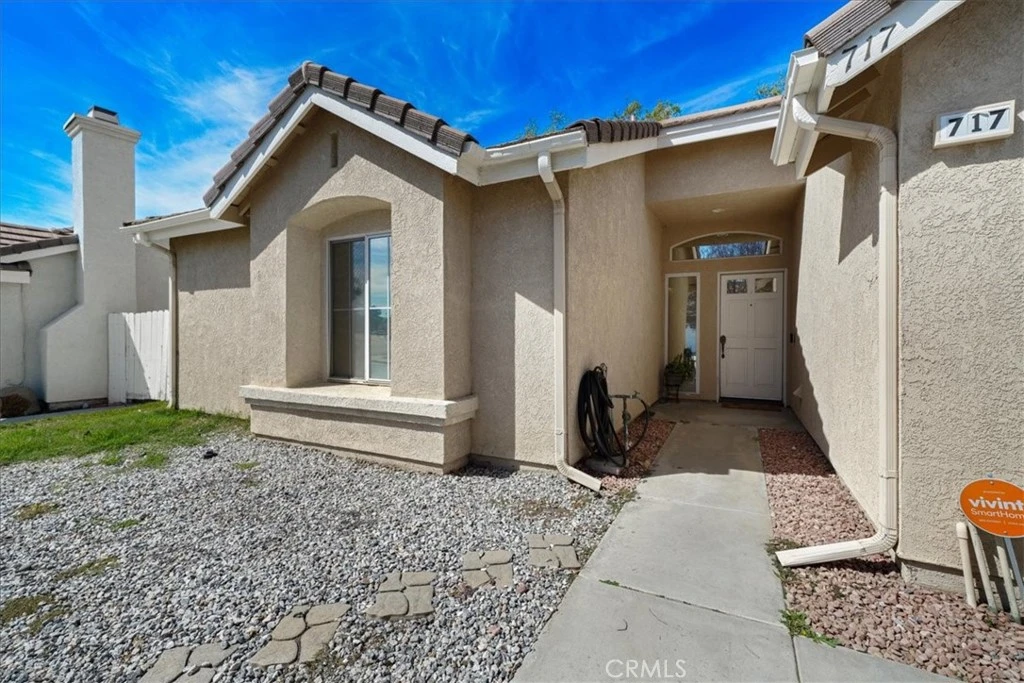
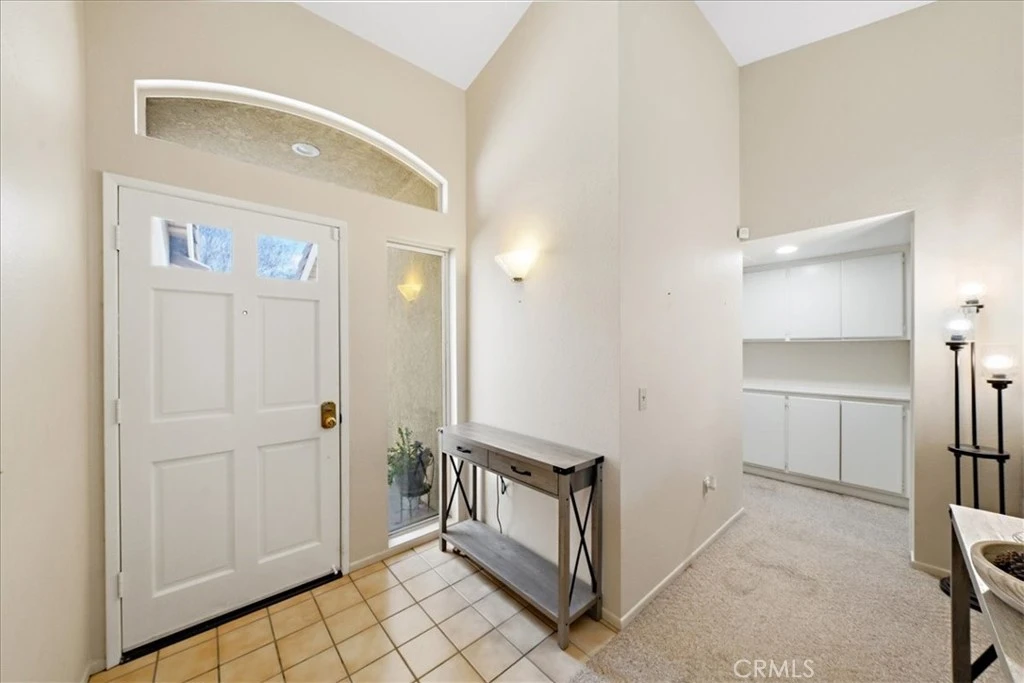

Welcome to 717 Balsam Way, a beautifully maintained single-story home nestled in the gated Laurel Park community in Hemet—an all-ages neighborhood offering resort-style amenities and convenient access to shopping, recreation, and entertainment. This thoughtfully designed home features 2 bedrooms and 2 bathrooms with 1,217 square feet of living space, including a spacious primary suite and a private junior suite, making it ideal for guests, extended family, or a home office. The home sits on a 4,792 square foot lot with attractive curb appeal highlighted by a wide driveway, mature shade tree, and easy-care landscaping. Inside, the open floor plan creates a bright and welcoming atmosphere. The entry opens to a light-filled family room with soaring ceilings and a tile fireplace with wood mantle. The living space flows seamlessly into the dining area with sliding glass doors leading to the backyard. The eat-in kitchen offers ample cabinetry, tile countertops, and a water filtration system under the sink. The spacious primary suite features vaulted ceilings, an upgraded ceiling fan, and a walk-in closet. The ensuite bathroom includes dual sinks, a soaking tub, and a separate walk-in shower. Down the hall is a generously sized junior suite with its own walk-in closet. Additional interior highlights include designer two-tone paint, Berber carpet flooring, custom window treatments, and an indoor laundry room with built-in cabinetry. Step outside to a spacious backyard with mature fruit trees, offering a wonderful opportunity to design your own outdoor retreat. Laurel Park residents enjoy gated security and community amenities including a pool, spa, clubhouse, and onsite RV parking available for approximately $25 per month. The location provides convenient access to shopping, dining, and entertainment including Soboba Casino Resort just minutes away. Outdoor enthusiasts will appreciate nearby Diamond Valley Lake Recreation Area. The home is also about 45 minutes to Palm Springs and approximately one hour to Desert Hills Premium Outlets.

Property Facts

bed

Bedrooms

2

bathtub

Bathrooms

2

square_foot

Square Feet

1,217

landscape

Lot Size

4,792 sqft

calendar_month

Year Built

1989

home_work

Property Type

Single Family Residence

timer

Days on Market

125

payments

HOA Fee

$118/mo

garage

Garage Total

2

fingerprint

MLS #

OC26046808

Interior Details

General Interior

Interior Features

Ceiling Fans, Ceramic Counters, Cathedral Ceilings, Eat In Kitchen, High Ceilings, Open Floorplan, Unfurnished, All Bedrooms Down, Bedroom On Main Level, Main Level Primary, Multiple Primary Suites, Walk In Closets

Flooring

Carpet, Tile, Vinyl

Fireplace

Gas, Living Room

Accessibility

No Stairs

Kitchen & Appliances

Appliances

Built In Range, Dishwasher, Gas Cooktop, Disposal, Gas Oven, Gas Range, Gas Water Heater, Microwave

Laundry

Inside, Laundry Room

Bed & Bath

Main Level Bedrooms

2

Main Level Bathrooms

2

Climate Control

Cooling

Central Air

Heating

Central, Natural Gas

Parking

Total Parking Spaces

2

Garage Spaces

2

Attached Garage

Yes

Parking Features

Door Multi, Direct Access, Door Single, Driveway, Garage Faces Front, Garage, Garage Door Opener, See Remarks

Exterior & Lot

Building & Construction

Fencing

Block

Security

Carbon Monoxide Detectors, Security Gate, Gated Community, Key Card Entry, Smoke Detectors

Construction

Drywall, Concrete, Stucco

Foundation

Slab

Roof

Tile

Lot & Grounds

Lot Features

Back Yard, Close To Clubhouse, Front Yard, Level, Near Park, Rectangular Lot, Sprinkler System, Street Level, Yard

Pool Features

Association

Spa Features

Association

Sewer

Public Sewer

Water Source

Public

Community & HOA

Association Info

HOA Fee$118
FrequencyMonthly

HOA Amenities

Clubhouse, Pool, Spa Hot Tub

Community Features

Storm Drains, Street Lights, Suburban, Sidewalks, Gated, Park

Mortgage Calculator

Total Monthly

$0

Principal & Interest:
$0
Property Tax:
$0
Home Insurance:
$0
HOA Fees:
$0
$
$
%

Nearby Schools

RatingSchool NameGradesDistance
2
Whittier Elementary
Elementary School
P-51.0 mi
4
Mcsweeny Elementary
Elementary School
P-51.3 mi
2
Diamond Valley Middle
Middle School
6-81.5 mi
5
West Valley High
High School
9-121.5 mi
2
Hemet Elementary
Elementary School
P-51.7 mi

Convenience Score

Market Insights

92545|Hemet

Estimated Value

Calculating...
No change vs. last year
Value history is still building for this area.

Market Temperature

Seller'sBalancedBuyer's
0d30d60d180d
Balanced

Balanced market

30 Days

Avg. time on market

This is a Balanced Market. Homes are selling at a moderate pace.

Flood & Climate Risk

Noise Levels

Location

717 Balsam Way

Hemet, CA 92545

Open in Mapsopen_in_new
Topfind Realty

Ready to Take the Next Step?

Get expert support from a local agent today.

call
(800)-330-9306Available 9AM - 7PM

Similar Homes You Might Like

Based on price, location, and features
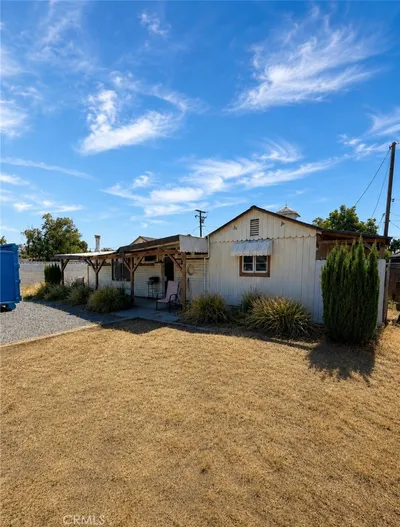
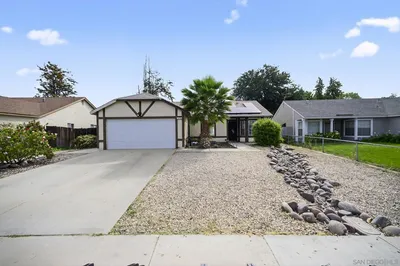
3102 W Devonshire Avenue
3D TOUR

$349,900

FOR SALE

3102 W Devonshire Avenue, Hemet, CA 92545

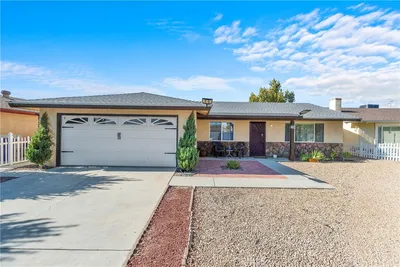
2 beds · 2 baths · 1,214 sqft

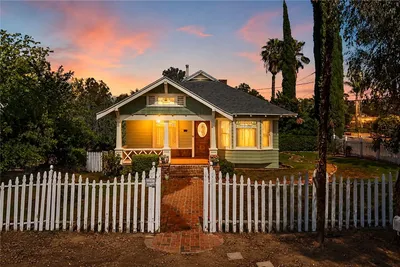
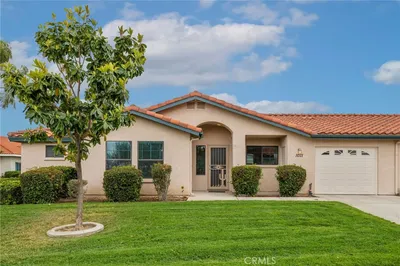
1082 S Santa Fe st

$295,000

FOR SALE

1082 S Santa Fe St, Hemet, CA 92543

3 beds · 2 baths · 1,008 sqft

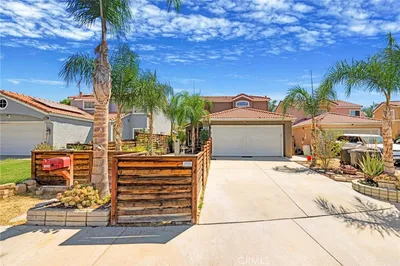
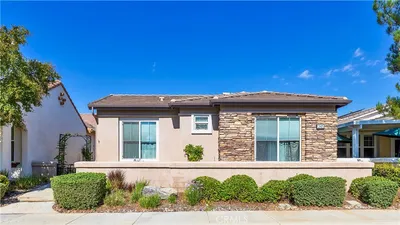
27440 Dartmouth
3D TOUR

$419,900

FOR SALE

27440 Dartmouth, Hemet, CA 92544

3 beds · 2 baths · 1,152 sqft

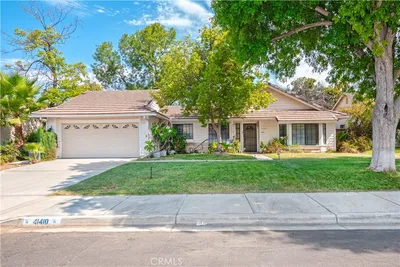
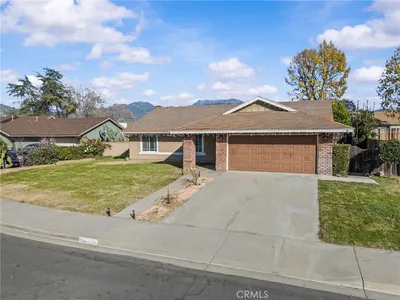
1056 Dahlia Court
OPEN AUG 22, 7PM - 10PM
VIRTUAL TOUR

$419,000

FOR SALE

1056 Dahlia Court, Hemet, CA 92545

3 beds · 3 baths · 1,417 sqft

41410 Shadow Mountain Way
OPEN AUG 22, 6PM - 10PM
VIDEO TOUR

$389,000

FOR SALE

41410 Shadow Mountain Way, Hemet, CA 92544

2 beds · 2 baths · 1,316 sqft

1780 Walden
VIRTUAL TOUR

$415,000

FOR SALE

1780 Walden, Hemet, CA 92545

3 beds · 2 baths · 1,434 sqft

1380 Teakwood

$244,999

FOR SALE

1380 Teakwood, Hemet, CA 92543


2 beds · 2 baths · 1,290 sqft

1126 Mayten Tree Court
3D TOUR

$379,000

FOR SALE

1126 Mayten Tree Court, Hemet, CA 92545

3 beds · 2 baths · 1,318 sqft

Recently Sold

604 Gibbel
3D TOUR

$204,800

SOLD

604 Gibbel, Hemet, CA 92543

2 beds · 2 baths · 1,280 sqft

1072 Violet Street
VIRTUAL TOUR

$399,000

SOLD

1072 Violet Street, Hemet, CA 92545

2 beds · 2 baths · 1,005 sqft

1071 Merrill
3D TOUR

$299,000

SOLD

1071 Merrill, Hemet, CA 92545

2 beds · 2 baths · 1,282 sqft

245 Glenview Lane

$329,900

SOLD

245 Glenview Lane, Hemet, CA 92545

2 beds · 2 baths · 1,439 sqft

25570 Orangewood

$420,000

SOLD

25570 Orangewood, Hemet, CA 92544

3 beds · 2 baths · 1,285 sqft

2838 Forestrun Ct
VIRTUAL TOUR

$449,999

SOLD

2838 Forestrun Ct, Hemet, CA 92543

3 beds · 2 baths · 1,408 sqft

144 Zolder Street

$410,000

SOLD

144 Zolder Street, Hemet, CA 92544

3 beds · 2 baths · 1,421 sqft

500 E Thornton Avenue

$224,900

SOLD

500 E Thornton Avenue, Hemet, CA 92543

2 beds · 2 baths · 1,026 sqft

$360,000
2 bd | 2 ba | 1,217 sqft
Request a tourcall
Topfind Realty

Company

  • About Us
  • Careers
  • Articles
  • Home Estimate

Explore

  • Renting
  • Buying
  • Selling
  • Realtors

Support

  • Help Center
  • Contact Us
  • Terms & Conditions
  • Privacy Policy

Topfind Realty, DRE # 02240815, is a licensed real estate broker in California. Topfind Realty pledges to support the Fair Housing Act and adhere to Equal Housing Opportunity laws.

Copyright © 2026 Topfind Realty. All Rights Reserved.