Topfind Realty
Renting

Search Rentals

Houses for RentTownhomes for RentCondos for RentView All Rentals →

Renting Resources

Why Rent With UsRenter GuideRent vs Buy Calculator

Renter Articles

How to Negotiate RentUnderstanding Your LeaseMoving Checklist for RentersAll Renter Articles
Buying

Search Homes

Houses for SaleTownhomes for SaleCondos for SaleView All Homes →

Buying Resources

Why Buy With UsBuyer GuideAffordability CalculatorInvestment CalculatorProperty Tax Calculator

Buyer Articles

Home Inspection TipsFirst-Time Buyer ChecklistImprove Your Credit Score
Selling

Selling Tools

Home ValuationNet Sheet CalculatorHELOC CalculatorRefinance Calculator

Selling Resources

Why Sell With UsSeller GuideFind a Seller's Agent

Seller Articles

Strategic PricingMaximize Profit When SellingSell While Buying Your Next Home
Mortgage

Today's Rates

Mortgage RatesRefinance Rates

Mortgage Tools

Mortgage CalculatorLoan Comparison

Mortgage Resources

Why Pre-Approval MattersCompare Mortgage OffersFind the Right Loan Program
Realtors
Topfind
Houses for RentTownhomes for RentCondos for RentView All Rentals →
Why Rent With UsRenter GuideRent vs Buy Calculator
How to Negotiate RentUnderstanding Your LeaseMoving Checklist for Renters
Houses for SaleTownhomes for SaleCondos for SaleView All Homes →
Why Buy With UsBuyer GuideAffordability CalculatorInvestment CalculatorProperty Tax Calculator
Home Inspection TipsFirst-Time Buyer ChecklistImprove Your Credit Score
Home ValuationNet Sheet CalculatorHELOC CalculatorRefinance Calculator
Why Sell With UsSeller GuideFind a Seller's Agent
Strategic PricingMaximize Profit When SellingSell While Buying Your Next Home
Mortgage RatesRefinance RatesMortgage CalculatorLoan Comparison
Why Pre-Approval MattersCompare Mortgage OffersFind the Right Loan Program
groupRealtorsinfoAbout Us
Continue with Google
Sign InSign Up
Topfind Realty
Renting

Search Rentals

Houses for RentTownhomes for RentCondos for RentView All Rentals →

Renting Resources

Why Rent With UsRenter GuideRent vs Buy Calculator

Renter Articles

How to Negotiate RentUnderstanding Your LeaseMoving Checklist for RentersAll Renter Articles
Buying

Search Homes

Houses for SaleTownhomes for SaleCondos for SaleView All Homes →

Buying Resources

Why Buy With UsBuyer GuideAffordability CalculatorInvestment CalculatorProperty Tax Calculator

Buyer Articles

Home Inspection TipsFirst-Time Buyer ChecklistImprove Your Credit Score
Selling

Selling Tools

Home ValuationNet Sheet CalculatorHELOC CalculatorRefinance Calculator

Selling Resources

Why Sell With UsSeller GuideFind a Seller's Agent

Seller Articles

Strategic PricingMaximize Profit When SellingSell While Buying Your Next Home
Mortgage

Today's Rates

Mortgage RatesRefinance Rates

Mortgage Tools

Mortgage CalculatorLoan Comparison

Mortgage Resources

Why Pre-Approval MattersCompare Mortgage OffersFind the Right Loan Program
Realtors
Topfind
Houses for RentTownhomes for RentCondos for RentView All Rentals →
Why Rent With UsRenter GuideRent vs Buy Calculator
How to Negotiate RentUnderstanding Your LeaseMoving Checklist for Renters
Houses for SaleTownhomes for SaleCondos for SaleView All Homes →
Why Buy With UsBuyer GuideAffordability CalculatorInvestment CalculatorProperty Tax Calculator
Home Inspection TipsFirst-Time Buyer ChecklistImprove Your Credit Score
Home ValuationNet Sheet CalculatorHELOC CalculatorRefinance Calculator
Why Sell With UsSeller GuideFind a Seller's Agent
Strategic PricingMaximize Profit When SellingSell While Buying Your Next Home
Mortgage RatesRefinance RatesMortgage CalculatorLoan Comparison
Why Pre-Approval MattersCompare Mortgage OffersFind the Right Loan Program
groupRealtorsinfoAbout Us
Continue with Google
Sign InSign Up
Real Estate/CA/Hemet/41144 Terra Circle (Sold)
Main
SOLD
SoldClosed on July 30, 2026
$445,000
Sold Price

41144 Terra Circle, Hemet, CA 92544

bed
3
Bedrooms
bathtub
2
Bathrooms
square_foot
1,370
Square Feet

About this home

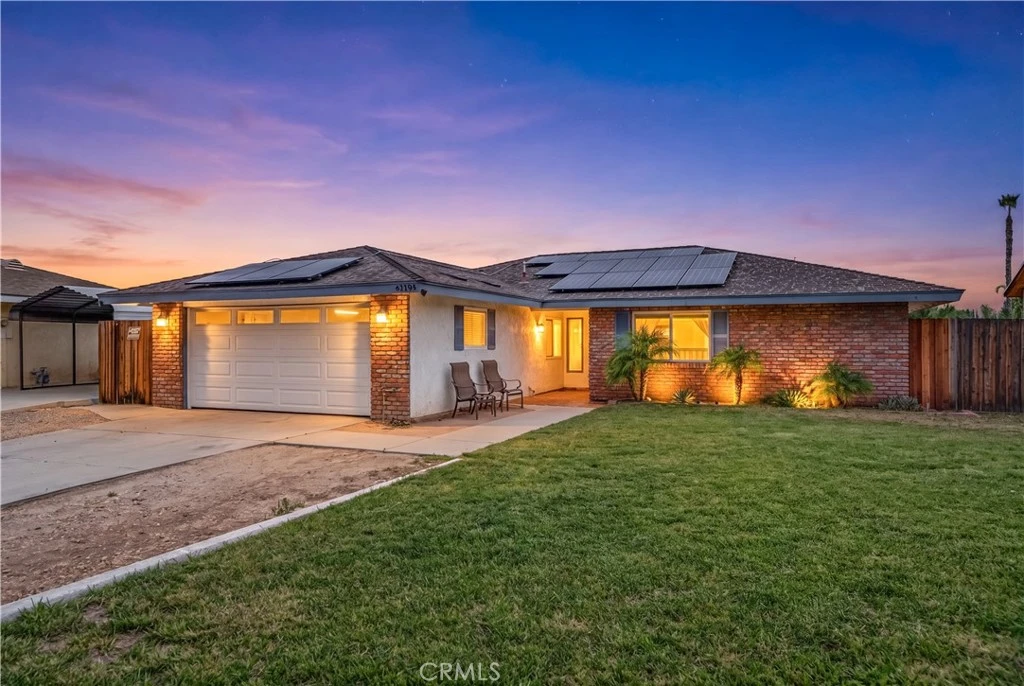
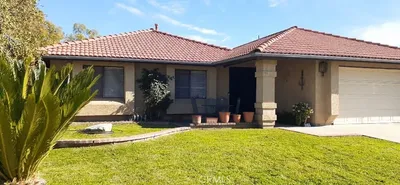
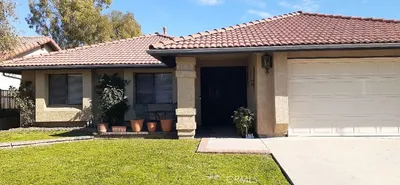
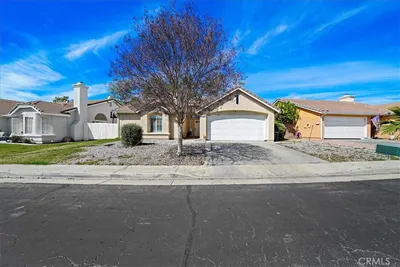
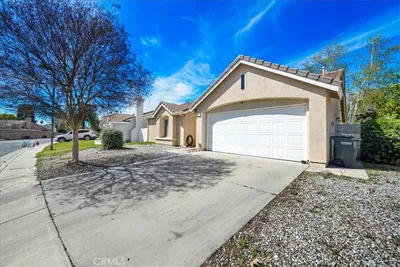
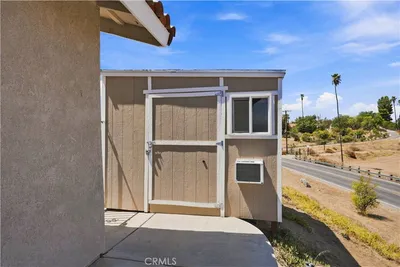
Welcome to 41144 Terra Circle in Hemet, a beautifully updated single-story home tucked away on a quiet cul-de-sac in a desirable neighborhood. This move-in-ready residence offers 3 bedrooms and 2 bathrooms with a bright, open floor plan designed for both comfortable everyday living and effortless entertaining. Inside, you'll find spacious living areas featuring tile flooring throughout, fresh interior paint, updated baseboards, modern light fixtures, and smooth ceilings that create a clean, contemporary feel. The inviting living room centers around a cozy fireplace and flows seamlessly into the dining area and spacious kitchen, complete with abundant cabinetry and newer appliances, including a microwave, dishwasher, and oven installed less than a year ago. The primary suite features a private bathroom and a generously sized walk-in closet, while sliding glass doors lead to a covered patio and a beautifully enhanced backyard with new concrete work, fresh grass, and a newly installed irrigation system—perfect for outdoor gatherings or relaxing evenings at home. Additional upgrades include a newer HVAC system installed in 2022, a brand-new tankless water heater, a whole-house fan for energy-efficient cooling, a water softening system, smart home features, and an upgraded garage featuring drywall, insulated walls and attic, an insulated garage door, epoxy flooring, and a dedicated mini-split HVAC system, making it an ideal workshop, home gym, or versatile flex space. Conveniently located near schools, shopping, dining, and local amenities, this well-maintained turnkey home offers the perfect combination of comfort, functionality, and modern upgrades.

infoProperty Facts

bed

Bedrooms

3

bathtub

Bathrooms

2

square_foot

Square Feet

1,370

landscape

Lot Size

9,148 sqft

calendar_month

Year Built

1977

home_work

Property Type

Single Family Residence

timer

Days on Market

6

payments

HOA Fee

N/A

garage

Garage Total

2

fingerprint

MLS #

SW26114955

chairInterior Details

General Interior

Interior Features

Built In Features, Ceiling Fans, Eat In Kitchen, Open Floorplan, All Bedrooms Down, Bedroom On Main Level, Main Level Primary, Primary Suite

Flooring

Tile, Wood

Fireplace

Living Room

Accessibility

No Stairs

Kitchen & Appliances

Appliances

Built In Range, Dishwasher, Disposal, Gas Oven, Gas Range, Microwave, Tankless Water Heater

Laundry

In Garage, See Remarks

Bed & Bath

Main Level Master

Yes

Climate Control

Cooling

Central Air

Heating

Central

deckExterior & Lot

Building & Construction

Patio & Porch

Covered, Wood

Fencing

Average Condition, Wood

Security

Carbon Monoxide Detectors, Smoke Detectors

Construction

Stucco

Foundation

Slab

Roof

Composition

Nearby Schools

RatingSchool NameGradesDistance
5
Hemet High
High School
9-120.5 mi
N/A
Dp Christian School
Private School
K-120.6 mi
N/A
St John S Lutheran School
Private School
K-120.7 mi
5
Hemet Dual Language Academy
Elementary School
K-80.8 mi
3
Academy Of Innovation
Elementary School
K-120.9 mi

Convenience Score

Topfind Realty

This Home is Sold

Curious what your home is worth? Get a free valuation.

call
(800)-330-9306Available 9AM - 6PM

Similar Homes You Might Like

Based on price, location, and features
3102 W Devonshire Avenue, Hemet, CA 92545
1 / 20
3D TOUR
$349,900FOR SALE
3102 W Devonshire Avenue, Hemet, CA 92545

2 beds · 2 baths · 1,214 sqft

42395 Stetson Avenue, Hemet, CA 92544
1 / 30
NEW 11 HRS AGO
VIRTUAL TOUR
$489,900FOR SALE
42395 Stetson Avenue, Hemet, CA 92544

3 beds · 2 baths · 1,348 sqft

41410 Shadow Mountain Way, Hemet, CA 92544
1 / 20
VIDEO TOUR
$389,000FOR SALE
41410 Shadow Mountain Way, Hemet, CA 92544

2 beds · 2 baths · 1,316 sqft

40672 Mayberry, Hemet, CA 92544
1 / 43
$329,888FOR SALE
40672 Mayberry, Hemet, CA 92544

2 beds · 1 baths · 1,632 sqft

1484 Pepper Tree Drive, Hemet, CA 92543
1 / 25
$360,000FOR SALE
1484 Pepper Tree Drive, Hemet, CA 92543

3 beds · 2 baths · 1,612 sqft

717 Balsam Way, Hemet, CA 92545
1 / 41
3D TOUR
$360,000FOR SALE
717 Balsam Way, Hemet, CA 92545

2 beds · 2 baths · 1,217 sqft

1540 W Whittier Avenue, Hemet, CA 92543
1 / 23
VIRTUAL TOUR
$245,000FOR SALE
1540 W Whittier Avenue, Hemet, CA 92543

2 beds · 2 baths · 1,197 sqft

27440 Dartmouth, Hemet, CA 92544
1 / 20
3D TOUR
$419,900FOR SALE
27440 Dartmouth, Hemet, CA 92544

3 beds · 2 baths · 1,152 sqft

Recently Sold

3895 Paris, Hemet, CA 92545
VIRTUAL TOUR
$439,000
3895 Paris, Hemet, CA 92545

4 beds · 2 baths · 1,640 sqft

604 Gibbel, Hemet, CA 92543
3D TOUR
$204,800
604 Gibbel, Hemet, CA 92543

2 beds · 2 baths · 1,280 sqft

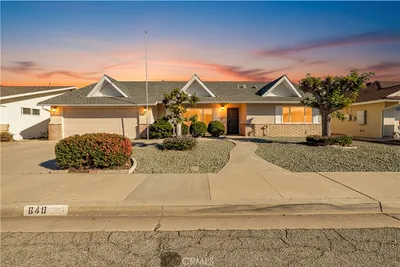
640 Rainier, Hemet, CA 92543
VIDEO TOUR
$305,000
640 Rainier, Hemet, CA 92543

2 beds · 2 baths · 1,483 sqft

1071 Merrill, Hemet, CA 92545
3D TOUR
$299,000
1071 Merrill, Hemet, CA 92545

2 beds · 2 baths · 1,282 sqft

245 Glenview Lane, Hemet, CA 92545
$329,900
245 Glenview Lane, Hemet, CA 92545

2 beds · 2 baths · 1,439 sqft

25570 Orangewood, Hemet, CA 92544
$420,000
25570 Orangewood, Hemet, CA 92544

3 beds · 2 baths · 1,285 sqft

26110 Hemet Street, Hemet, CA 92544
$453,000
26110 Hemet Street, Hemet, CA 92544

3 beds · 2 baths · 1,531 sqft

2838 Forestrun Ct, Hemet, CA 92543
VIRTUAL TOUR
$449,999
2838 Forestrun Ct, Hemet, CA 92543

3 beds · 2 baths · 1,408 sqft

Topfind Realty
Download on theApp StoreGET IT ONGoogle Play

Company

  • About Us
  • Careers
  • Articles
  • Home Estimate

Explore

  • Renting
  • Buying
  • Selling
  • Realtors

Support

  • Help Center
  • Contact Us
  • Terms & Conditions
  • Privacy Policy

Tools

  • Mortgage Calculator
  • Affordability Calculator
  • Rent vs Buy Calculator
  • Refinance Calculator

Topfind Realty, DRE # 02240815, is a licensed real estate broker in California. Topfind Realty pledges to support the Fair Housing Act and adhere to Equal Housing Opportunity laws.

Copyright © 2026 Topfind Realty. All Rights Reserved.