1 / 20
$435,000FOR SALE
3 beds · 2 baths · 2,491 sqft
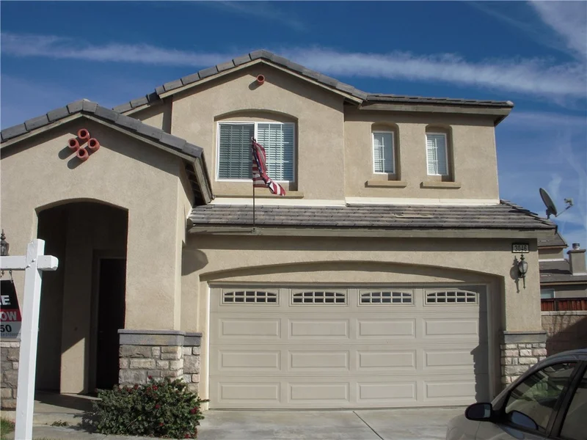
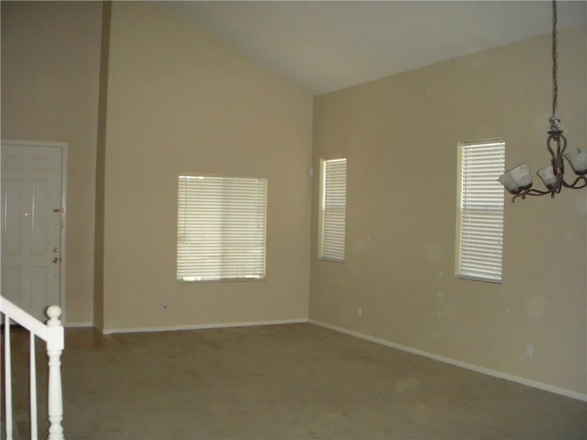
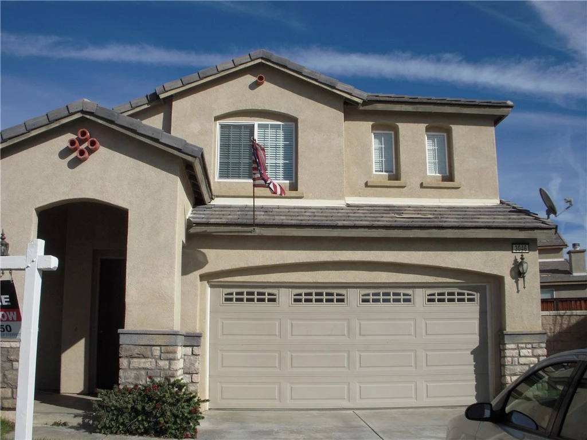
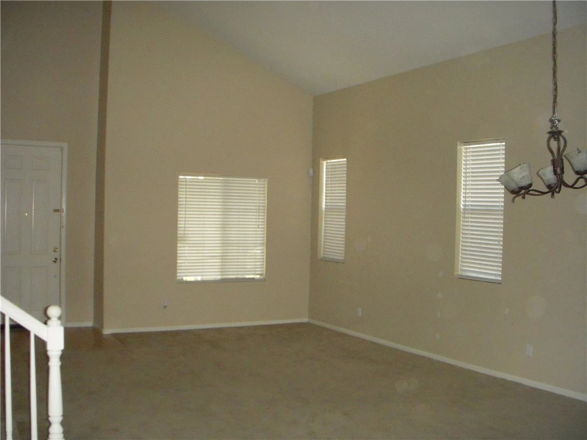
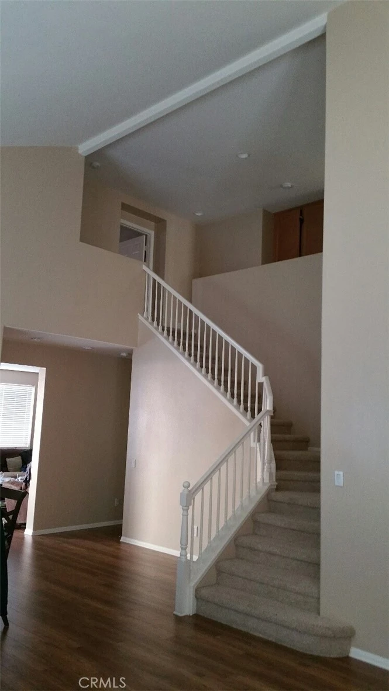
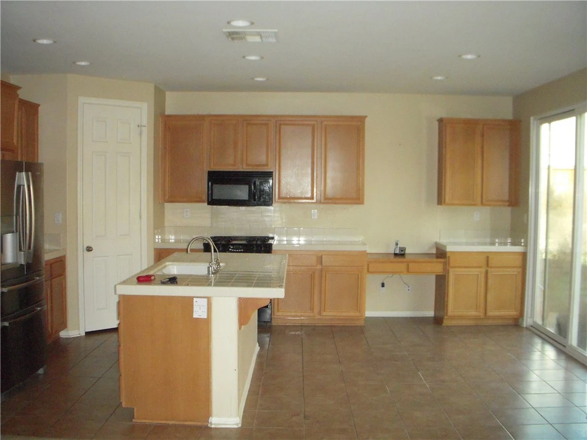
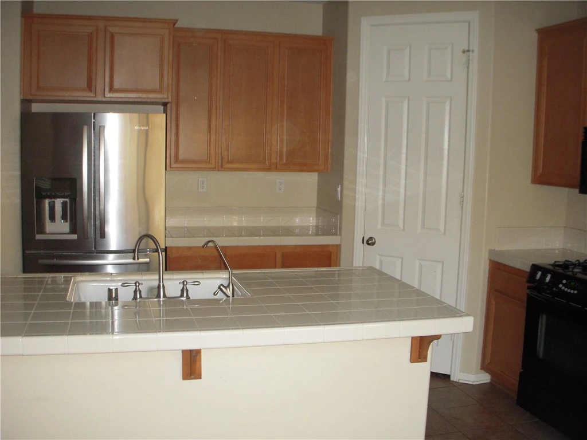
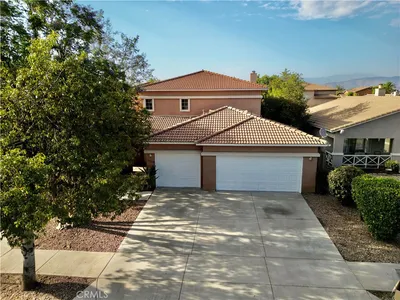
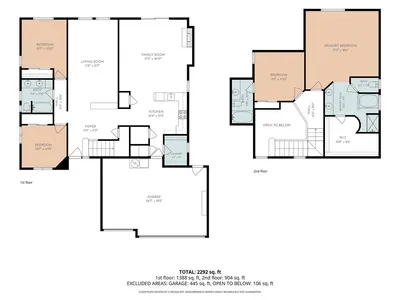
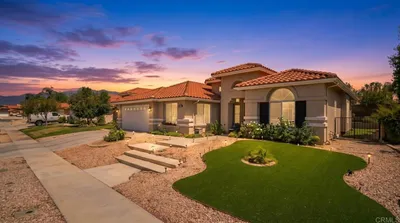
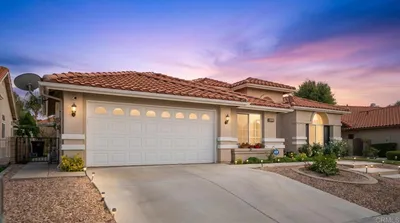
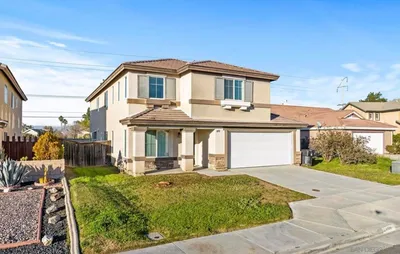
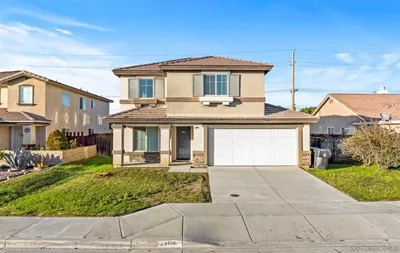
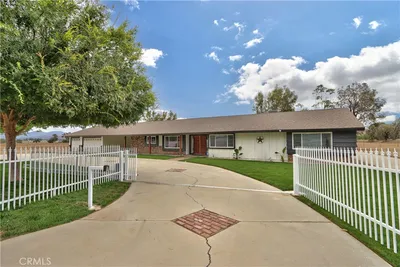
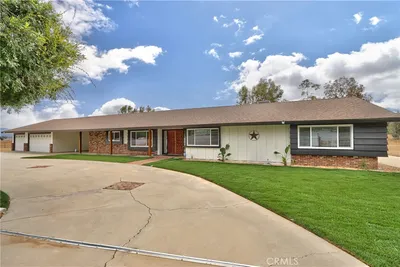
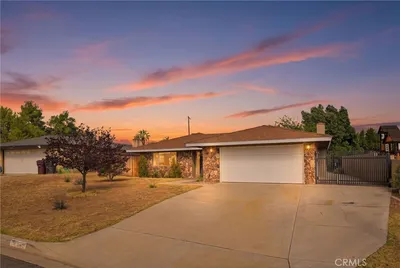
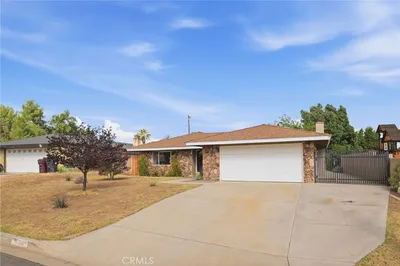
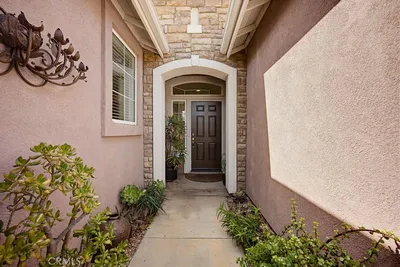
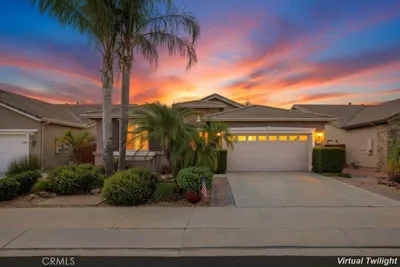
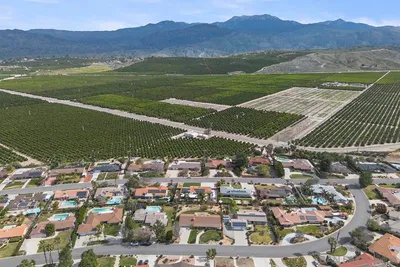

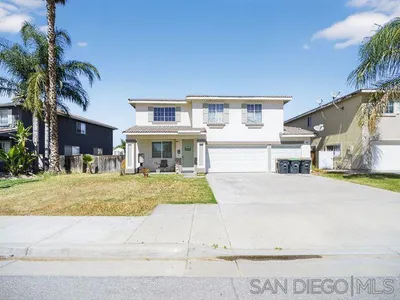
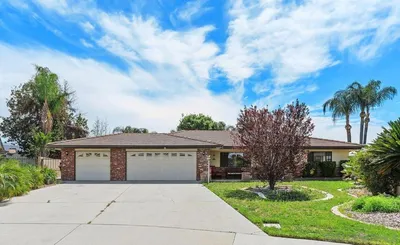
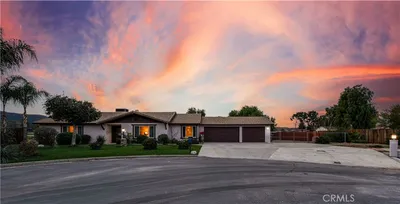
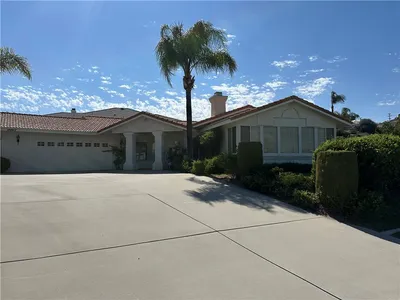
Welcome to 3046 Caper Bush Ct, a beautifully situated home on a spacious approximately 0.28-acre lot in a desirable gated community in Hemet. This 4-bedroom, 2.5-bathroom residence offers approximately 2,390 square feet of comfortable living space and is ideally positioned on a quiet cul-de-sac. The thoughtfully designed floor plan features spacious living and dining areas, along with a generous family room highlighted by a cozy fireplace. The kitchen offers ample cabinetry, counter space, and room for a breakfast table, making it a functional gathering space for everyday living and entertaining. Upstairs, all four bedrooms provide comfortable accommodations, while the primary suite offers a peaceful retreat. Additional highlights include a separate laundry room, central A/C, attached 3-car tandem garage, and plenty of parking and storage. One of the property’s standout features is the expansive lot, offering generous front, side, and backyard space with excellent potential to create your own outdoor oasis and explore the possibility of adding an ADU, subject to city approval and applicable requirements. Enjoy beautiful mountain and open-space views from this desirable location. Ideally located near Diamond Valley Lake, with easy access to outdoor recreation, walking and biking trails, fishing, boating, and scenic surroundings. Conveniently located near schools, shopping, dining, and major commuter routes, this home offers an excellent combination of space, comfort, privacy, and location. A rare opportunity to own a spacious home on a large lot within a gated community, offering ADU potential, a peaceful cul-de-sac setting, and room to create the property you’ve envisioned.
Listed by Pegah Takhsha • Together Realty
Bedrooms
4
Bathrooms
3
Square Feet
2,390
Lot Size
12,197 sqft
Year Built
2006
Property Type
Single Family Residence
Days on Market
0
HOA Fee
$200/mo
Garage Total
3
MLS #
OC26179200
Interior Features
All Bedrooms Up
Fireplace
Den
Laundry
Laundry Room
Main Level Bathrooms
1
Cooling
Central Air
Total Parking Spaces
3
Garage Spaces
3
Attached Garage
Yes
Lot Features
Zero To One Unit Acre
Pool Features
None, Association
Sewer
Public Sewer
Water Source
Public
Clubhouse, Barbecue, Picnic Area, Playground, Pool, Spa Hot Tub
Street Lights, Sidewalks
$0
| Rating | School Name |
|---|---|
5 | West Valley High High School |
4 | Harmony Elementary Elementary School |
10 | Western Center Academy Charter School |
4 | Mcsweeny Elementary Elementary School |
2 | Diamond Valley Middle Middle School |
Balanced market
Avg. time on market
This is a Balanced Market. Homes are selling at a moderate pace.

Get expert support from a local agent today.
Based on price, location, and features