Topfind Realty
Renting

Search Rentals

Houses for RentTownhomes for RentCondos for RentView All Rentals →

Renting Resources

Why Rent With UsRenter GuideRent vs Buy Calculator
Buying

Search Homes

Houses for SaleTownhomes for SaleCondos for SaleView All Homes →

Buying Resources

Why Buy With UsBuyer GuideAffordability CalculatorInvestment CalculatorProperty Tax Calculator

Buyer Articles

Master Your New Home BudgetBeat Moving StressPacking Secrets
Selling

Selling Tools

Home ValuationFind a Seller's Agent

Selling Resources

Why Sell With UsSeller GuideNet Sheet CalcHELOC Calculator

Seller Articles

Strategic PricingDownsizing Tips
Mortgage Rates

Today's Rates

Mortgage RatesRefinance RatesLoan ComparisonHELOC Calculator

Mortgage Resources

Understanding Mortgage RatesFirst-Time Homebuyer GuideWhen to Refinance Your Mortgage
Realtors
Topfind
Houses for RentTownhomes for RentCondos for RentView All Rentals →
Why Rent With UsRenter GuideRent vs Buy Calculator
Houses for SaleTownhomes for SaleCondos for SaleView All Homes →
Why Buy With UsBuyer GuideAffordability CalculatorInvestment CalculatorProperty Tax Calculator
Master Your New Home BudgetBeat Moving StressPacking Secrets
Home ValuationFind a Seller's Agent
Why Sell With UsSeller GuideNet Sheet CalcHELOC Calculator
Strategic PricingDownsizing Tips
Mortgage RatesRefinance RatesLoan ComparisonHELOC Calculator
Understanding Mortgage RatesFirst-Time Homebuyer GuideWhen to Refinance Your Mortgage
groupRealtorsinfoAbout Us
Continue with Google
Sign InSign Up
Topfind Realty
Renting

Search Rentals

Houses for RentTownhomes for RentCondos for RentView All Rentals →

Renting Resources

Why Rent With UsRenter GuideRent vs Buy Calculator
Buying

Search Homes

Houses for SaleTownhomes for SaleCondos for SaleView All Homes →

Buying Resources

Why Buy With UsBuyer GuideAffordability CalculatorInvestment CalculatorProperty Tax Calculator

Buyer Articles

Master Your New Home BudgetBeat Moving StressPacking Secrets
Selling

Selling Tools

Home ValuationFind a Seller's Agent

Selling Resources

Why Sell With UsSeller GuideNet Sheet CalcHELOC Calculator

Seller Articles

Strategic PricingDownsizing Tips
Mortgage Rates

Today's Rates

Mortgage RatesRefinance RatesLoan ComparisonHELOC Calculator

Mortgage Resources

Understanding Mortgage RatesFirst-Time Homebuyer GuideWhen to Refinance Your Mortgage
Realtors
Topfind
Houses for RentTownhomes for RentCondos for RentView All Rentals →
Why Rent With UsRenter GuideRent vs Buy Calculator
Houses for SaleTownhomes for SaleCondos for SaleView All Homes →
Why Buy With UsBuyer GuideAffordability CalculatorInvestment CalculatorProperty Tax Calculator
Master Your New Home BudgetBeat Moving StressPacking Secrets
Home ValuationFind a Seller's Agent
Why Sell With UsSeller GuideNet Sheet CalcHELOC Calculator
Strategic PricingDownsizing Tips
Mortgage RatesRefinance RatesLoan ComparisonHELOC Calculator
Understanding Mortgage RatesFirst-Time Homebuyer GuideWhen to Refinance Your Mortgage
groupRealtorsinfoAbout Us
Continue with Google
Sign InSign Up
Real Estate/CA/Hemet/4190 Rainbow View Way
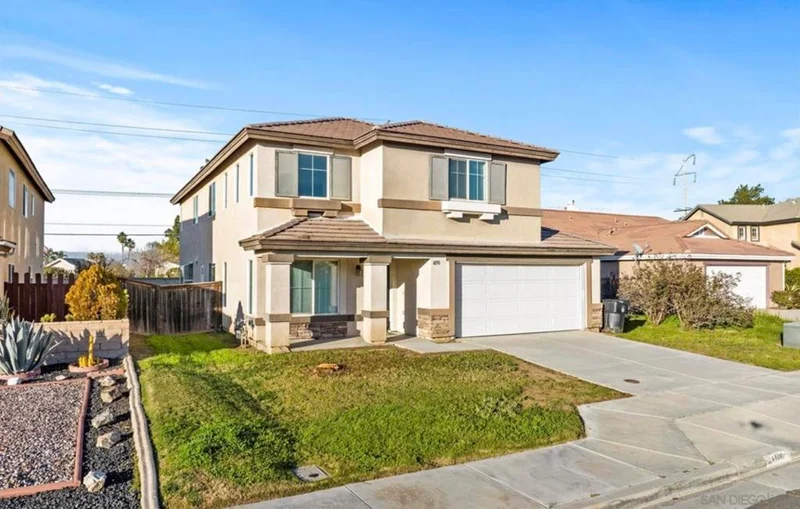
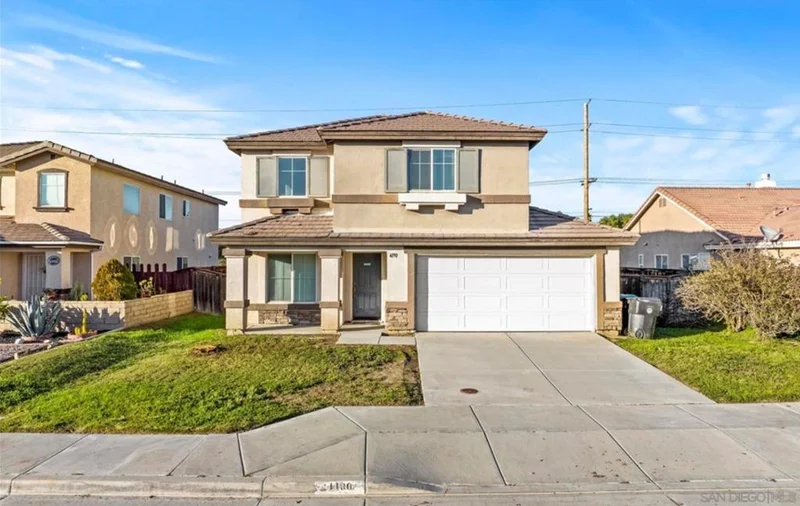
Photo 1 of 4190 Rainbow View Way
Photo 2 of 4190 Rainbow View Way
1 / 20
Main
Interior 1
Interior 2
Interior 3
Interior 4
imagesmode View 20 photos
For Sale
$550,000
Est. $3,080/mo

4190 Rainbow View Way, Hemet, CA 92545

bed
5
Bedrooms
bathtub
3
Bathrooms
square_foot
2,689
Sq Ft

About this home

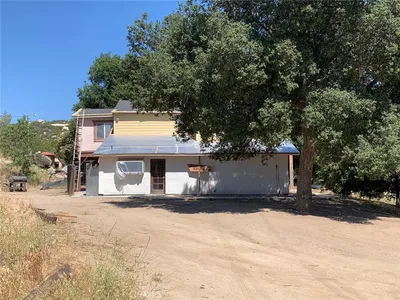
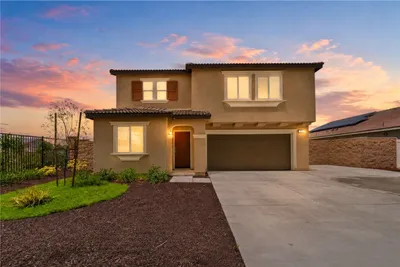
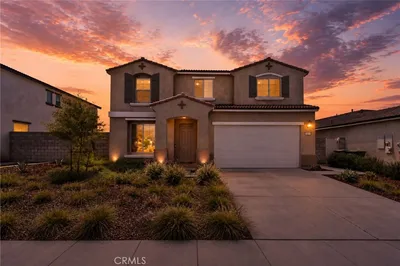
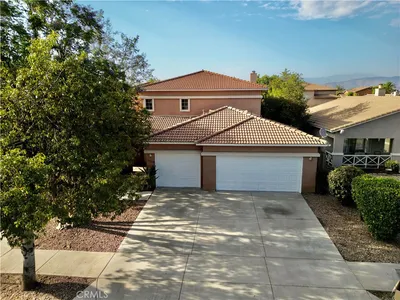
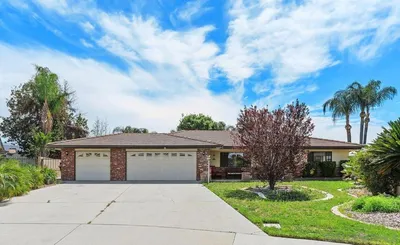
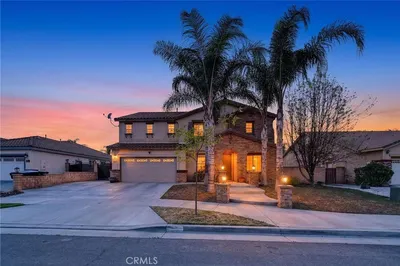
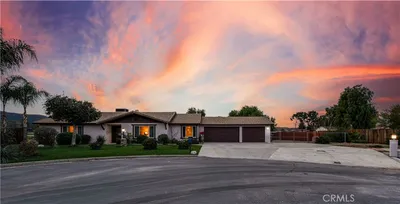
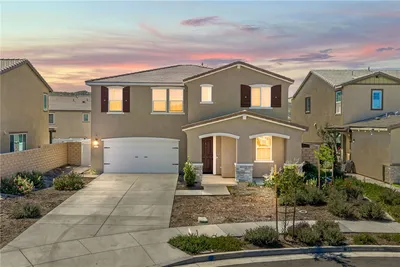
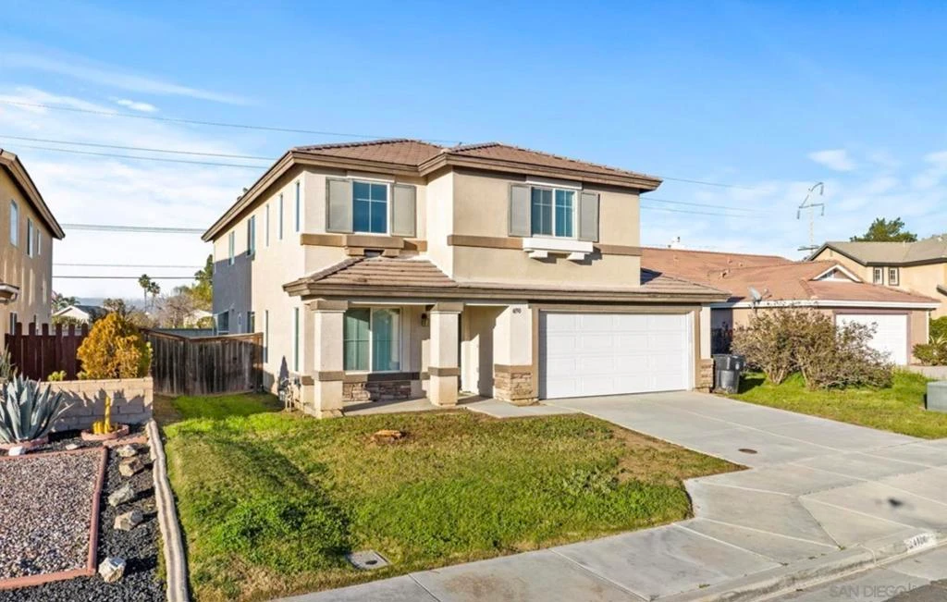
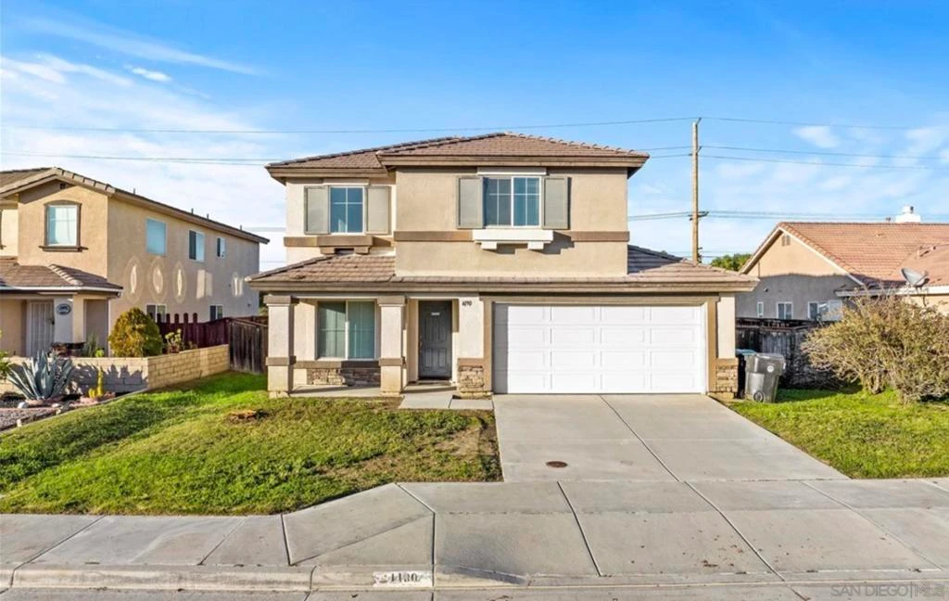
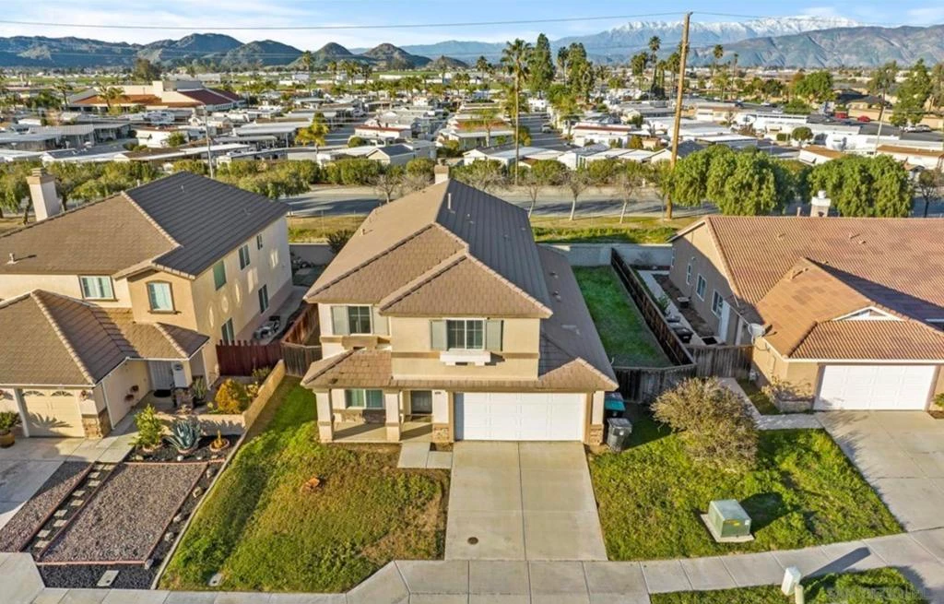
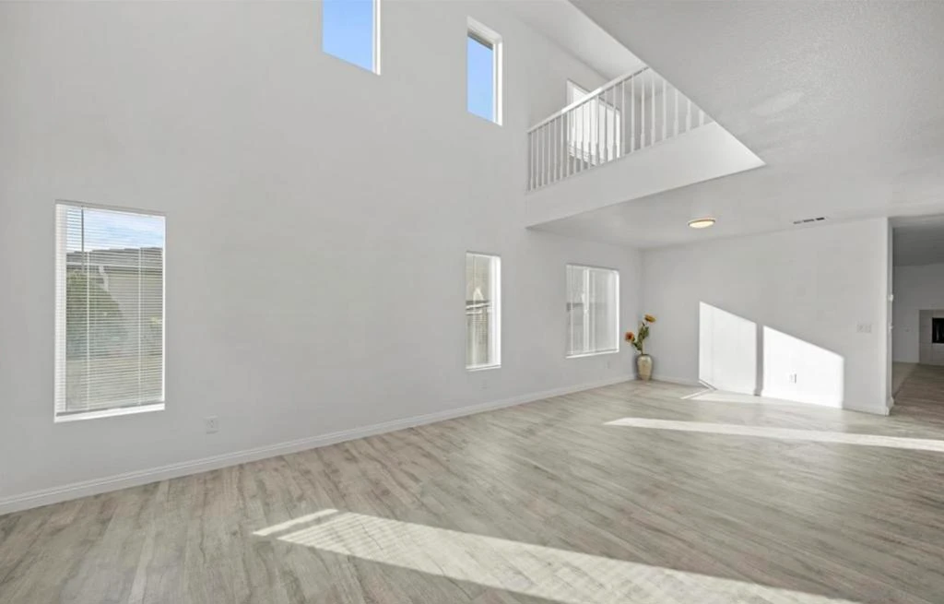
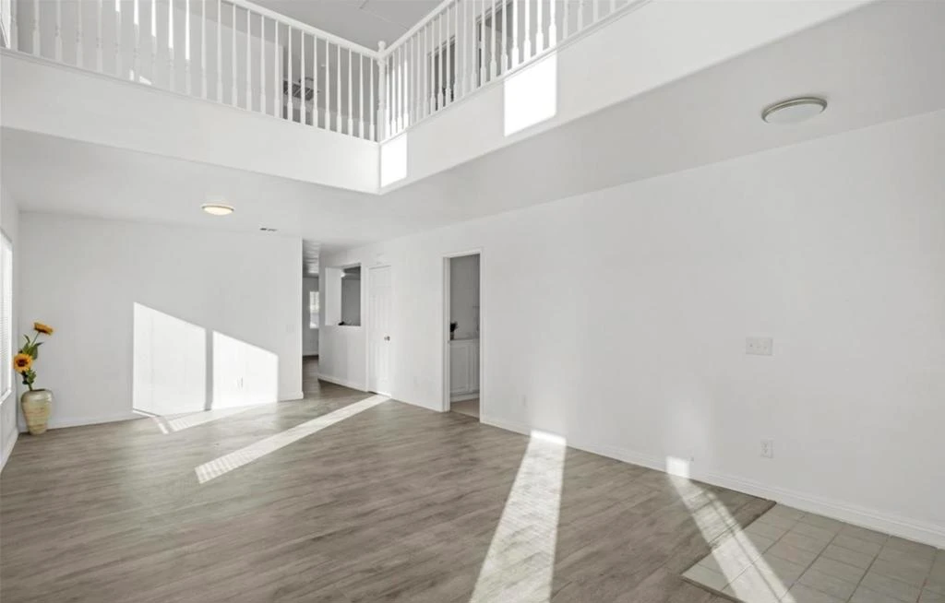
Welcome home to 4190 Rainbow View Way! This spacious 5-bedroom, 3-bathroom home offers 2,689 square feet of thoughtfully designed living space, including a versatile den/office and the highly desirable convenience of a downstairs bedroom and full bathroom. Step inside to a welcoming floor plan featuring formal living and dining areas, followed by a generously sized family room complete with a cozy fireplace and media niche. The kitchen is designed for both everyday living and entertaining, offering a large center island, breakfast nook, abundant cabinetry, and plenty of workspace. Upstairs, the spacious primary suite provides a private retreat with two closets, dual sinks, and a separate soaking tub and shower. Additional bedrooms offer flexibility for family, guests, or a home office. A dedicated laundry room and ample storage throughout add to the home's functionality. Outside, you'll find a level, usable backyard with room to entertain, garden, or create your ideal outdoor space. The attached two-car garage provides convenient parking and additional storage. Located near schools, parks, shopping, and everyday conveniences!

Property Facts

bed

Bedrooms

5

bathtub

Bathrooms

3

square_foot

Square Feet

2,689

landscape

Lot Size

6,534 sqft

calendar_month

Year Built

2004

home_work

Property Type

Single Family Residence

timer

Days on Market

1

payments

HOA Fee

N/A

garage

Garage Total

2

fingerprint

MLS #

260020349SD

Interior Details

General Interior

Interior Features

Loft

Fireplace

Living Room

Kitchen & Appliances

Appliances

Dishwasher, Disposal, Gas Range, Microwave, Refrigerator

Laundry

Electric Dryer Hookup, Gas Dryer Hookup, Laundry Room

Climate Control

Cooling

Central Air

Heating

Forced Air, Fireplaces, Natural Gas

Parking

Total Parking Spaces

4

Garage Spaces

2

Open Parking Spaces

2

Attached Garage

Yes

Parking Features

Driveway

Exterior & Lot

Building & Construction

Construction

Stucco

Roof

Concrete

Mortgage Calculator

Total Monthly

$0

Principal & Interest:
$0
Property Tax:
$0
Home Insurance:
$0
HOA Fees:
$0
$
$
%

Nearby Schools

RatingSchool NameGradesDistance
4
Harmony Elementary
Elementary School
K-50.2 mi
5
West Valley High
High School
9-120.5 mi
N/A
Revelation School Of Florida
Private School
K-121.2 mi
10
Western Center Academy
Charter School
6-121.9 mi
4
Mcsweeny Elementary
Elementary School
P-52.3 mi

Convenience Score

Market Insights

92545|Hemet

Estimated Value

Calculating...
No change vs. last year
Value history is still building for this area.

Market Temperature

Seller'sBalancedBuyer's
0d30d60d180d
Balanced

Balanced market

30 Days

Avg. time on market

This is a Balanced Market. Homes are selling at a moderate pace.

Flood & Climate Risk

Noise Levels

Location

4190 Rainbow View Way

Hemet, CA 92545

Open in Mapsopen_in_new
Topfind Realty

Ready to Take the Next Step?

Get expert support from a local agent today.

call
(800)-330-9306Available 9AM - 7PM

Similar Homes You Might Like

Based on price, location, and features
183 La Amistad Way
OPEN AUG 22, 5PM - 8PM
VIRTUAL TOUR

$569,000

FOR SALE

183 La Amistad Way, Hemet, CA 92545

6 beds · 3 baths · 2,860 sqft

34930 Benton Road

$559,000

FOR SALE

34930 Benton Road, Hemet, CA 92544

4 beds · 3 baths · 2,744 sqft

1385 Caprice Court
VIRTUAL TOUR

$534,900

FOR SALE

1385 Caprice Court, Hemet, CA 92543

5 beds · 3 baths · 2,312 sqft

4833 Stirrup Court
VIRTUAL TOUR

$550,000

FOR SALE

4833 Stirrup Court, Hemet, CA 92545

5 beds · 3 baths · 2,374 sqft

3928 Rushmore Court
OPEN AUG 22, 6PM - 10PM
VIRTUAL TOUR

$545,500

FOR SALE

3928 Rushmore Court, Hemet, CA 92545

4 beds · 3 baths · 2,367 sqft

44075 Timber Trail
VIRTUAL TOUR

$1,050,000

FOR SALE

44075 Timber Trail, Hemet, CA 92544

4 beds · 4 baths · 2,778 sqft

4872 Goldfinch
VIRTUAL TOUR

$565,000

FOR SALE

4872 Goldfinch, Hemet, CA 92545

5 beds · 3 baths · 2,374 sqft

28736 Warren

$999,000

FOR SALE

28736 Warren, Hemet, CA 92545

4 beds · 4 baths · 2,460 sqft

Recently Sold

2824 Lancaster Ave
VIRTUAL TOUR

$430,000

SOLD

2824 Lancaster Ave, Hemet, CA 92545

5 beds · 3 baths · 2,557 sqft

4269 Mangrove
VIRTUAL TOUR

$575,000

SOLD

4269 Mangrove, Hemet, CA 92544

4 beds · 2 baths · 2,595 sqft

1043 Saltbush

$515,000

SOLD

1043 Saltbush, Hemet, CA 92545

4 beds · 3 baths · 3,002 sqft

30225 Amber Lane
VIRTUAL TOUR

$785,000

SOLD

30225 Amber Lane, Hemet, CA 92543

4 beds · 3 baths · 2,205 sqft

41215 Crest Dr
3D TOUR

$625,000

SOLD

41215 Crest Dr, Hemet, CA 92544

4 beds · 3 baths · 2,722 sqft

5117 Hoss
VIRTUAL TOUR

$525,000

SOLD

5117 Hoss, Hemet, CA 92545

4 beds · 3 baths · 2,712 sqft

4795 Shasta Blue
VIRTUAL TOUR

$577,500

SOLD

4795 Shasta Blue, Hemet, CA 92545

6 beds · 3 baths · 3,082 sqft

534 Wildrye Court
3D TOUR

$540,000

SOLD

534 Wildrye Court, Hemet, CA 92543

6 beds · 3 baths · 3,054 sqft

$550,000
5 bd | 3 ba | 2,689 sqft
Request a tourcall
Topfind Realty

Company

  • About Us
  • Careers
  • Articles
  • Home Estimate

Explore

  • Renting
  • Buying
  • Selling
  • Realtors

Support

  • Help Center
  • Contact Us
  • Terms & Conditions
  • Privacy Policy

Topfind Realty, DRE # 02240815, is a licensed real estate broker in California. Topfind Realty pledges to support the Fair Housing Act and adhere to Equal Housing Opportunity laws.

Copyright © 2026 Topfind Realty. All Rights Reserved.